
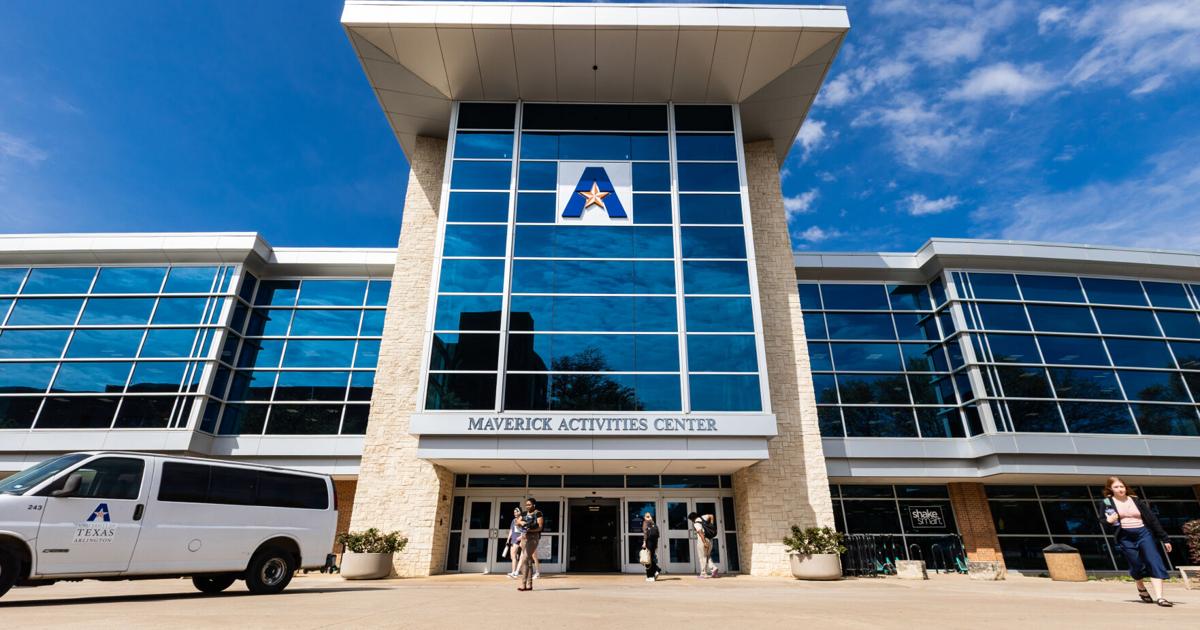

The Maverick Activities Center offers various recreation and fitness resources to students.
On any given day, students at the Maverick Activities Center on the west side of campus can be seen playing basketball, sitting in class, studying for exams, working out or taking a fitness course.
The MAC opened in 2007, when UTA’s campus enrollment was nearly 25,000 students, according to previous enrollment data.
When it was built, it was meant to serve as “the center of student life,” providing health, physical, wellness and social opportunities, all in one spot, according to a 2006 UTA Magazine article.
As the years have passed, the center has continued to do just that.
The approximately 190,000-square-foot building houses various courts, multipurpose rooms, locker rooms and conference and academic spaces, among other services, to support students’ needs.
However, Campus Recreation director Dax Kuykendall said it has become more challenging to meet those needs as the campus population grows and available space becomes limited due to projects like the renovation of the University Center and the upcoming removal of the Physical Education Building.
“The MAC is undersized compared to what we would say national standards are for recreational space available,” Kuykendall said.
Christopher Fulton, senior associate vice president for campus operations and facilities management, said in an email that the biggest concern is making sure that services are keeping pace while certain buildings and spaces are being used more heavily during campus construction.
On the east side of campus, the demolition of the University Center, which started in the summer, created a space crunch for other locations on campus.
The UC has served as the primary campus hub for student activity, events and gatherings. With much of the UC demolished for a $160 million renovation, some of the staff, events and services offered there had to relocate.
“There’s not a replacement for the UC on campus right now,” Kuykendall said. “What’s happened is people are looking to host events on campus, see another large building here in the MAC, so we’ve started hosting more special events than we have in the past.”
The upcoming removal of the PE Building — which housed indoor and outdoor pools, some Department of Kinesiology academic programs, adapted sports and Campus Recreation — has exacerbated this tension.
“The reality is that all student groups want to use the space at the same times, roughly, and we can’t do that with less space,” he said.
The PE Building served as additional space that students could use when the MAC was too full to host sports clubs, spirit group practices and open recreational basketball during major events like career fairs, Kuykendall said.
“We’ve been able in the past to say, ‘Well, yes, the four basketball courts are closed, but you can go play pickup basketball in the PE Building,” he said. “We no longer have that option.”
Both of these construction projects are part of the updated UTA Campus Master Plan, which was approved by the UT System Board of Regents in May 2025. The master plan details a variety of projects meant to “guide the physical evolution of its campus over the next 10 to 20 years,” according to the Office of the President website.
According to the master plan, the UC’s continuous renovation and expansion from when it was first built in 1953 created an “inefficient building with poor existing infrastructure.”
The master plan calls for the PE Building to be relocated to south of the College Park Center, where it would serve as a satellite recreation center and space for the Kinesiology department.
Construction management senior Aritro Sen lifts a barbell Oct. 25 at the Maverick Activities Center. Sen said he likes to lift to feel good physically and mentally.
At the same time, the removal of the building is part of a concept to expand the MAC south, toward the location of the current PE Building and its indoor and outdoor pool area, according to the master plan.
While these projects have and will continue to put strain on the MAC, spacing challenges are not new for the building.
Since the MAC opened, campus enrollment has increased by nearly 18,000 students.
There are intentions for the university to grow an additional 10,000 students in the next several years, Kuykendall said.
Around the same time as the university was designing its master plan, the MAC hired an architecture firm to conduct a feasibility study on the building to show its space needs in relation to student population, he said.
According to the feasibility study’s concepts, the MAC would have to expand around an additional 150,000 square feet to meet student needs, which would cover the additional expected 10,000 students, Kuykendall said.
To mediate the space crunch, staff have gone through all the building spaces and assigned them priority usage to help make decisions regarding which areas are being used for what activities, he said.
“What we’ve done our best to do is protect the space for recreational usage as much as possible,” Kuykendall said. “We’ve determined times where our spaces are unavailable for use, period. Then we’ve also determined our spaces will be available for use unless we are using them for specific things.”
The MAC is also charging campus groups for use of space for the first time, not including student organizations, to try to encourage people to use free spaces on campus if available or to allow the building to generate revenue to offset use of the space, he said.
Students work out Oct. 25 at the Maverick Activities Center. All fee-paying students can automatically access the building’s facilities.
“The groups that have felt some of these things the most would have been people that would use the PE Building regularly,” Kuykendall said. “There are some sport clubs that are now having to utilize space in the MAC that most likely was already utilized.”
Some groups might have less time available so the space can accommodate a larger number of people, he said. Groups are also encouraged to use spaces at times they might not normally prefer, including mornings and on the weekends when the building is less busy, Kuykendall said.
While the expansion of the MAC is not set in stone or happening in the near future, the additional spaces needed to alleviate the weight of the student population are clear: fitness, aquatics and mutipurpose gymnasium areas.
Even with an understanding of the space needed, funding restrictions also hold back the progression of the building.
The MAC operates with two main funding sources, the $75 recreation sports fee that all in-person students pay per semester and self-generated revenue from reservations, memberships, guest passes, lockers and access to some programs, Kuykendall said.
The recreational sports fee generates the MAC’s largest source of funding, producing around $4.6 million annually, while self-generated revenue makes around $450,000 annually, he said during a recent Student Senate meeting.
“Our current funding supports our current operations,” Kuykendall said. “There is not additional funding within how we are currently operating either from the rec sports fee or from our self-generated income to support anything else.”
Of the slightly over $5 million the building has in its annual operational budget, around $800,000 goes into student staff wages, he said. The reminder of the budget covers administrative fees, professional staff salaries and maintenance, operational, utility and equipment costs, Kuykendall said.
“I want to make sure everybody’s aware of what these challenges are and why they exist, and then we have some potential solutions, future-facing solutions,” he said.
@_.lexlie_