© Fran Parente


Share
Or
https://www.archdaily.com/1039916/country-house-in-the-interior-of-sao-paulo-db-arquitetos
Area
Area of this architecture project
Area:
922 m²
Year
Completion year of this architecture project
Year:
Photographs
Manufacturers
Brands with products used in this architecture project
Manufacturers: Trousseau , Artefacto, Brasigran, Construflama Lareiras e Churrasqueiras, Deca, Dpot, Emporium Cortinas, Fanucchi Tapetes, Franz Krajcberg, Jocal, La Lampe Iluminação, Mado Esquadrias e Fachadas, Natural Stone, Pedro Petry, kitchens
Lead Architect:
David Bastos
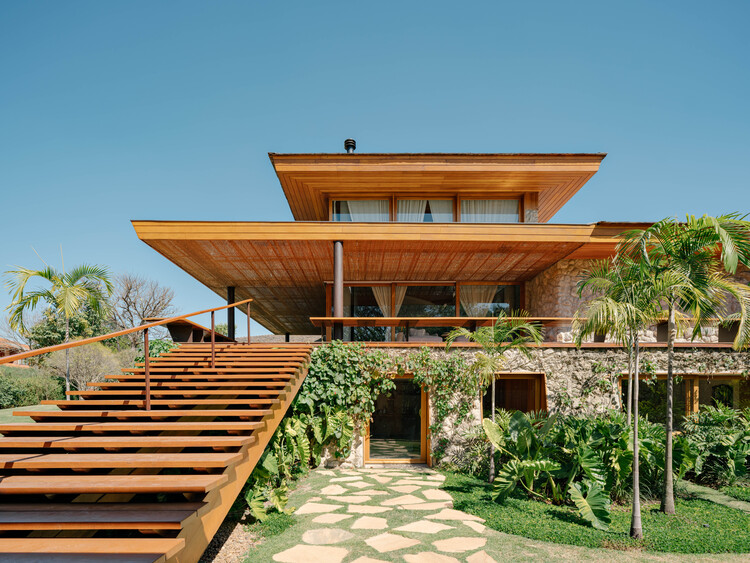 © Fran Parente
Text description provided by the architects. Located in Monte Mor, about 100 km from São Paulo and close to Campinas, this country house was designed and built from the ground up by the architectural firm DB Arquitetos, under the authorship of architect David Bastos, who has been serving the family for many years. With 922 m² of constructed area on a 3,177 m² plot, the property was conceived to convey a sense of freedom, integration with nature, and warmth, catering to the requests of a couple in their mid-40s to 50s and their three children.