
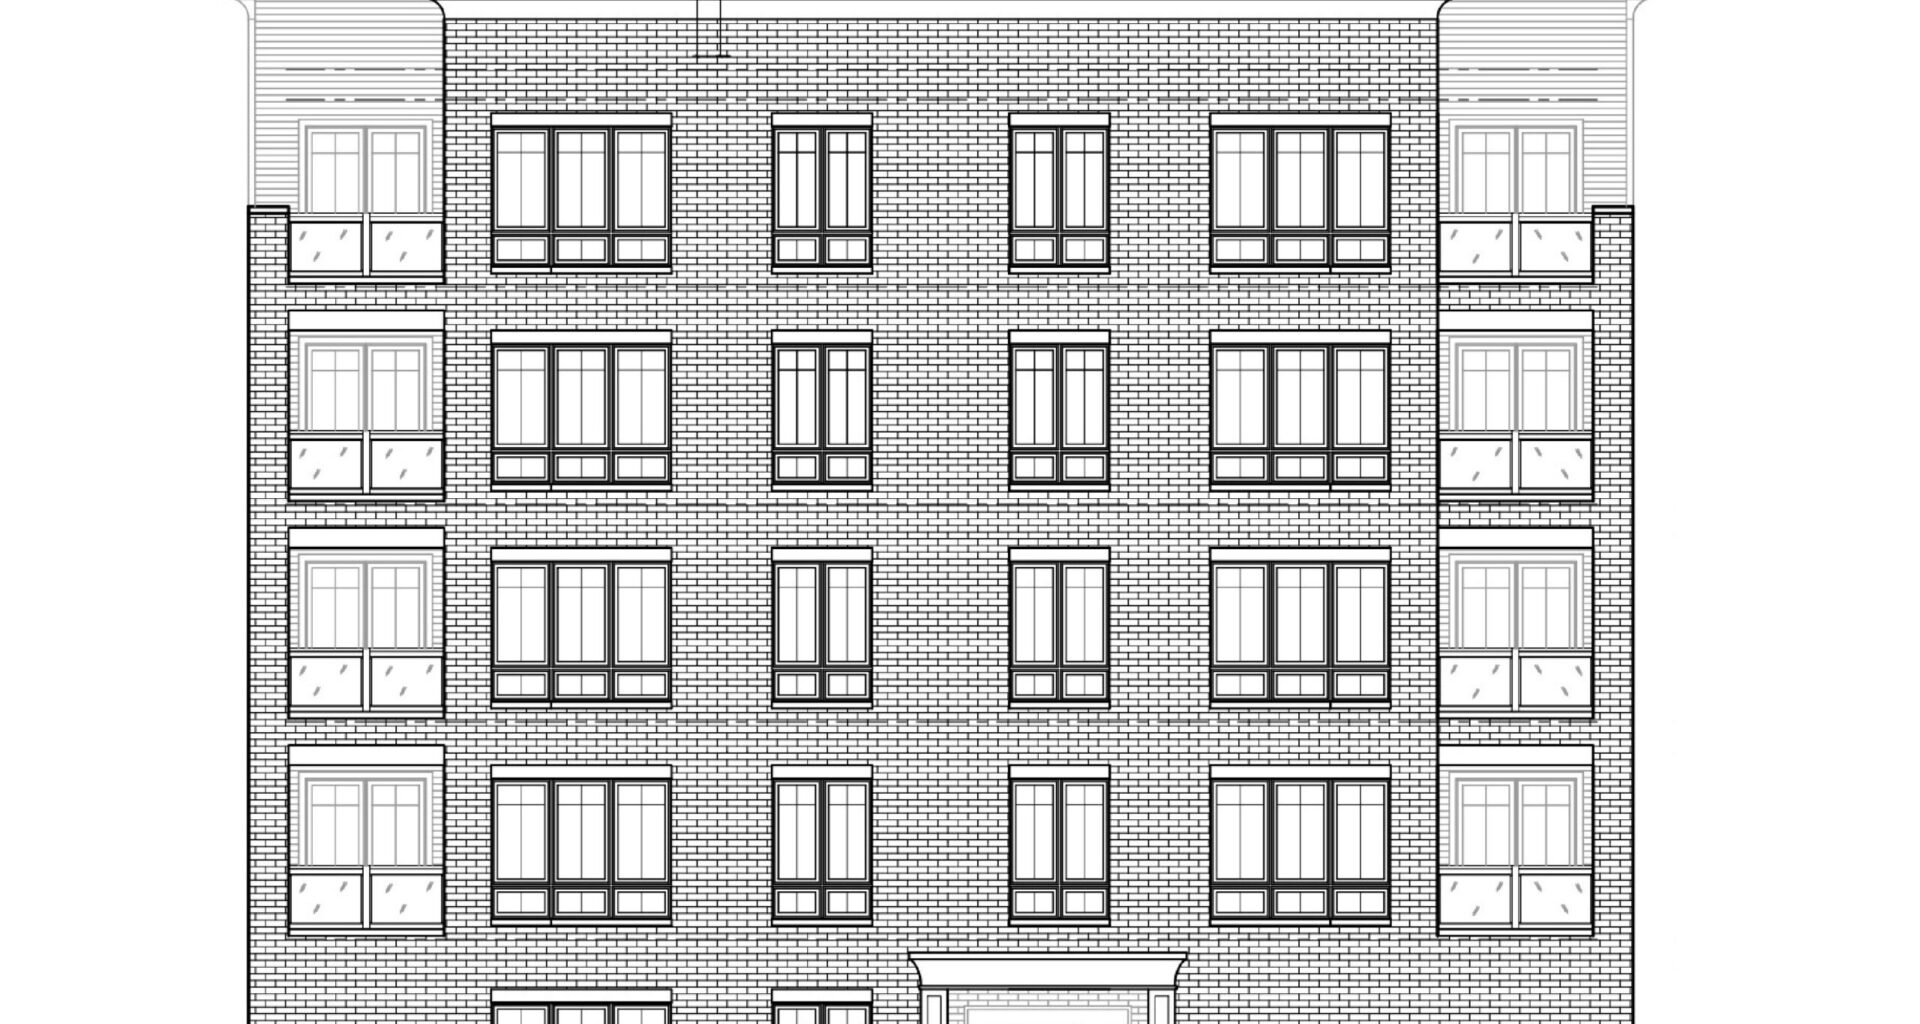
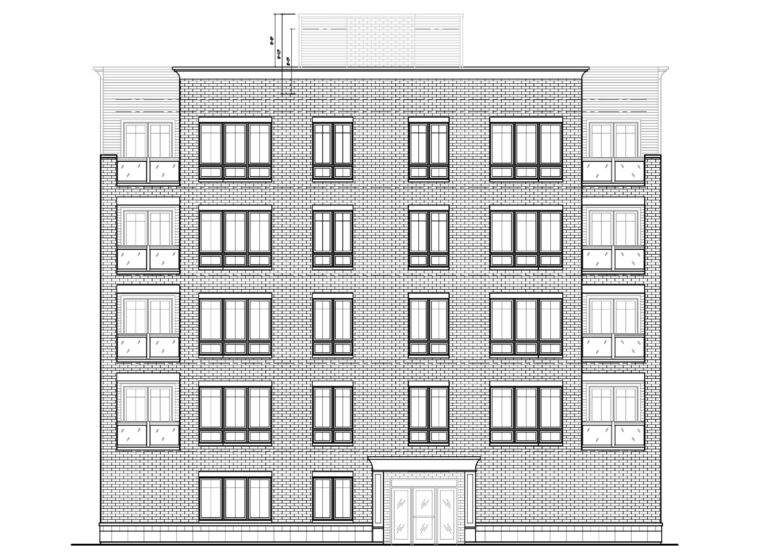
 Elevation of 5636 N Ashland Ave by MC & Associates
Plans have been revealed for a new residential development at 5636 North Ashland Avenue in Andersonville. Located mid-block between West Hollywood Avenue and West Olive Avenue, the proposal would replace three multi-unit structures along with their rear garages. The project was presented by the 40th Ward Alderman at a community meeting last week.
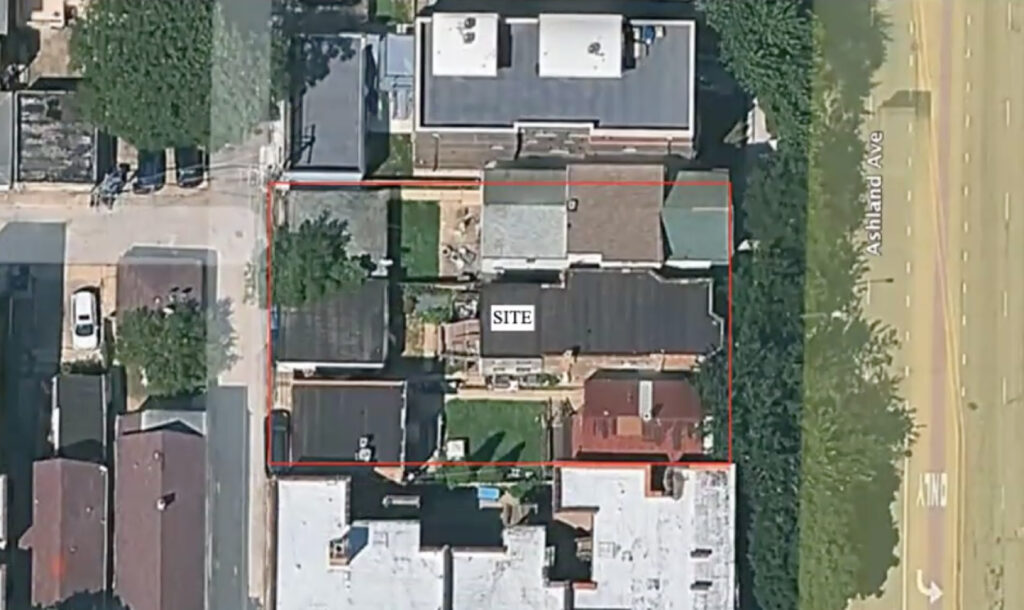
Site context map of 5636 N Ashland Ave by MC & Associates
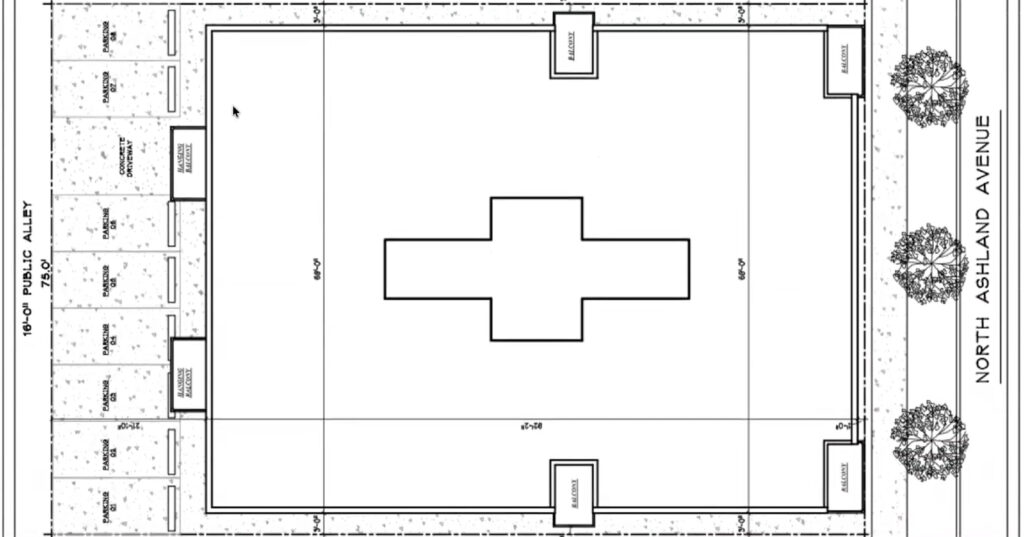
Site plan of 5636 N Ashland Ave by MC & Associates
Efforts are being led by local developer Mackinaw Development LLC, which is also behind a similar proposal down the street at 5056 North Ashland Avenue in Ravenswood. Architecture firm MC & Associates is working on the design of the five-story structure, which will rise to just over 60 feet in height.
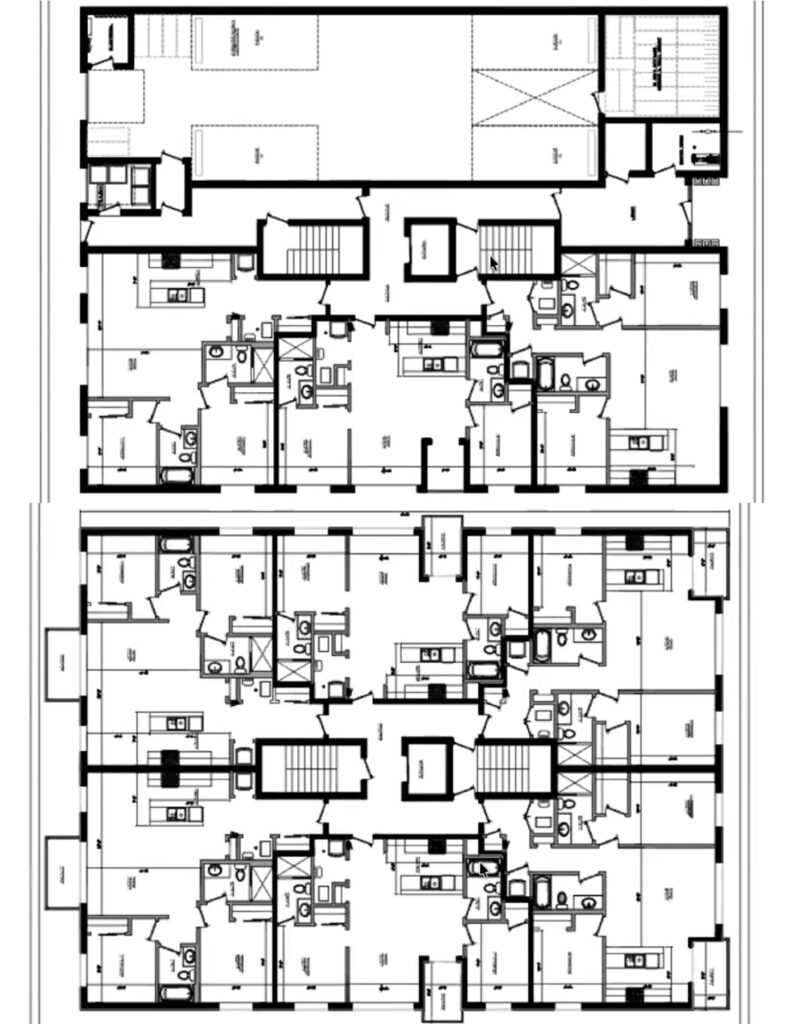
Floor plans of 5636 N Ashland Ave by MC & Associates
The building will hug the front of the lot, with eight parking spaces located along the rear alley. These will be supplemented by an additional four spaces within a small garage on the north half of the ground floor. A small lobby, several residential units, and a bike parking room will complete the level. The upper floors will contain the remaining 27 residences.
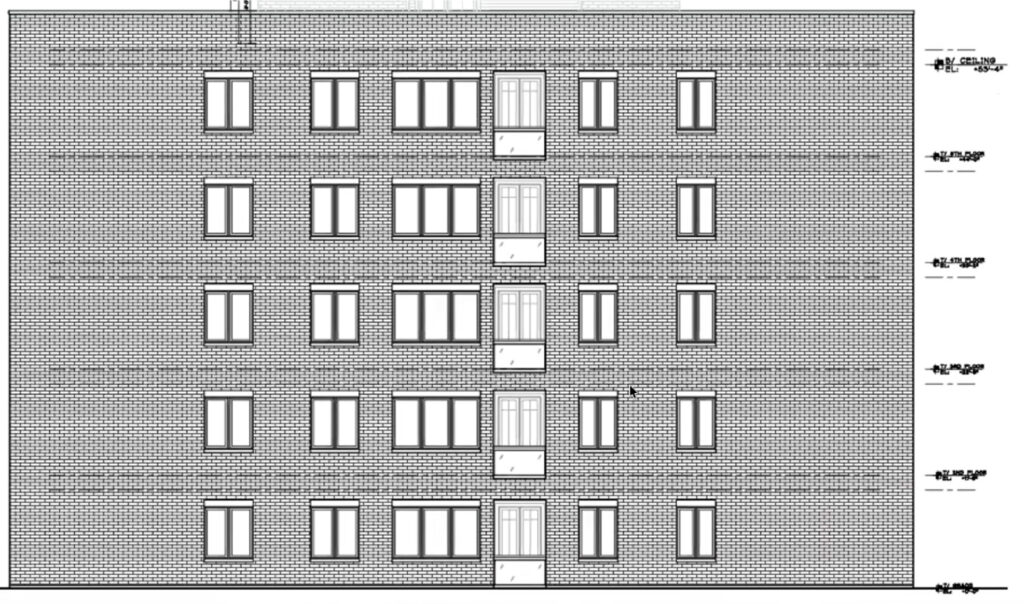
Elevation of 5636 N Ashland Ave by MC & Associates
All units will be two-bedroom layouts, some with small balconies, ranging from 920 to 1,100 square feet. Five of the units will be designated as affordable. All residents will have access to a shared rooftop deck. The brick-clad structure will now require community approval before advancing to the city. No timeline has been announced.
Subscribe to YIMBY’s daily e-mail
Follow YIMBYgram for real-time photo updates
Like YIMBY on Facebook
Follow YIMBY’s Twitter for the latest in YIMBYnews
5636 North Ashland Avenue Andersonville Residential
.