
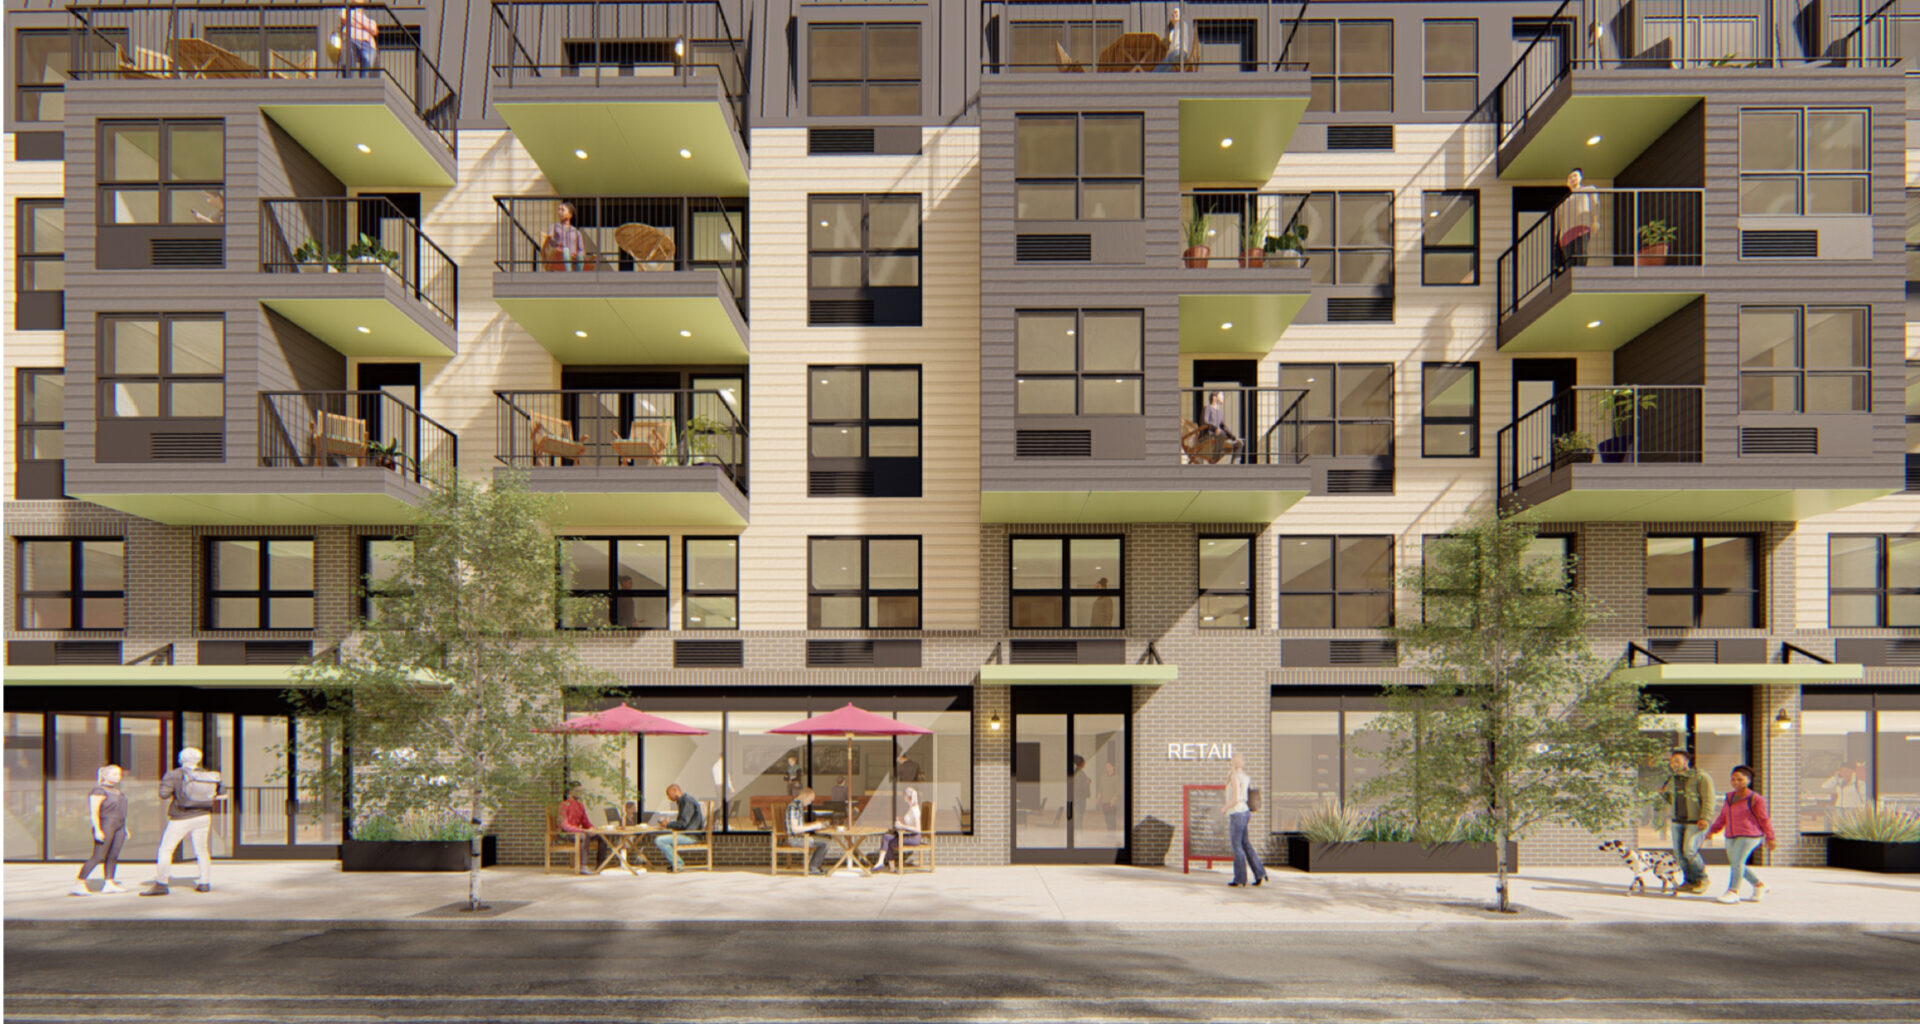
A new mixed-use development is planned at 309-321 West Mount Pleasant Avenue in Northwest Philadelphia, where permits and zoning approvals outline the construction of a five-story residential building replacing existing structures on the site. The project site spans multiple consolidated parcels totaling approximately 18,545 square feet and is zoned CMX-2, allowing neighborhood-scale mixed-use development. The development is designed by CosciaMoos Architecture, with engineering work by Alfa Engineering and Hutec Engineering, and is being developed by HP Mount Pleasant Realty LLC.
Plans call for a five-story structure with a cellar, yielding 66 residential units above ground-floor commercial space. The first floor is designed to include four separate commercial tenant spaces positioned along the street frontage, along with a residential lobby and back-of-house areas. Residential uses occupy the upper floors, with additional amenities including a gym, storage, and common areas integrated throughout the building program.
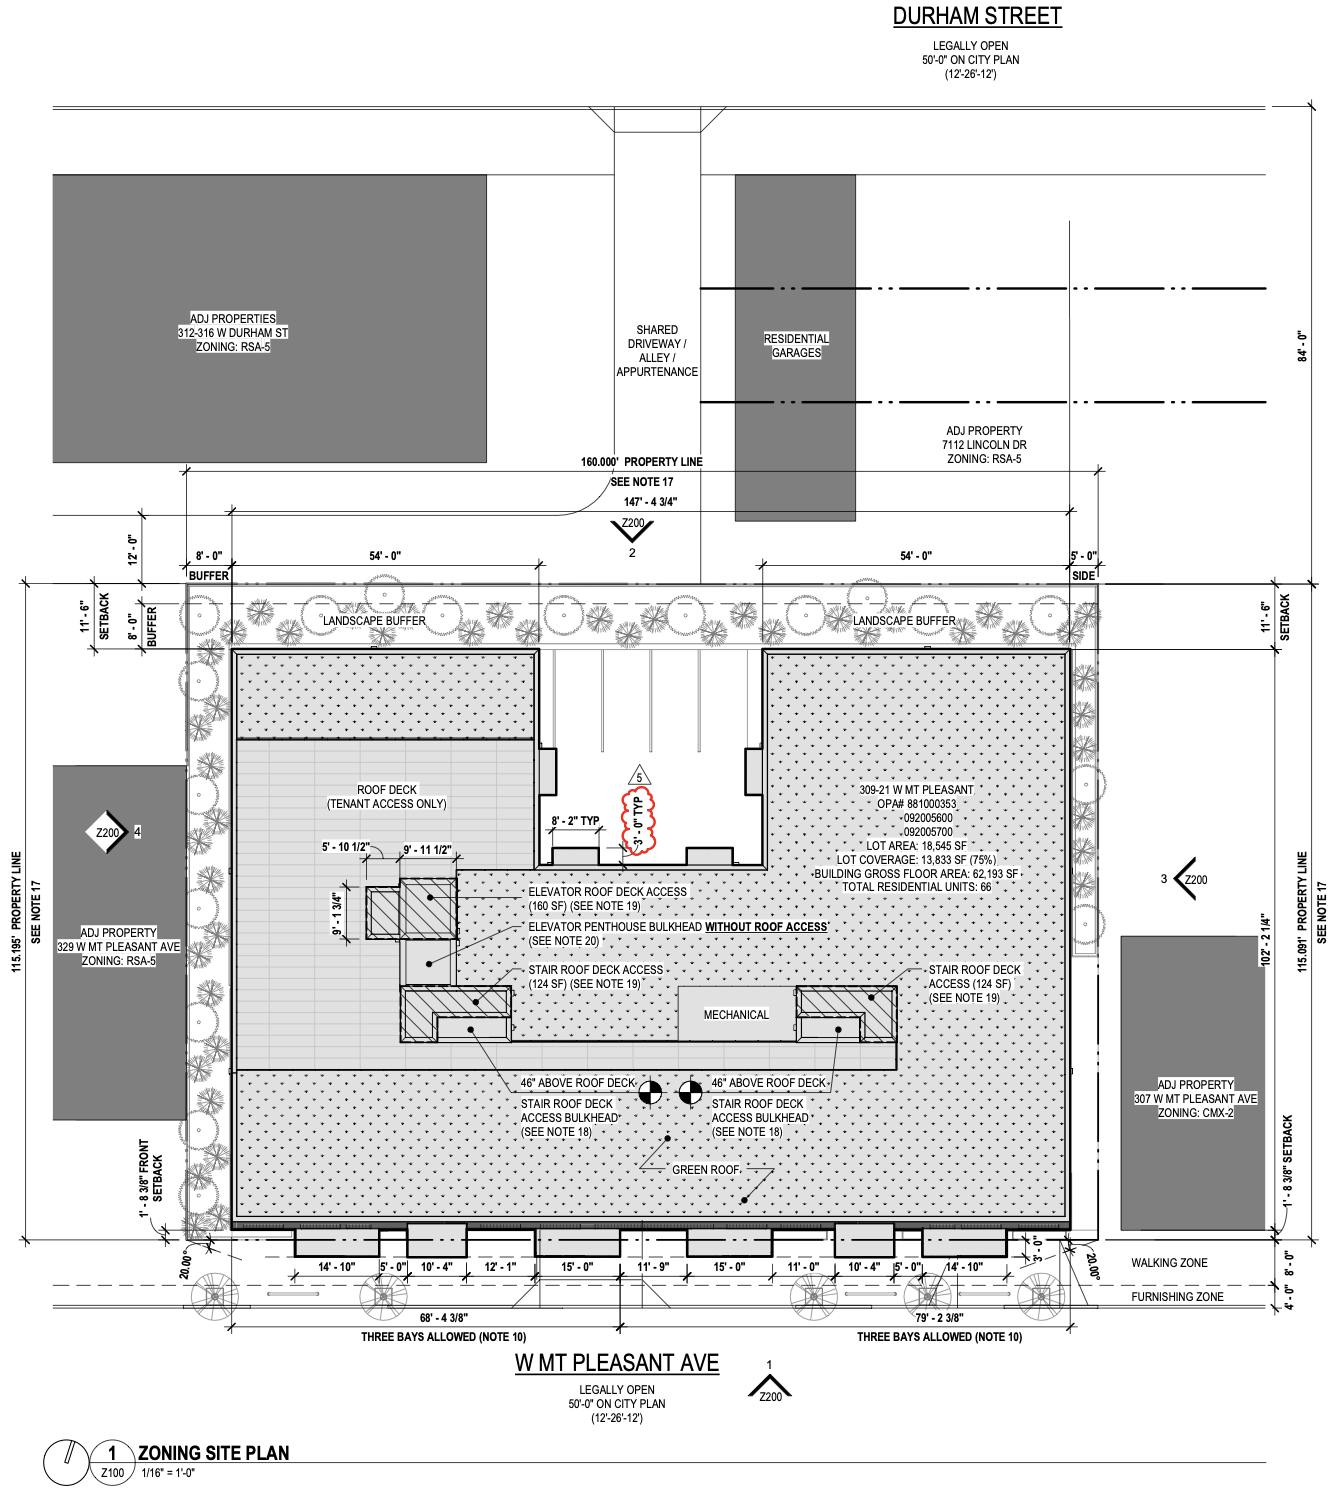
309 West Mount Plesant Avenue Plan via CosciaMoos Architecture
The project incorporates accessory parking with 23 vehicle spaces, including one accessible and one electric vehicle space, as well as 24 Class 1A bicycle parking spaces. A surface parking area is located at the rear of the site and accessed via a curb cut along West Mount Pleasant Avenue, with landscape buffers and screening elements required where the lot abuts neighboring residential zoning districts.
Zoning calculations indicate that the development reaches the maximum permitted 66 units through the use of both a green roof bonus and a mixed-income housing bonus. At least seven units are designated as affordable housing, allowing an increase in residential density beyond the base allowance. The building rises to a maximum height of 45 feet, consistent with CMX-2 bonus provisions, and includes a roof deck for residents along with stair and elevator access structures.
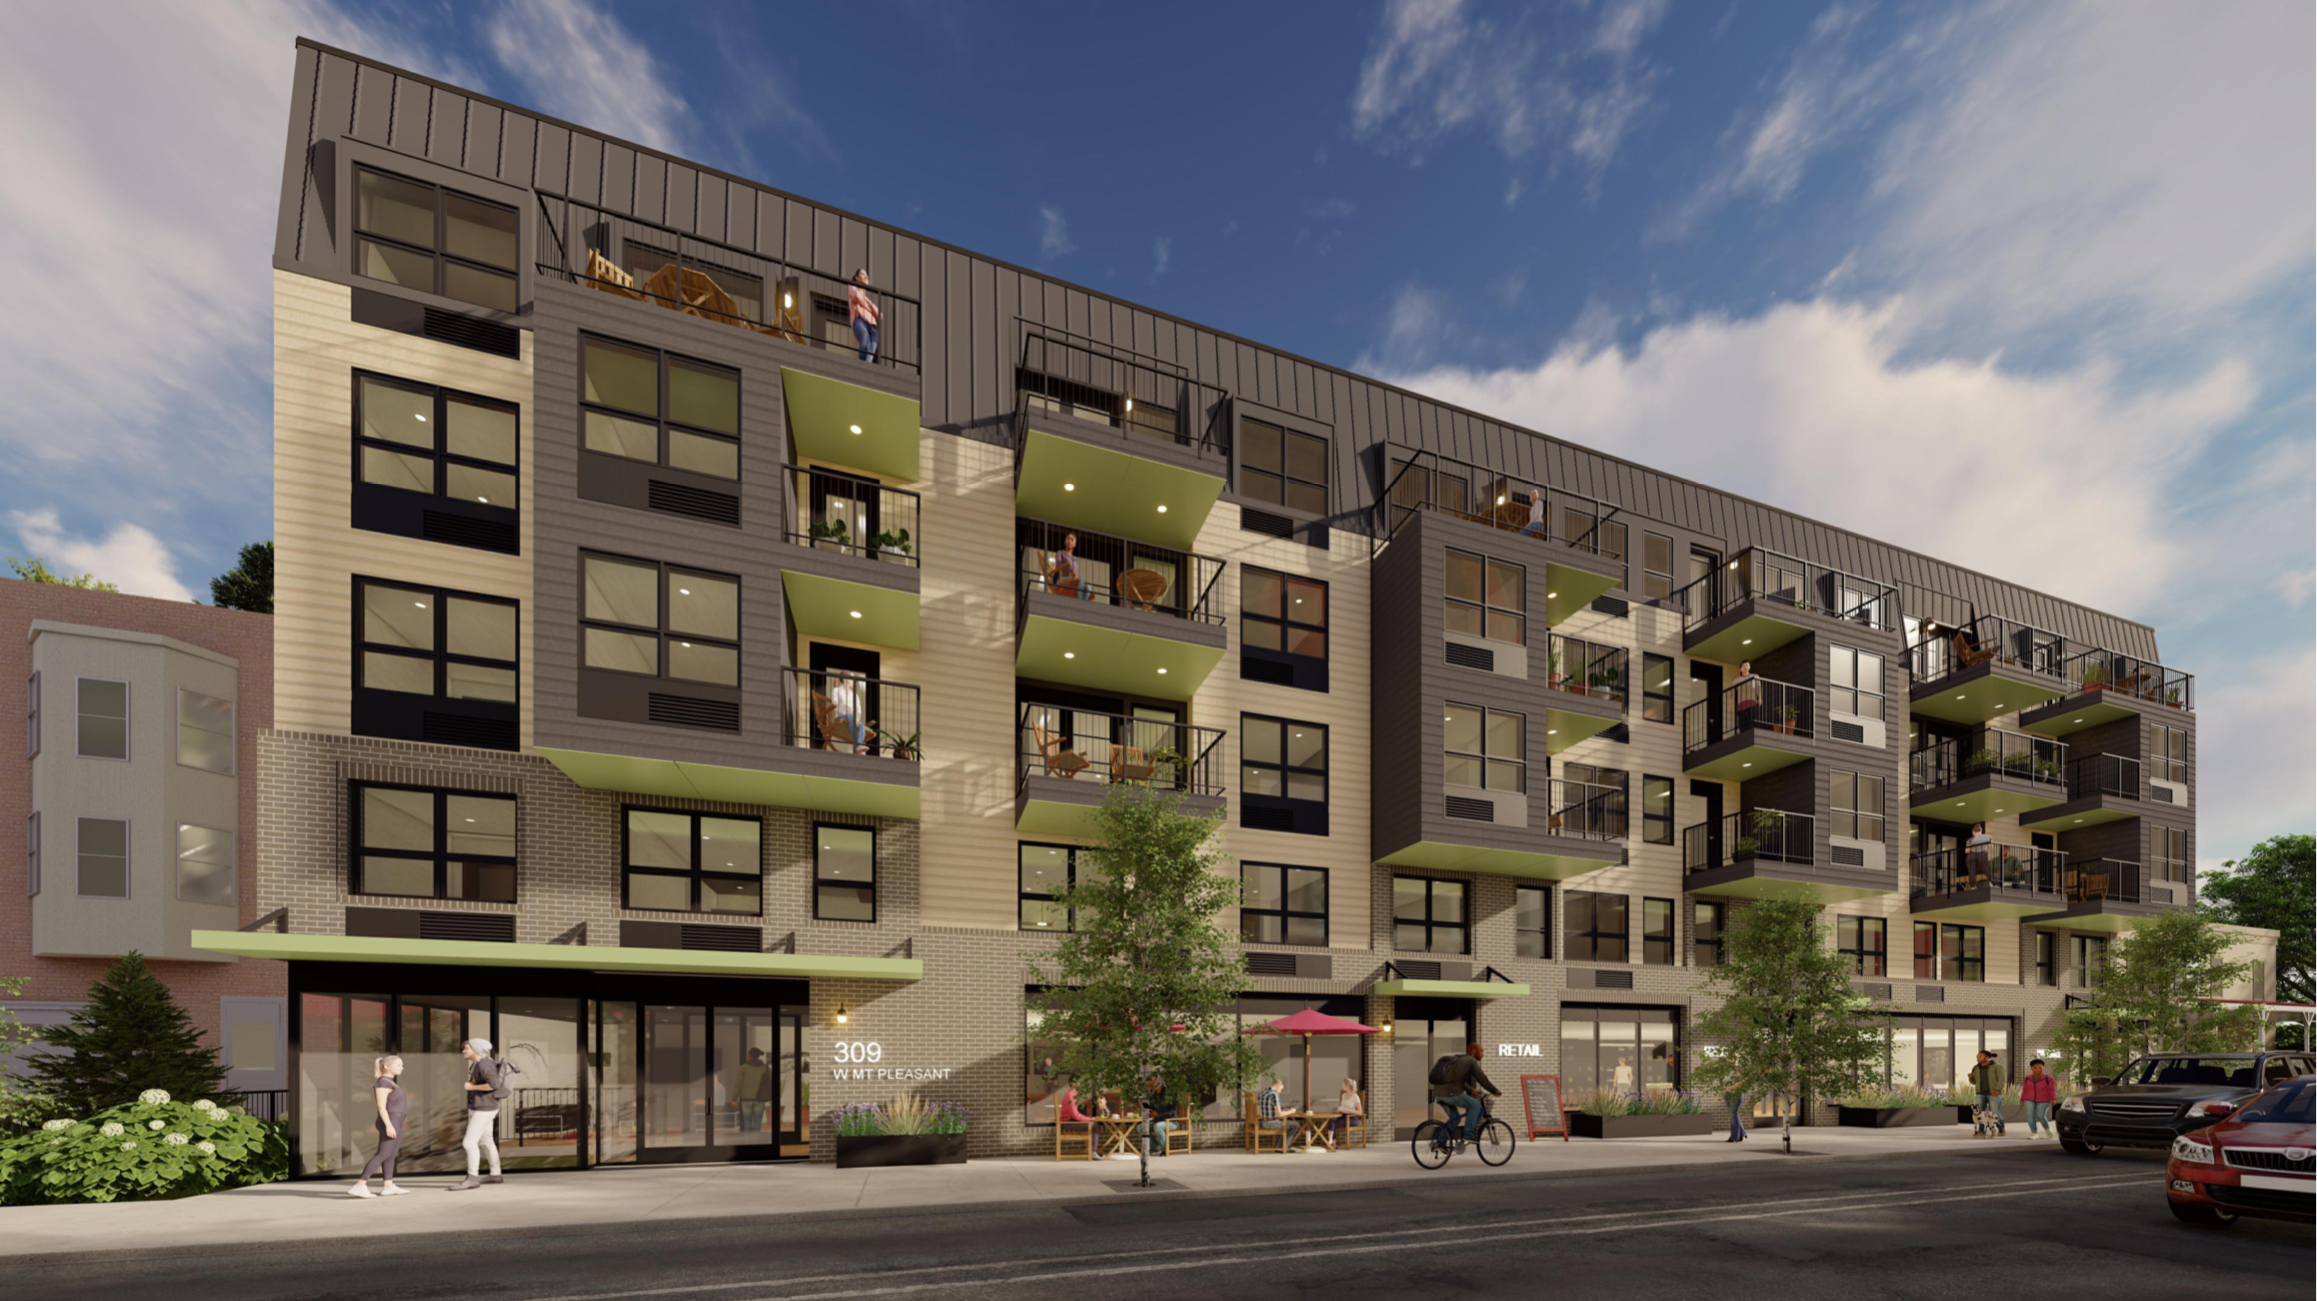
309-21 West Mount Pleasant Avenue. Credit: CosciaMoos Architecture.
Architectural plans depict a rectilinear massing that fills much of the lot, with a flat roof and multiple rooftop structures set back from the edges. The elevations show a consistent façade rhythm defined by vertically aligned window groupings and projecting boxed bay elements, while the ground level is partially opened for parking and commercial frontage. A green roof spans a significant portion of the building’s top surface, contributing to stormwater management and enabling the density bonus.
A separate demolition permit has already been issued to clear existing structures from the site in preparation for construction. This project will rise immediately adjacent to 307 West Mount Pleasant Avenue, continuing the pattern of mixed-use development along the corridor.
Subscribe to YIMBY’s daily e-mail
Follow YIMBYgram for real-time photo updates
Like YIMBY on Facebook
Follow YIMBY’s Twitter for the latest in YIMBYnews
309-321 West Mount Pleasant Avenue Alfa Engineering LLC CosciaMoos Architecture HP Mount Pleasant Realty LLC