
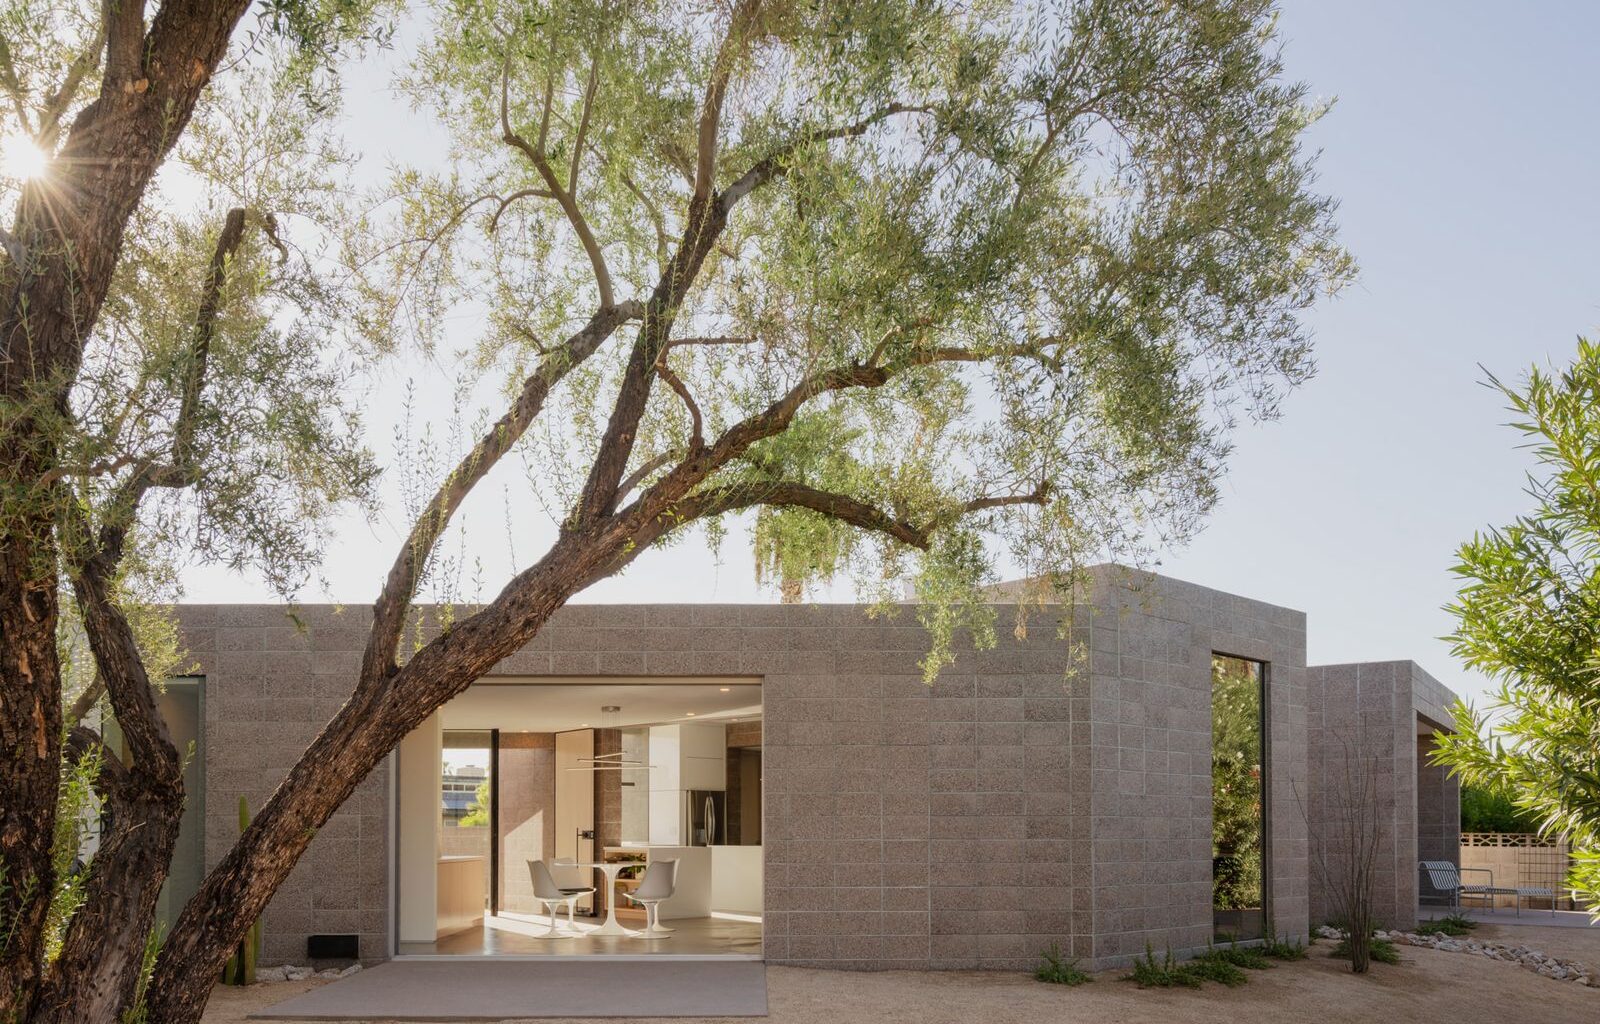
Houses We Love: Every day we feature a remarkable space submitted by our community of architects, designers, builders, and homeowners. Have one to share? Post it here.
Project Details:
Location: Phoenix, Arizona
Structural Engineer: NWM Structural Engineering
Mechanical & Pluming Engineer: Otterbein Engineering
Electrical Engineer: Don Witt Engineering Associates
Photographer: Logan Havens / @loganhavens
From the Designer: “Tucked behind a suburban home with an unusually deep lot sits a little white block apartment community. This small, four-unit community of one-bedroom micro-apartments has zero street presence, creating the feeling for tenants feeling that they’ve found a hidden gem. The isolation of the project naturally lent itself to the development of a private, tranquil experience away from the city’s hustle and bustle. To achieve this, each unit is flanked with two private outdoors spaces: a courtyard at each entry, and a generous backyard and patio. These components act as an east and west buffer, providing a quiet atmosphere with natural light that filters through native mesquite trees in each outdoor space. Natural materials carry through the interior and create a simple palette honest to its construction. The T-shaped floor plan is enhanced by natural light and provides clear organization of space and function.”