
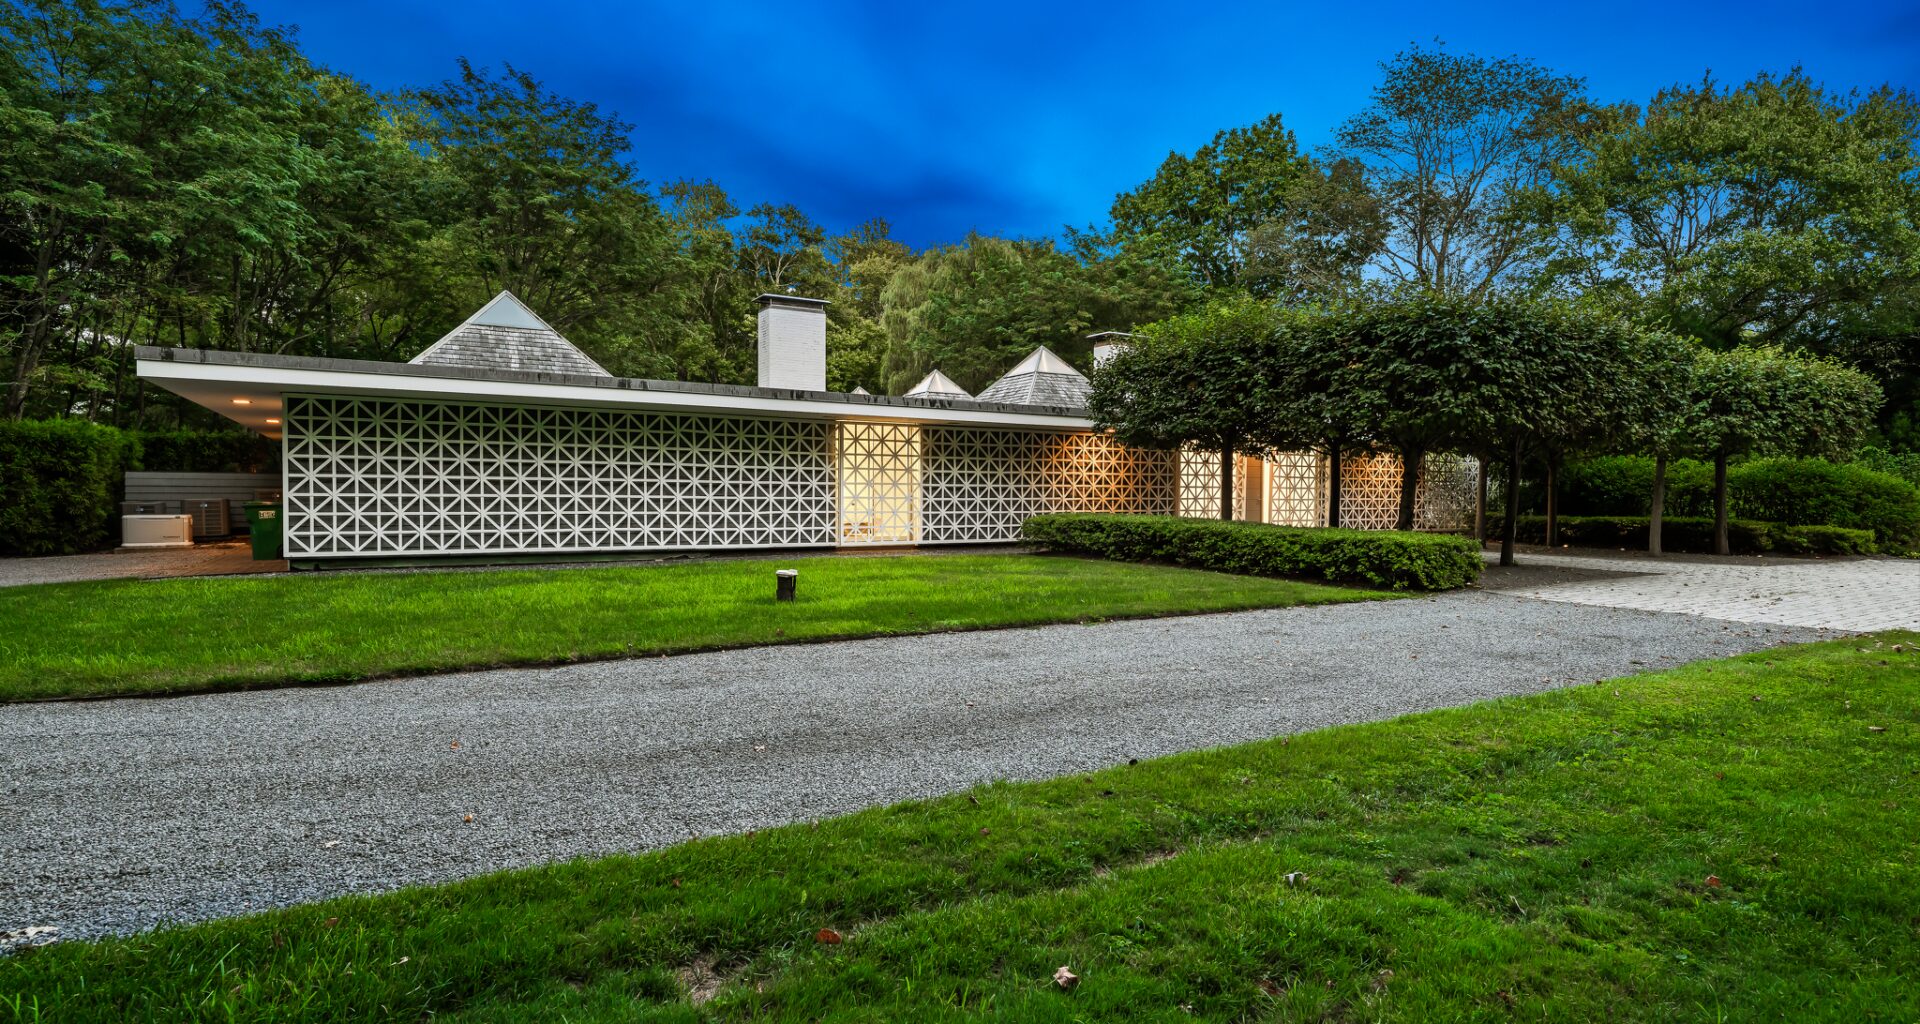
Decorated with skylights that look like pyramids and once owned by an inventor, the property at 565 Oenoke Ridge, New Canaan has hit the market.
The mid-century modern house, originally built in 1959, was designed by Edward Durell Stone as a commission from the materials company Celanese Corporation of America, according to the Smithsonian Institution. Known as the Celanese House, it was designed to showcase the new materials and styles of Celanese Corporation, according to the New Canaan Preservation Alliance. The material company provided New Canaan contractor Theodore de Freyne Hobbs with the materials for either free or at cost, the Smithsonian Institution adds.
The 4,927-square-foot house’s features include pyramidal glass skylights, walls of glass, floating sheet-rock walls and satin-bleached oak floors. Among the house’s rooms are four bedrooms, four full and one half bathrooms, an eat-in kitchen, a living room, a dining room, a media room and a library. It sits on 2.06 acres.
The house was once owned by the late Frederick Willcox and his wife for around half a century, the New Canaan Preservation Alliance adds. Willcox was an inventor with over 90 patents in photography, graphic arts and data communications equipment, high-speed teleprinters and typewriters, according to his Hall of Fame profile at California’s Oroville High School.
The property received an award from the New Canaan Preservation Alliance in 2008 for being “restored and reconfigured” for modern convenience in 2006. The mansion was also featured on the cover of House & Garden magazine in 1959, according to the Smithsonian Institution.