
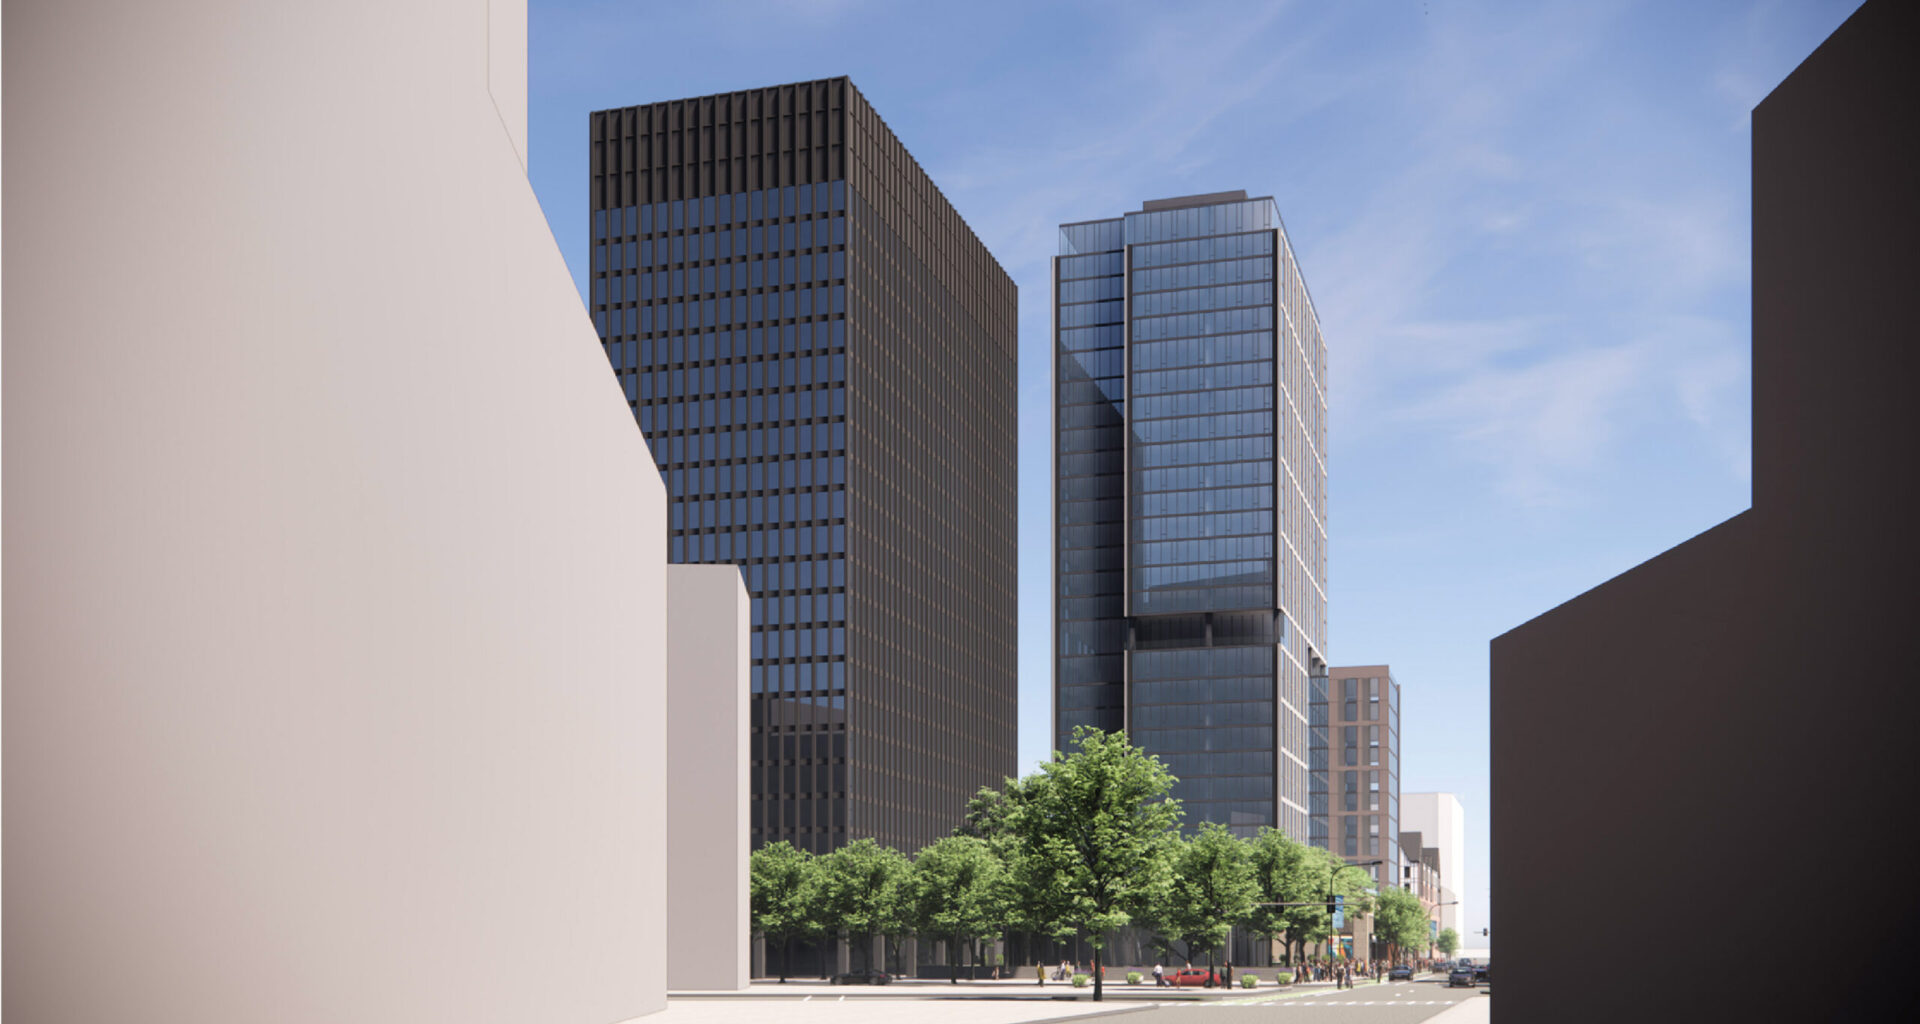
The Evanston City Council has approved plans for the city’s newest—and tallest—tower at 605 Davis Street in the heart of downtown. Located near the intersection with Chicago Avenue, the proposal will replace a vacant lot and a drive-thru bank just east of the city’s current tallest structure, Orrington Plaza.
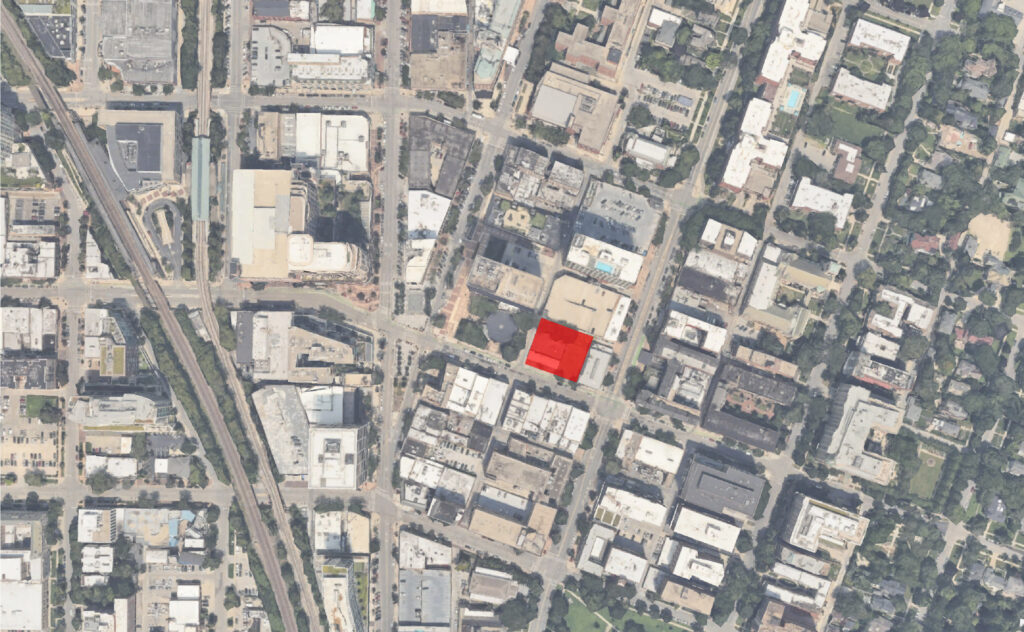
Site map of 605 Davis Street via Google Maps
Efforts for the tower are being led by Vermilion Development, which has pursued approval for the project over the past few years, including a rejection by the Land Use Commission late last year. Since then, the team has scaled back the design in response to community input, with Chicago-based SCB serving as the architect.
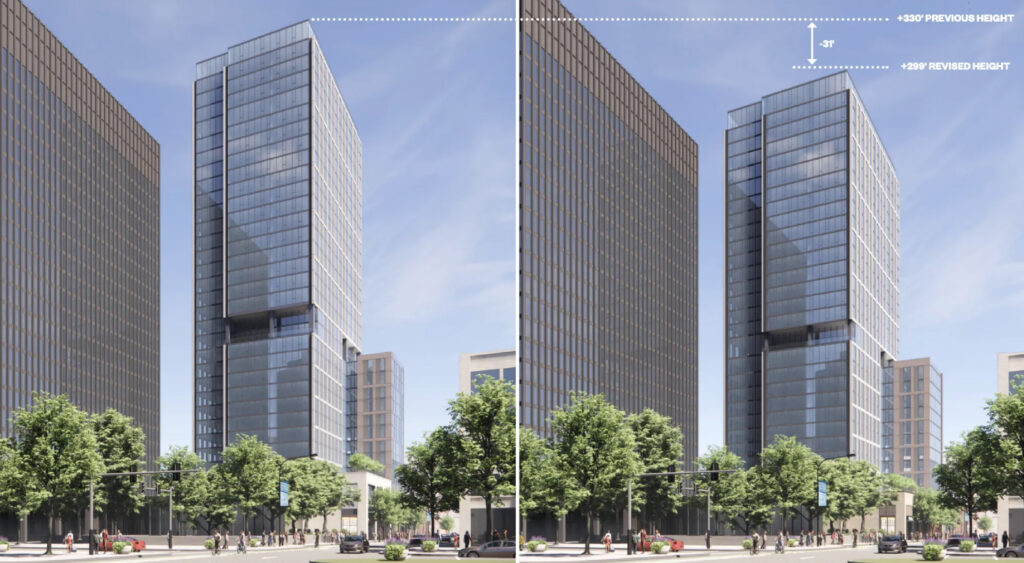
Comparative renderings of 605 Davis Street by SCB
Previously proposed at 31 stories and 330 feet tall, the approved plans reduce the structure to 29 stories and 299 feet. This would still place it above Orrington Plaza’s 277-foot height, as well as the city’s 243-foot height limit. The revisions included removing one of the lower-level podium floors, cutting on-site parking in half to 40 spaces while retaining ground-floor retail.
With the reduced parking count, the project will partner with the city to lease 153 parking spaces in nearby garages, similar to the arrangement at 900 Clark Street. According to the developer, this will generate an additional $211,000 in annual revenue for the city while increasing utilization of excess garage capacity, which typically peaks at 56 percent occupancy during the day.
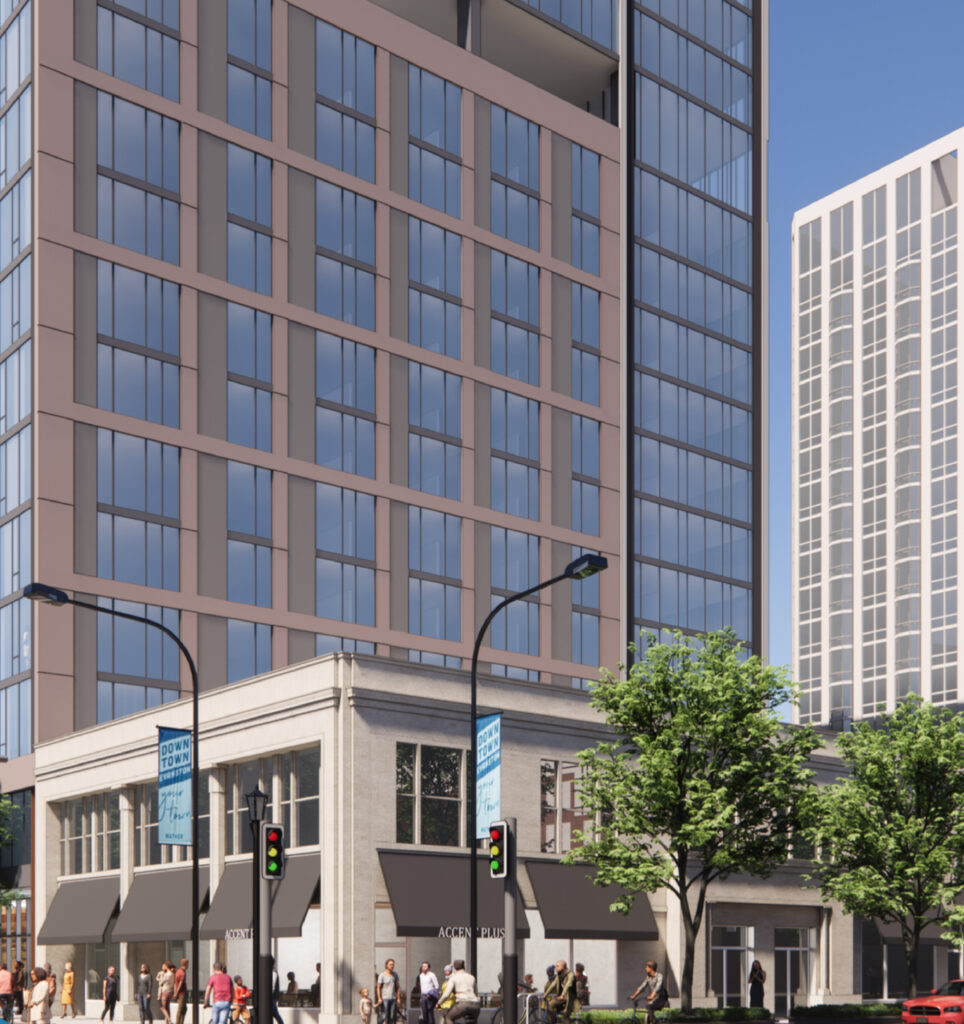
Rendering of 605 Davis Street by SCB
The upper floors will contain 419 residential units, including studios and one-, two-, and three-bedroom layouts aimed at families. Of these, 84 units will be designated as affordable, allowing the project to benefit from a tax incentive that will phase in property taxes over the first 12 years. Residents will also have access to amenities such as a dog run, gym, lounges, and more.
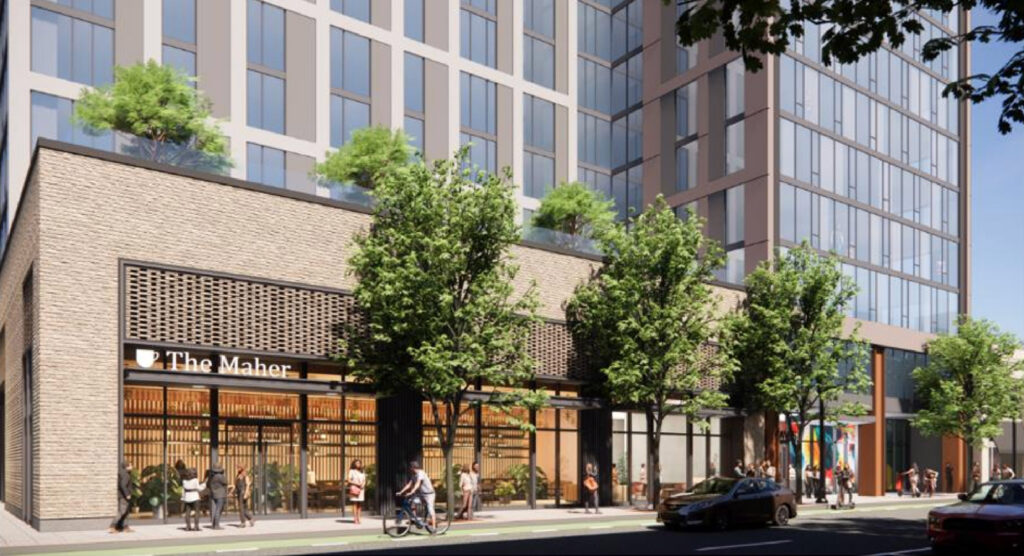
Updated rendering of 605 Davis Street by SCB
Similar to many other projects across the metropolitan area, the tower will feature a brick-clad podium topped with outdoor space, while the upper structure will incorporate a mix of glass and decorative metal panels. With approval secured, early site preparation work is now underway, with the team aiming to deliver units in early 2028. A new website can be found here.
Subscribe to YIMBY’s daily e-mail
Follow YIMBYgram for real-time photo updates
Like YIMBY on Facebook
Follow YIMBY’s Twitter for the latest in YIMBYnews