
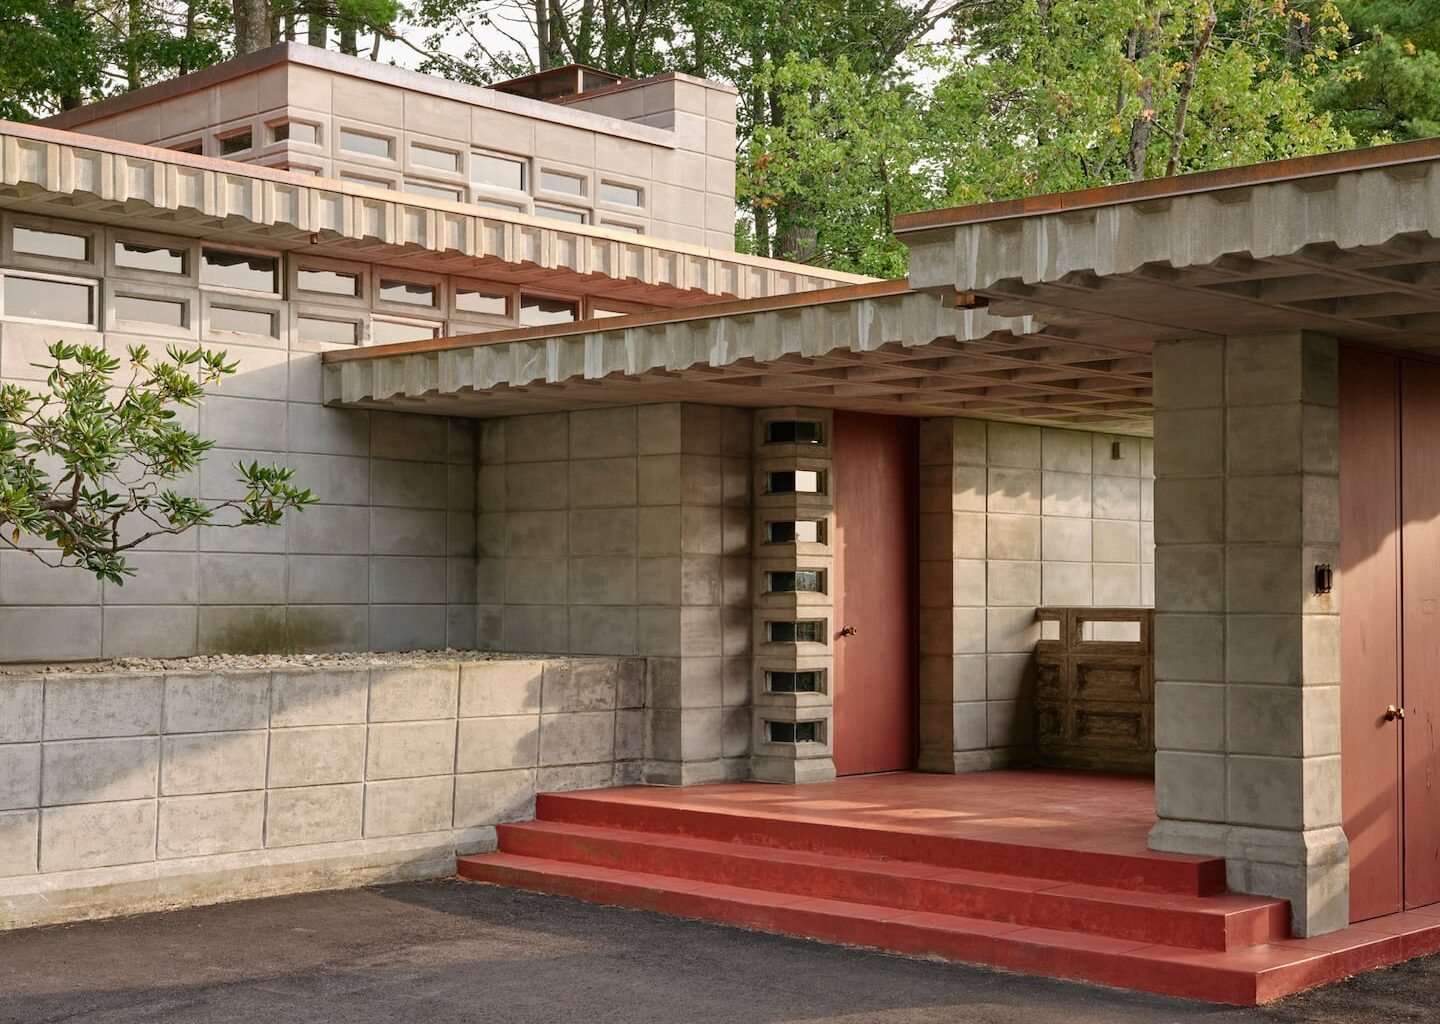
MANCHESTER, N.H. — On a quiet side road of a woody neighborhood, they are low lying, discreet enough that you could easily drive by without noticing the two homes designed by Frank Lloyd Wright, one of the country’s most celebrated architects.
That’s a feature, not a bug, of Wright’s designs, which were meant to mesh with the natural landscape.
For some time, the stewards of these two Manchester homes were happy to maintain a low profile. But now the Currier Museum of Art is ready to show off the two architectural gems in its collection.
“We don’t want to be the best-known secret,” said Jordana Pomeroy, director and CEO of the Currier. “They’re one of the most exciting aspects of our collection.”
Of the five homes Wright designed in New England, the two owned by the Currier are the only ones that are open to the public.
Get Starting Point
A guide through the most important stories of the morning, delivered Monday through Friday.
That has drawn Wright fans from around the world to come visit them, but locally, surprisingly few people know about the houses, according to Roger Dignard, a former architect who has led tours of the homes for the Currier for six years. Museum executives want to change that, inviting visitors to experience the two homes as the start of the 2026 tour season gets underway this spring.
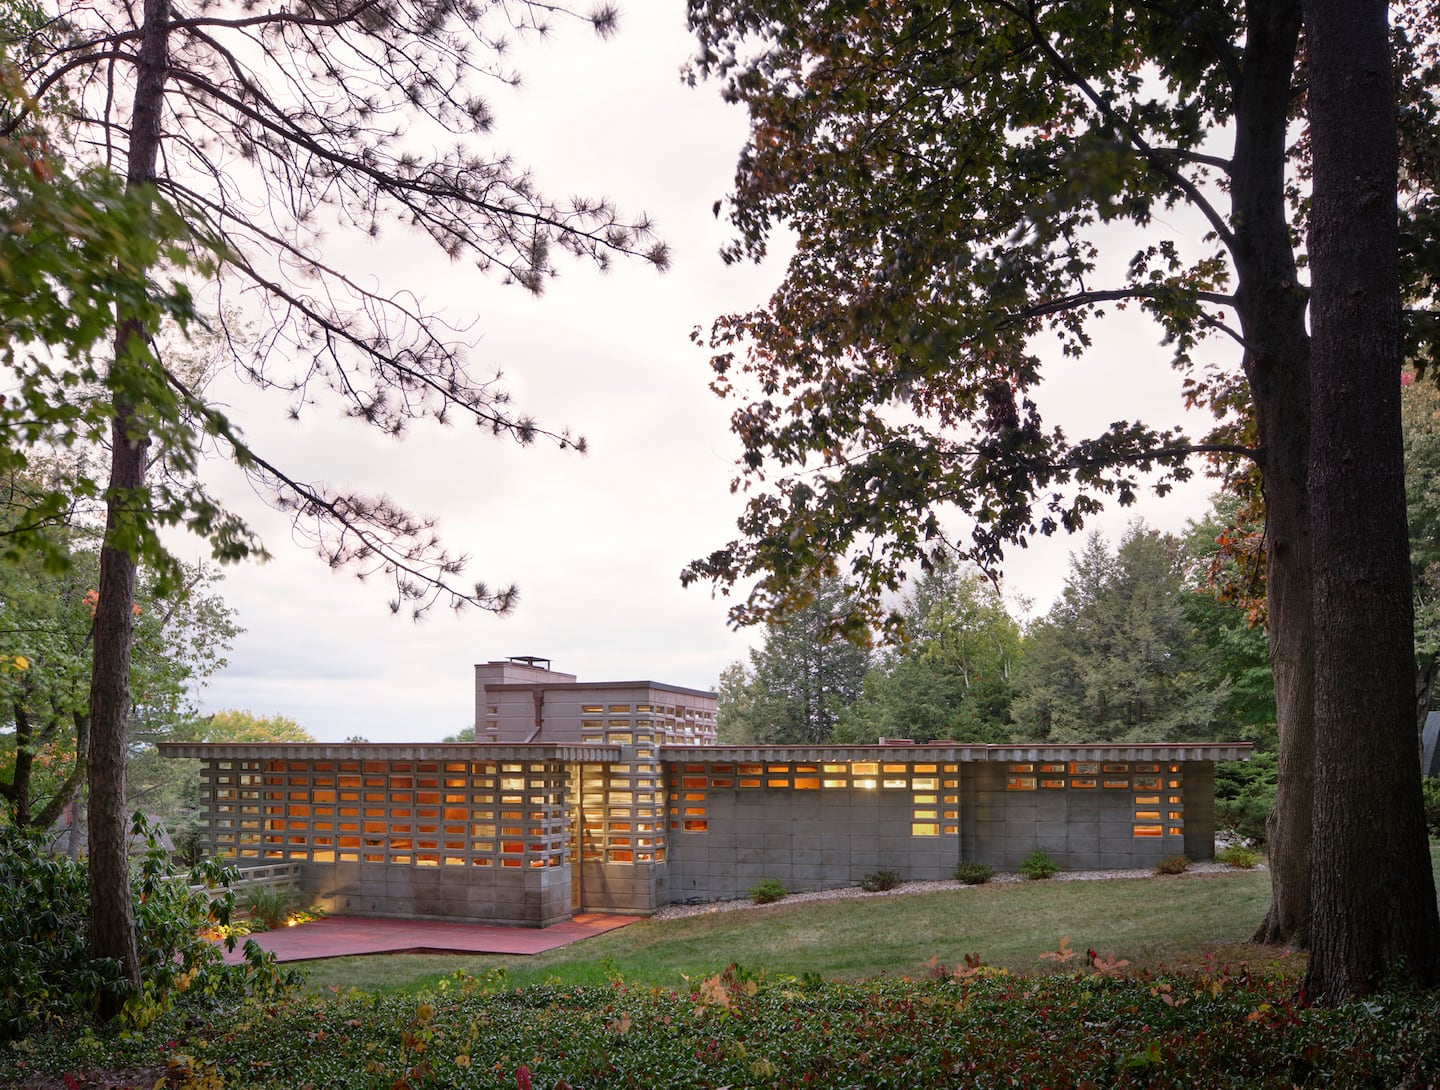 Manchester is home to the only two Frank Llloyd Wright homes in New England that are open to the public.Sean Dungan
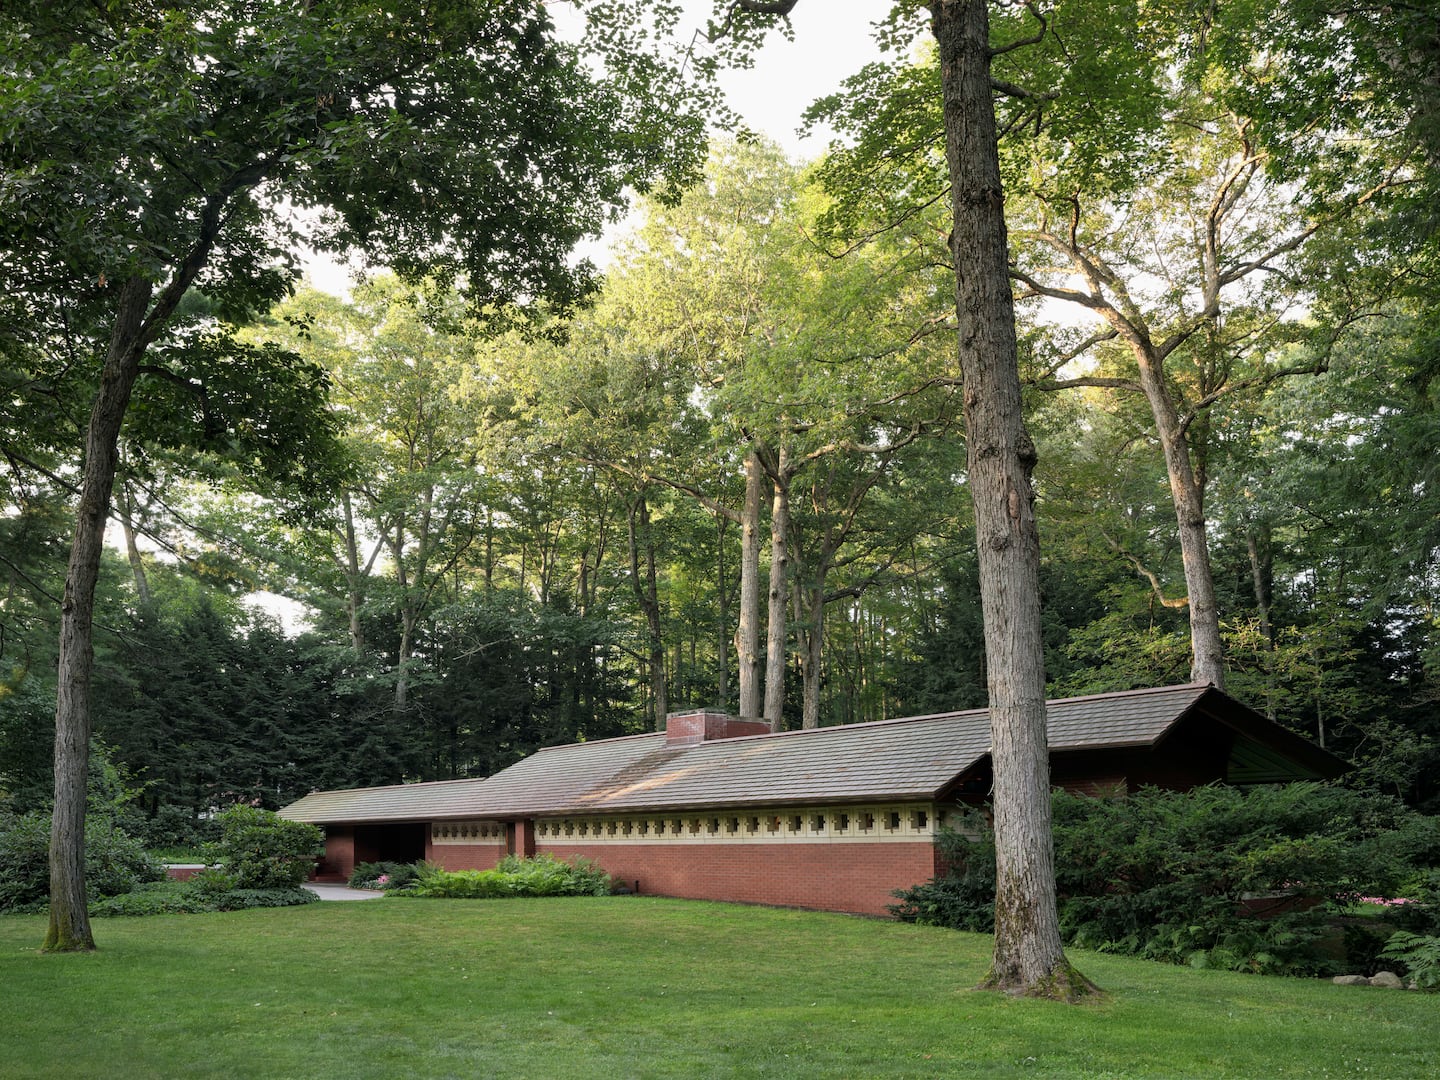 The Currier Museum of Art owns the two homes and is kicking off the 2026 tour season in April.Sean Dungan
Both houses were built in the 1950s after two Manchester couples — the Zimmermans and the Kalils — commissioned Wright to design the homes where they ended up living for the rest of their lives. The Zimmermans bequeathed their home to the Currier in 1988, and the museum received the Kalil House as an anonymous gift in 2019 after it was listed for sale for $850,000.
Born in small-town Wisconsin, Wright started practicing architecture in the 1890s. His reputation rose and fell during his lifetime, plagued by scandals over his numerous affairs and the murder of one of his mistresses at the hands of one of his staff members. He spent periods of time in Europe and Japan, fading from public awareness in America during those sojourns abroad. In his professional life, he continued innovating throughout a productive career that shaped American architecture. Open concept floor plans and the horizontal architecture of American ranch homes are among his lasting legacy.
In the past few years, Wright’s star has been on the rise again, according to Justin Kedl, the Currier’s Frank Lloyd Wright curator, after several of his career-defining properties were listed as UNESCO World Heritage sites, like the iconic Fallingwater home built over a waterfall in Pennsylvania and his Wisconsin home Taliesin West. Last year, Manchester’s Kalil House was listed on the National Register of Historic Places.
When Wright began working on the Manchester homes, he was a well-known architect in his 80s nearing the pinnacle of his career. In that era, he was also tackling projects like the Guggenheim Museum in New York.
“People know who Wright is, and they also know that when they’re signing up for a Wright house, they’re signing up for really a certain way of life,” said Kedl.
For Lucille and Isadore Zimmerman, they credited that way of life with bringing them in closer contact with the arts and with nature. They commissioned Wright to design a home for them in Manchester’s North End neighborhood, up on a ridge that was on the outskirts of the city at the time. The houses were designed to create a flow between the exterior and the interior.
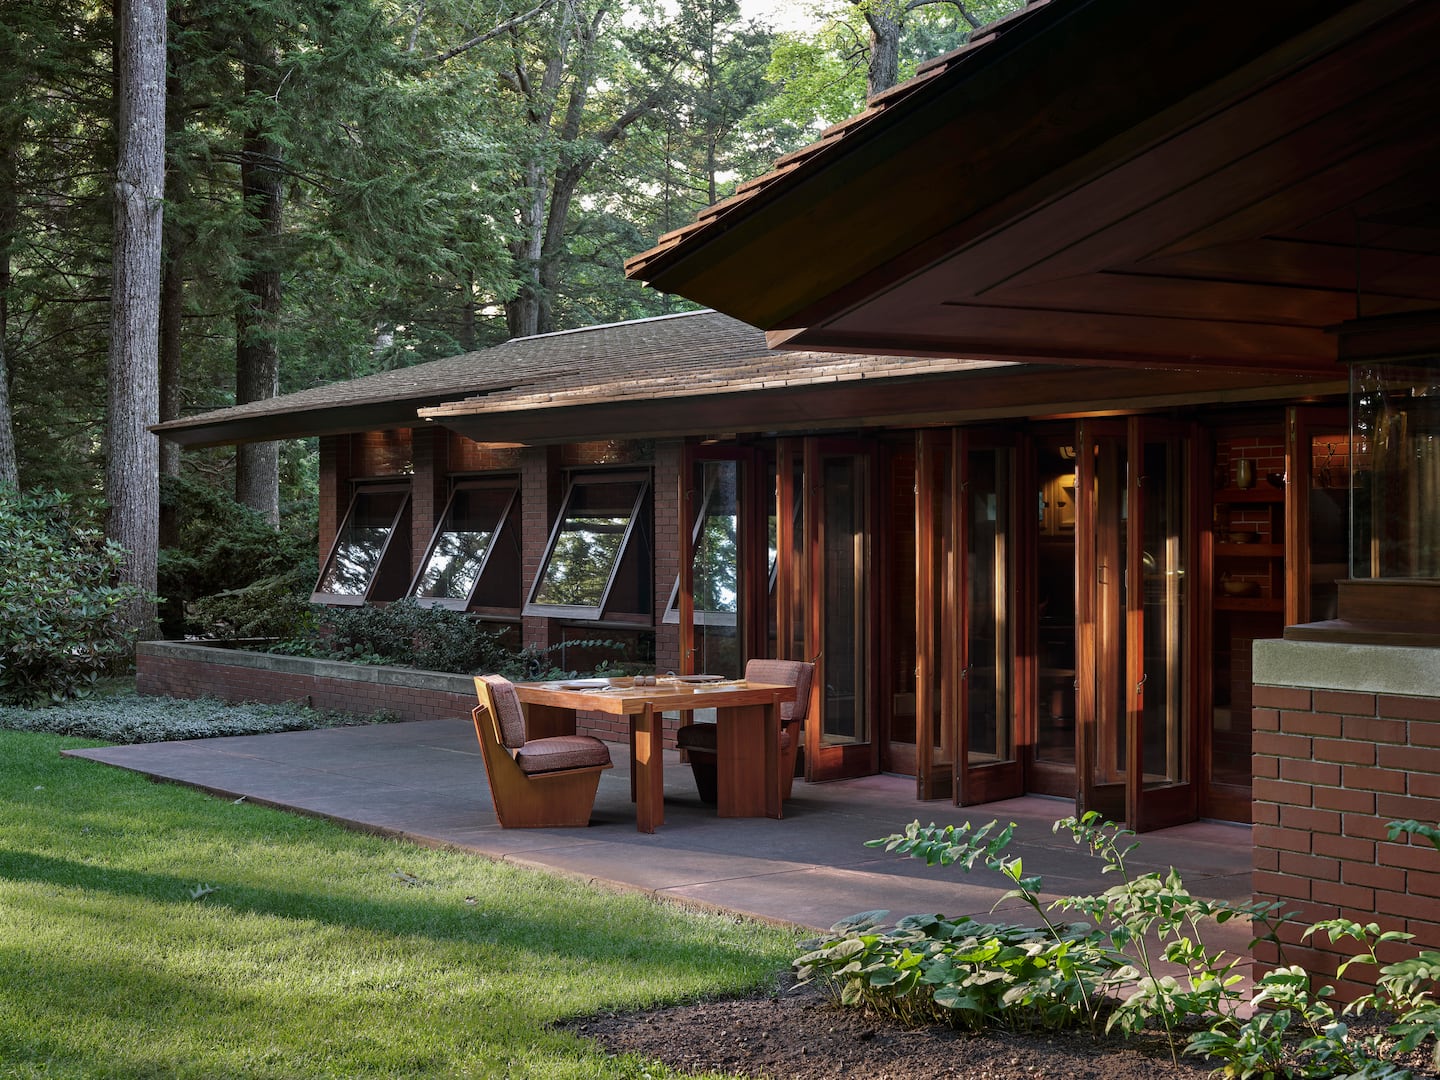 Manchester is home to the only two Frank Llloyd Wright homes in New England that are open to the public. The Currier Museum of Art owns the two homes and is kicking off the 2026 tour season in April. Frank Lloyd Wright. The Isadore J. and Lucille Zimmerman House, 1950. Currier Museum of Art, Manchester, NH. Bequest of Isadore J. and Lucille Zimmerman, 1988.7.Sean Dungan
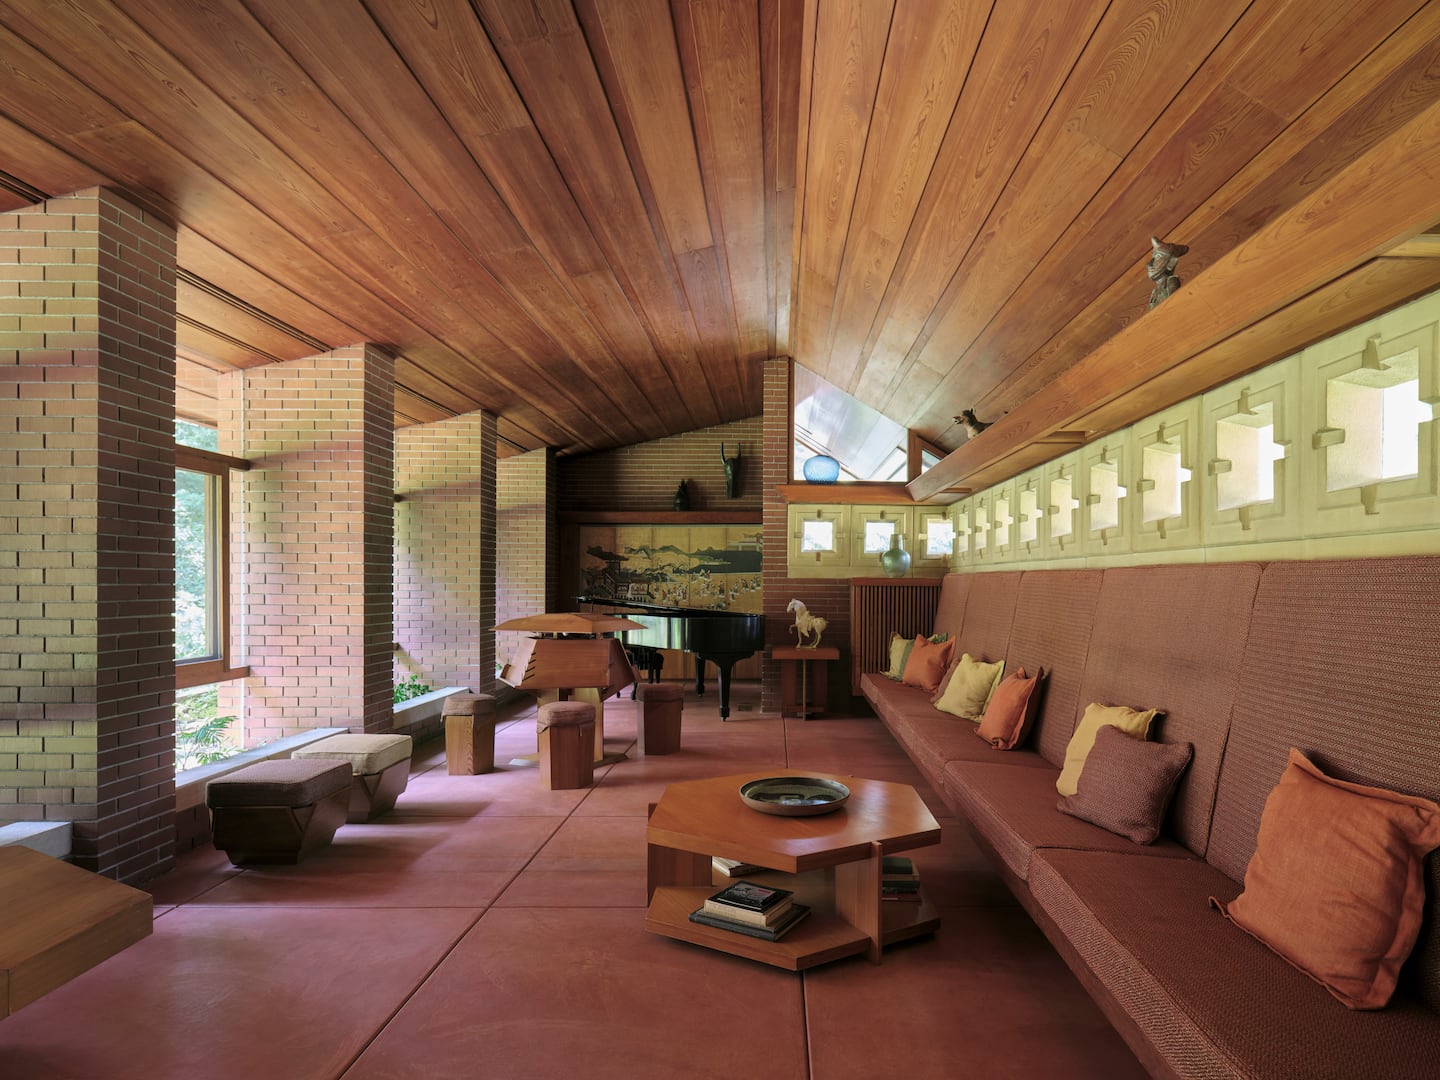 Manchester is home to the only two Frank Llloyd Wright homes in New England that are open to the public. The Currier Museum of Art owns the two homes and is kicking off the 2026 tour season in April. Frank Lloyd Wright. The Isadore J. and Lucille Zimmerman House, 1950. Currier Museum of Art, Manchester, NH. Bequest of Isadore J. and Lucille Zimmerman, 1988.7.Sean Dungan
Kedl said Wright’s architectural ethos was that a house shouldn’t just be on a hill, but it should be of the hill.
Lucille and Isadore Zimmerman worked at the Sacred Heart Hospital in Manchester as a nurse and urologist, as did their friends Toufic and Mildred Kalil. Both couples sought homes on a hill that could serve as a respite from their busy professional lives, according to Kedl.
The living spaces were compact — about 1,200 square feet in the Zimmerman House and 1,400 in the Kalil House, according to Kedl.
“It’s not the American dream of a bigger and bigger house with a white picket fence. This is a house built into the hillside that’s intentionally really small,” said Kedl.
The Zimmerman house is the warmer of the two homes, featuring wood and brick, while the Kalil house utilizes concrete and glass.
“On the tour, you get to kind of compare and contrast and see even how in these later years of Wright’s life he was still evolving. He was still trying new things,” said Kedl.
Toufic Kalil had grown up in Manchester, after his family immigrated there with him as a baby in the early 1900s as part of an initial wave of Lebanese immigration. Kalil went on to attend medical school and become a radiologist. He met Mildred in Fall River, Mass., where he was completing his residency, according to Kedl.
When the Kalils returned to Manchester to work at Sacred Heart Hospital, their friends, the Zimmermans, decided to make the city their home as well.
It was the Zimmermans who first commissioned Wright to design their house. Inspired by their friends, the Kalils followed suit. Both homes were well over budget. Wright told the Zimmermans to budget $35,000 for a house that ended up costing $62,000. Having seen their friends’ experience, the Kalils suggested a budget of $35,000 to Wright who assured them the home would only cost $25,000. It ended up costing at least $70,000, according to Dignard. By way of comparison, he said, a small home in that part of Manchester was selling for around $20,000 at that time.
Wright was known for working closely with his clients and creating designs based on their lifestyles. In the Kalil house, that meant including an indoor barbeque based on the couple’s preferences.
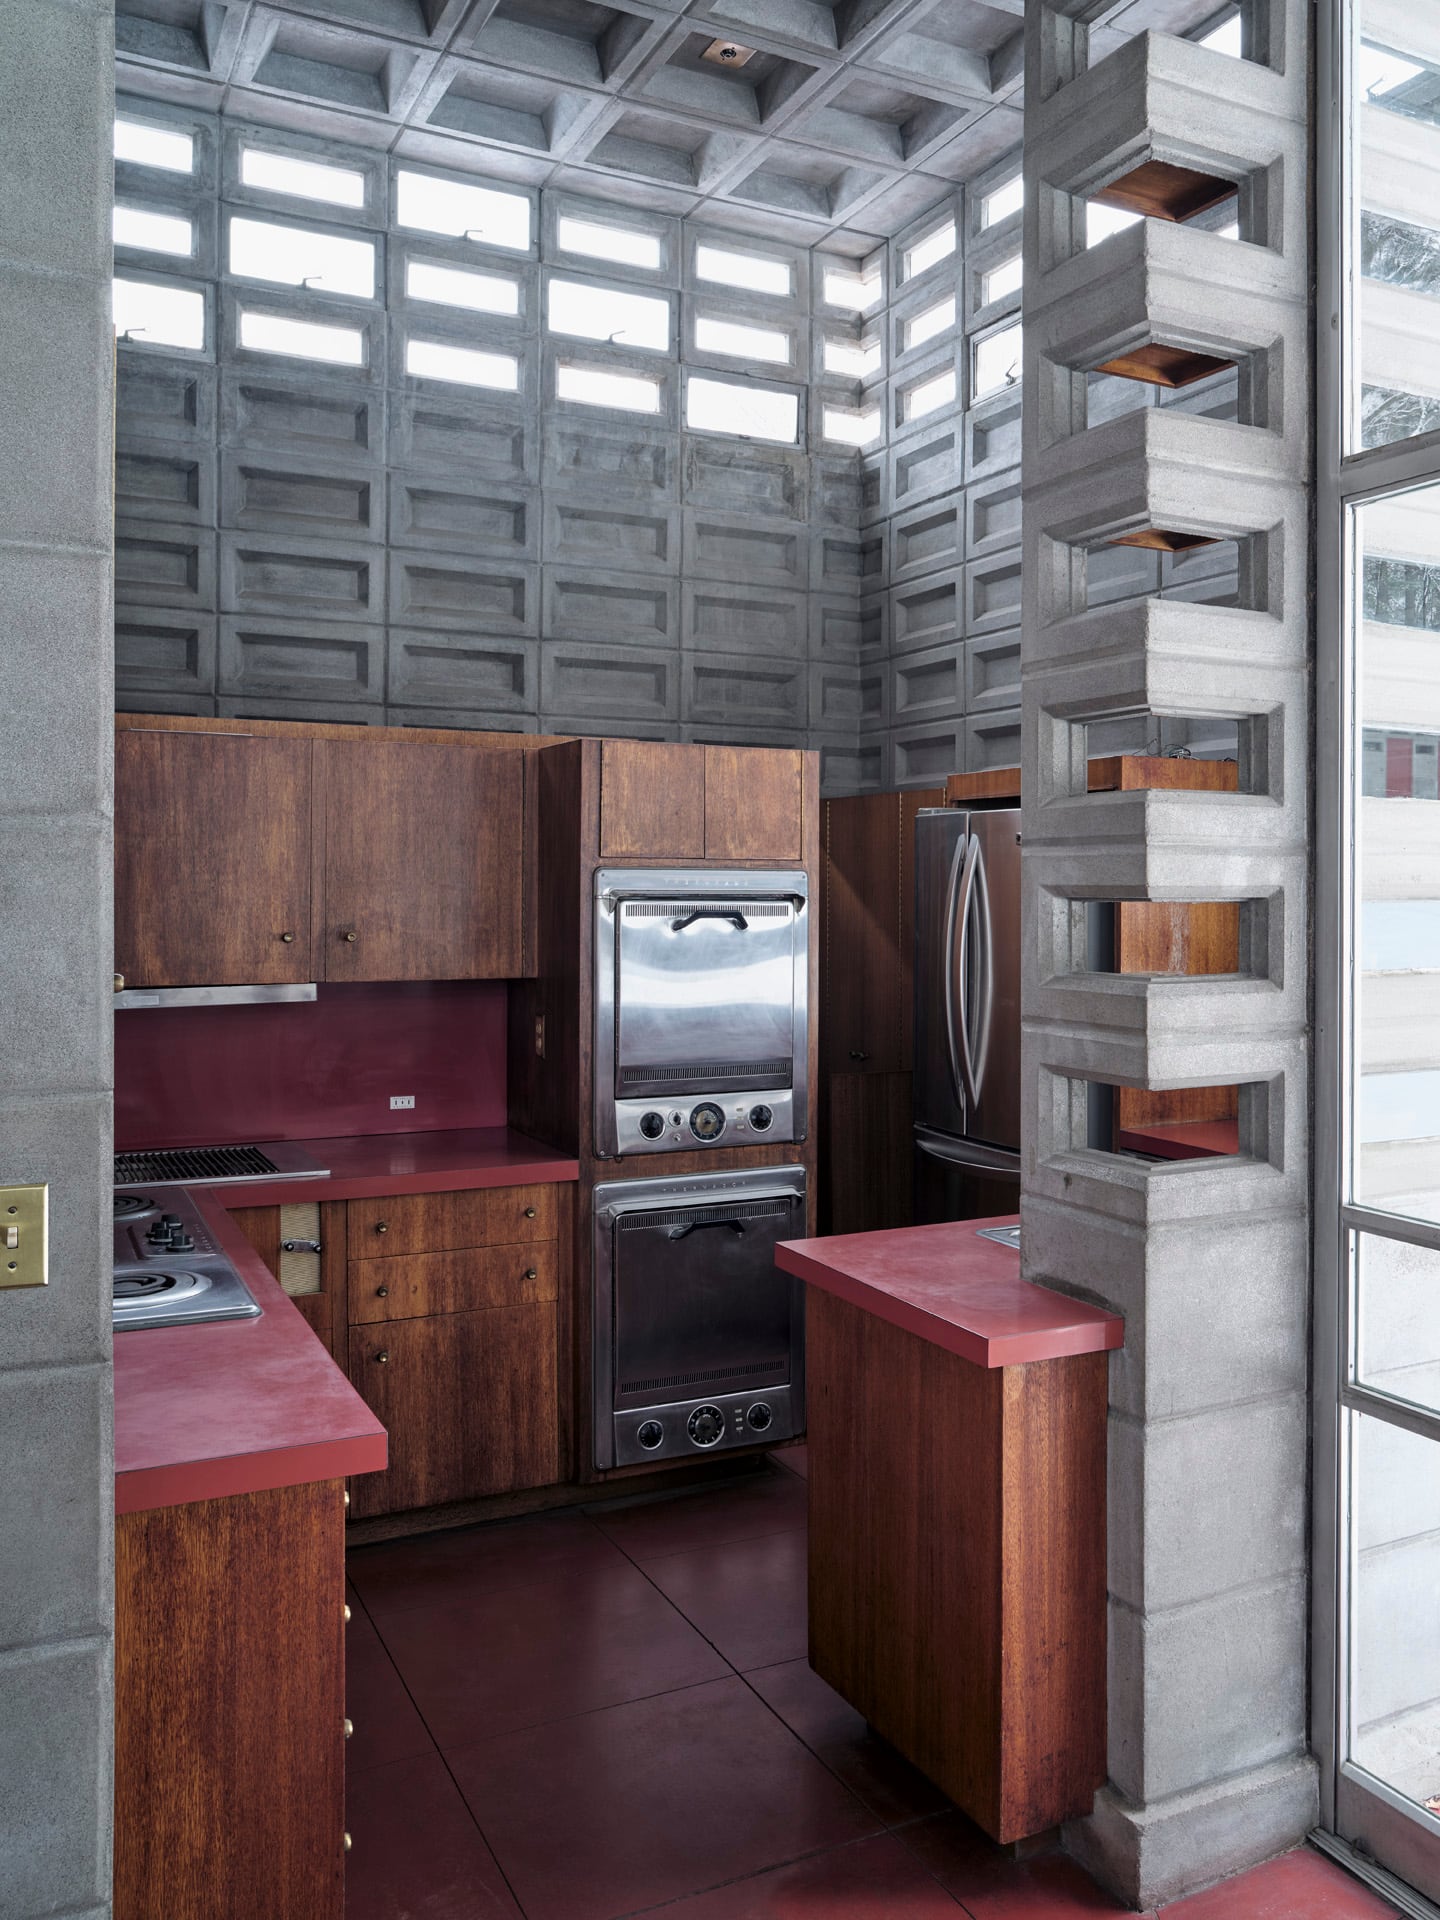 Manchester is home to the only two Frank Llloyd Wright homes in New England that are open to the public. The Currier Museum of Art owns the two homes and is kicking off the 2026 tour season in April. Frank Lloyd Wright. The Toufic H. and Mildred Kalil House, 1955. Currier Museum of Art, Manchester, NH. Anonymous Gift, 2019.55.Sean Dungan
“We have this idea, you know, definitely you’re fitting yourself into Wright’s aesthetic, but those logistical things, he was always listening to his clients,” said Kedl.
Both homes were built in the post-war era, employing different cost-saving measures.
For instance, the Kalil house was built entirely out of concrete blocks — one of just seven so-called Usonian Automatics, an experimental idea that was supposed to be an affordable way to build more housing given the shortage after the Great Depression and World War II.
Wright would provide the plans for the house as well as molds for making the concrete blocks, and then it would be up to the occupants to build the homes themselves. But ultimately the homes were too complicated and only seven were built, according to Kedl. He said the Kalil House is the only one of its kind that’s open to the public.
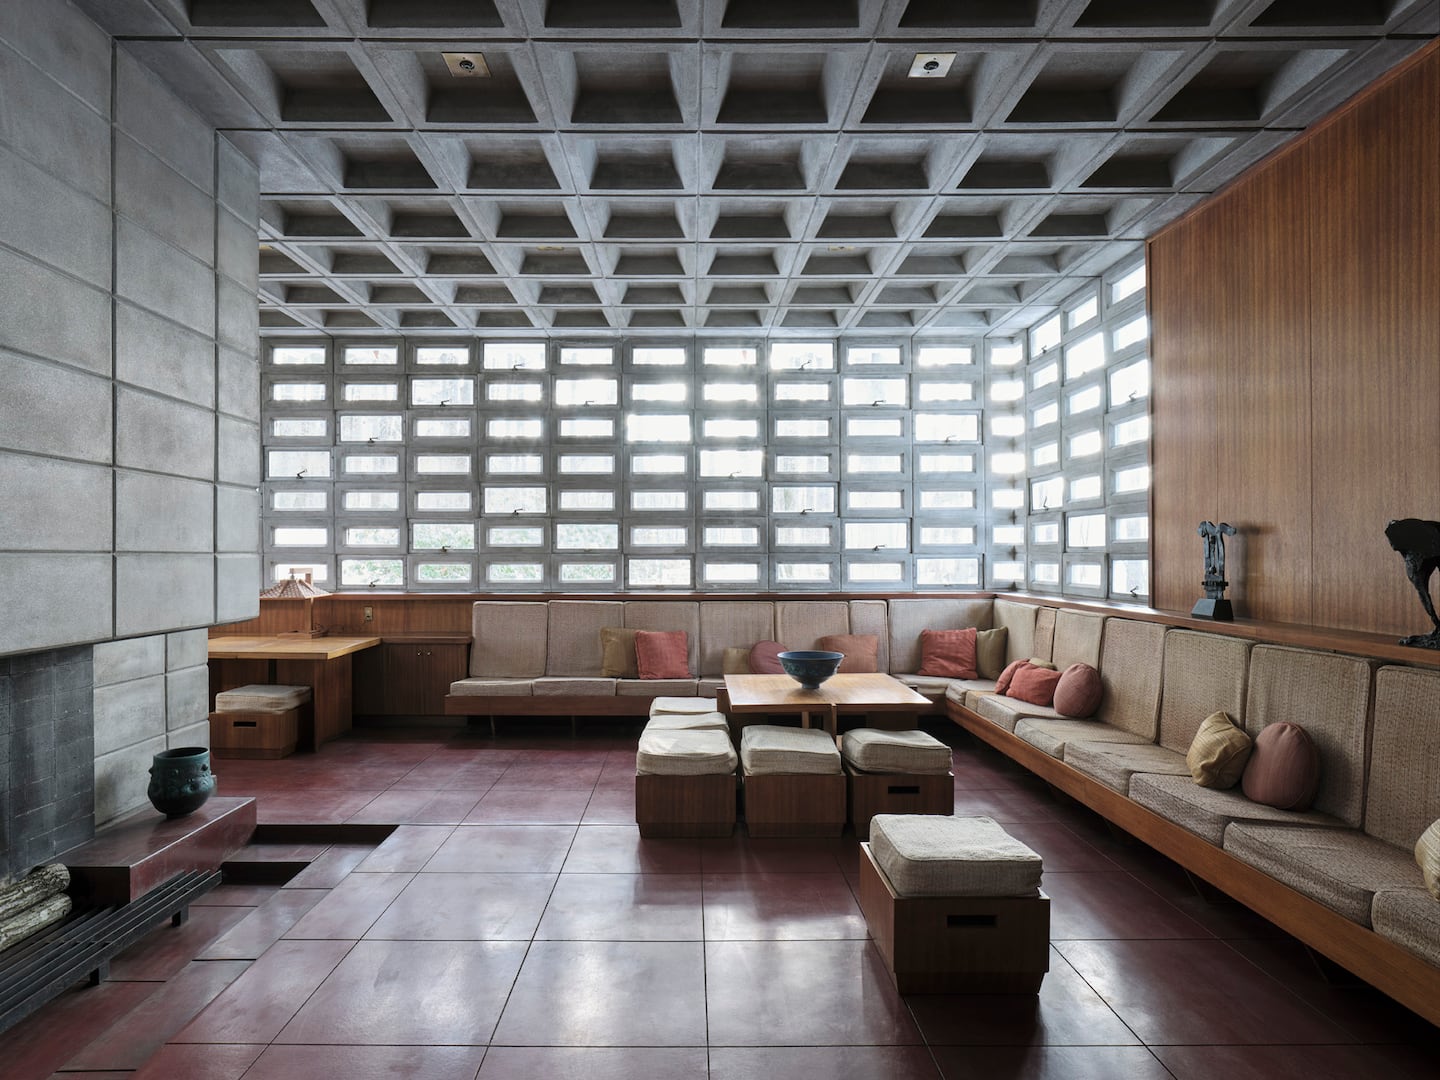 Manchester is home to the only two Frank Llloyd Wright homes in New England that are open to the public. The Currier Museum of Art owns the two homes and is kicking off the 2026 tour season in April. Frank Lloyd Wright. The Toufic H. and Mildred Kalil House, 1955. Currier Museum of Art, Manchester, NH. Anonymous Gift, 2019.55.Sean Dungan
On one of the first warmer days of spring, the inside of the concrete-encased Kalil home remained refreshingly cool.
Both of the homes are like time capsules, with the original furniture designed by Wright and some of the original appliances intact.
“I think that’s one aspect of the tours that people really enjoy. It is a flashback to the ‘50s,” said Dignard.
Kurt Sundstrom, a senior curator at the Currier, said the Zimmermans even wrote to Wright to ask him what kind of plate settings they should get, and he told them.
“I mean, they were, like, really into Frank,” Sundstrom said. “It’s a wonderful example of a couple who have created an environment after moving in, too, that was all according to Frank.”
The homes now receive about 5,000 visitors a year, with tours of the homes running from late April through December. Reservations through the Currier Museum are required.
Amanda Gokee can be reached at amanda.gokee@globe.com. Follow her @amanda_gokee.