
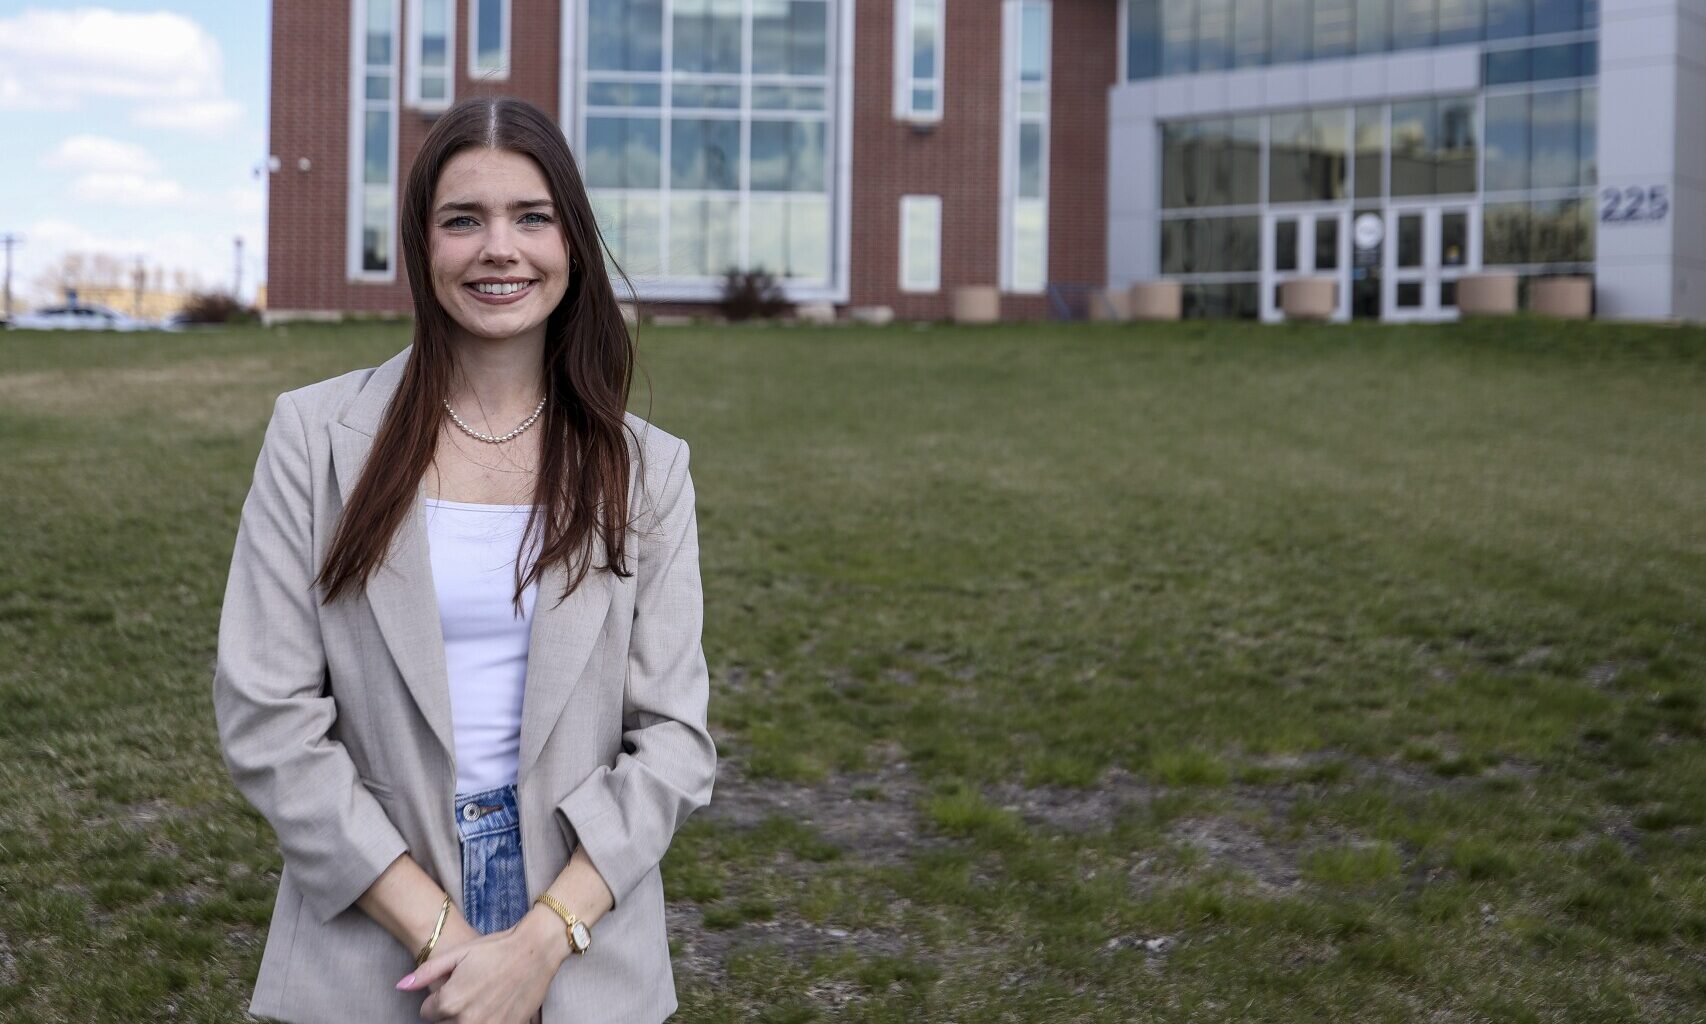
FARGO — A North Dakota State University student was so excited about the prospect of a water feature in downtown Fargo, she made it the focus of her thesis.
Gabrielle Moede, 23, will be among more than 60 architecture graduate students who will collect their master’s degrees during NDSU commencement on Saturday, May 16.
Her project incorporates an artificial lake and recreation area tucked in between City Hall, the Civic Center and the Fargo Public Library.
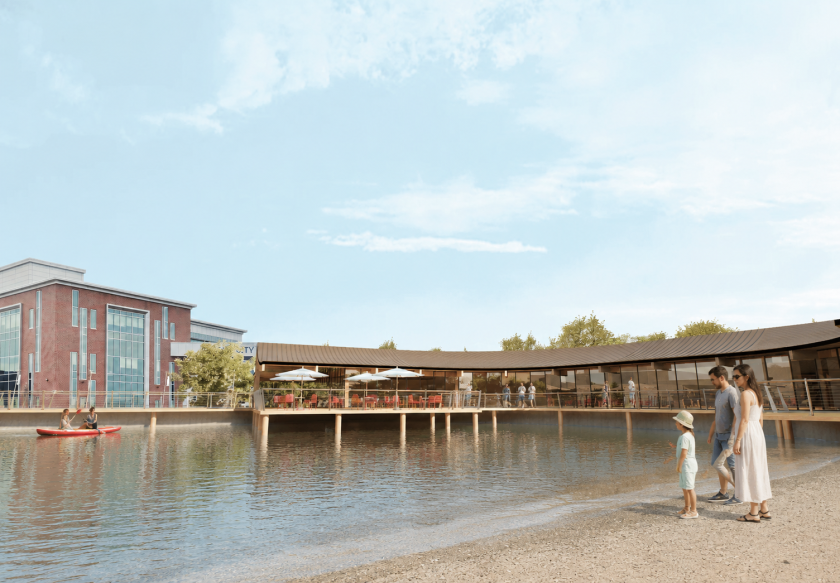
A rendering created by Gabrielle Moede, a North Dakota State University architecture graduate student, depicts an artificial lake and sandy beach in downtown Fargo. The rendering shows a structure on the east end of the lake, with Fargo City Hall to the left. The project is the focus of Moede’s master’s thesis at NDSU, from which she graduates Saturday, May 16, 2026.
Contributed / Gabrielle Moede
“The reason I chose Fargo is because it’s a developing city, and I feel like it has a lot of really great opportunities right now to kind of input that sort of infrastructure into it,” Moede said.
Her instructor, NDSU architecture Professor Ganapathy Mahalingam, said Moede and her classmates have bold visions for their communities.
“They are not a passive generation. They have dreams, they have visions,” he said.
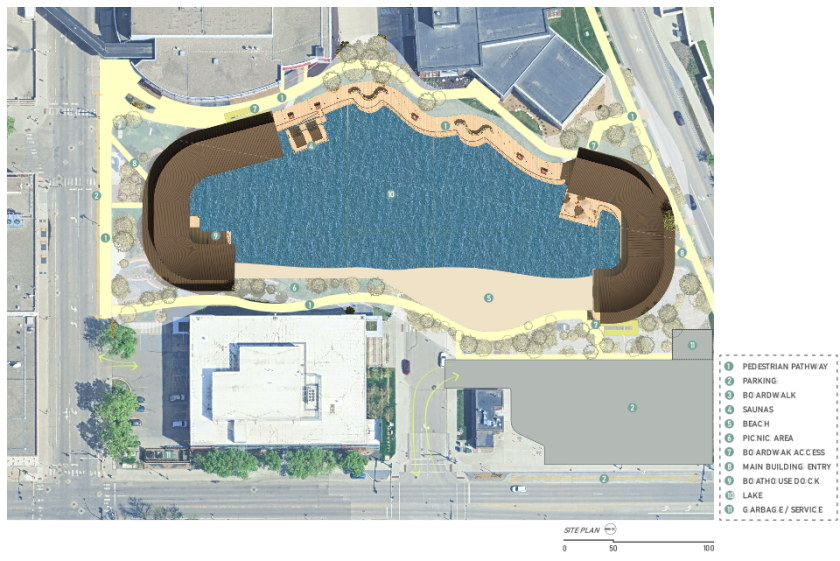
A site plan developed by Gabrielle Moede, an NDSU architecture graduate student, calls for a lake feature and recreation space in downtown Fargo tucked between City Hall, the Civic Center and the Fargo Public Library.
Contributed / Gabrielle Moede
Moede, who grew up in Glenwood City, a small town in northwestern Wisconsin, said she’s had a creative, artistic streak since she was a child.
Her interest began with fashion design but morphed as she got older.
“I just became really interested in architecture and building design, especially the history of it,” she said.
Because urban environments can be dense and loud, Moede said, contributing to stress and anxiety, she set out to create a mid-city “oasis” that would help people decompress.
“In a city environment, you have to go outside of the city … to get a perspective with nature. Incorporating this into city infrastructure … makes it more accessible to people,” she said.
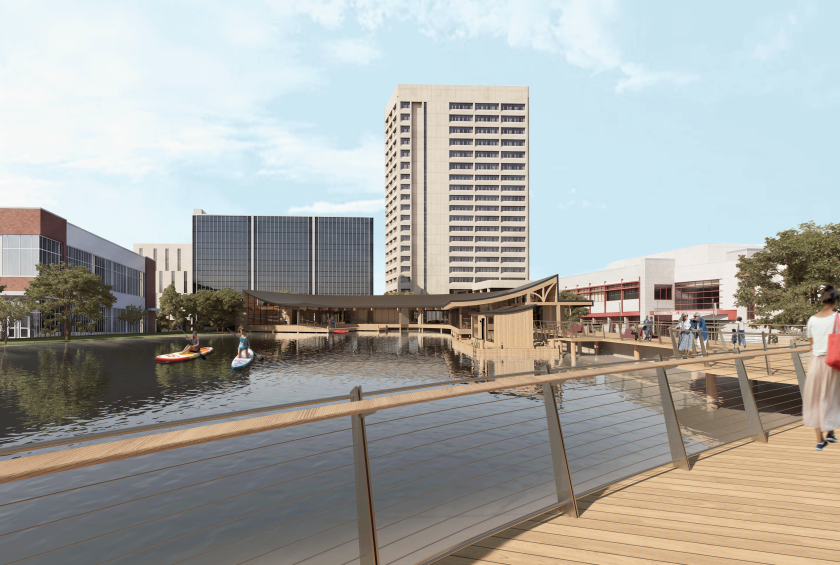
A rendering created by Gabrielle Moede, a North Dakota State University architecture graduate student, depicts a boardwalk and artificial lake in downtown Fargo. Facing west, the rendering shows a structure with a cafe and study lounge, with the Fargo Public Library shown on the left, Radisson Blu hotel, the taller building at center, and the Civic Center at right.
Contributed / Gabrielle Moede
There is ample research, Moede said, about the positive community impacts of green space, or vegetation, but not much on blue space, or water features.
That’s where the lake idea comes in. She envisions it would go in a space that’s mostly grass covered now but would also take up part of a parking lot.
“It’s a pretty active site, and I feel like this large space is kind of underutilized,” she said.
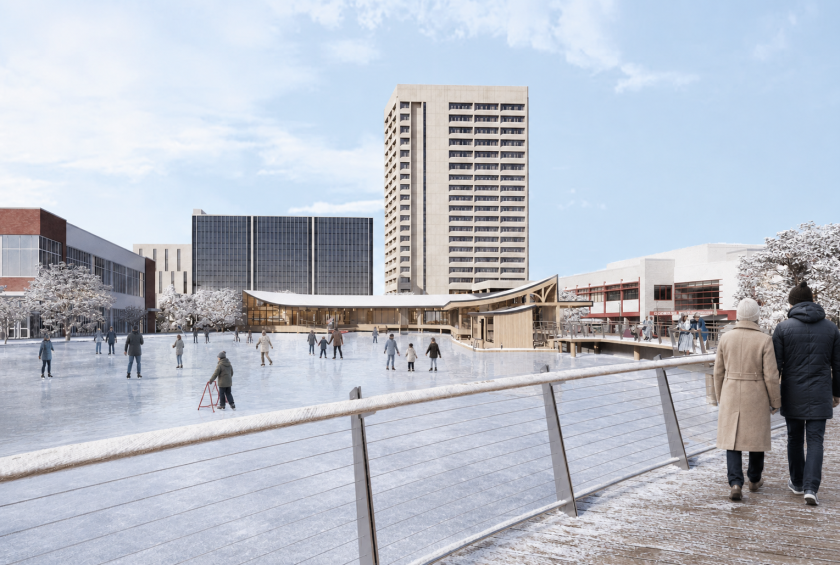
A rendering created by Gabrielle Moede, a North Dakota State University architecture graduate student, depicts a boardwalk and artificial lake in downtown Fargo. Facing west, the rendering shows a structure with a cafe and study lounge, with the Fargo Public Library shown on the left, Radisson Blu hotel, the taller building at center, and the Civic Center at right.
Contributed / Gabrielle Moede
In her design, the one acre lake would have a boardwalk along its north perimeter, creating a boundary from the urban setting.
A structure on the west end of the lake has a small cafe with lounge seating, a fireplace and views of the lake. A study lounge space would face south, toward the public library.
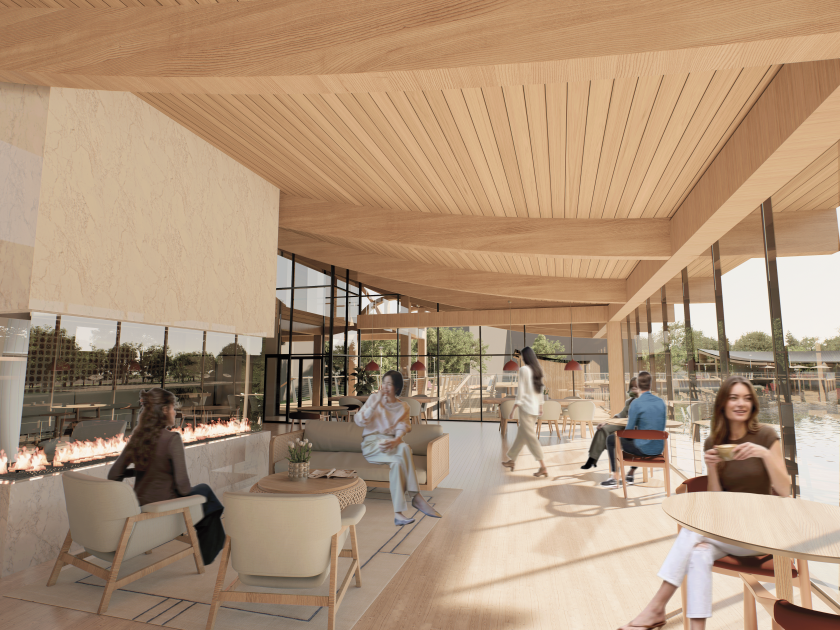
A rendering created by Gabrielle Moede, an NDSU architecture graduate students, shows a cafe lounge next to a lake in downtown Fargo, between City Hall, the Civic Center and Fargo Public Library.
Contributed / Gabrielle Moede
She also factored in a space for kayak and paddle board rental and for floating saunas.
The structure on the east end has a small restaurant.
The lake features a sandy beach with a small building for restrooms and locker rooms.
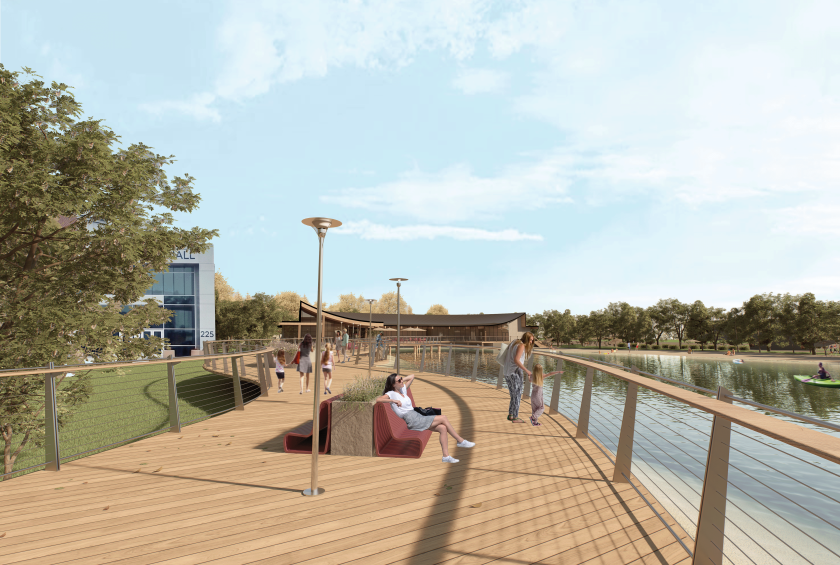
A rendering by Gabrielle Moede, a North Dakota State University architecture graduate student, depicts a boardwalk on the north side of an artificial lake in downtown Fargo. Fargo City Hall can be seen on the left.
Contributed / Gabrielle Moede
“Even people who work in City Hall or the library, they can come out during their lunch and can sit and enjoy the views of the lake or go on a walk,” Moede said.
In the wintertime, the frozen lake could be used for ice skating.
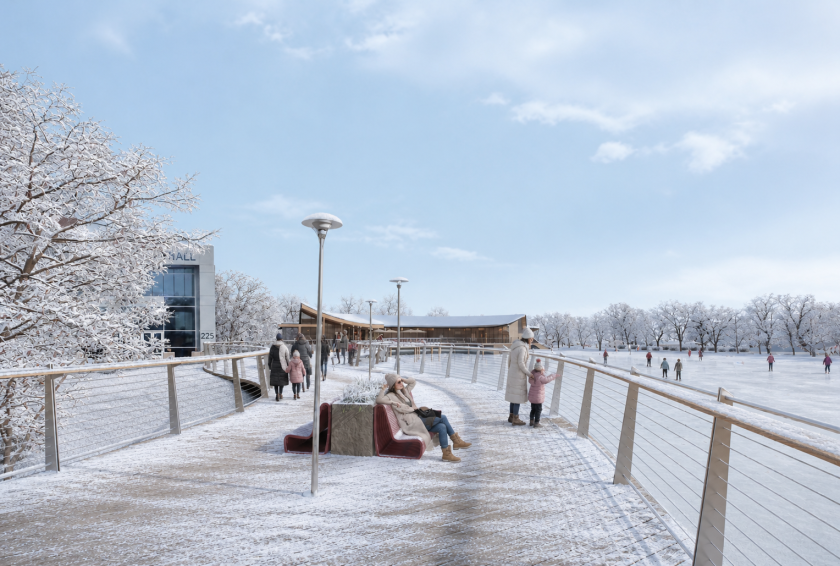
A rendering by Gabrielle Moede, a North Dakota State University architecture graduate student, depicts a boardwalk on the north side of an artificial lake in downtown Fargo. Fargo City Hall can be seen on the left.
Contributed / Gabrielle Moede
Moede’s post-graduation plans are set and they don’t involve cold weather. She’s moving to Scottsdale, Arizona, where she accepted a job at an architecture firm.
Her professor said he also has students taking jobs in the Twin Cities, Las Vegas and Dallas.
“We have an alumni network that’s spread over the entire country,” Mahalingam said.
Besides Moede’s work, Mahalingam highlighted other student projects.
Micah Wood worked on a plan for the NDSU campus for connecting community spaces aimed at improving student success;
Ryann Vetsch studied architectural concepts that make a building design most memorable, focusing study in the Grand Marais, Minnesota area;
Brooklyn Wegner studied the best environments for neurodivergent learning styles and incorporated those into a school expansion in her hometown of Osceola, Wisconsin;
Olivia Leingang transformed Mandan High School into a marketplace, an example of adaptive reuse of an existing building;
Lastly, Treyton Hardy studied how people form cognitive maps of spaces, designing an elder care facility based on architectural principles to help people with dementia and Alzheimer’s in that area.
“Our architecture students, especially in their thesis projects, put out some exceptional visions for works of architecture in different kinds of communities,” he said.