
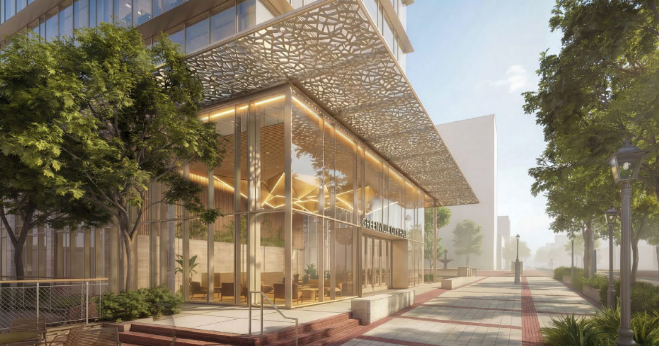
GREENVILLE — Newly unveiled designs show the first glimpse of what the city’s $35 million to $40 million overhaul of City Hall could look like: A towering glass structure reminiscent less of the 1970s when it was built and more of what modern Greenville has become.
The new designs are meant to transform the aging building into a more effective seat of government for the public and employees, as well as a more fitting symbol of the city, said Mayor Knox White.
“We wanted to reflect the Greenville that we know today, and I think this is the direction we wanted to head,” White said in an interview.
The preliminary renderings show broad glass windows with a view of city workers at their desks. Modern lights ring each floor. An intricate canopy over the lobby doors, similar to the branches of a tree, hangs over Main Street, part of an expanded entranceway.
One of the few original architectural details that will remain is the travertine column on the north side of the building. The new materials and colors throughout the rest of the redesign are meant to complement the travertine, said Meg Terry, principal and chief marketing officer at DP3 Architects and the lead architect on the City Hall project.

Greenville City Hall will undergo a full renovation and modernization project, retaining its original form and height.
Provided/City of Greenville
Taken together, the new designs are a significant departure from the building that stands there now, an impenetrable black rectangle built in 1973.
Terry said the design is meant to evoke a sense of welcome and openness — similar to the feeling the rest of Main Street evokes.
Terry said she wanted City Hall to “become sort of the front porch of Main Street and of Greenville.”
The new renderings, released ahead of the May Project Preview Meeting, are a significant step forward for a project that has seen its fair share of false starts over the past five years.
One plan involved selling the building to a developer and reserving the bottom floors for city use and the top floors for condos or offices. Another called for selling the building or even demolishing it entirely, potentially moving City Hall to the Bowater Building. Both plans were eventually dismissed.
A rendering from above shows the future Greenville City Hall renovation. It will include a rear building, shown here with a green, rectangular roof.
Provided/City of Greenville
As described when the city unveiled its new plans for the building in September, floors one through six will be renovated to house city offices, such as the mayor’s office and city manager’s office.
Floors seven through 10 will be redeveloped with an eye toward renting them as office space.
An addition on the rear of the building will make space for new City Council chambers on the first floor, something White said is a symbolic priority to increase residents’ access to government. Today, council chambers are on the top floor.
The work will also address maintenance problems and a poor work environment for employees, White said.
“It’s not a workplace that’s conducive to creativity and collaboration that you want to see today,” he said.
This will be at least the third version of City Hall on this stretch of Main Street. In 1973, the existing building replaced a historic Romanesque Revival structure that housed City Hall. The destruction of that building is frequently bemoaned by historical advocates.
The new designs are not final. Terry said tweaks will likely happen before the plans come before the Design Review Board for approval in the coming months.
City officials previously said construction could begin in early 2027 and be completed by the end of 2028.