
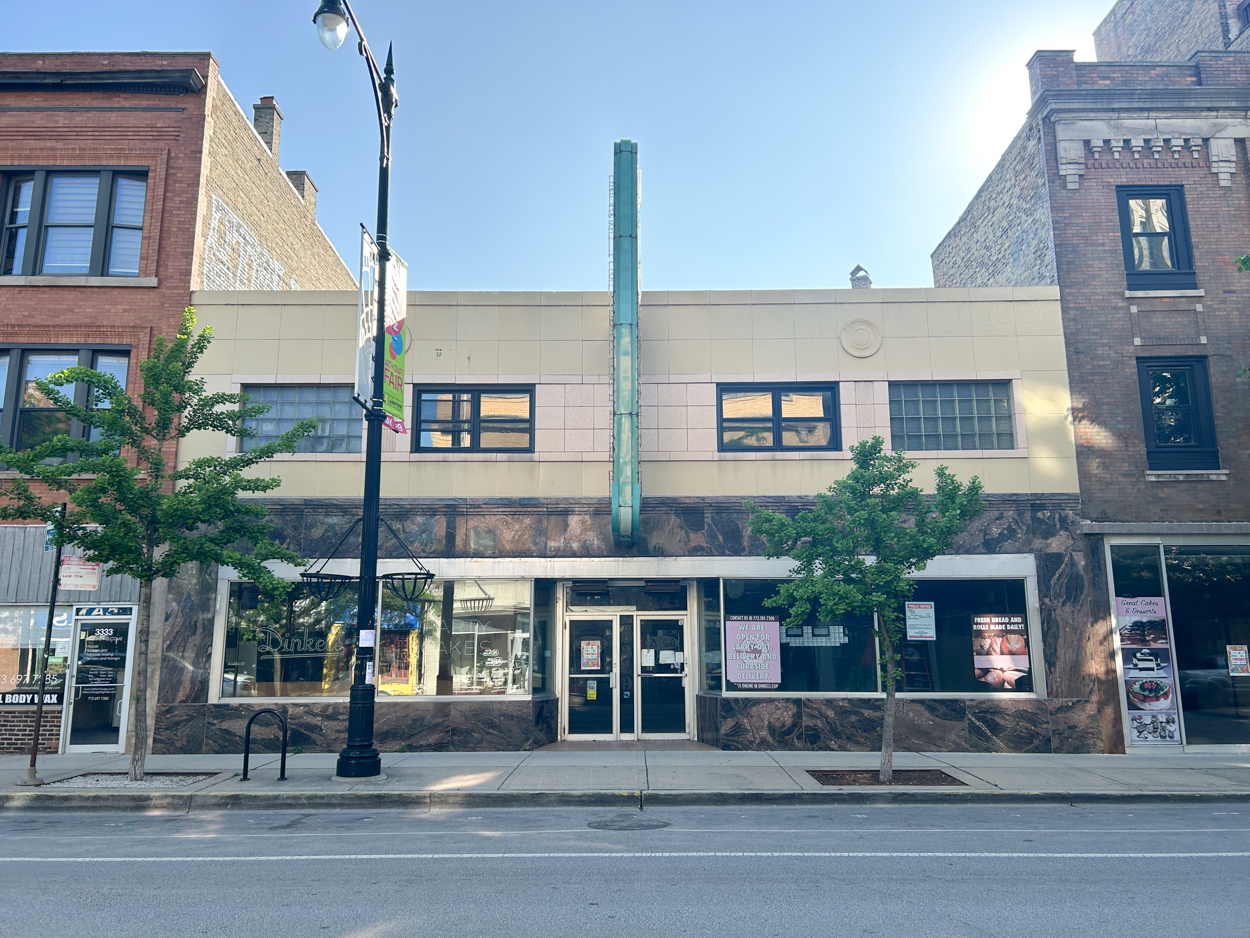
Dinkel’s Lofts, the residential development that will repurpose the front façade and neon blade sign adorning the Dinkel’s Bakery building in the West Lakeview neighborhood, has permission to begin construction. The permit, issued on May 18 to the address of 3329 North Lincoln Avenue, calls for a seven-story structure with 42 dwelling units, and mentions specifically that the historic façade is to remain. There is also a contingency plan for saving the façade on the building to the south of the bakery, at 3327 North Lincoln.
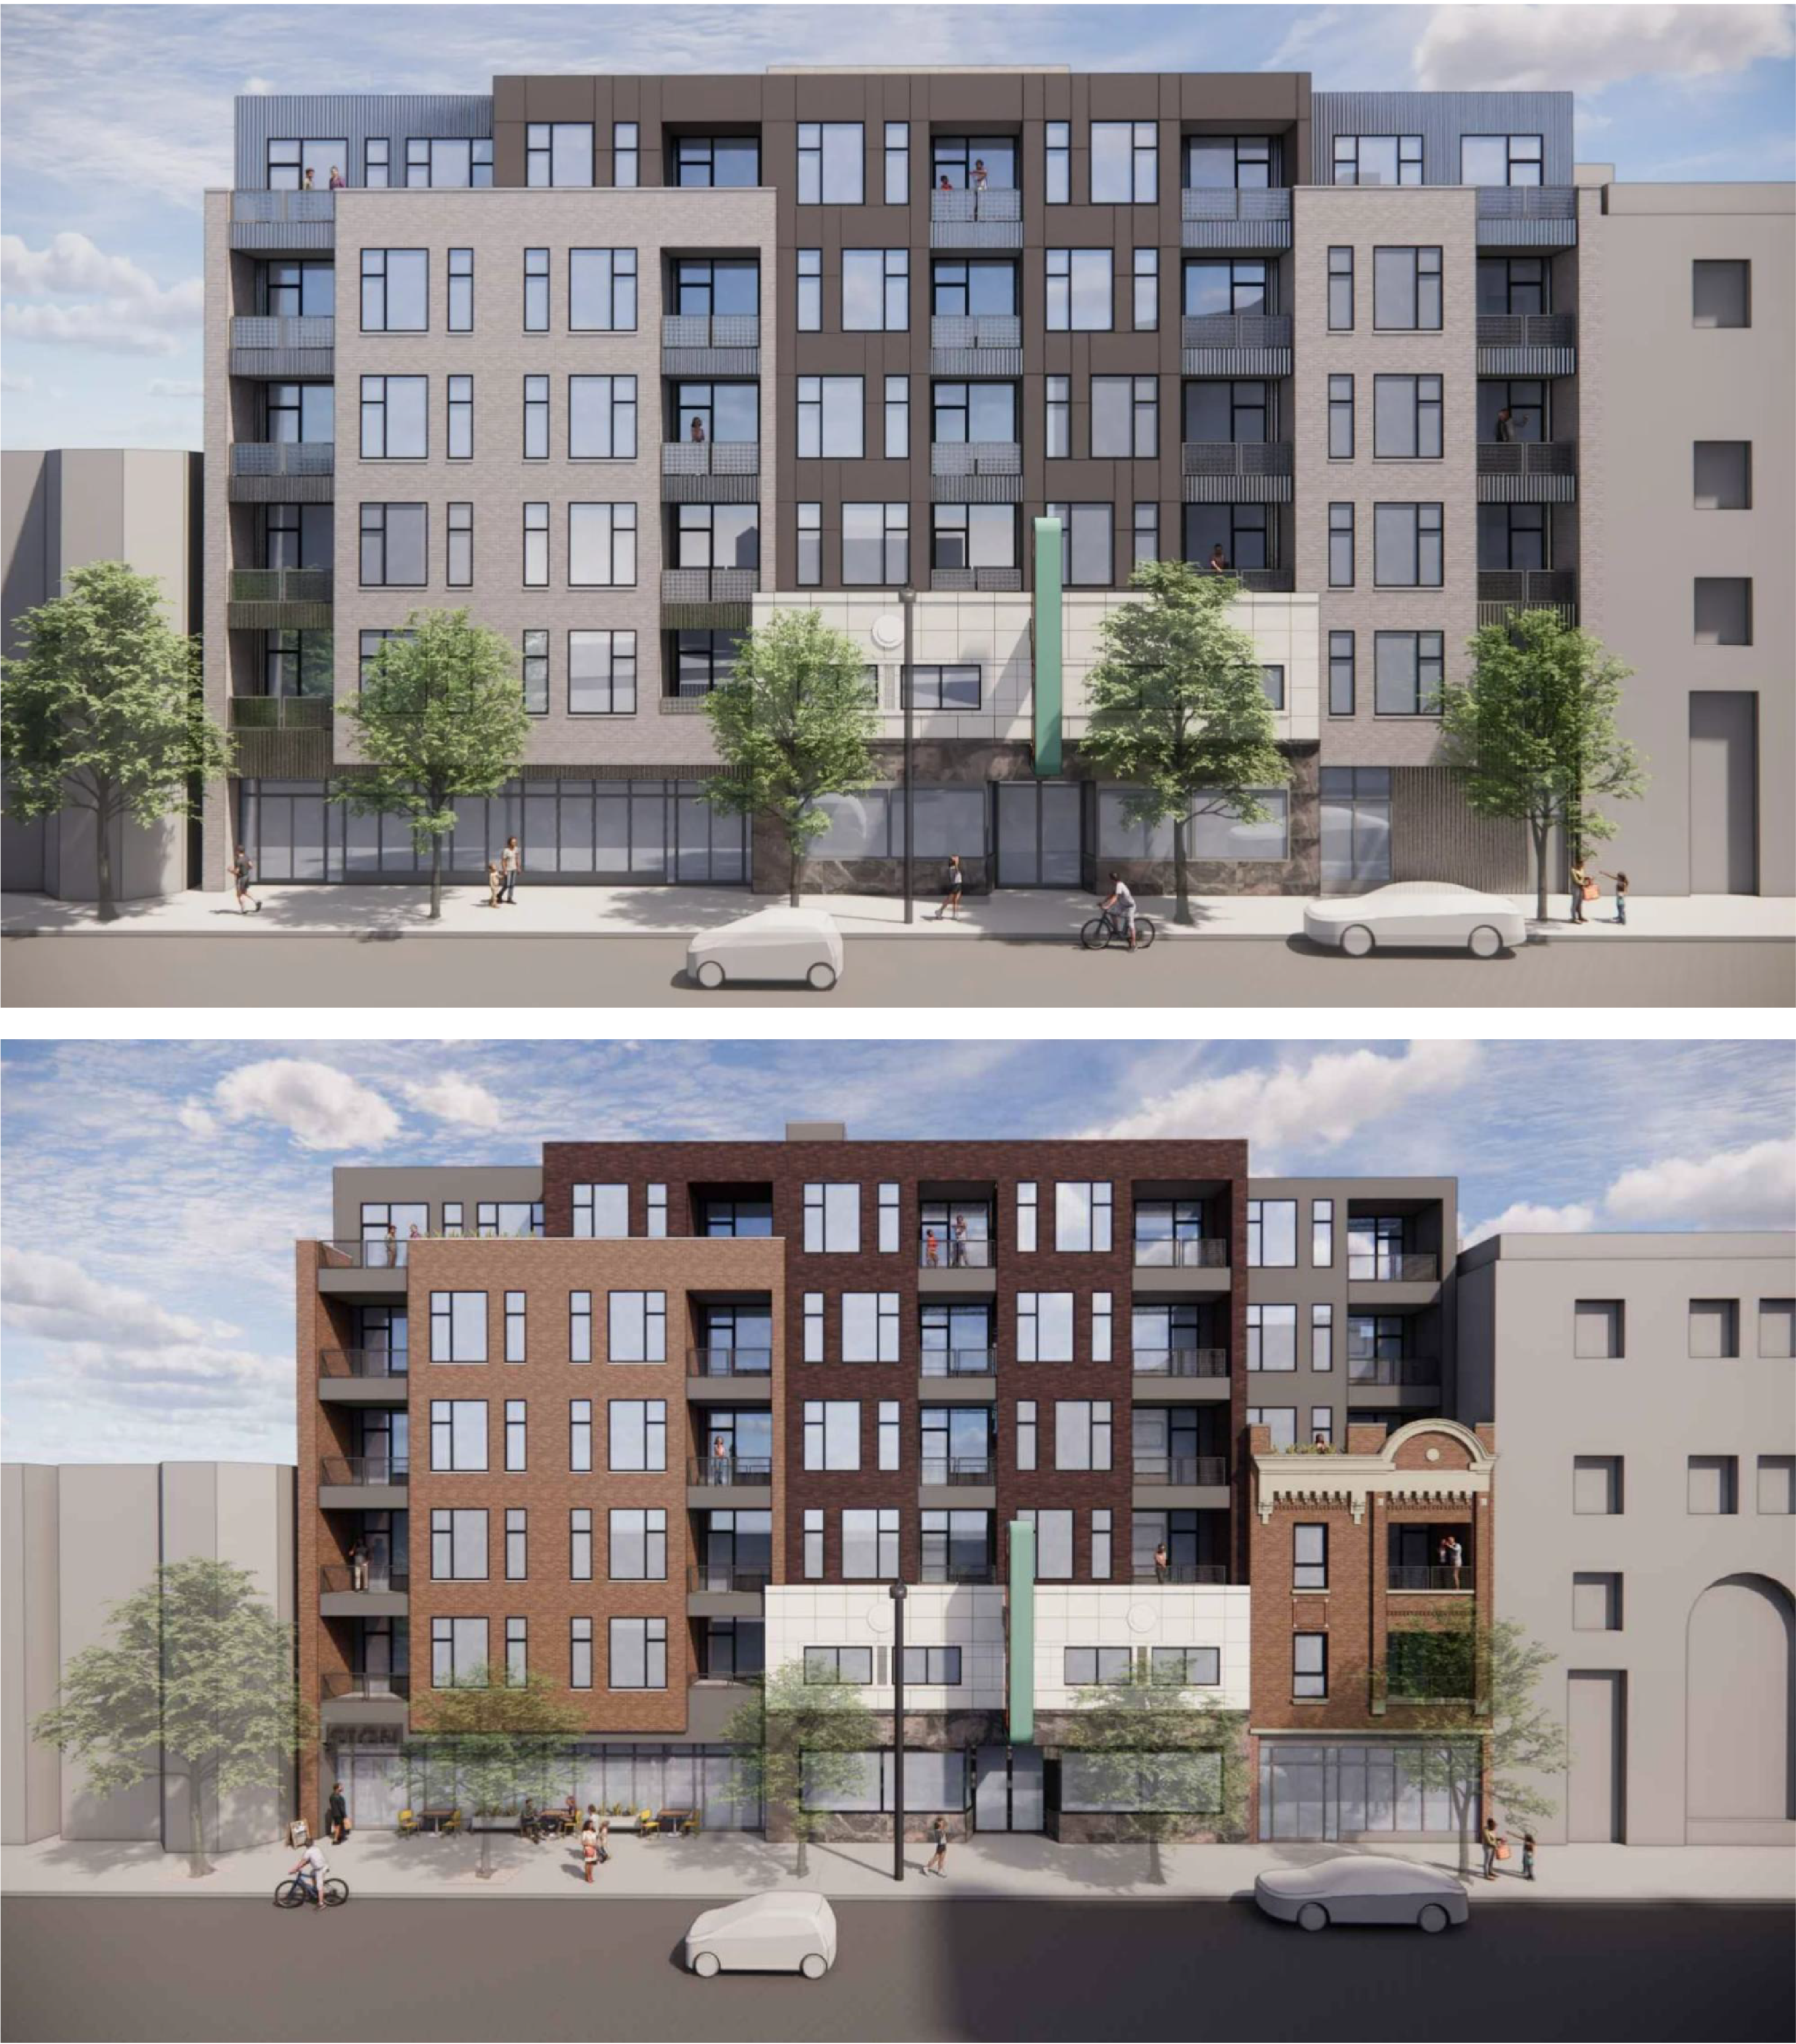
Previous (top) and current (bottom, reusing the 3327 Lincoln facade south of bakery) renderings of Dinkel’s Lofts by Jonathan Splitt Architects
The construction permit hit the Chicago Data Portal on August 19, 2024, was removed some time around August 2025, then reappeared in November of last year. Also in November, Ryan Ori at Costar reported that the site had been put up for sale by Senco/PCR Group, but the fresh permit still bears their business address in citing 3327 Lincoln Comet LLC as the developer. It is not yet clear if the building was sold to another developer who will use the same plan for the site, or if PCR Group is moving forward with the development as planned. If the building has sold, we can expect to see an Express Permit come through noting the change of ownership.
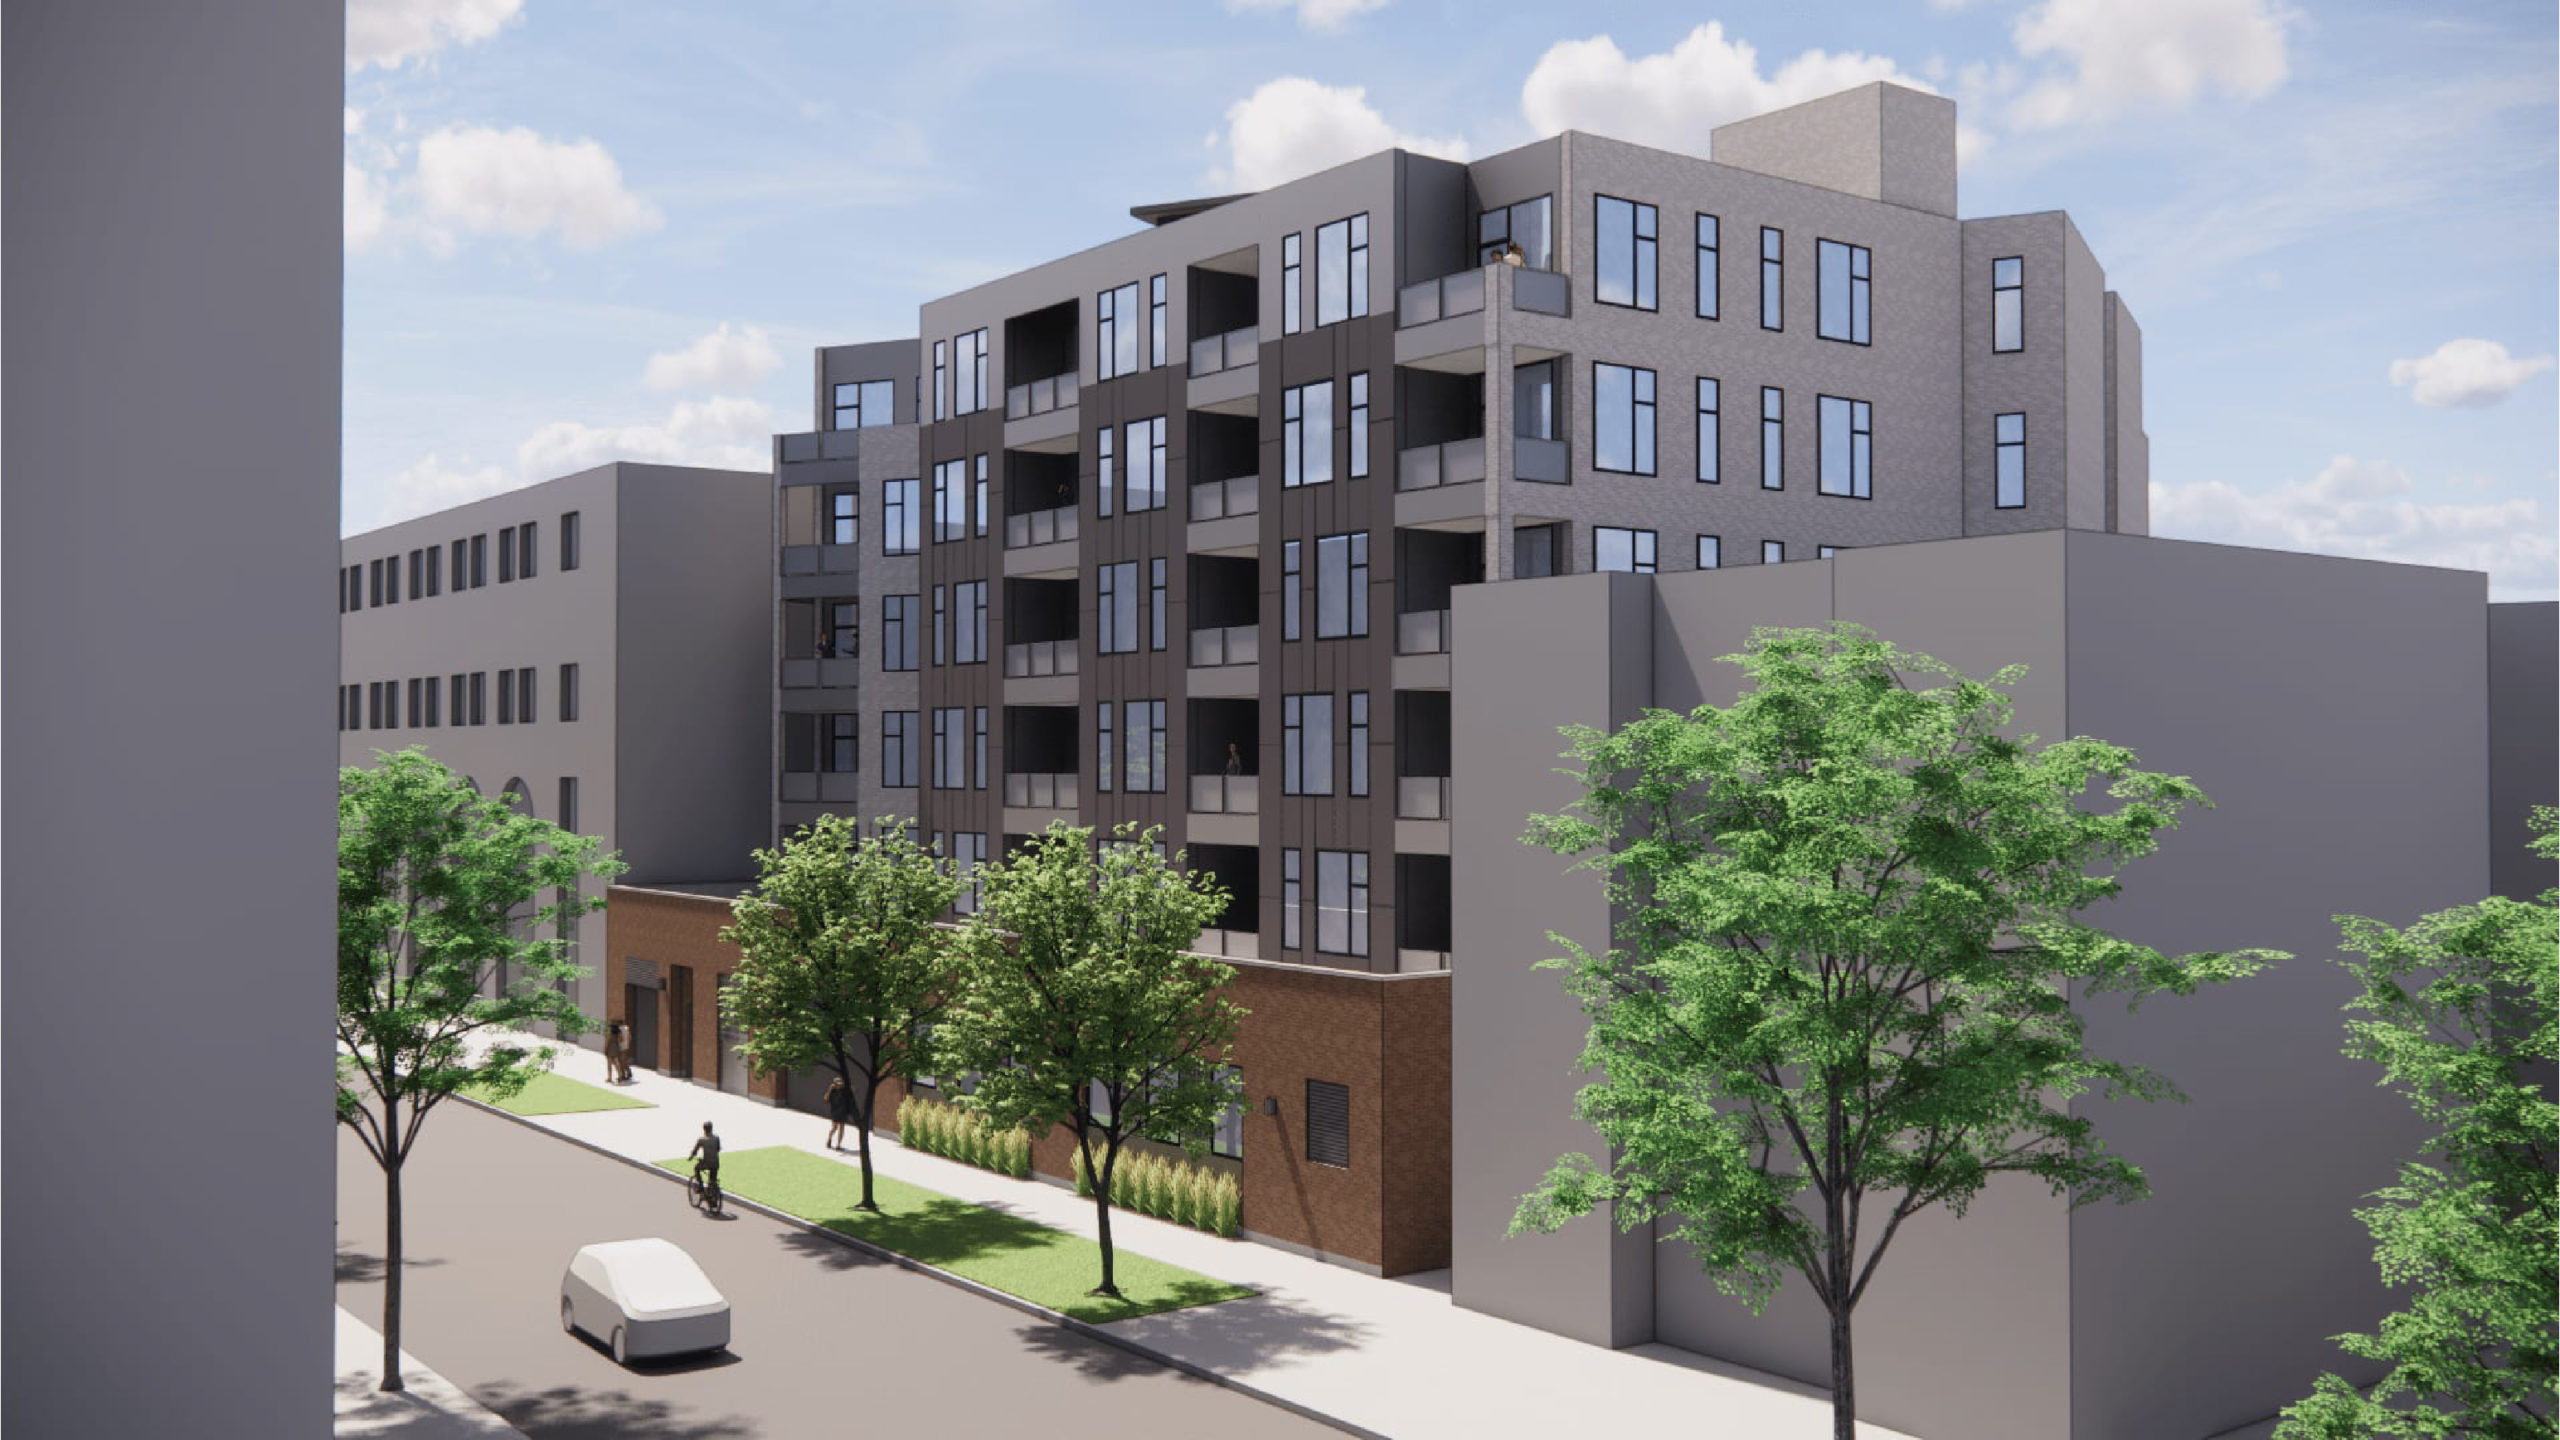
East façade (Marshfield Avenue) rendering by Jonathan Splitt Architects
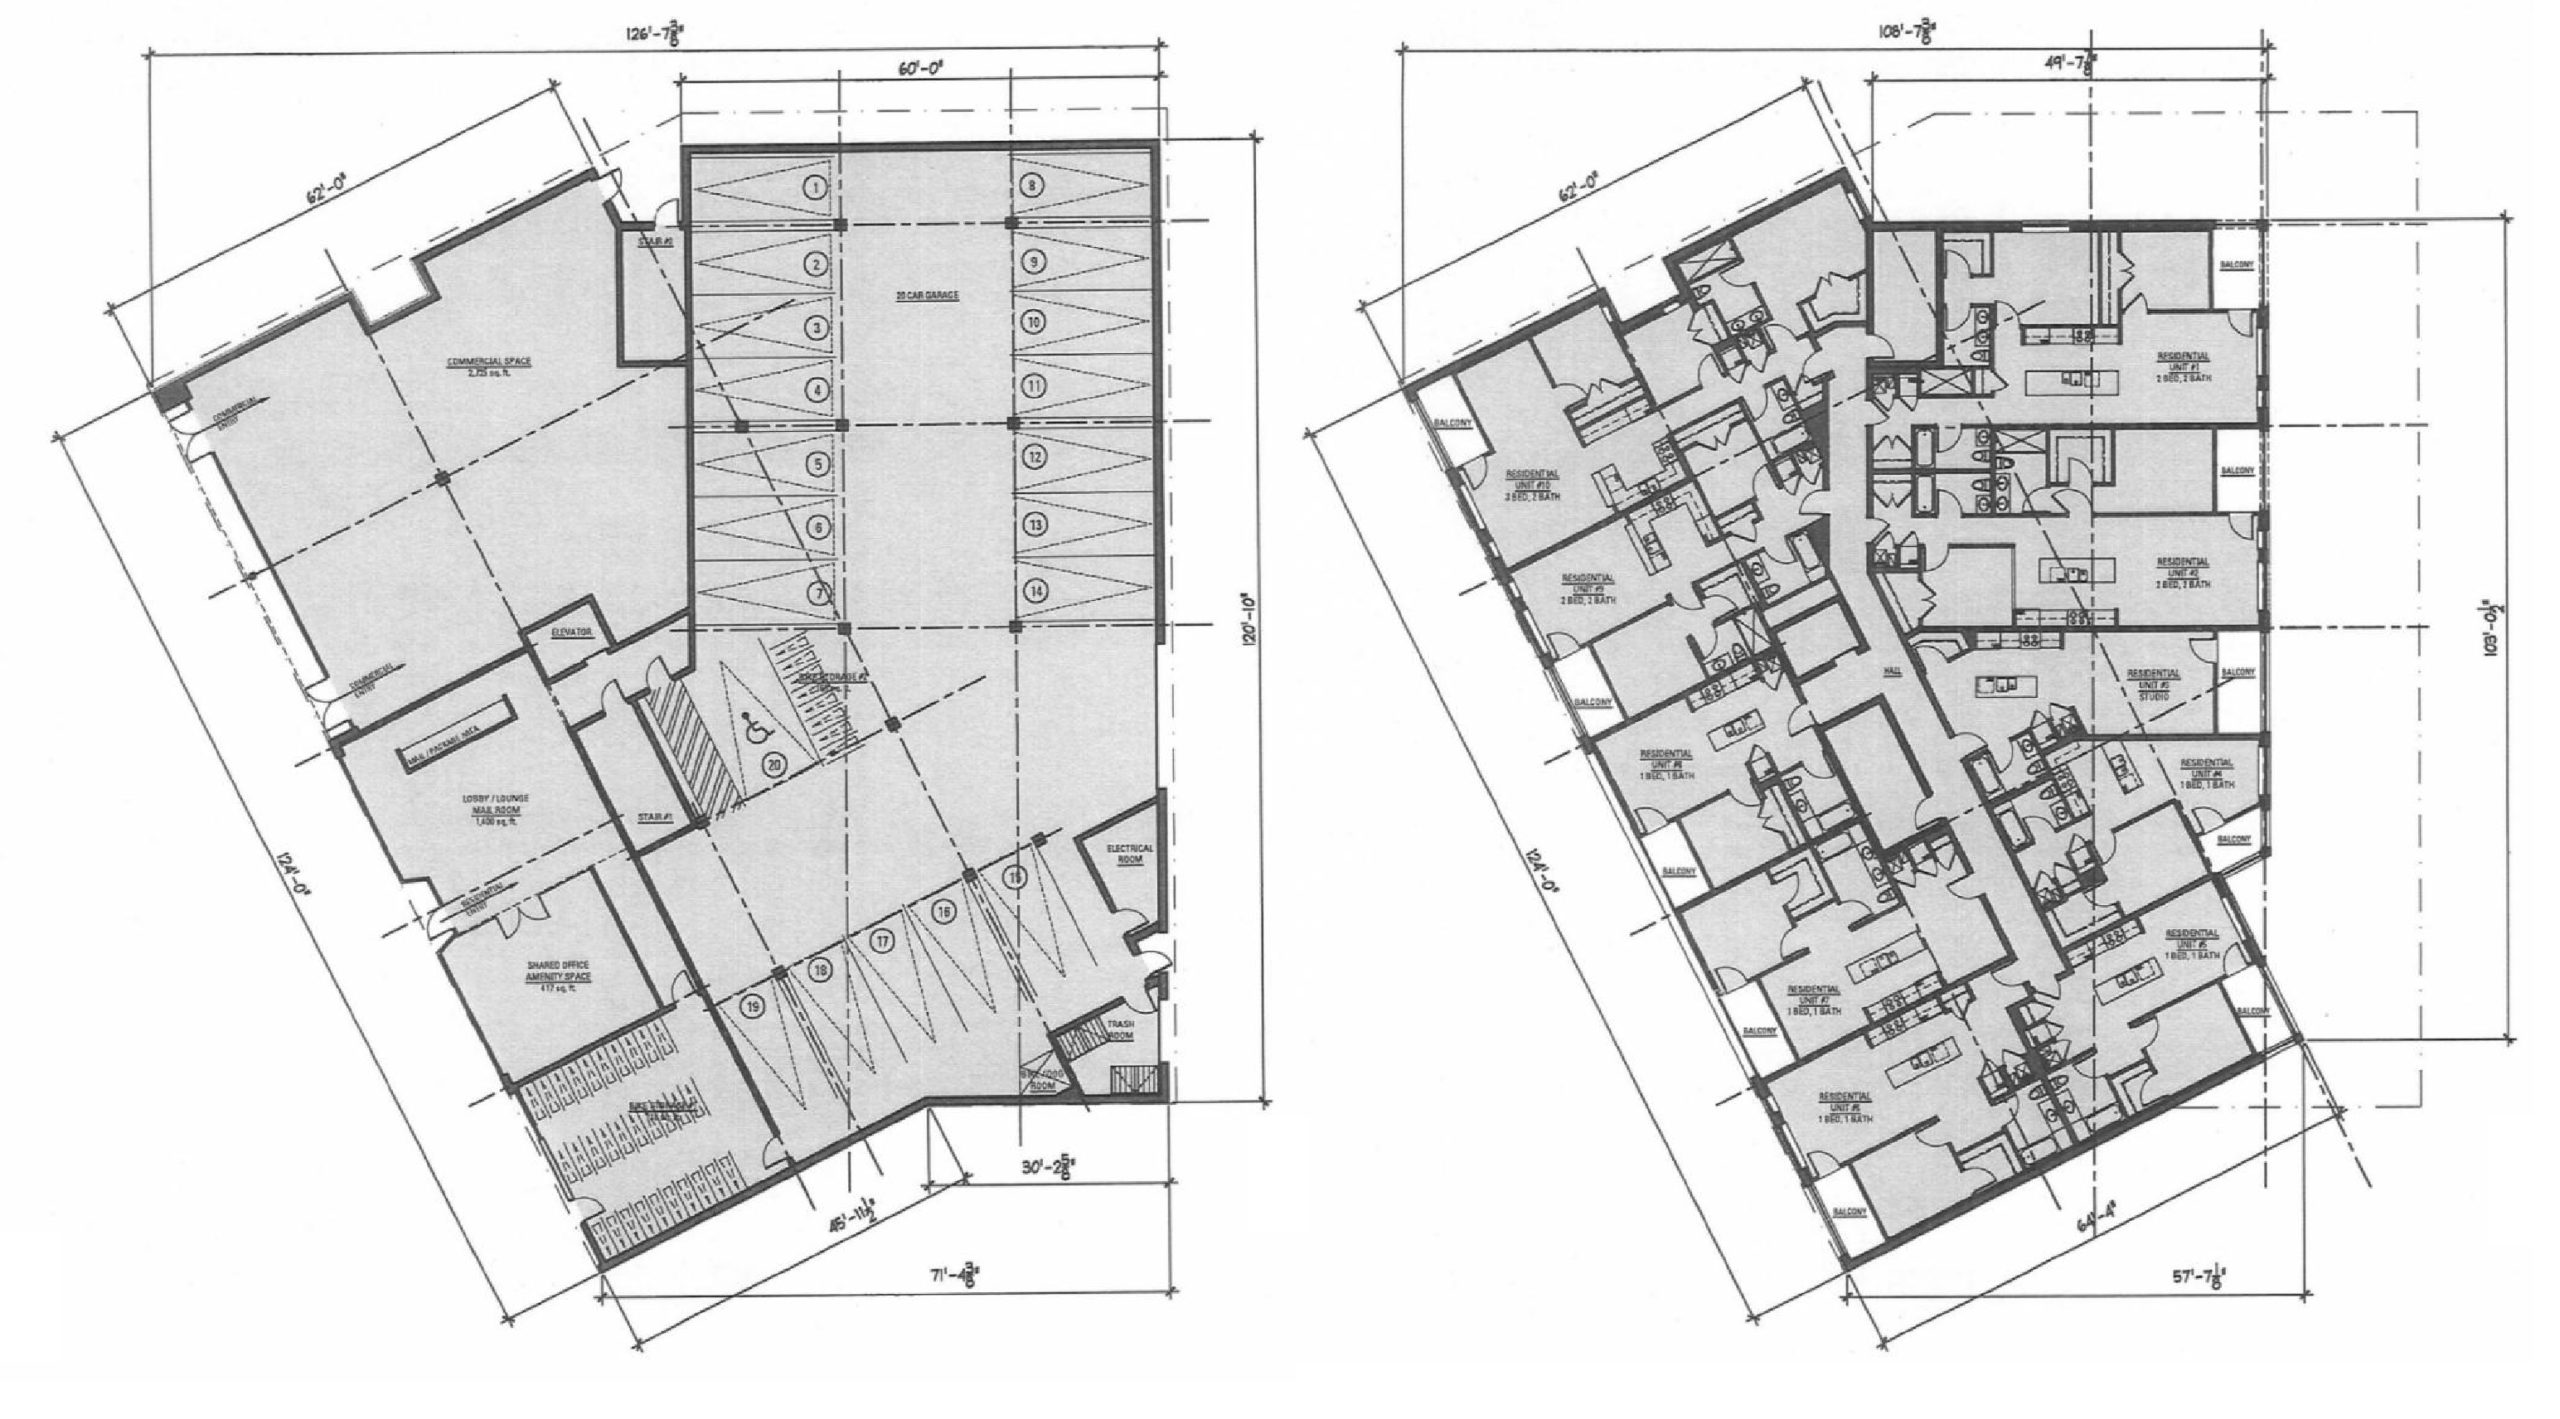
Ground floor (left) and residential floor (right) plans by Jonathan Splitt Architects
Jonathan Splitt Architects designed the building, with Sovereign Construction Company LLC named as the general contractor. There will be one commercial space on the ground floor, as well as a 20-space parking garage, a lobby and mail room, and a shared amenity space. Apartments will range in size from 628 square feet to 1,318 square feet, and will include studio, one-bedroom, two-bedroom, and three-bedroom floors plans. Renderings show inset and corner balconies on all levels, and there will be a shared deck atop the roof.
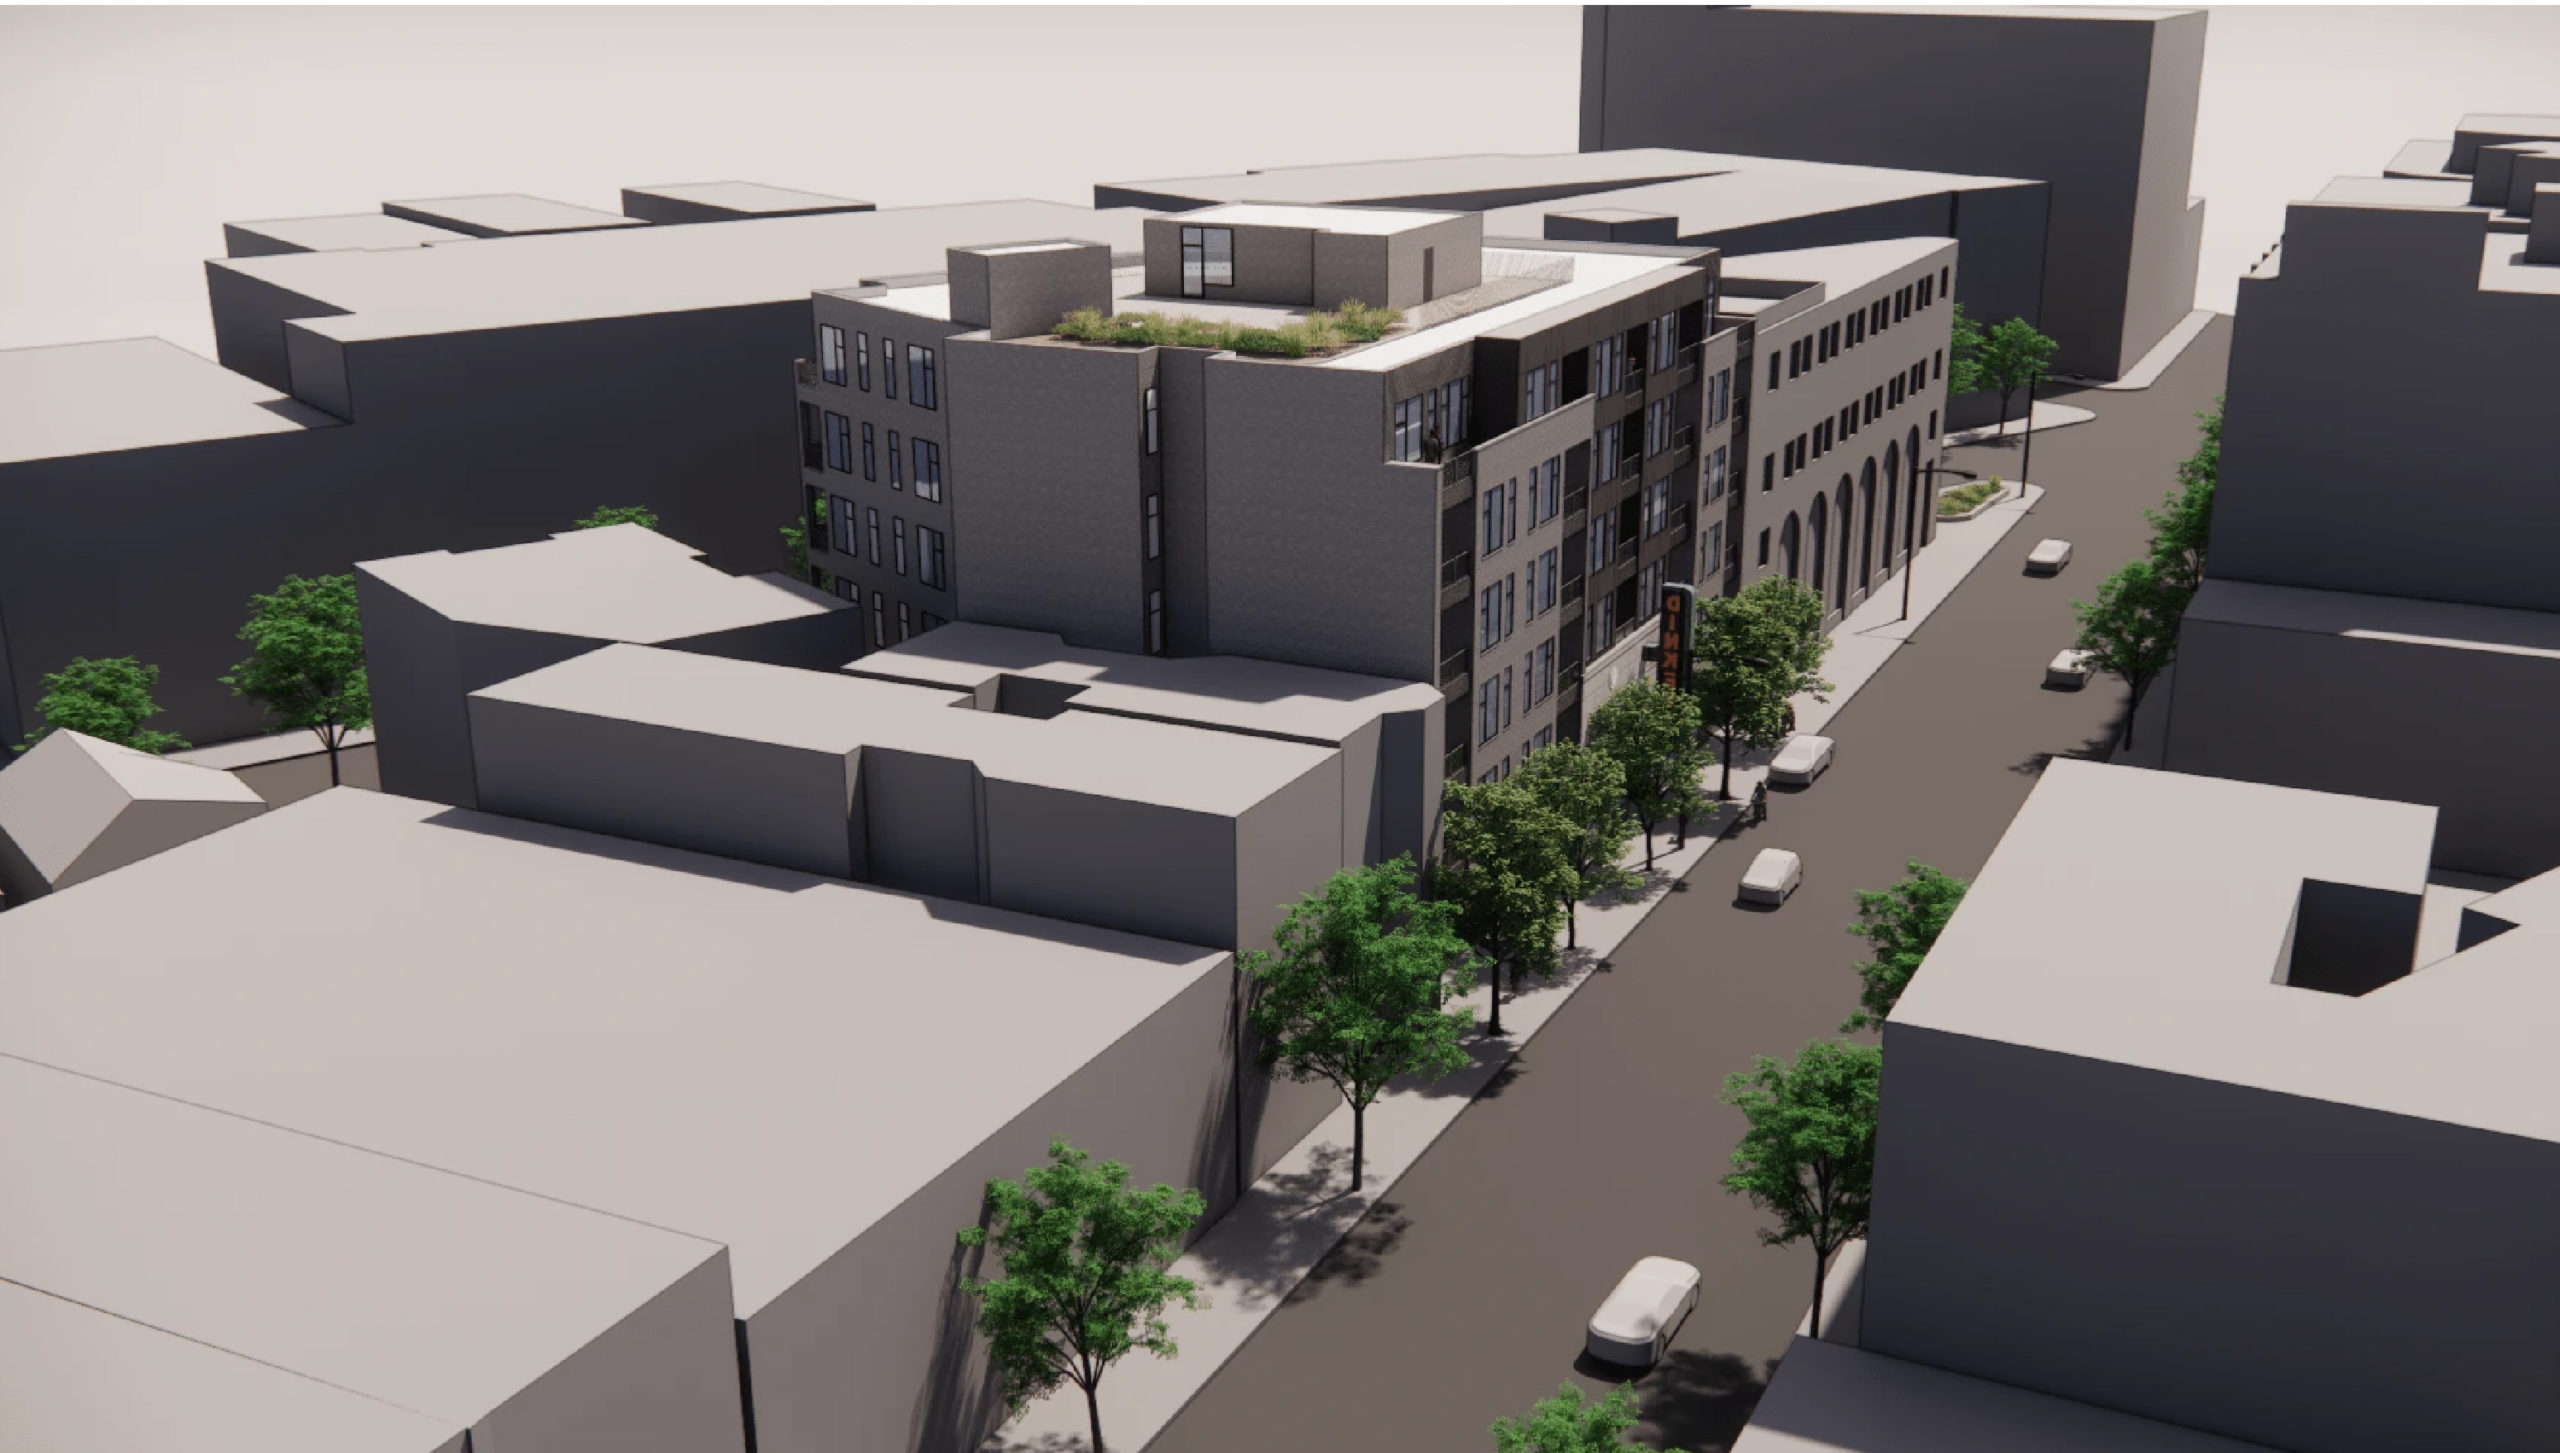
This overhead rendering by Jonathan Splitt Architects shows the partial seventh story
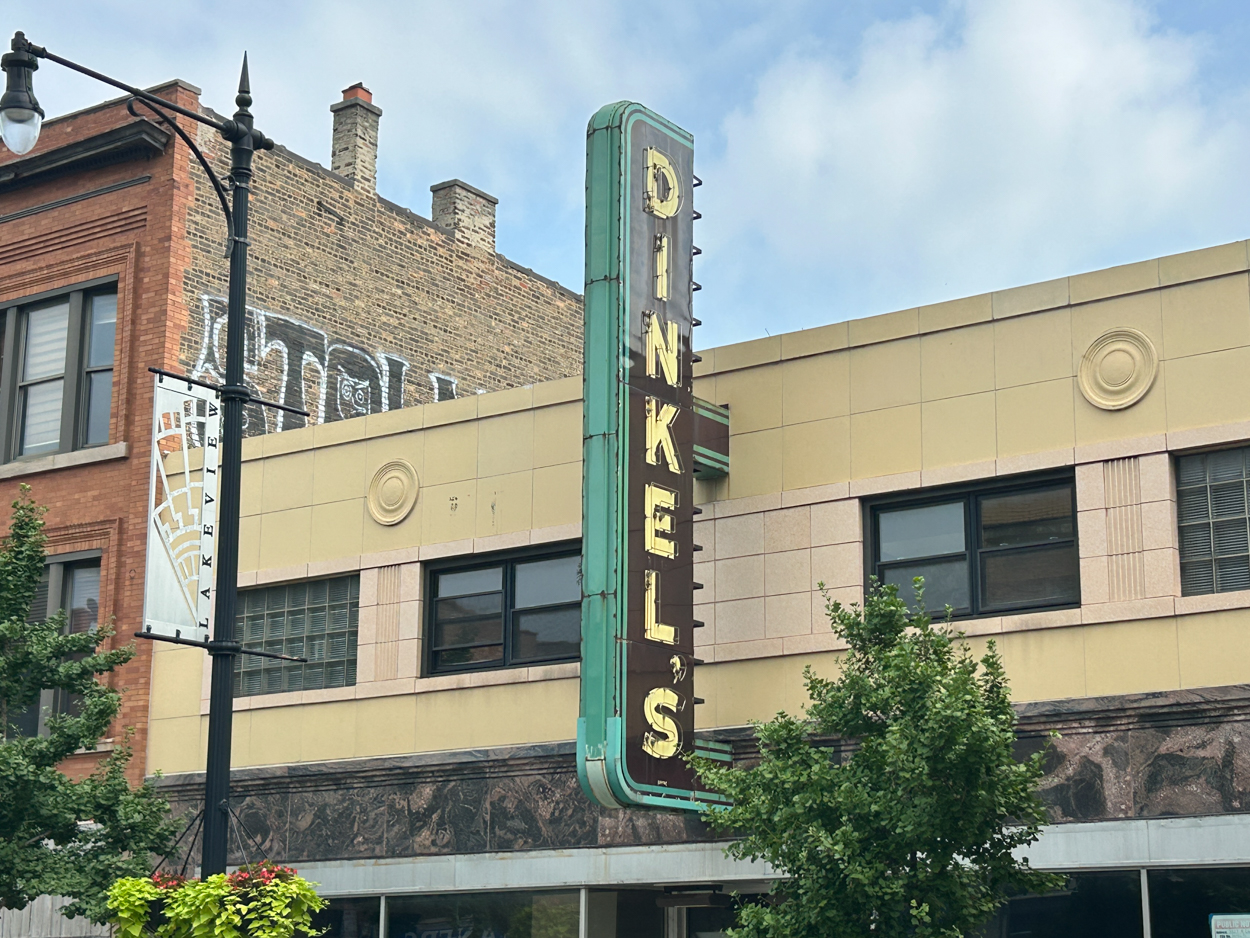
The blade sign will remain with the facade. Photo by Daniel Schell
The new development replaces four existing buildings: the two-story Dinkel’s building at the center of the site, a three-story masonry building to its south, a second three-story building to the north (3333 North Lincoln) and a single-story structure just north of that (3335 North Lincoln.) As of May 20, there are no demolition permits pending for any of those structures. PCR Group uses 3333 North Lincoln Avenue as the address for the new Dinkel’s Lofts.
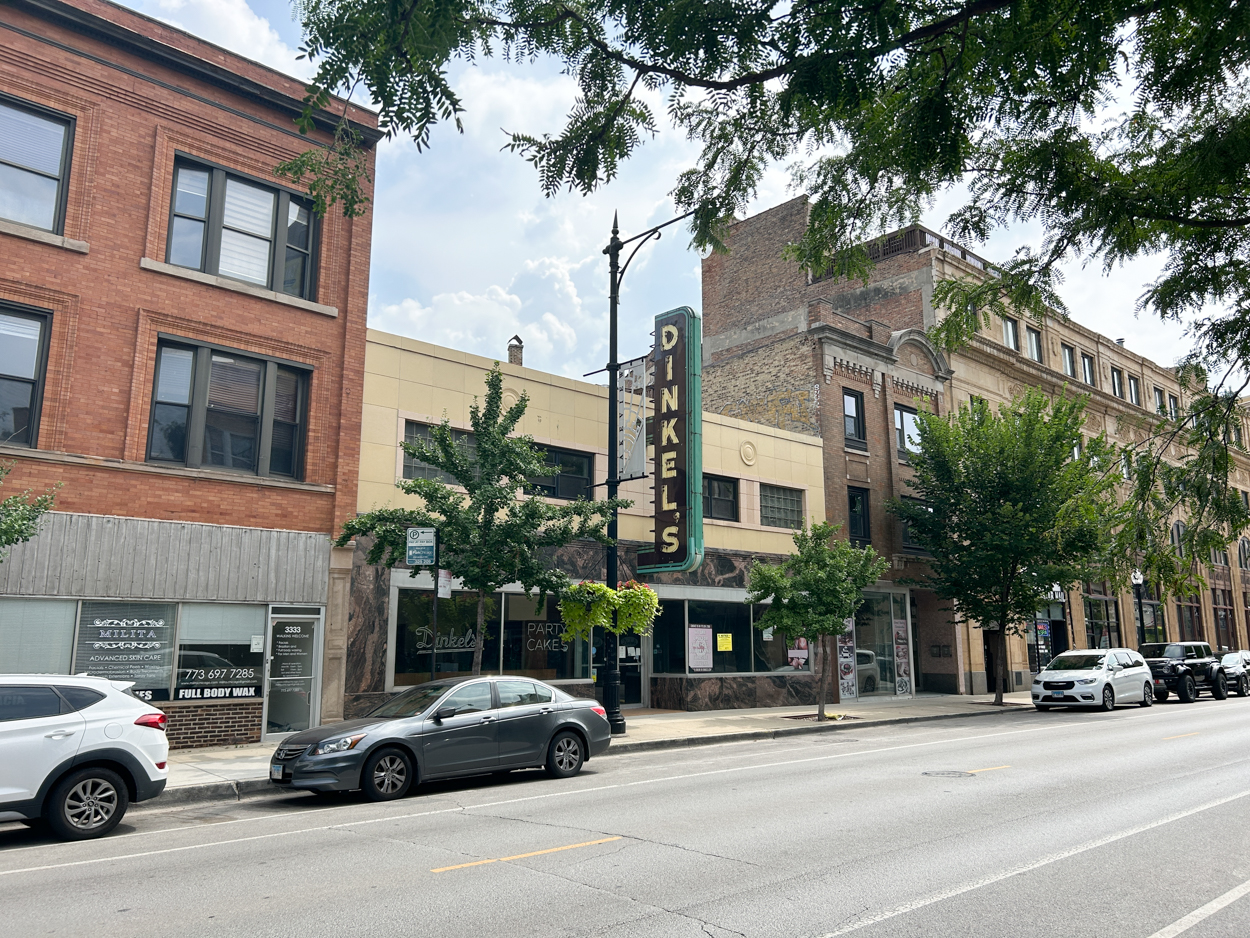
Dinkel’s Bakery. Photo by Daniel Schell
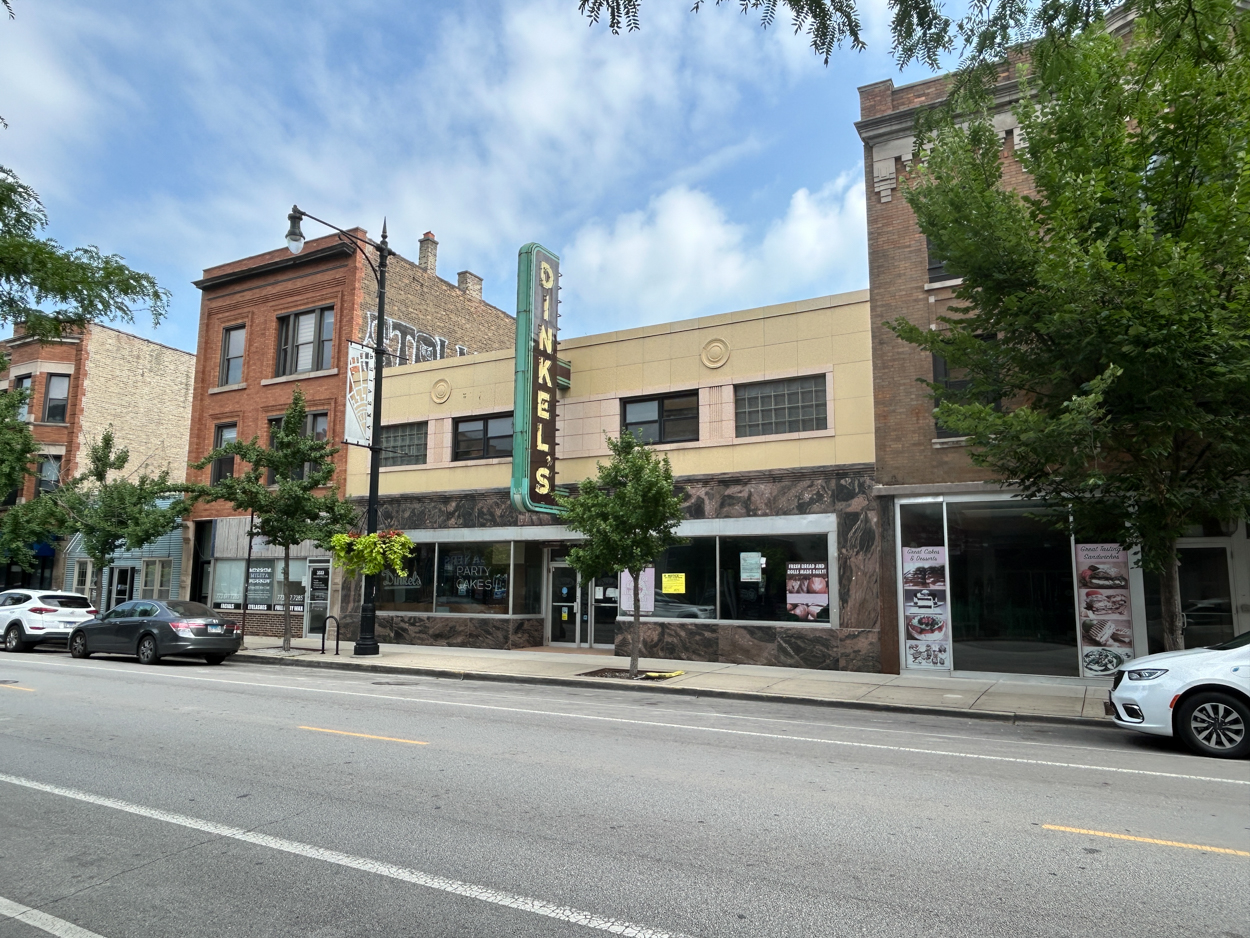
Photo by Daniel Schell
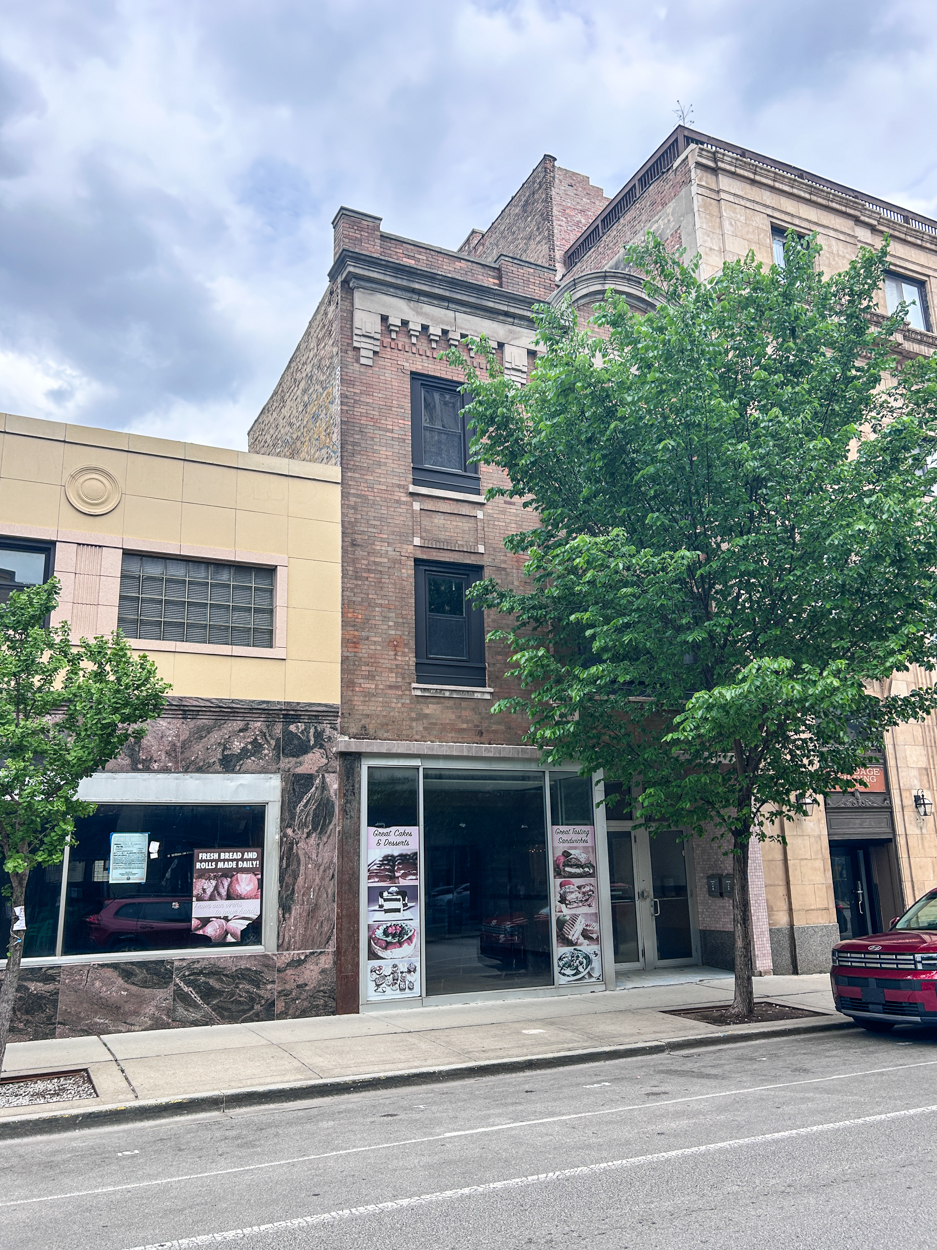
3327 North Lincoln. Photo by Daniel Schell
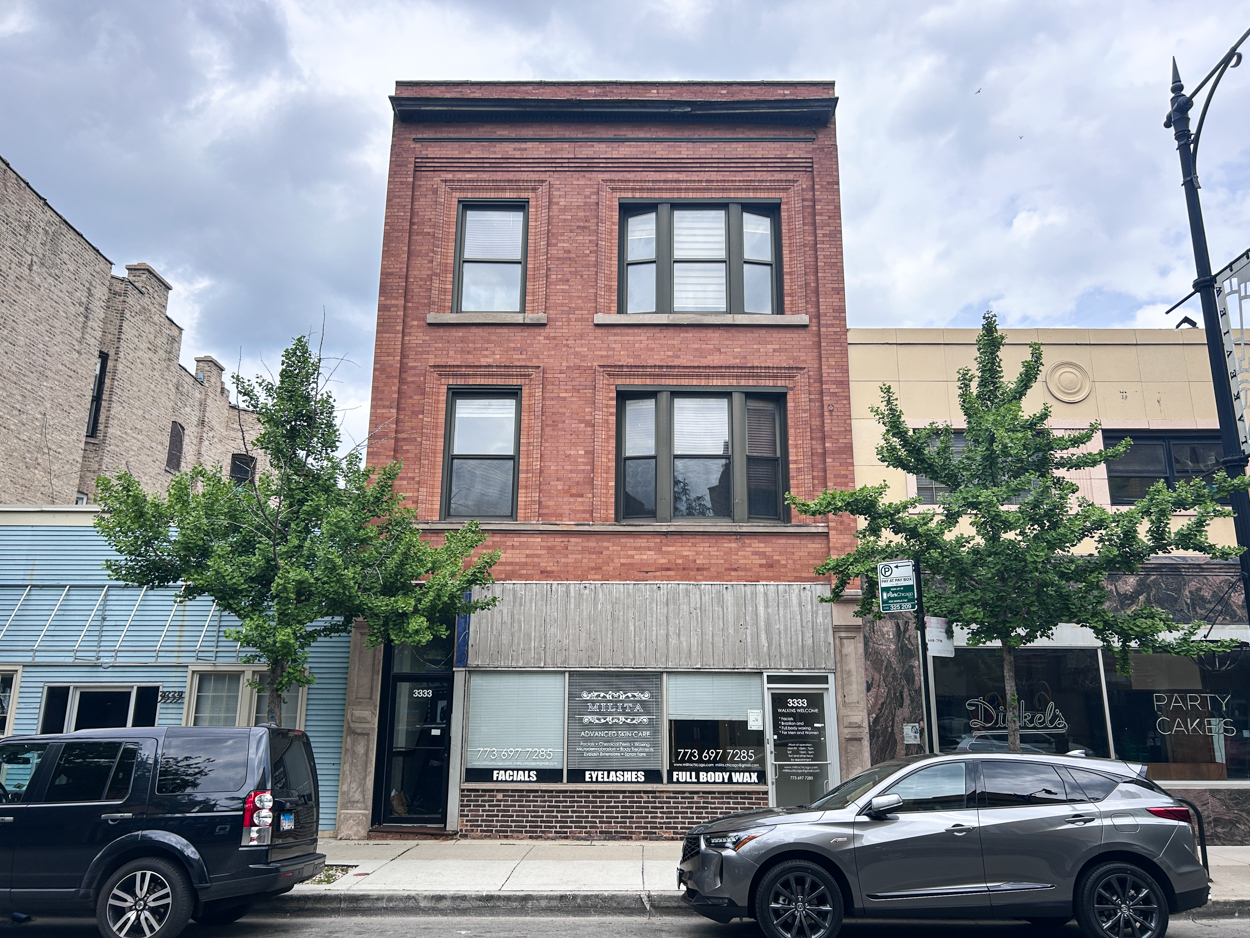
3333 North Lincoln. Photo by Daniel Schell
Dinkel’s Lofters will reside one block south of the Paulina Brown Line elevated platform. Route 9 and X9 Ashland buses and Route 77 Belmont buses are located within a two-block walk. There are Divvy bike racks one block to the north and one block to the south along Lincoln Avenue.
Subscribe to YIMBY’s daily e-mail

Follow YIMBYgram for real-time photo updates
Like YIMBY on Facebook
Follow YIMBY’s Twitter for the latest in YIMBYnews