Welcome to From the Archive, a look back at stories from Dwell’s past. This story previously appeared in the June 2001 issue.
It doesn’t rain very often in Phoenix. But when it does, the residents of Kachina Drive often head over to Eddie Jones and Lisa Johnson’s house to watch the show.
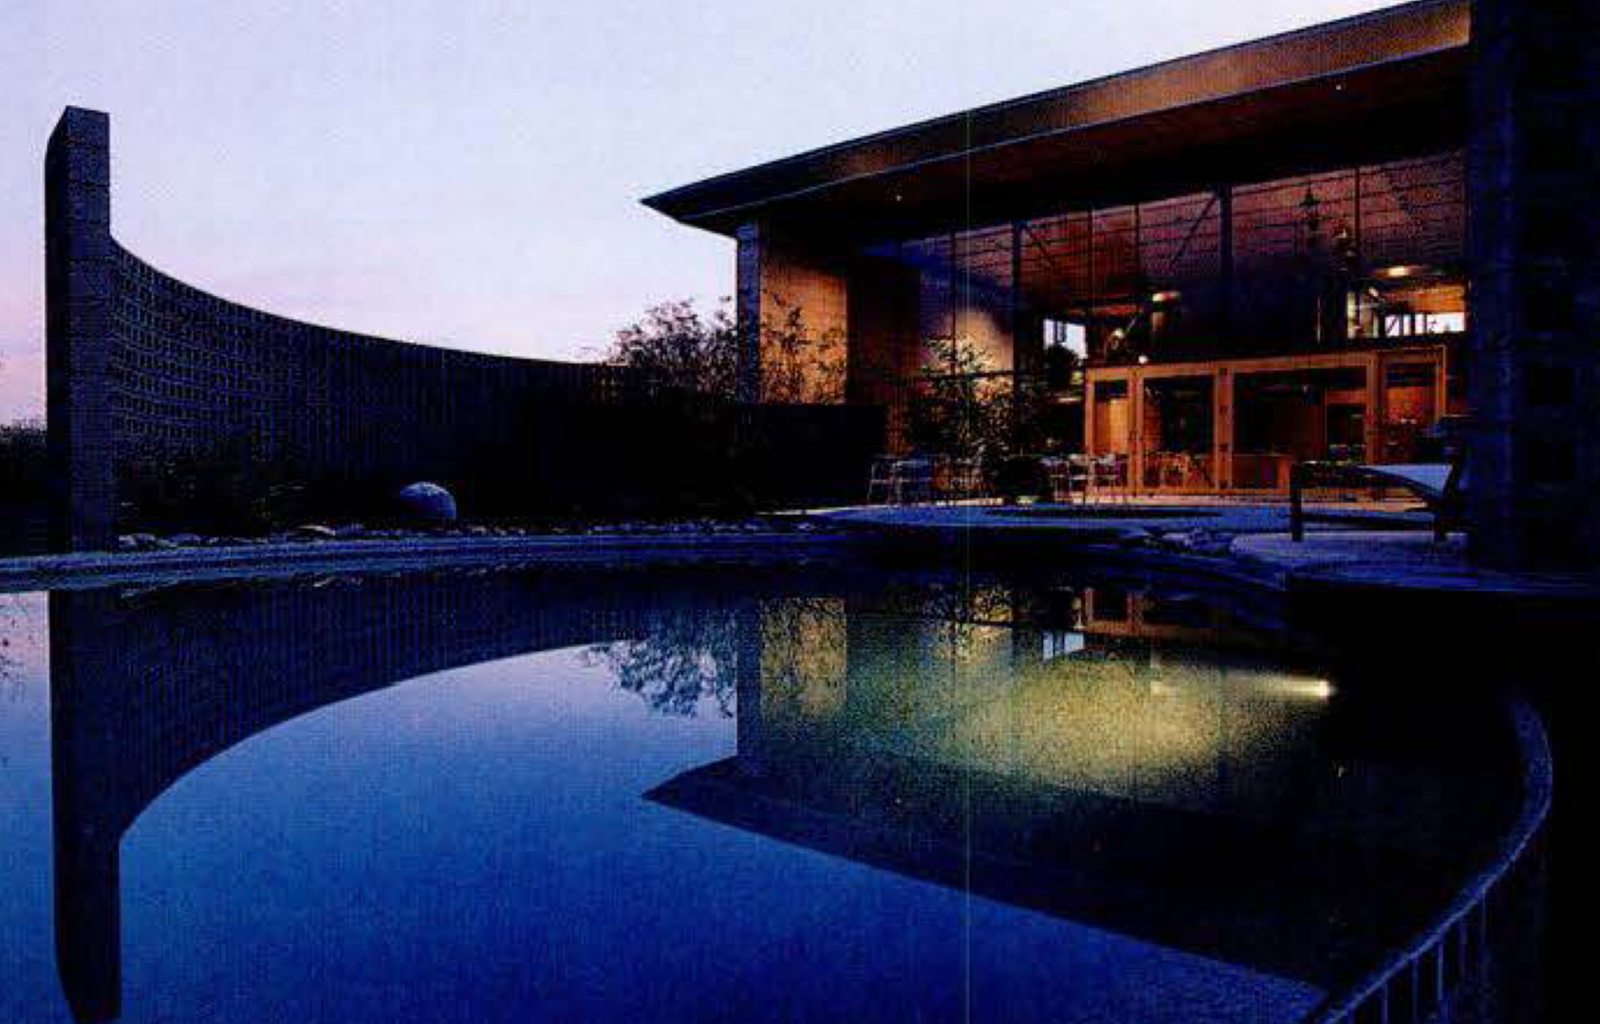
Rainwater rushes from a steel scupper—it’s sort of like a spout—which projects from the top of the house’s cylindrical entrance. Water pours down a set of suspended silvery chains, into an open 18-foot semicircular cistern at ground level. The rushing water sounds like a muted waterfall. Most houses shoo away rainwater the way a host hustles a misbehaved guest out the back door of a dinner party: quietly and with as little fanfare as possible. Rain is routed to a set of gutters and, ultimately, down to the sewer. But through the scupper and cistern, the house on Kachina Drive slowly releases rainwater onto the property. Rainy days become special events and displays in sustainability.
“When we moved in, it rained and we ran out to see the waterfall,” says architect Eddie Jones, who designed the home and owns it with his wife, Lisa Johnson, whose company, Corporate Interior Systems, Inc., helps businesses plan and furnish their offices. “Suddenly, people started coming out of their homes and applauding.”
“When you’re in this desert, it hardly ever rains,” Jones says. “So when it does and you get your architecture to celebrate it, I think that’s meaningful.”
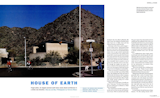
The orchestrated waterfall is quite spectacular and so is the two-year-old Johnson-Jones house. With its rammed earth walls, the 4,500-square-foot, three-bedroom home nestled near the trailhead of the 16,285-acre South Mountain Preserve is a smart working of color, texture, shape, and form. It offers a different take on the desert house. The line between indoors and outdoors is blurred, courtesy of Jones’ use of windows, light, and a cleverly rendered entry court and side patios.
In a neighborhood where bright pastel-faced homes with colorful Spanish tile roofs represent what we’ve come to expect architecturally from the Southwest, the Johnson-Jones home is a real find. And Jones’ innovative use of a green material—rammed earth—demonstrates that a healthy respect for the environment can produce some mighty fine architecture.
“How do you decide what a building looks like?” Jones asks. “Maybe if you’re simply responding to nature, it looks like what it looks like and there is beauty in that.”
Sitting close to the street, the house greets passersby with a series of circular forms: the cistern, the curved wall of the entry courtyard, and a tall cylinder that holds a winding interior staircase. The rhythmic circles were inspired by the only bit of ugliness that marks the site: a circular water chlorination tank built years ago by the city of Phoenix. The circular structure sits just beyond the rear of the lot, near the base of the mountain.
In Jones’ hands, the tank becomes a design element. “It’s like making friends with something that could be easily construed as a negative,” Jones explains.
When it built the tank the city of Phoenix raked the site clean. Tempe landscape architect Bill Tonnesen surveyed the rock patterns, flora, and vegetation of a 15-square-foot area of South Mountain, then recreated his findings on the land around the Johnson-Jones house. The result is a convincing approximation of a natural desert landscape.
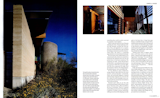
But the home’s most visible feature is its rammed earth walls, which were created from moistened dirt gathered from the site and packed down to rock-hard consistency. The unpainted, tan walls—18 feet tall and about two feet thick—are rendered smooth as stone by a process in which dirt is put into eight-inch lifts then compressed into tight, hard six-inch layers. That’s it. No reinforcing bars. No reinforcements. Just a monolithic wall.
It’s the ultimate in green architecture: energy-efficient walls made from the most natural—and most abundant—of materials. Jones, who previously designed a rammed earth housing compound on a ten-acre site for a client in north Scottsdale, was so enamored with the material that he decided to use it in his own house.
Rammed earth walls are not the only unconventional aspect of the Johnson-Jones house. The home, in fact, offers very little in the way of convention. There is a rammed earth mailbox near the street. The walkway is a pathway of sunken concrete semicircles; walking across them is like skipping across lily pads to the front door. A large front gate leads to a secluded circular courtyard with a small fountain and pond. Most of the ground cover consists of colored blue glass similar to that found in car windshields. The glass and the pond work together to absorb heat, making it feel significantly cooler than it does outside the courtyard.
“Pretend you’re here in August—that’s when you’ll know you’re in the Sonoran desert—and you’ve just walked through 120-degree heat,” Jones says. “You enter this gate and you’re in a beautiful garden…the temperature immediately changes once you come in here. You’re surrounded by this special, non-arid landscape. There is the pond, the sound of water, the greenery… I like the contrast of it.”
 Get the Pro Newsletter
What’s new in the design world? Stay up to date with our essential dispatches for design professionals.
Inside, the house proves itself to be a spacious, livable abode for Jones, Johnson, and Johnson’s two children from a previous marriage, Kurtie, 17, and Kara, a 20-year-old sophomore away at college. The couple has been married five years. Jones and his brother Neal operate Jones Studio, Inc., a Phoenix architecture firm that specializes in environmentally conscious design. The firm won acclaim in 1994 for a green model home it created for Arizona Public Service Company’s Environmental Showcase Home in Phoenix. The 2,6oo-square-foot home was designed to be 50 percent more energy efficient than the typical dwelling, with features that include a passive solar design and carpet made from recycled plastic.
The Johnson-Jones family lives in Phoenix’s Ahwatukee community. It’s a comfortable area where in recent months homes have sold for sums ranging from $250,000 to over $1 million. Johnson, who has lived in Ahwatukee for 20 years, sold her last home, a stone’s throw from the couple’s current residence, to Arizona Cardinals defensive end Simeon Rice. The Cardinals’ quarterback, Jake Plummer, lives down the street.
Jones, on the other hand, comes from Cave Creek, an enclave notable for its delightfully rough edges, full of “old hippies and all the old cowboys,” he says.
“We wanted to have a home that Eddie and I could share,” Johnson explains as she relaxes in the voluminous family room, where an 18-by-4o-foot glass wall shows off a killer view of South Mountain.
“I never pictured myself living in suburbia, but then I fell in love,” Jones recounts. “I fell in love with the kids and I couldn’t haul everybody to Cave Creek, so I came here so we could start a life together. And build a house.”
The couple’s home seems to suit both personalities. Jones, with glinting blue eyes and his neat gray beard, is a sharp wit who speaks in details and with precision—and all those elements are evident in his architecture.
Johnson’s taste and sense of style are reflected in the house as well. It was she who suggested making the family room larger by pushing the glass wall out six feet. She also nixed a planned concrete floor in favor of more tactile flagstone. Johnson chose much of the home’s furniture, gracing the home with high-level furnishings that include bentwood chairs designed by Frank Gehry.
“With resources like Lisa and the Knoll catalog, you can’t go wrong,” Jones says.
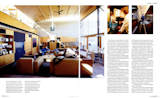
The heart of the home is the family room. The kitchen, entertainment center, and Johnson’s grand piano share one single, great open space framed by two 18-foot-high rammed earth walls. The great room’s north glass wall not only overlooks South Mountain, its glass doors swing out to the family’s patio, hot tub, and swimming pool.
“This is stepping out for me to do something like this,” Johnson explains, glancing occasionally out the big picture window as she talks. “I was raised in a regular home and always lived in regular homes. This was a different experience for me.”
Kurtie and Kara’s bedrooms and their work area sit across the hall from the family room. The three rooms overlook a south patio. Metal louvers shield the rooms from the blistering rays of the southern sun. Kurtie’s room has an enviable feature: a bookcase lined with high school hockey trophies slides back to reveal—shades of Batman—a small, hidden room. It’s about the size of a big closet, but it’s a heck of a touch for a boy’s room.
“I thought maybe he could hide Playboys there,” Jones laughs.
Kurtie loves it, and the appreciative high-schooler returned the favor with a design proposal of his own. When Jones’ plans showed the home would have an upstairs hallway—a bridge, really—with a glass floor, Kurtie suggested using transparent glass.
“I just thought it was a good idea,” Kurtie says. And it is. A stair tower leads to the nearly invisible second-floor bridge. It’s quite a sensation to walk across a see-through floor made of two pieces of half-inch-thick tempered glass laminated together.
“Most adults freak out, but the kids love it,” says Jones. “Even if you drop a sledge hammer on it, you’re not going to go through it.”
Jones’ design kept the glass floor from being a mere conceit. Topped by a long glass skylight, the floor lets a flood of natural light into the middle of house.
Natural light plays an important design role throughout the house. The sun pours in everywhere—even into the garage and the laundry room. The whole house abounds in great details. There are cabinet doors of vertical grain fir and maple doors. Medicine cabinet doors are opaque and backlit, so the colognes, perfumes, and liquid medicines artfully project their colors onto the face of the cupboard. The garage has a colored skylight and a very Alexander Calder-esque mobile designed by Jones that hangs over Johnson’s Porsche.
Jones sketched out the house in virtually the form it was built. But making the drawing come alive was often trying.
“You have to worry about exceeding the budget,” Jones explains. “If there was a rough spot for me, [it was] having to talk to Lisa about what things cost every day.” And, adds Johnson, “The permitting process was really, absolutely ridiculous.”
“It was hell,” Jones concurs, adding there were often long delays in getting city approval for work, due in part to the city’s unfamiliarity with rammed earth design.
Bob Goodhue, deputy director of Phoenix’s Development Services department, said his department approves permits for rammed earth and even straw bale construction. But the city has to make sure “unique design challenges” meet code.
“The more complexities that are introduced the more time it takes to review,” Goodhue explains.
The couple doesn’t keep all this good design to themselves. They throw parties—the house has comfortably held 75 people, they say—and often give impromptu tours for neighborhood kids who ring the bell. People on the trails at South Mountain stop to take a gander at the house as well.
“I used to think, Oh, a house is a house; big deal,” Johnson says. “But Eddie would say, ‘No, a house is so much more. It should be an experience,’ and he’s right. Every day when you get up, it is an experience here. You see something different.”
Especially when it rains.