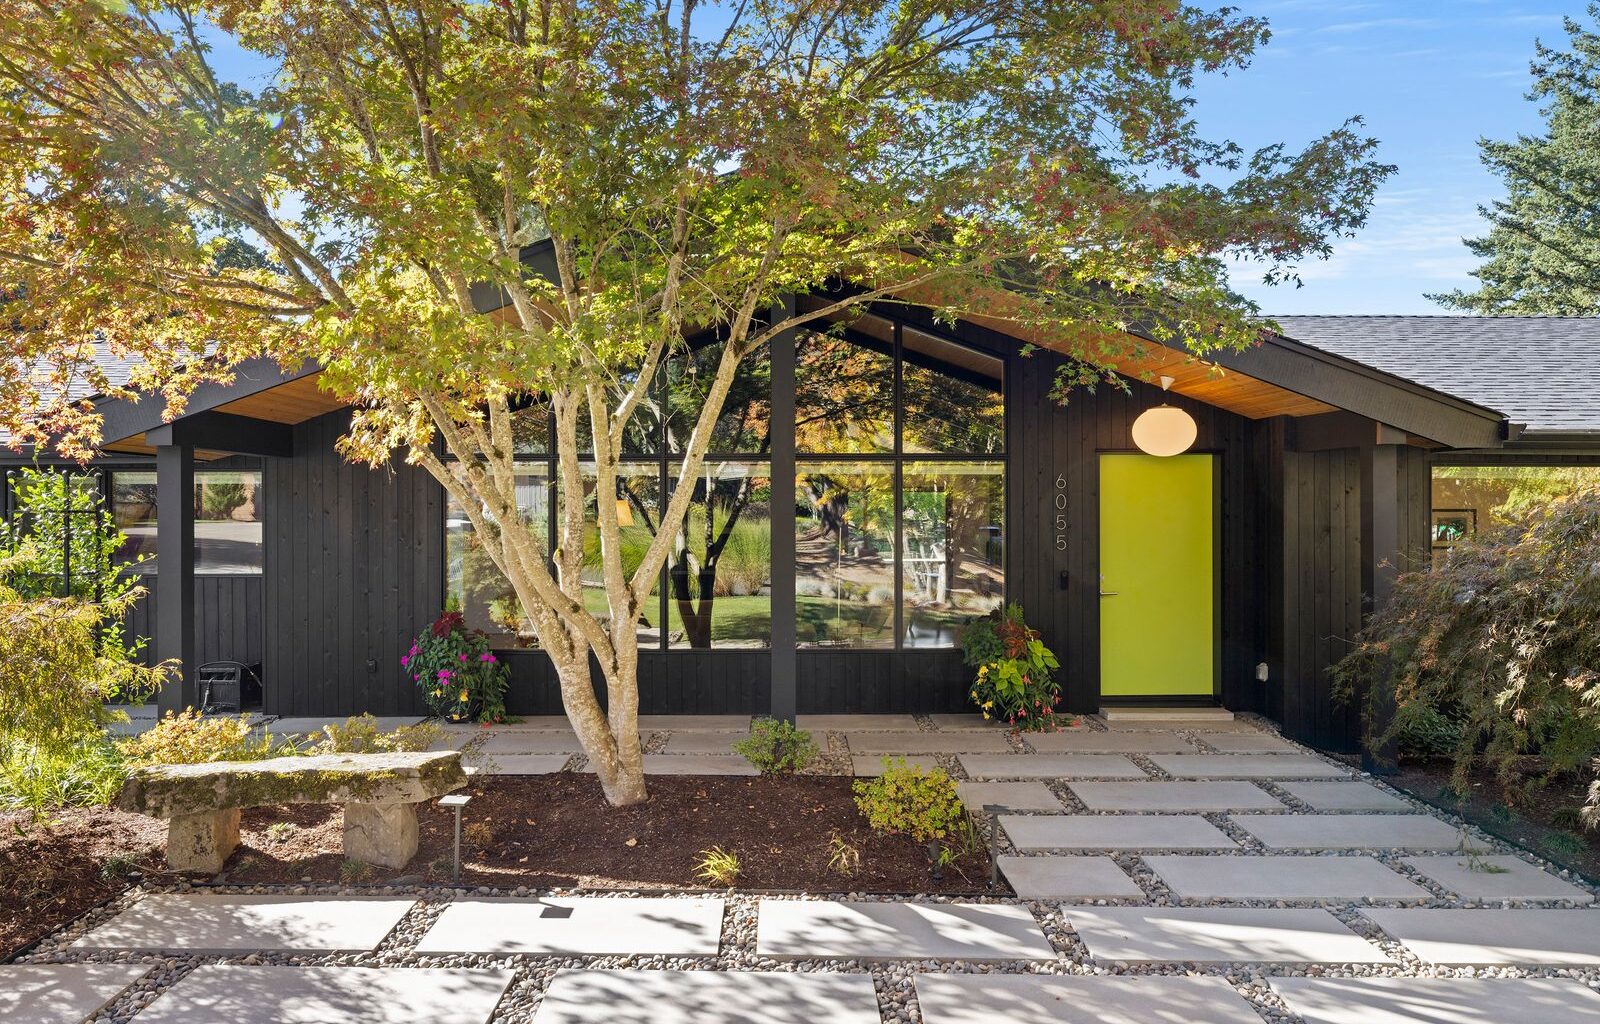
From the Agent: “After more than two decades working at Nike, Chris and Megan Carle began imagining a home that reflected their active Pacific Northwest lifestyle and the architectural influences they had admired while traveling the world. Drawn to the philosophy of midcentury developer Joseph Eichler, they began searching Portland’s limited inventory of authentic midcentury homes. They eventually discovered a 1957 post-and-beam house tucked into a former fruit orchard, surrounded by massive heritage oak trees. Portland architect Risa Boyer helped guide the design, while high-performance builder Josh Salinger advised on achieving a durable, energy-efficient building envelope. Rather than altering the footprint or layout, the renovation focused on rebuilding the home from the inside out while preserving its defining architectural features, including the dramatic vaulted post-and-beam ceilings that greet visitors upon entry. Taken down to the studs, the home was reconstructed with meticulous attention to performance and comfort. At the heart of the house sits a generous chef’s kitchen, equipped with Miele appliances and Sub-Zero refrigeration surrounding a large central island. A reengineered rear wall introduces a large multislider door system, opening the kitchen and living room to a courtyard backyard and pool. Stephanie Kjar Roth of Foxy Den advised on optimizing the interior material palette, ensuring a cohesive balance of woods, ceramics, and natural textures. Curated with interior designer Allie McGory of Lille House, the interiors blend Scandinavian restraint with midcentury icons, including Eames and De La Espada pieces, and a vintage DK3 shelving system.”