

a coffee shed grows among plane trees in luxun park
At the edge of Shanghai’s Luxun Park, a rust-colored coffee shed sits low to the ground, slipped between the existing building and the park landscape by SHISUO Design Office. With its design led by architects Sanif and Changshan, the 290-square-meter project turns a small café commission into a public threshold, holding coffee service, sheltered movement, and outdoor gathering beneath one folded roof.
The project occupies a complicated site where an existing glass-roof canopy had to remain in place and five mature plane trees already claimed the ground. Instead of treating these trees as obstacles, the architects used them to set the rhythm of the new structure, calculating column positions around roots and branches so the shed could take shape around the living site.

the café sits beneath a weathering steel roof inside Shanghai’s Luxun Park. image © Zhu Runzi
a public path weaves through the café
SHISUO Design Office’s Coffee Shed of Luxun Park works as an intervention, but its role extends beyond a café. It forms a route between the neighborhood and the park, giving citizens a covered passage through the site while offering places to pause under the roof during rain or heat. The name feels direct, as it’s a shed for coffee, but also a shed for crossing.
The architects line the pathway with a grid of slender weathering steel columns, while the plane trees cut through that order with their thick, pale trunks. This tension gives the project its strongest spatial effect. The roof reads as a man-made canopy, yet the trees keep interrupting it, bringing bark, shadow, and seasonal change into the frame.

five existing plane trees shape the structure and its roof openings. image © Chang Shan
weathering steel and red terrazzo shape the atmosphere
Across the project, weathering steel creates a continuous language between interior and exterior. Outside, it forms the roof structure and slim columns, gradually oxidizing into a rust surface that shifts with exposure. Inside, the pitched roof creates a warm, enclosed café room, its triangular cavity also used to contain equipment space between the new construction and the existing canopy.
Red terrazzo covers the floor, datum, and landscape-like banquette, extending the material identity of the nearby Marriage Registration Office into the coffee shed. The color works with the steel rather than competing with it. Under the roof, the surface feels almost raft-like, a level plane set among trunks, planting beds, and the darker gravel edges around the trees.

a public path cuts through the coffee shed between the neighborhood and park. image © Sanif
the roof opens around branches and rain
As the roof folds downward outside, it guides views toward the park while framing the movement of people along the path. Openings are cut where branches rise through the structure, giving the trees room to continue their growth and allowing patches of sky and foliage to appear overhead. From certain angles, the building feels drawn around the trees in real time.
The roof also handles water as part of the landscape. Some rain falls through the openings, while more is directed into planting troughs along the pathway, watering the grasses beneath. These practical moves keep the project from becoming an image of nature. It behaves with the site, accepting the messier conditions of shade, growth, weather, and time.

weathering steel columns create a man-made canopy around mature tree trunks. image © Sanif
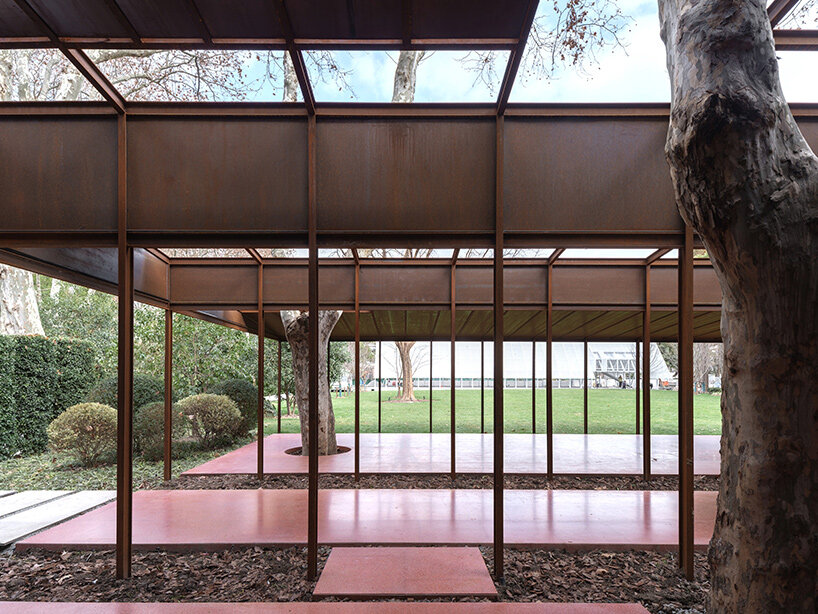
the roof folds downward to frame views across the park landscape. image © Zhu Runzi