
During the Great Recession, politicians, eager to earn the favor of everyday Americans amid one of the greatest financial disasters in the country’s history, crafted a specific dichotomy: Wall Street versus Main Street. The catchall phrase positioned the latter as a shining example of hardworking people victimized by the gluttonous appetites of the former. Of course, such pandering amounted to very little in terms of material support for the middle class, but for a brief moment our attentions were turned to the built environment—Main Streets across the United States that, like working people, had been decimated by decades of economic stagnation. Today, in the American imagination, those commercial streets are quaint places where small, family-owned businesses once thrived. But in the world of big box stores and car-centric planning, Main Street is stuck in a past where “cute” or “vintage” collide with “outdated.”
In Chicago, however, the South and West Sides saw their own business corridors obliterated, not due to the recession, but urban renewal, which tore through predominantly Black and brown communities decades earlier.
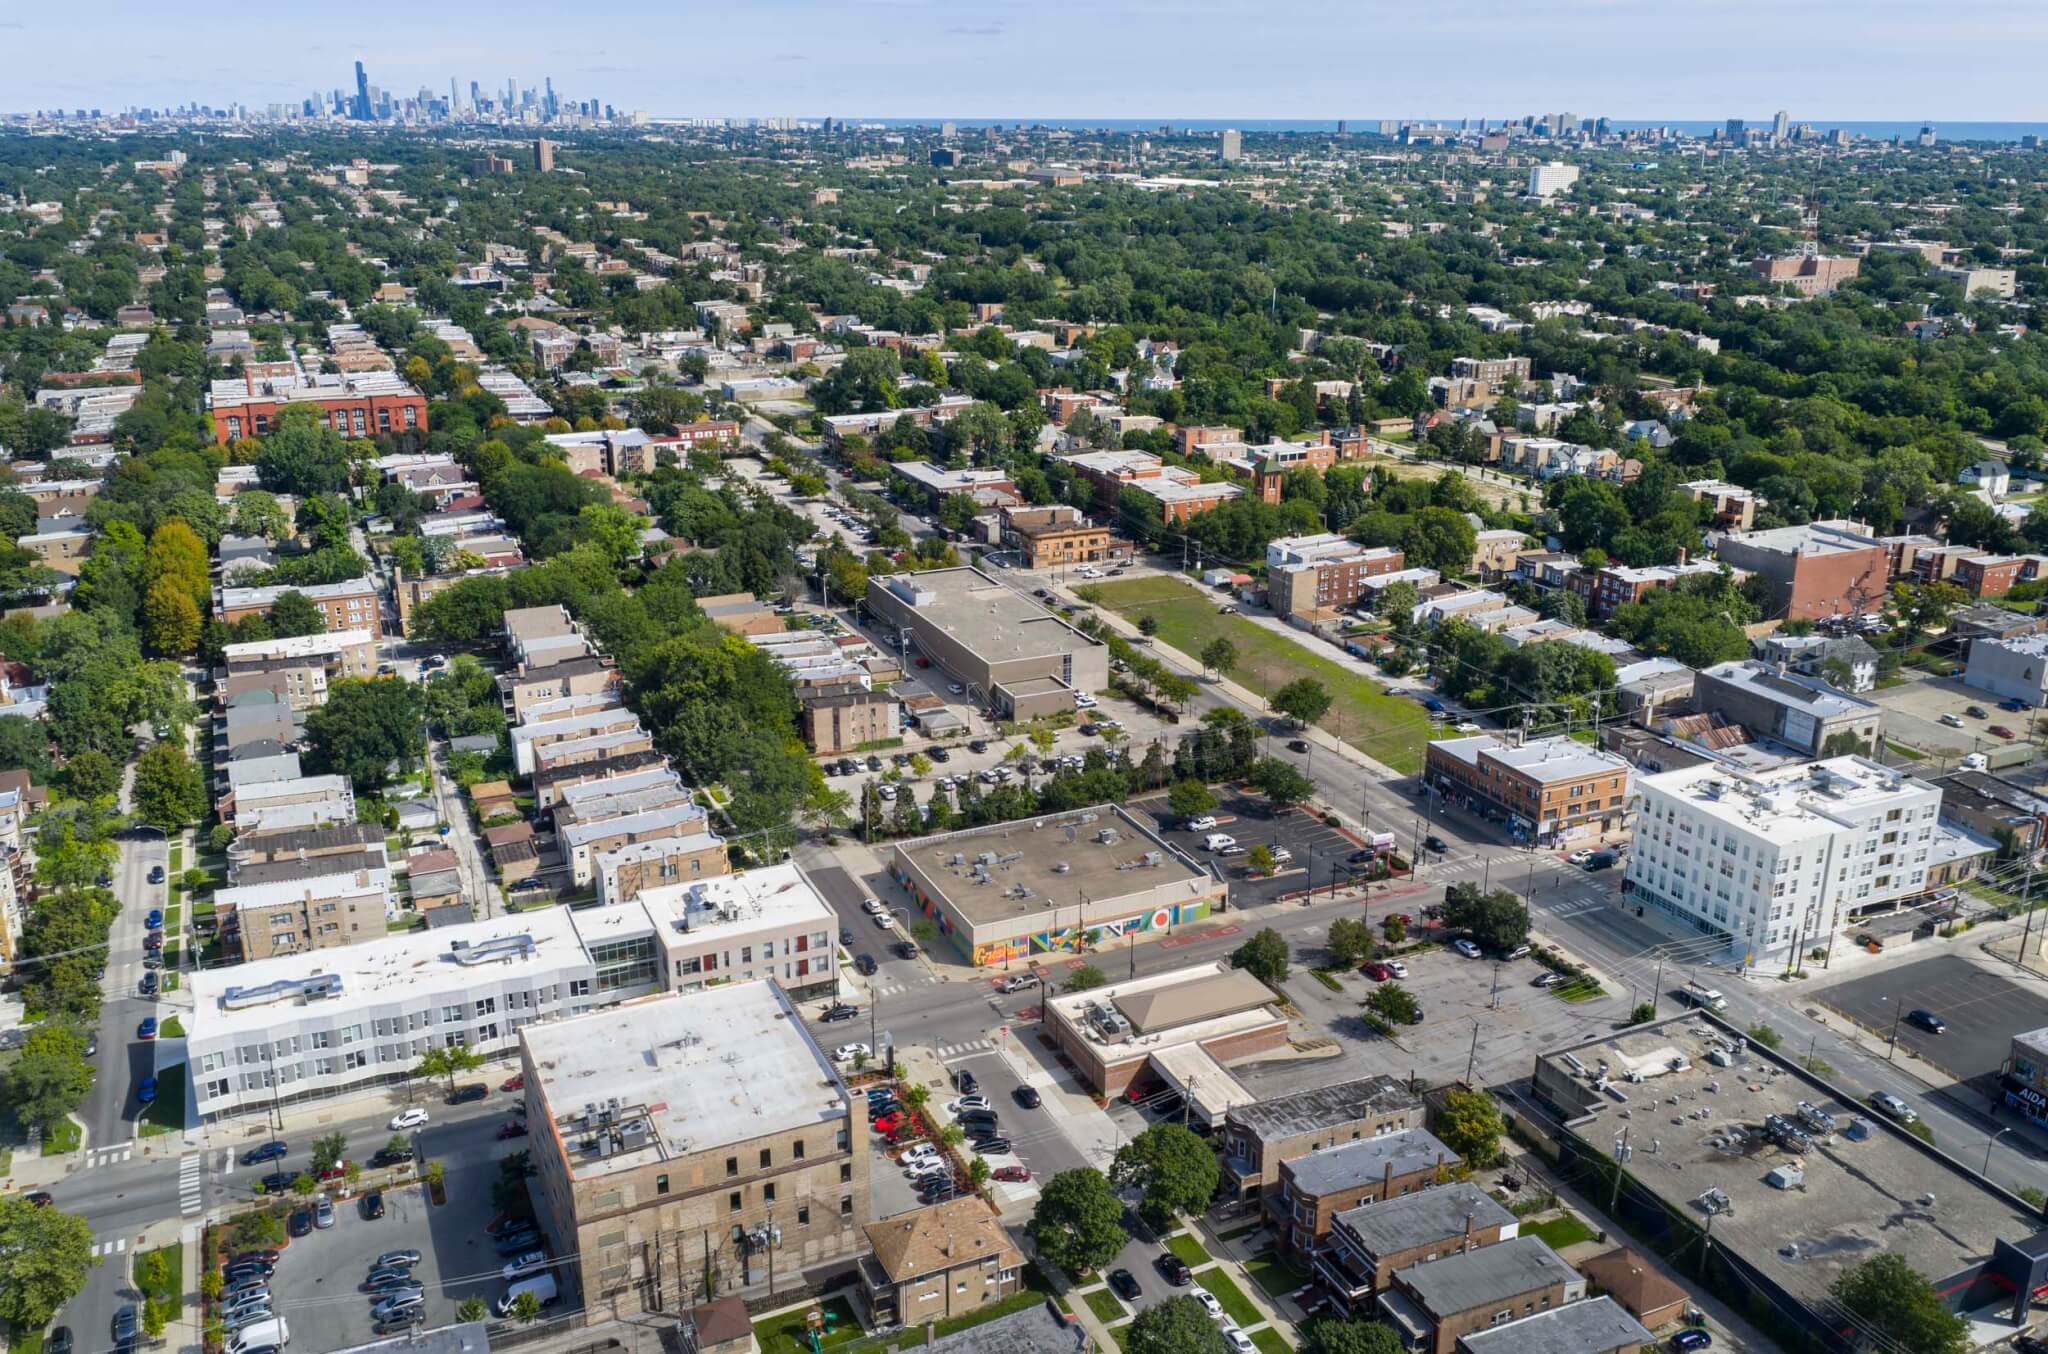 The Auburn Gresham business corridor runs along 79th Street and anchors a neighborhood known for its historic bungalow-style residences. (Andrew Bruah)
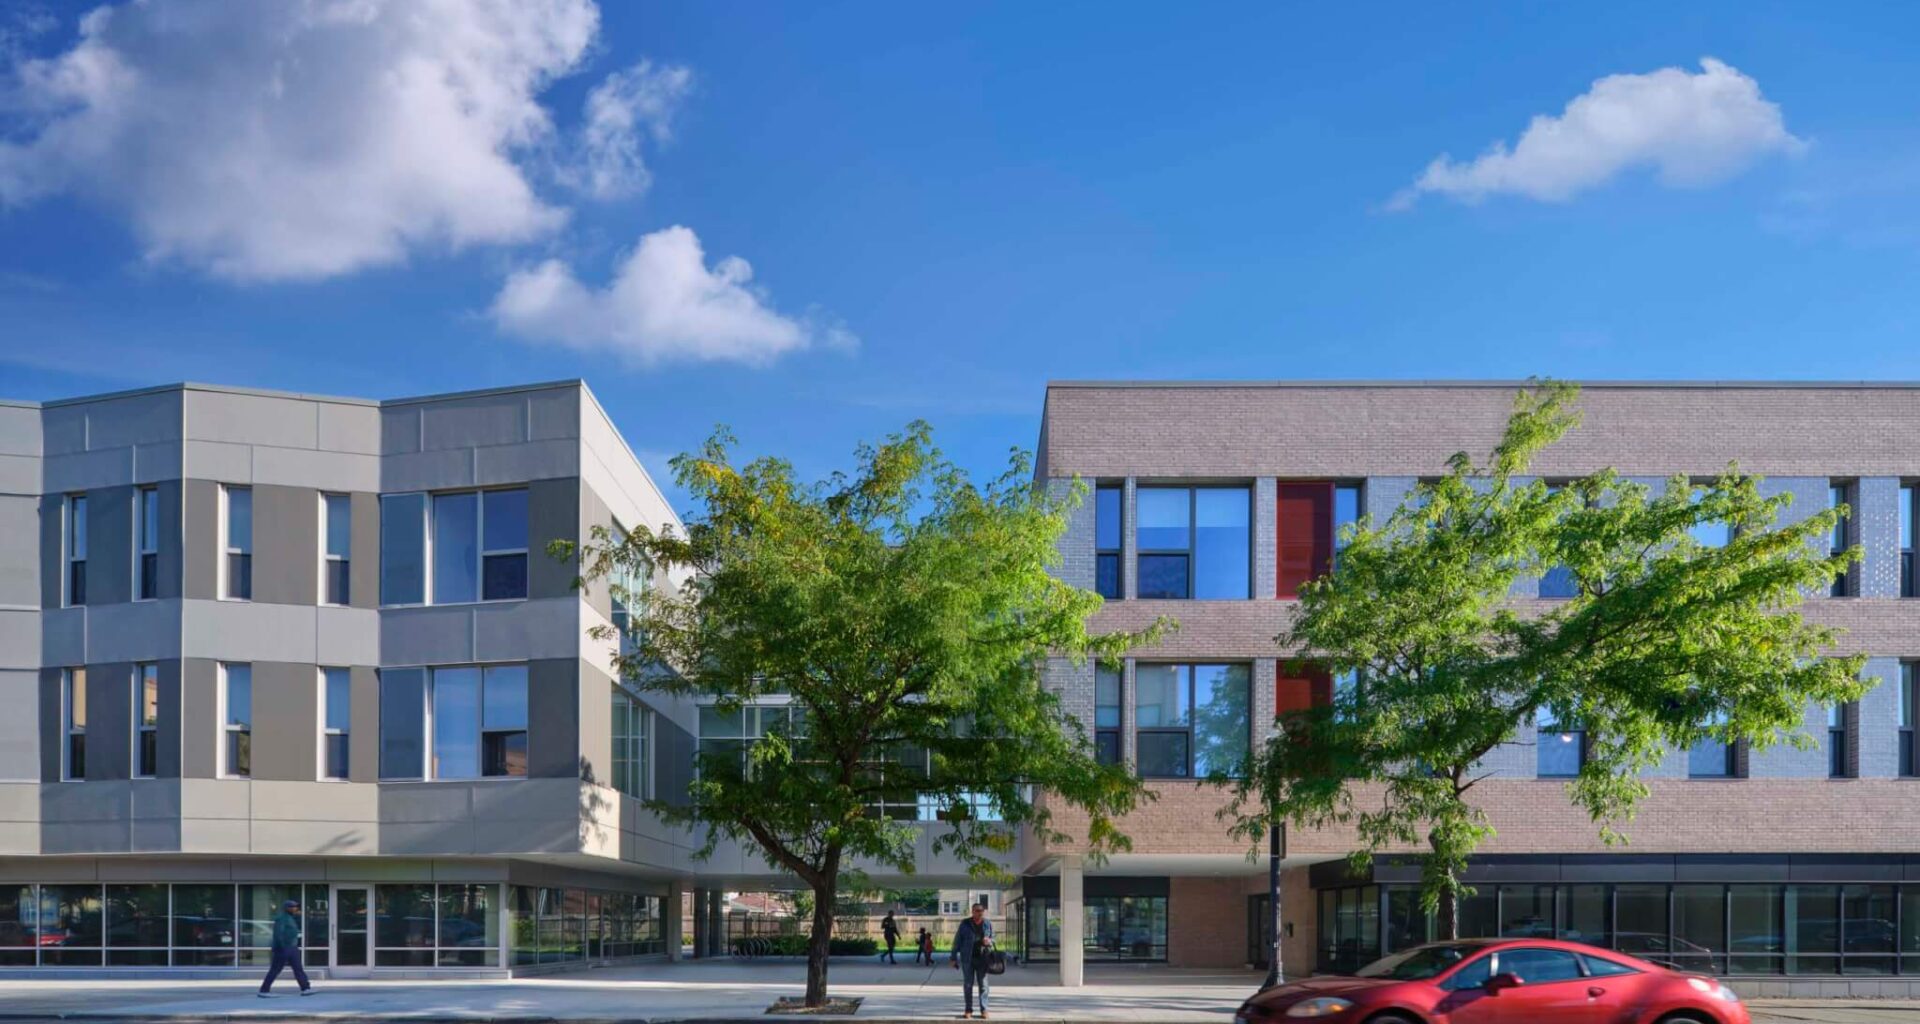
Auburn Gresham, a neighborhood on the South Side, is one example of this systematic disinvestment. Here, two particularly large parcels of land in the neighborhood’s “Main Street” had sat vacant for nearly ten years. Today, those lots have been transformed into two mixed-use buildings—the result of the Invest South/West initiative, piloted by the City of Chicago to activate commercial corridors. Designed by Ross Barney Architects (RBA) and developed by Evergreen Housing, the project accomplishes much in this historic neighborhood: Not only does it add much-needed housing and amenities but it demonstrates what is possible when architects work closely with the community to craft a unique vision of what a Main Street can be—not trapped in the past but open to a younger and more dynamic future.
The Auburn Gresham business corridor runs along 79th Street and anchors a neighborhood known for its historic bungalow-style residences. When the city came to the neighborhood more than six years ago with the idea to build a large block of apartments on one vacant lot along 79th, across the street from a landmarked high school, residents pressed against the project. The residents of this predominantly single-family housing area didn’t want to increase density with this rental housing.
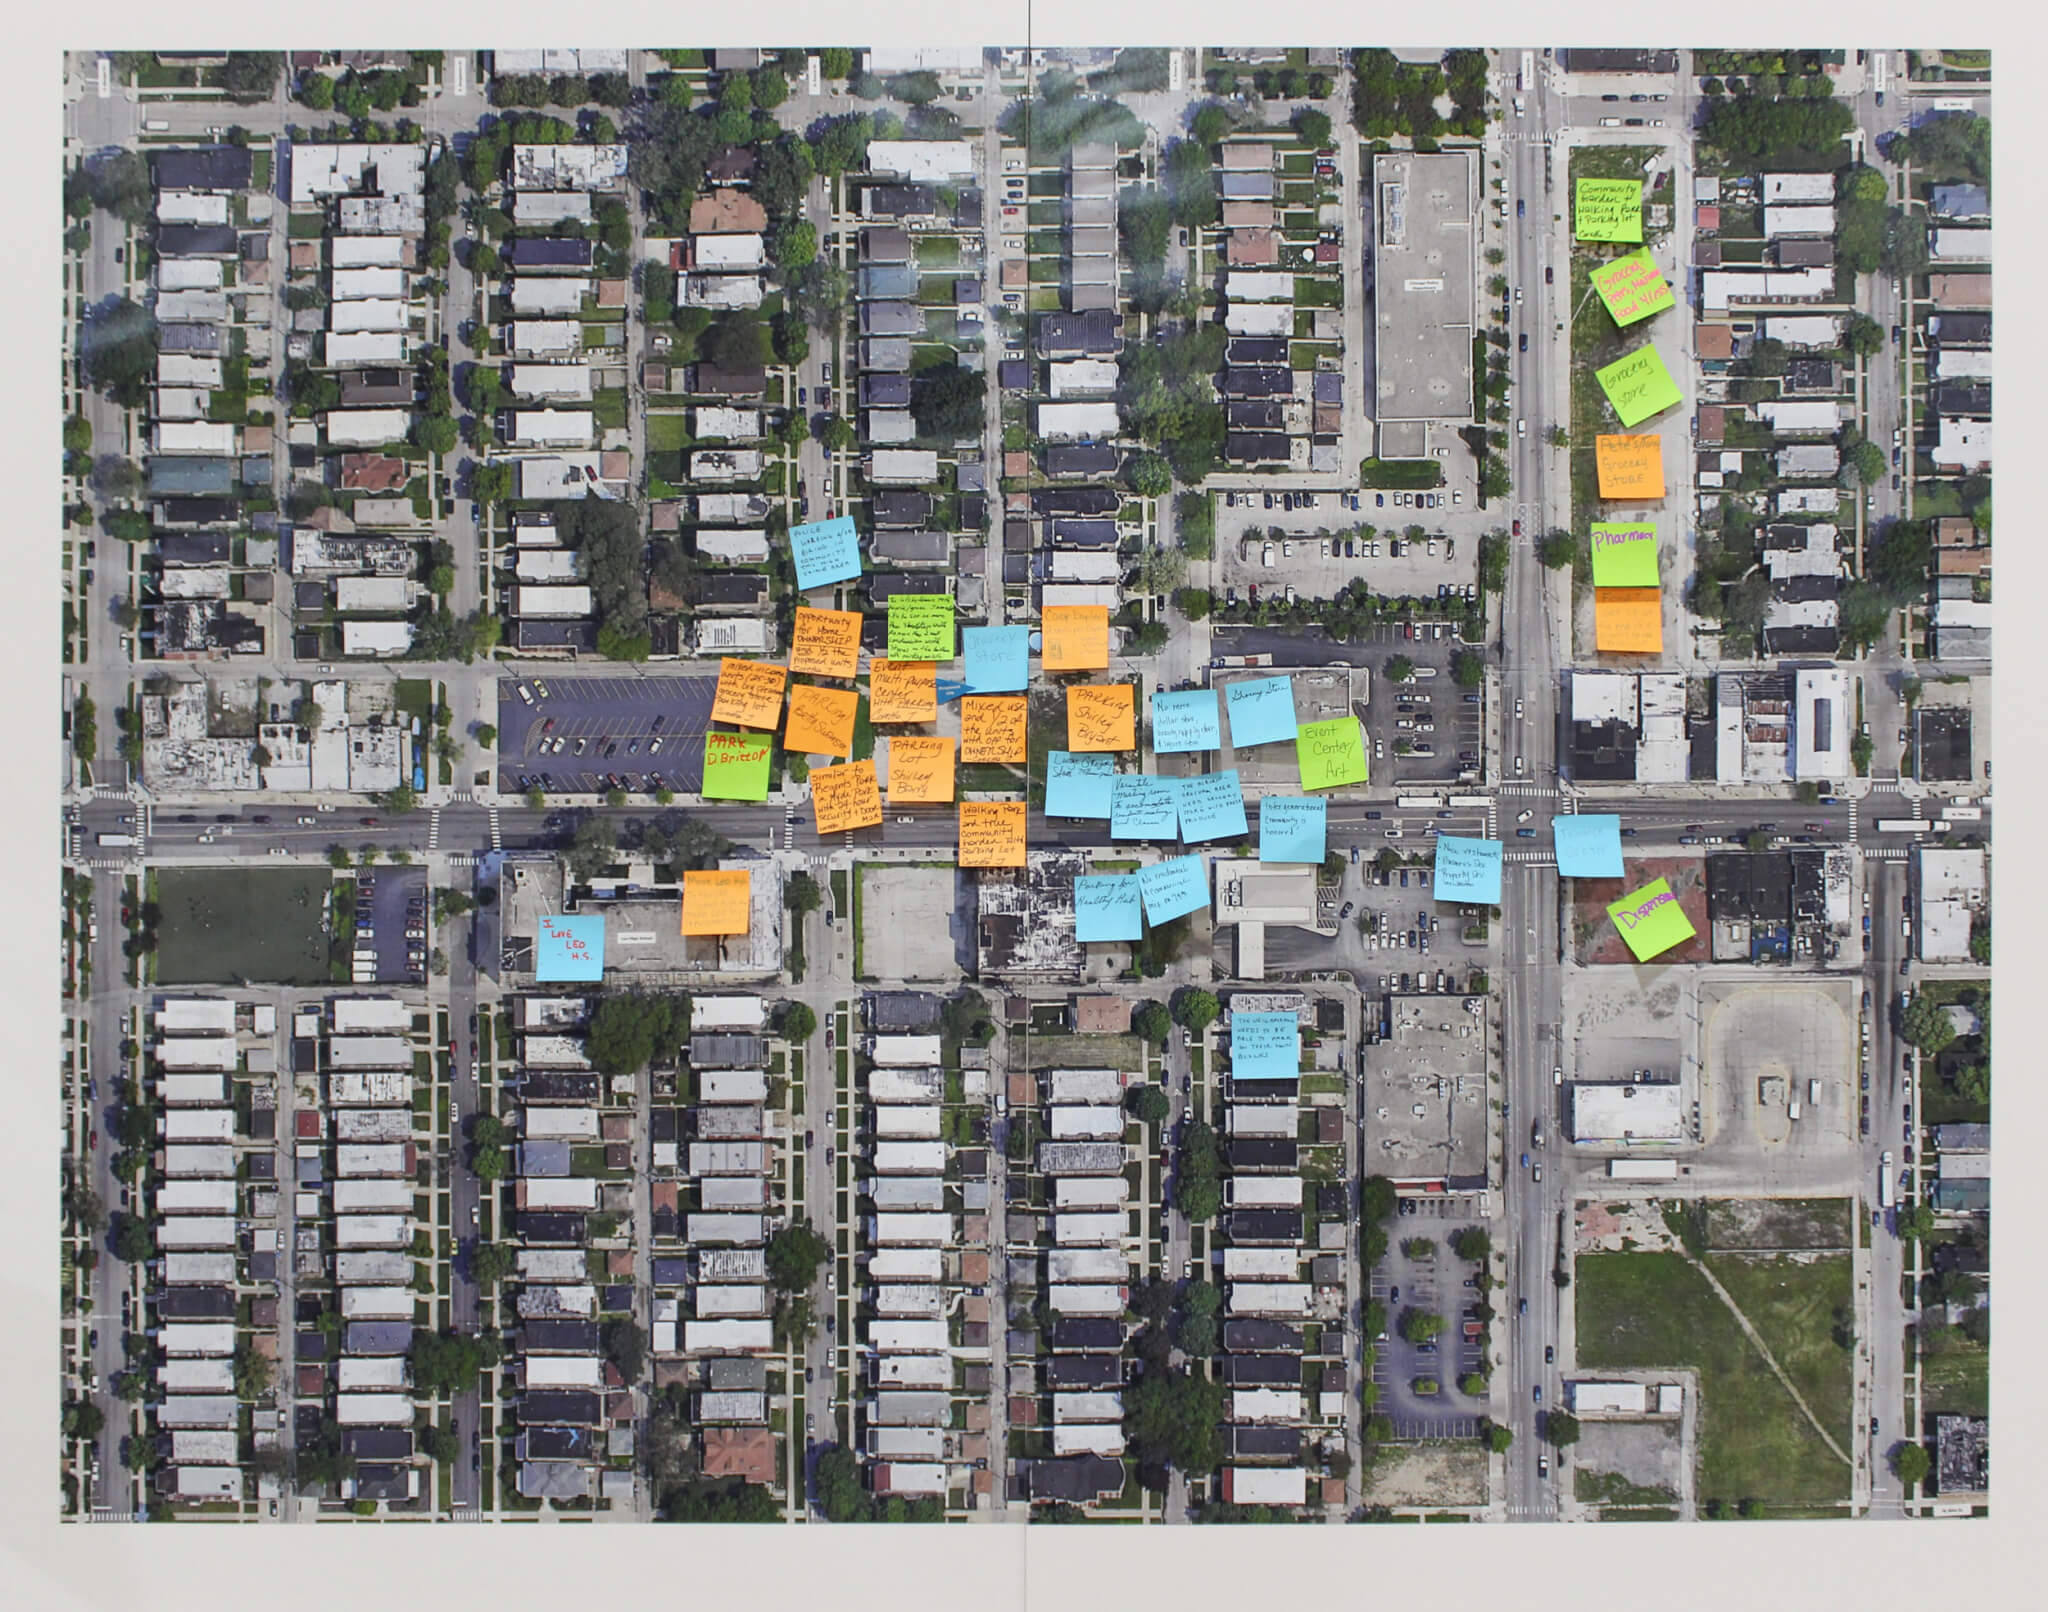 After the project’s initial proposal received pushback from the community, Ross Barney Architects reworked the community engagement process. (Courtesy Ross Barney Architects)
The problem, as I wrote for AN in 2022, was the original community engagement process completed when Invest South/West first launched. Residents felt unheard and disrespected when the city came in with a proposal to add 60 units to the vacant site. It prompted architects at Ross Barney to rework the engagement process, bringing community members together virtually during the pandemic and later in person to help shape these buildings over the course of several months. Many of the residents were older, and according to Carol Ross Barney, “One of the biggest problems they perceived was, if you don’t own your home, you’re going to neglect the neighborhood.” What the firm found through its community outreach was that young people—even the children of those older residents—were not able to remain in Auburn Gresham, said Lena Rieff, architect at RBA. From the neighborhood’s younger folks, the firm learned that there simply was no place for them to live, no available units, and the neighborhood lacked the amenities that they desired in a residential setting, like shopping and restaurants.
“Some of the mapping diagrams we made asked, ‘Where do you live? Where do you play? Where do you shop?’ And none of those circles ended up in the Auburn Gresham area,” said Rieff. “A lot of younger folks are leaving because you can’t live and work and play in the same area, and so there is kind of a generational gap there.”
David Block, director of development at Evergreen Real Estate Group, saw this age gap play out in how the elder residents envisioned their revamped corridor. “There is a legacy and a history to this neighborhood that I think certainly the older folks who have been here—in many cases their whole lives—are responding to,” he explained. “Site one was a small-scale historic commercial strip that was demolished years ago; there were small-scale apartments above it. And so that’s what people had in mind.” The idea of placing 60 units on one site simply didn’t feel authentic to the community or its perceived needs.
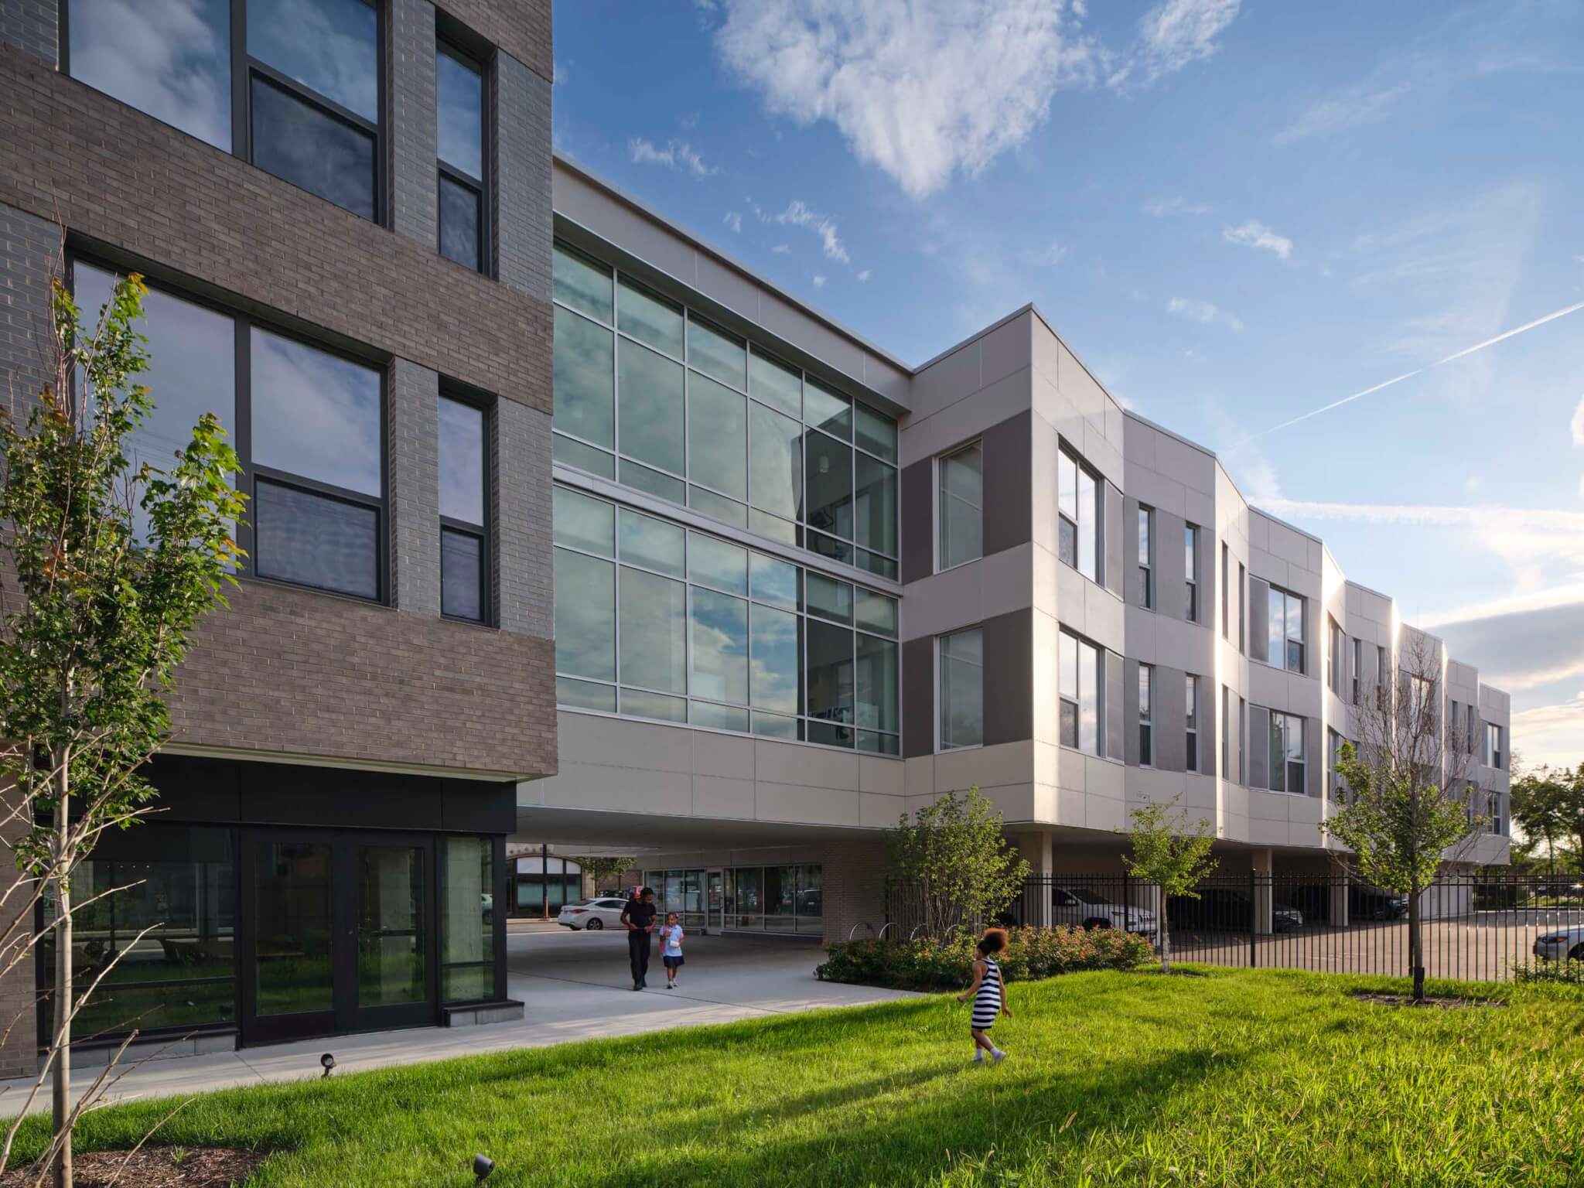
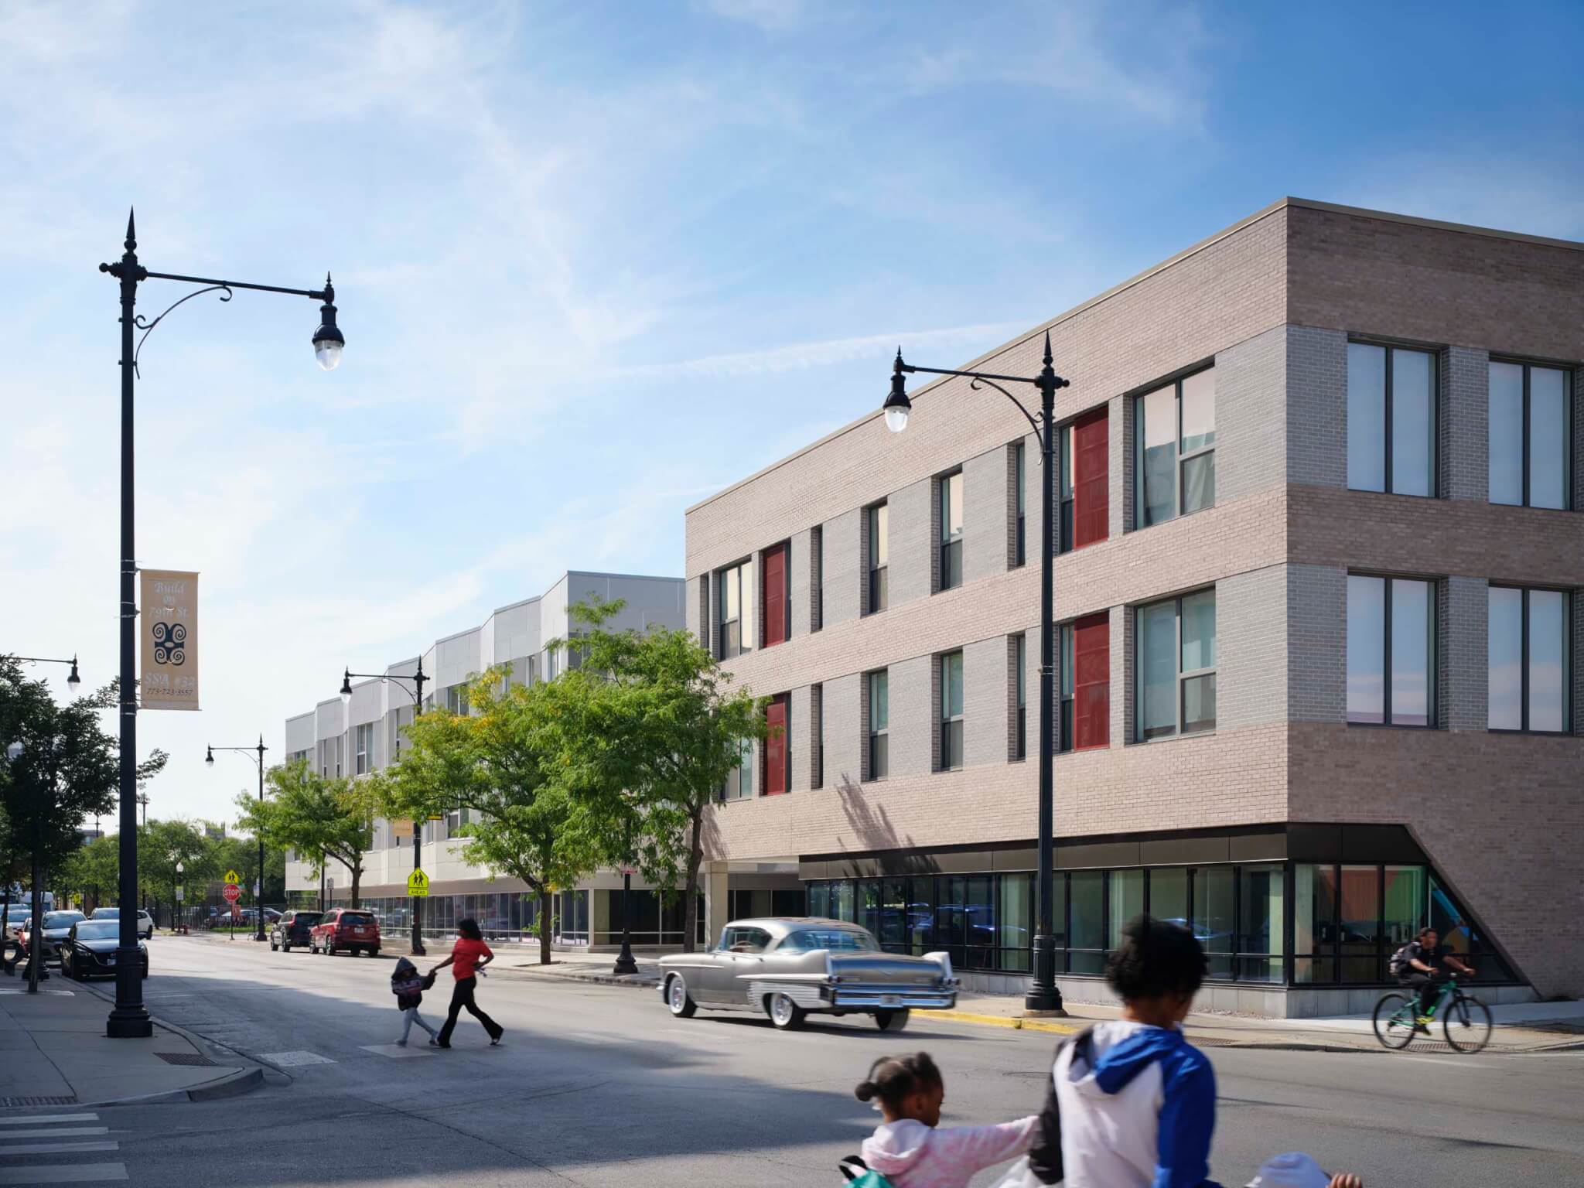 The project sited on the original lot pared down its units from the originally proposed 60 to 28. (© Kendall McCaugherty/Hall+Merrick+McCaugherty Photographers)
Block and the design team were able to work with the city to secure another lot half a block down from the Invest South/West site, splitting the total number of units across both sites. Here, the two residences are indeed taller than many of the surrounding structures, but each deploys a set of strategies to break up the massing. On the original site, 28 units stretch down 79th street in two segments; on the eastern end, maroon and gray brick clad a 3-story stack of units, while toward the west, an undulating 3-story facade zigzags over the first-floor commercial space. A recessed glazed bridge connects the two blocks; passing underneath, one is a green space provides quiet from the busy corridor.
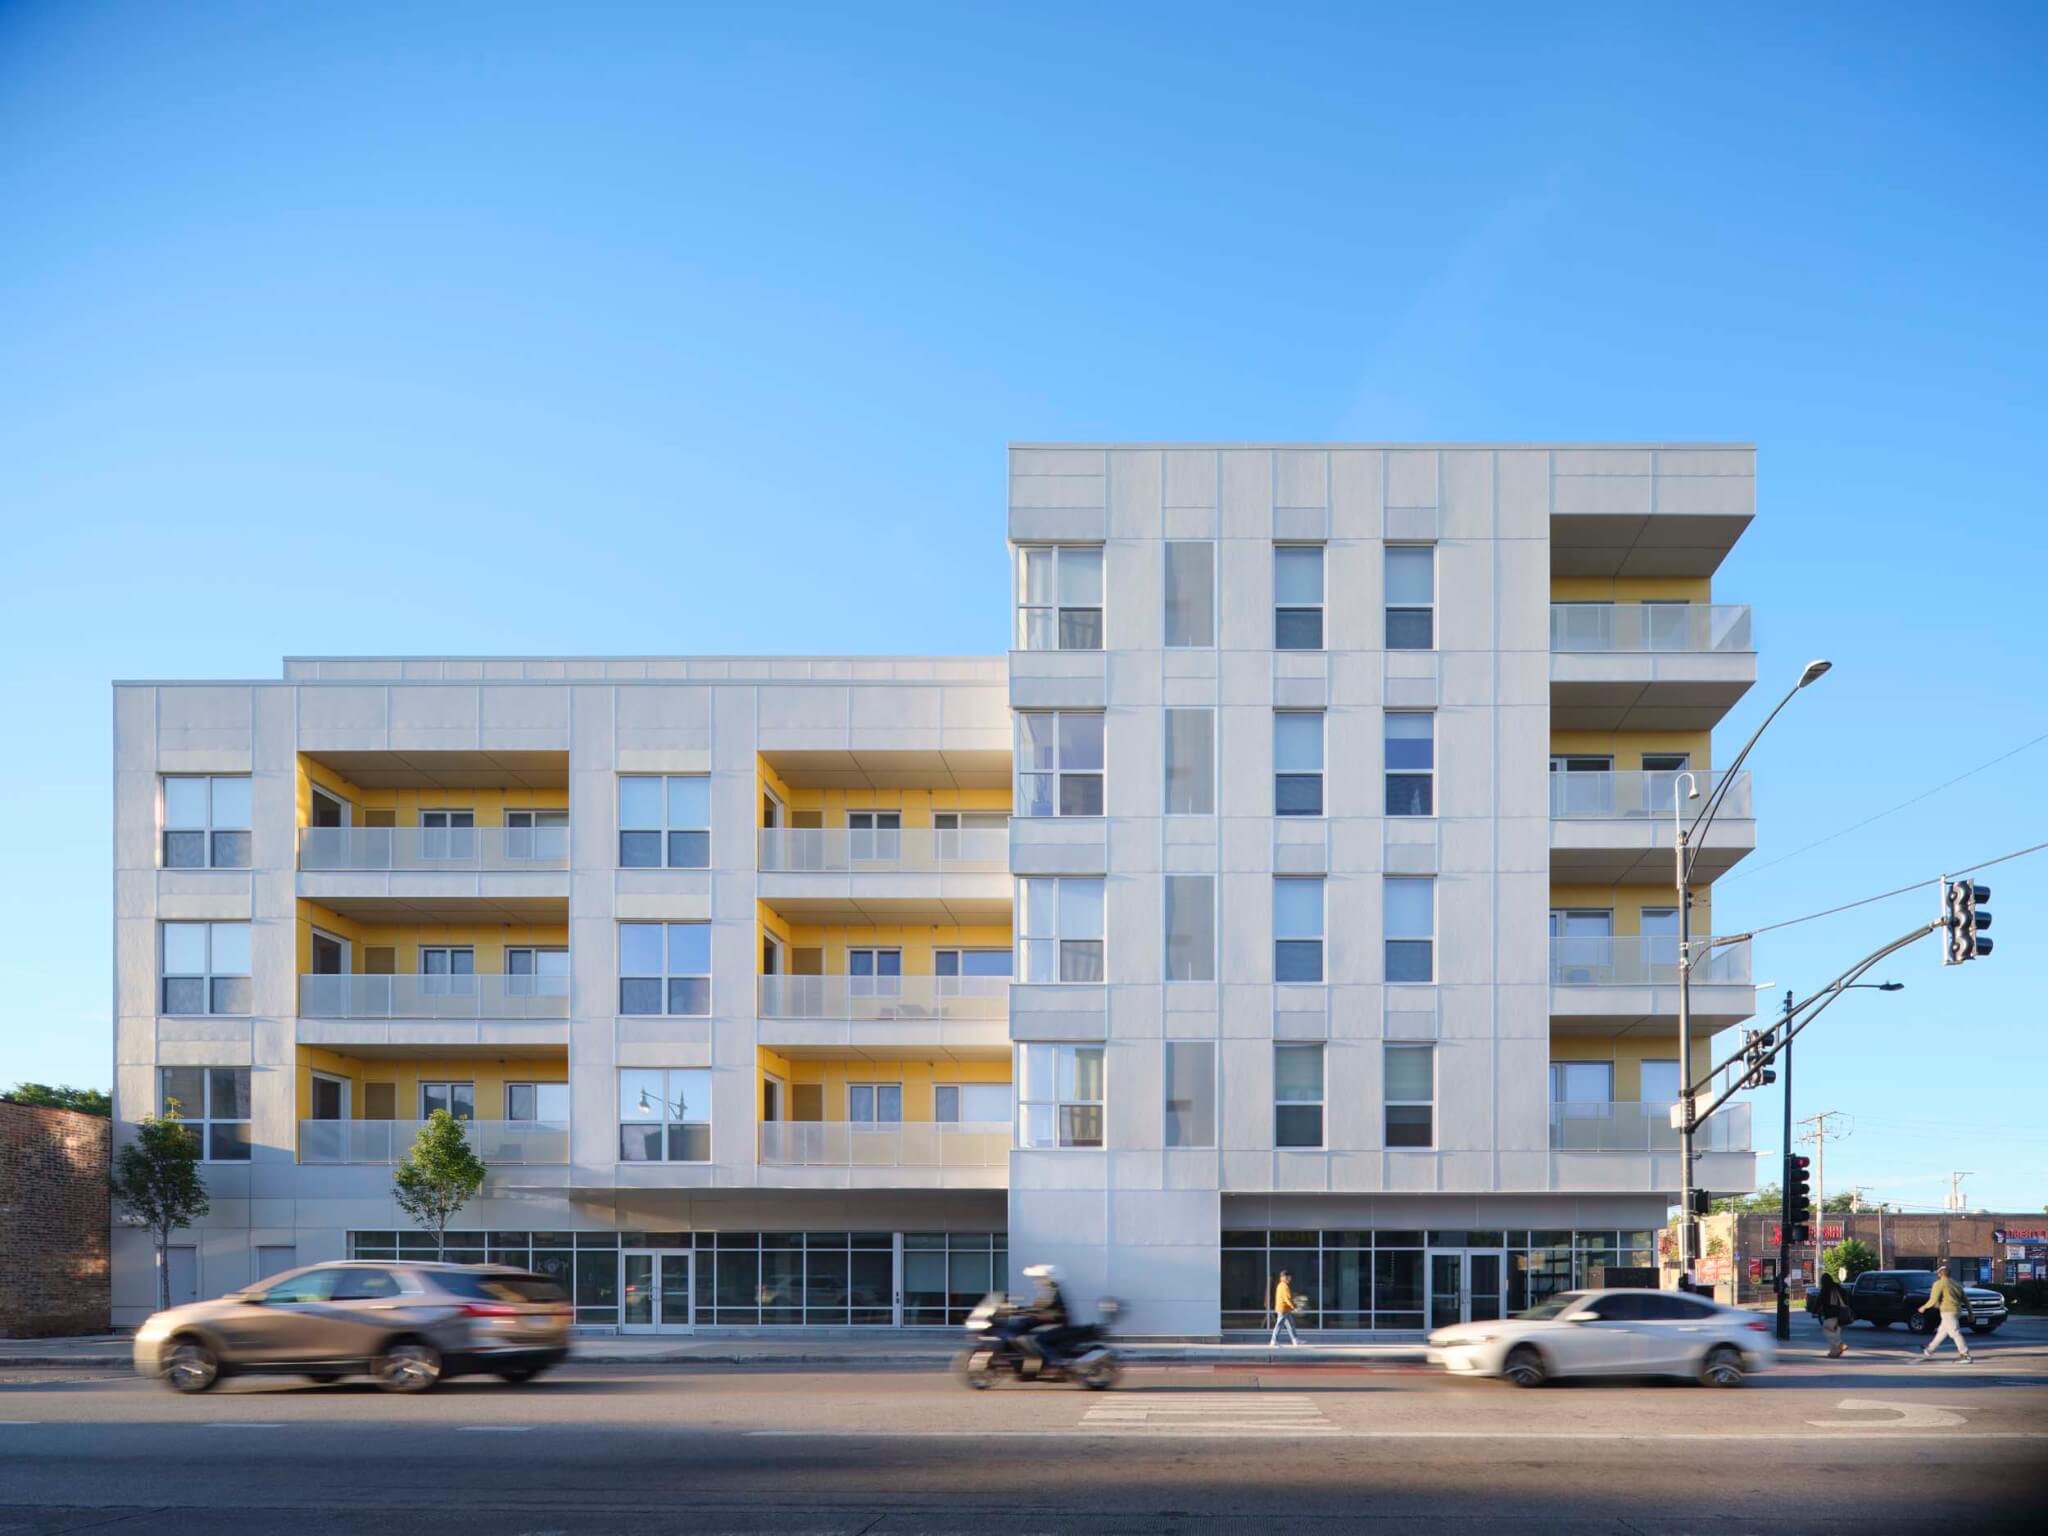 The second 58-unit project uses infusions of color and balcony. (© Kendall McCaugherty/Hall+Merrick+McCaugherty Photographers)
On the second, smaller site, a 5-story L-shaped volume has arisen. Recessed sunflower-colored balconies offer contrast to the development’s cream-and-gray cement board paneling to create depth. The 30-unit building also provides residents with amenities like outdoor space—including a massive rooftop deck—and a laundry room with expansive views of downtown Chicago.
 All of the residential units have been rented out and the majority are occupied by younger tenants. (© Kendall McCaugherty/Hall+Merrick+McCaugherty Photographers)
Block says all of the residential units have been rented out and the majority are occupied by younger tenants. It secures the future for the residential area, allowing the next generation to move out of their parents’ homes and into a space where businesses are being revitalized. Though the developer is working to secure a tenant at the first site, a restaurant plans to move into the first-floor retail space of the second site, which will add much-needed vitality and dining to the corner. Moreover, RBA is currently designing a new regional Metra transit station within walking distance, ensuring that residents current and future have ease of access to downtown work and entertainment.
It’s a bold move for a neighborhood that was so opposed to dense, multifamily developments a handful of years ago, but a necessary one. As we learned from the early aughts, talking about the woes of our country’s Main Streets does little other than provincialize these distressed community assets. However, when talk comes with dollars and a willingness to work with community demands and desires, revitalization happens—not for votes or political favor, but for the people who call these places home.
Anjulie Rao is a Chicago-based journalist and critic covering the built environment. She is a lecturer at the School of the Art Institute of Chicago and the founder and editor of the publication Weathered.