
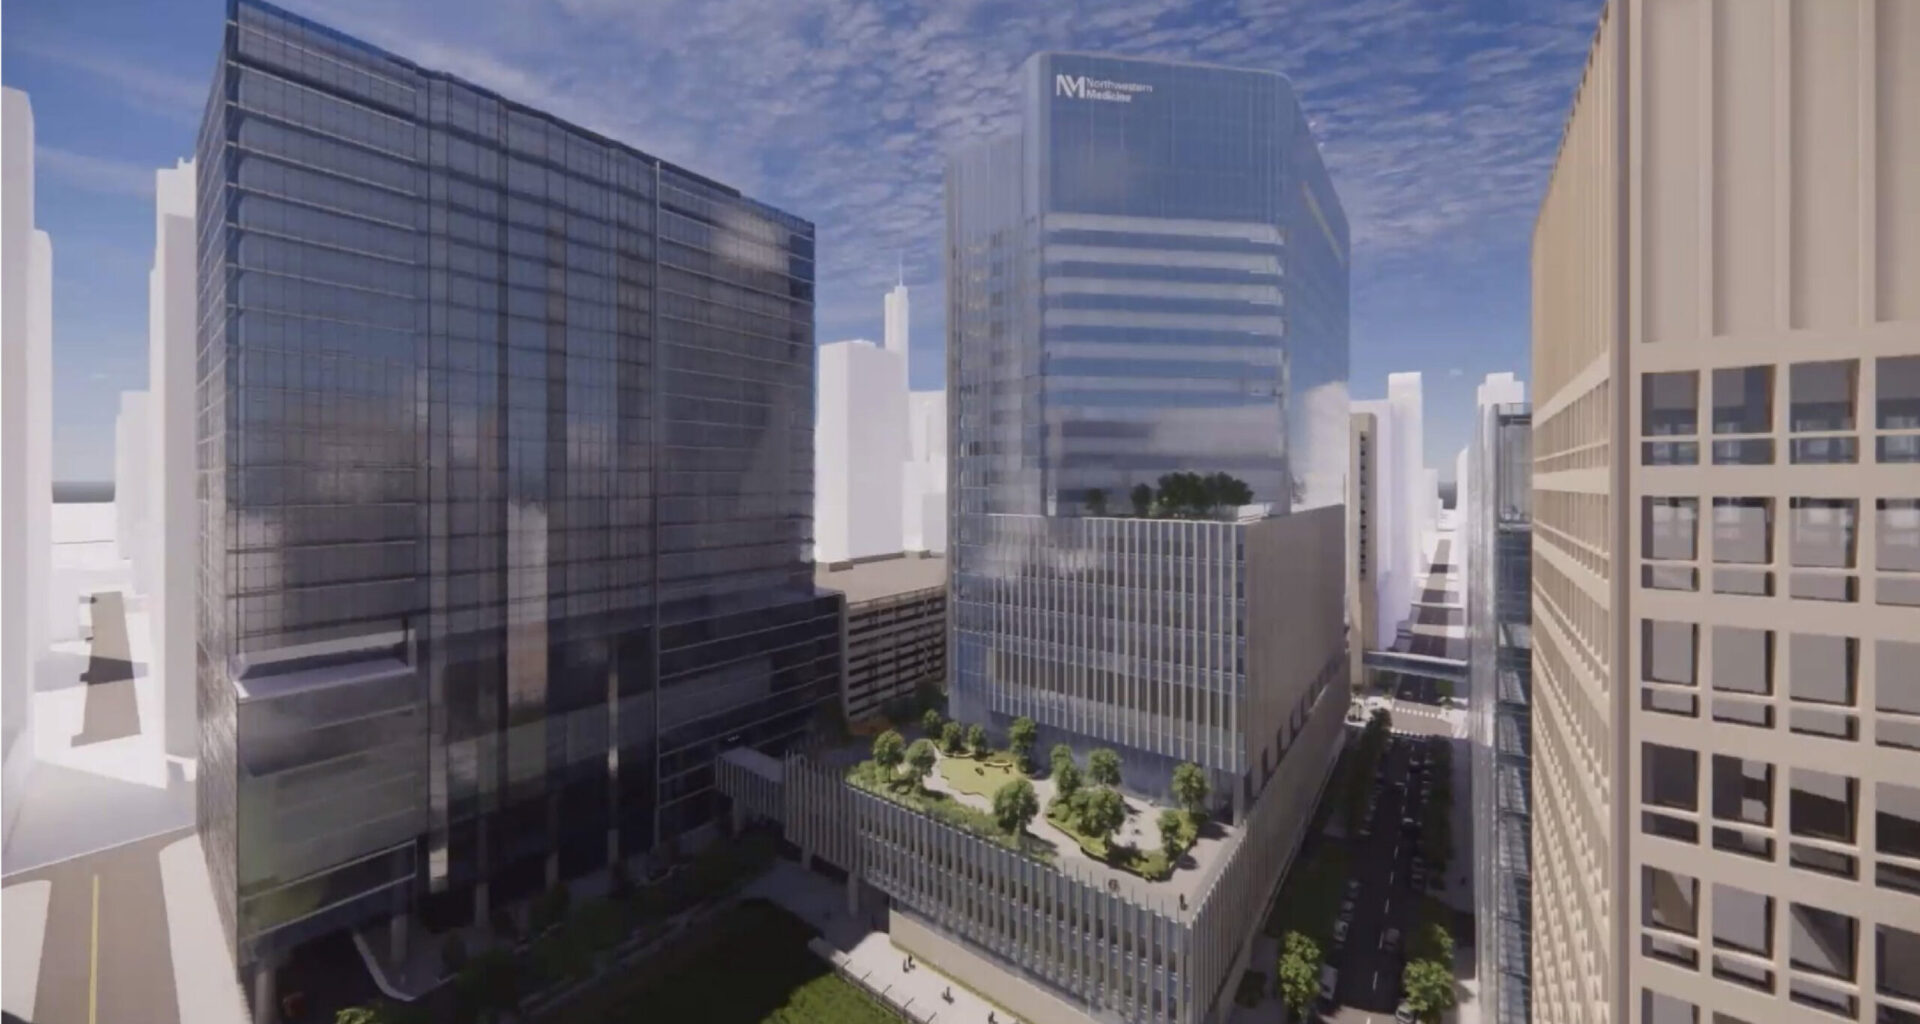
Further details and renderings have been revealed for the upcoming Robert H. Lurie Cancer Center at 333 East Huron Street in Streeterville. Set to replace one of the largest vacant lots downtown, the new tower will be an expansion of Northwestern Memorial Hospital and would add to the city’s cancer-focused facilities, like the new University of Chicago’s AbbVie Cancer Center.
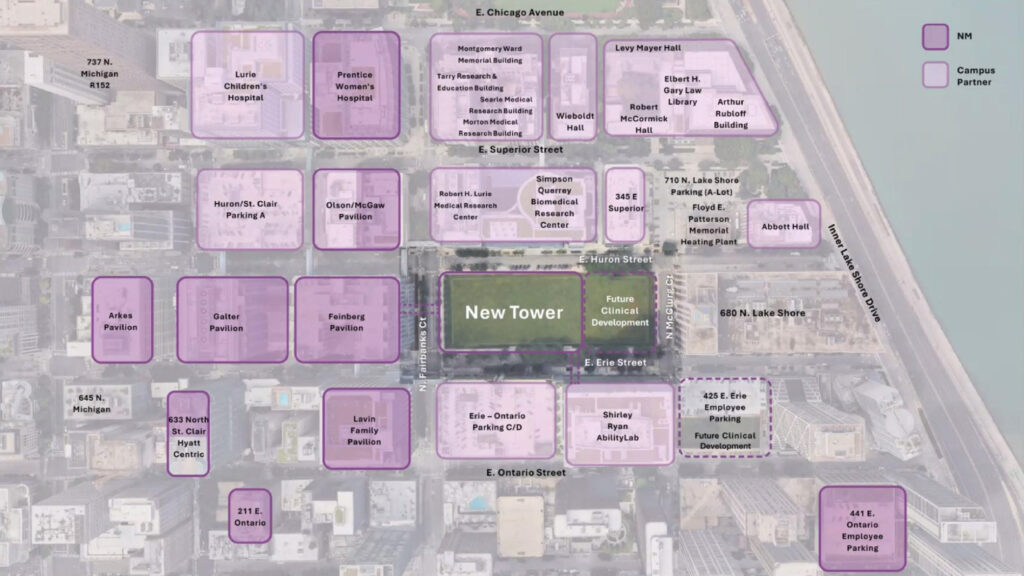
Site map of Robert H. Lurie Cancer Center by Perkins&Will
Details were initially revealed nearly a year ago, marking the potential end to the fenced-off, grass-covered lot which was the former home of the Lakeside Veterans Affairs Hospital, demolished by Northwestern in 2009. The university has been working with architecture firm Perkins&Will on the 24-story structure that will sit on the western end of the site.

Rendering of Robert H. Lurie Cancer Center by Perkins&Will
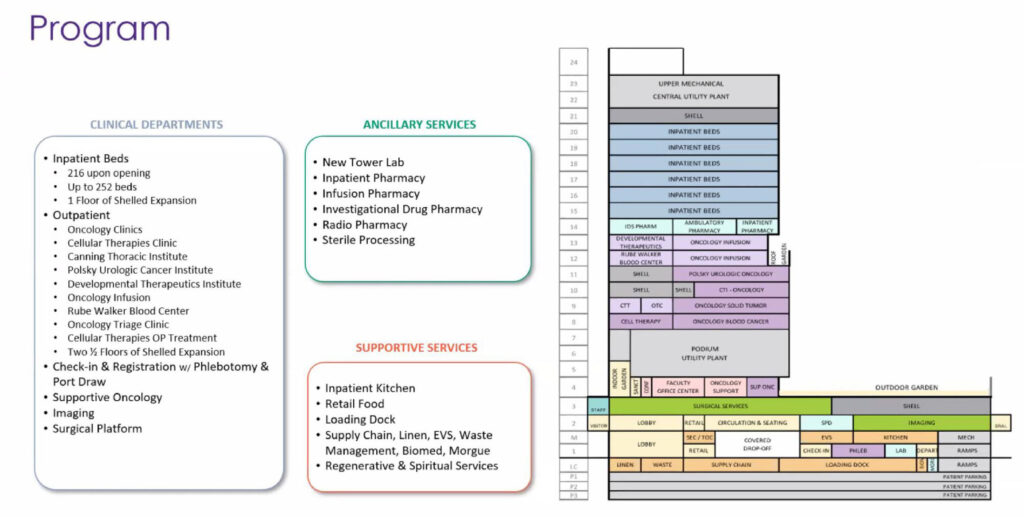
Section program of Robert H. Lurie Cancer Center by Perkins&Will
The 427-foot-tall tower will re-utilize many of the remaining caissons from the demolished hospital, adding depth to some and a few new ones as well. This will support a four-story underground structure with three levels of parking and one level of support spaces, containing a total of 600 spaces for visitors and staff. This will be accessed from Huron.
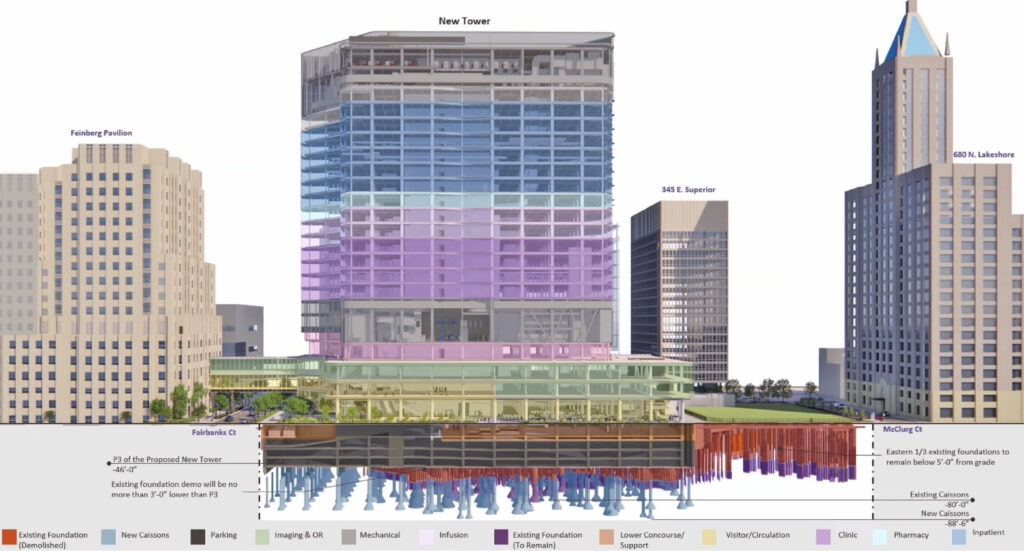
Section of Robert H. Lurie Cancer Center by Perkins&Will
The ground floor above will feature a pedestrian entry plaza on the corner of Fairbanks Court and Erie Street. This will connect to a vehicle drop-off loop along Erie, and a large retail space with an outdoor patio along Fairbanks. The rest of the floor will hold the phlebotomy department along with a massive elevator bank for the upper levels.
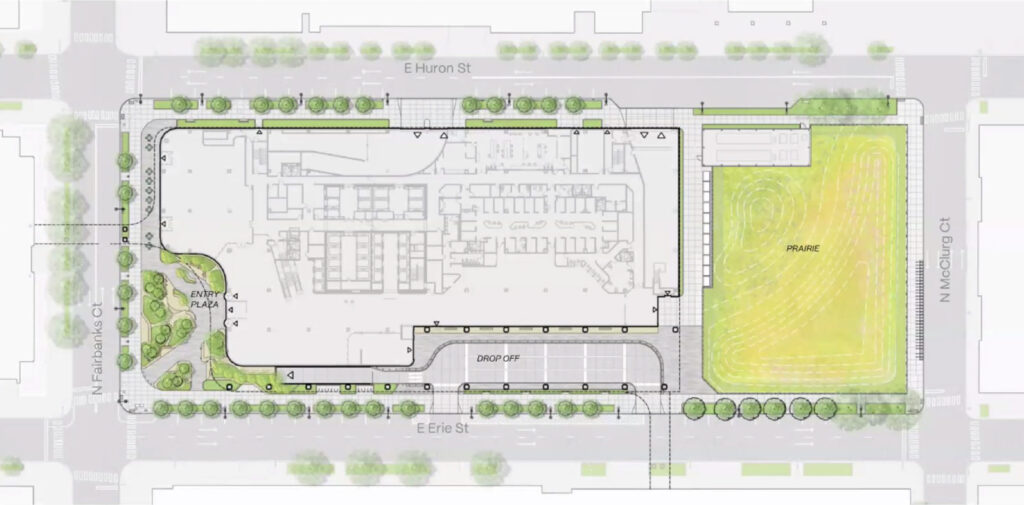
Site plan of Robert H. Lurie Cancer Center by Perkins&Will
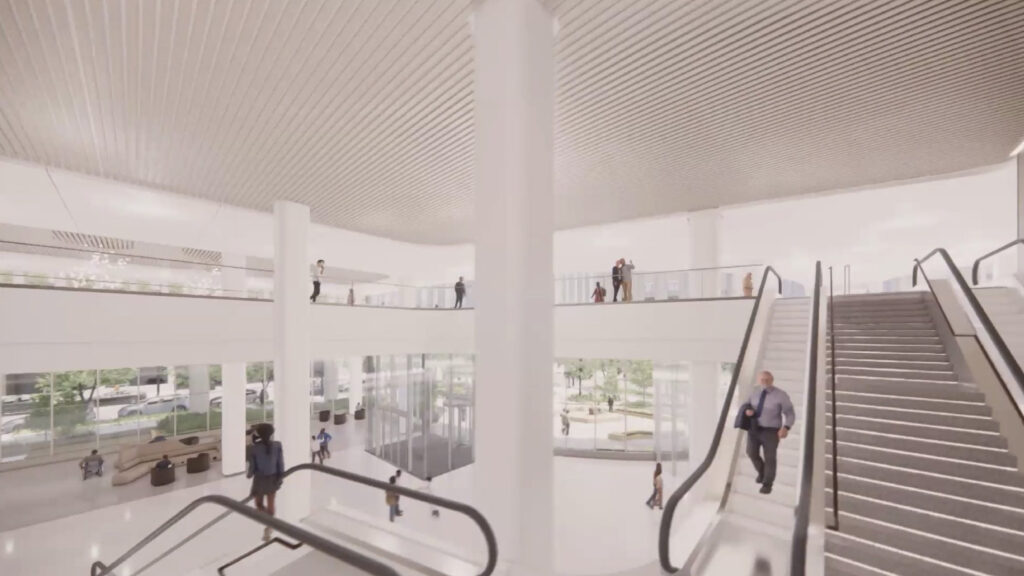
Rendering of Robert H. Lurie Cancer Center by Perkins&Will
Within the rest of the four-story podium will be a large kitchen, imaging center, surgical services center, additional retail, excess space for future expansions, and pedestrian bridges to the Shirley Ryan AbilityLab and the Feinberg Pavilion, where patients will have direct access to its surgical facilities. The podium will be capped by a large rooftop garden and hospital offices.
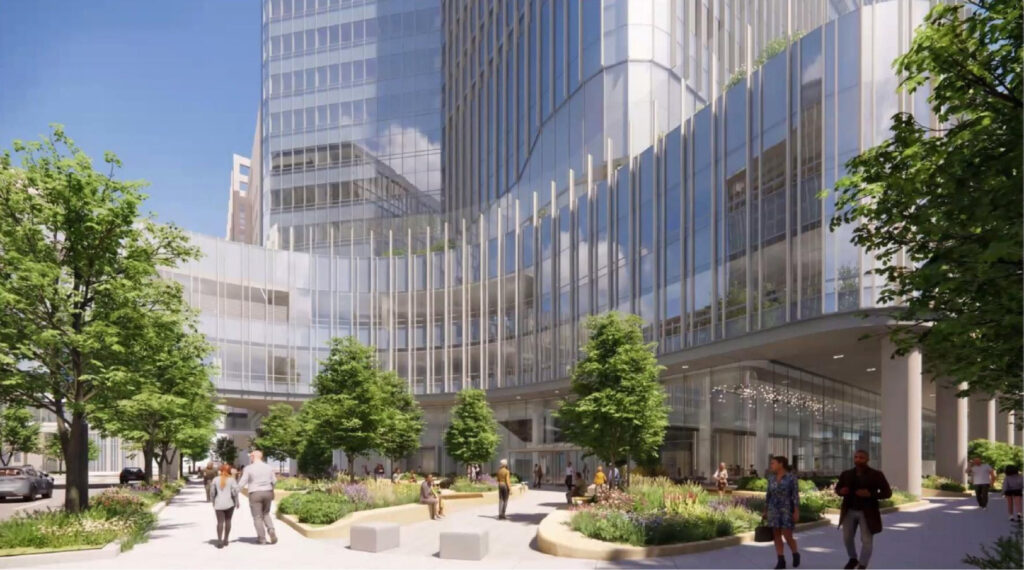
Rendering of Robert H. Lurie Cancer Center by Perkins&Will
The first portion of the tower through floor 14 will contain a three-story utility plant, multiple pharmacies, various clinics like oncology, cellular therapy, and oncology triage, as well as space for various other outpatient services like therapeutics, infusion, urology, and more. The next six floors will hold 216 beds, with a shell seventh level above to expand up to 252 beds.
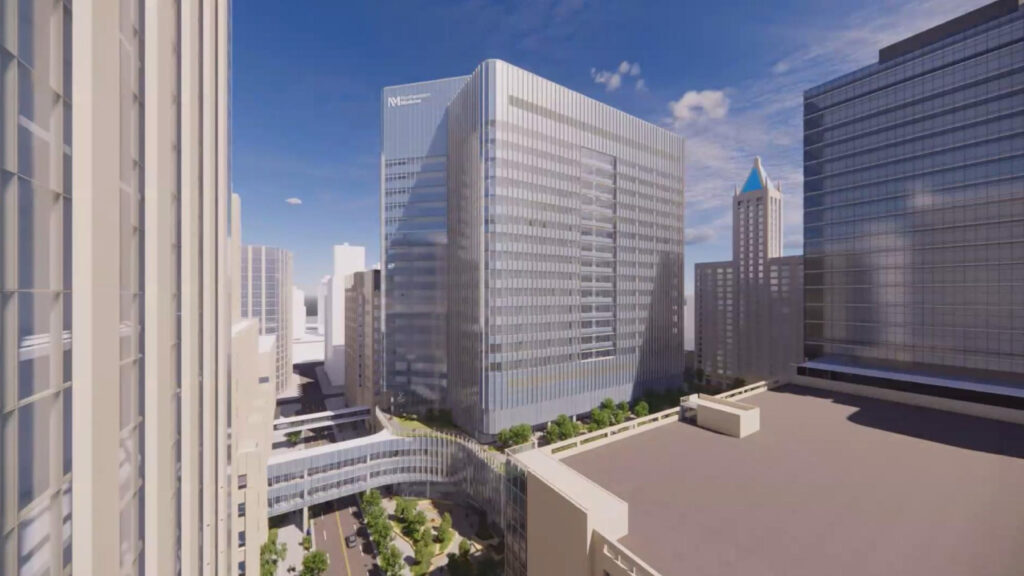
Rendering of Robert H. Lurie Cancer Center by Perkins&Will

Rendering of Robert H. Lurie Cancer Center by Perkins&Will
Capping the structure will be another two-story utility plant and mechanical penthouse. The structure will be clad in a glass curtain wall with vertical metal fins, similar in style to the hospital’s other recent additions. The team will now pursue certification from the state prior to beginning site demolition work this fall.
The new building itself is expected to begin construction in spring 2027 and be completed in 2031, per a community presentation this week.
Subscribe to YIMBY’s daily e-mail

Follow YIMBYgram for real-time photo updates
Like YIMBY on Facebook
Follow YIMBY’s Twitter for the latest in YIMBYnews
333 East Huron Street Medical Northwestern Medicine Streeterville