
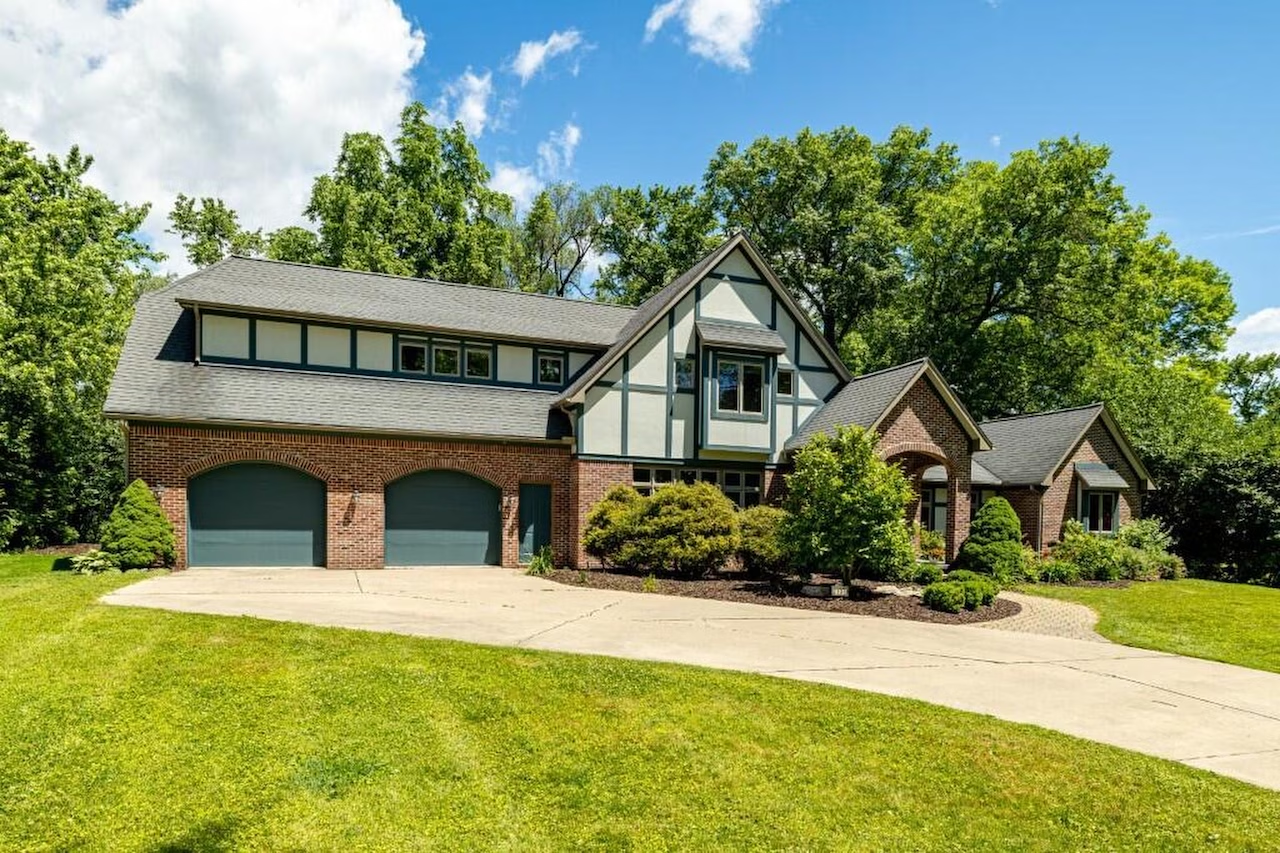
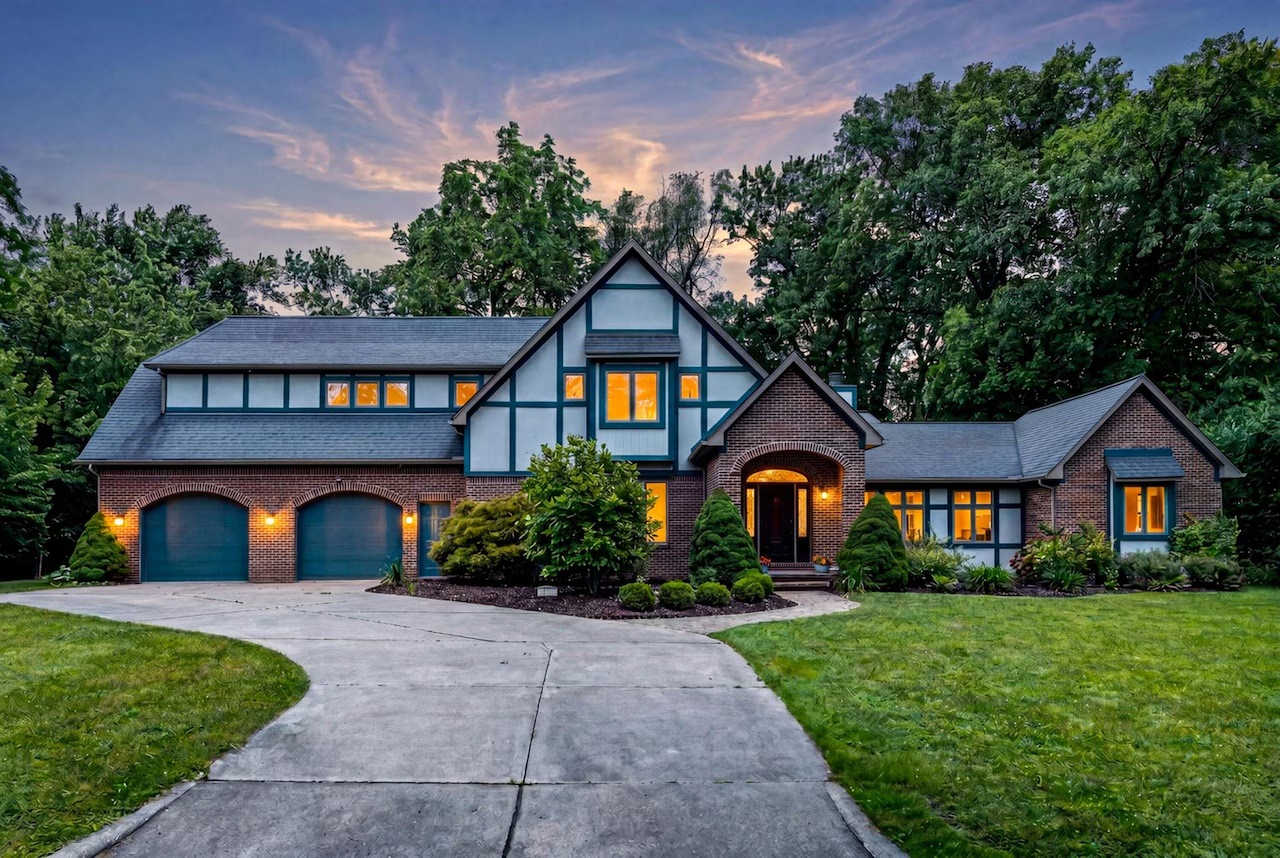
ANN ARBOR, MI – A mid-century ranch reborn as a two-story Tudor with a modern interior has hit the market in one of Ann Arbor’s best neighborhoods.
The home at 2135 Tuomy Road started life in 1959 as a one-story ranch typical of the era, sharing the neighborhood with homes designed by famed architects Robert Metcalf and Alden Dow. Nearly 50 years later, the owners undertook a massive renovation, transforming the building into a contemporary two-level home with a Tudor-style exterior.
Listed at $1.8 million by realtor Jeffrey Post of Christie’s International Real Estate, the property is MLive’s House of the Week. Homes from across the state are featured each week.
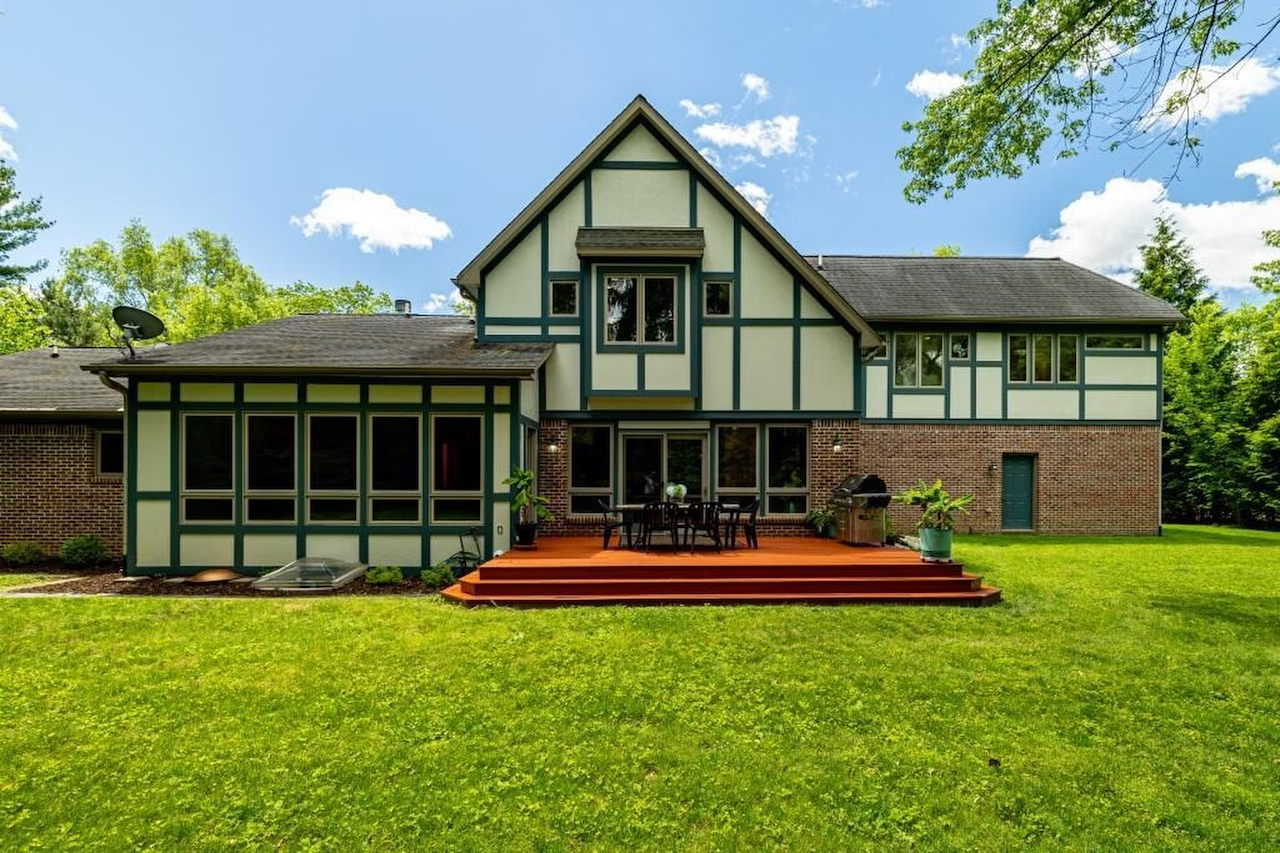
The home, which sits on a 0.42-acre lot, now features five bedrooms, five baths and more than 5,600 square feet of space. While the exterior borrows the half-timbered stucco of the Tudor style, the interior features modern touches like an open floor plan, vaulted ceilings, panoramic windows and a sprawling kitchen with cherry cabinets.
The primary suite alone is large enough to accommodate a sitting area with views over the property, and the secondary bedrooms feature walk-in closets that Post described as “the size of a New York apartment.”
Additional features include a fully finished lower level with hardwood floors, cherry cabinets and high-end appliances in the kitchen, and a garage with double doors and a dedicated workspace that incorporates repurposed cabinets from the original ranch. The finished lower level features hardwood floors and plenty of space to entertain.
Among the other highlights are a spacious rear deck, library-style built-in shelves, recessed ceilings in primary bedroom, a kitchenette in the basement and a workshop in the garage.
Check out the video tour above, or click here to view a full gallery of photos provided by Ryan Halsey Photography.
1/69
House of the Week: 2135 Tuomy Road in Ann Arbor