 © AtelierM
Share
Or
https://www.archdaily.com/1054061/rivera-paradise-house-atelierm
Area
Area of this architecture project
Area:
200 m²
Year
Completion year of this architecture project
Year:
Photographs
Lead Architect:
Matias Mosquera
 © AtelierM
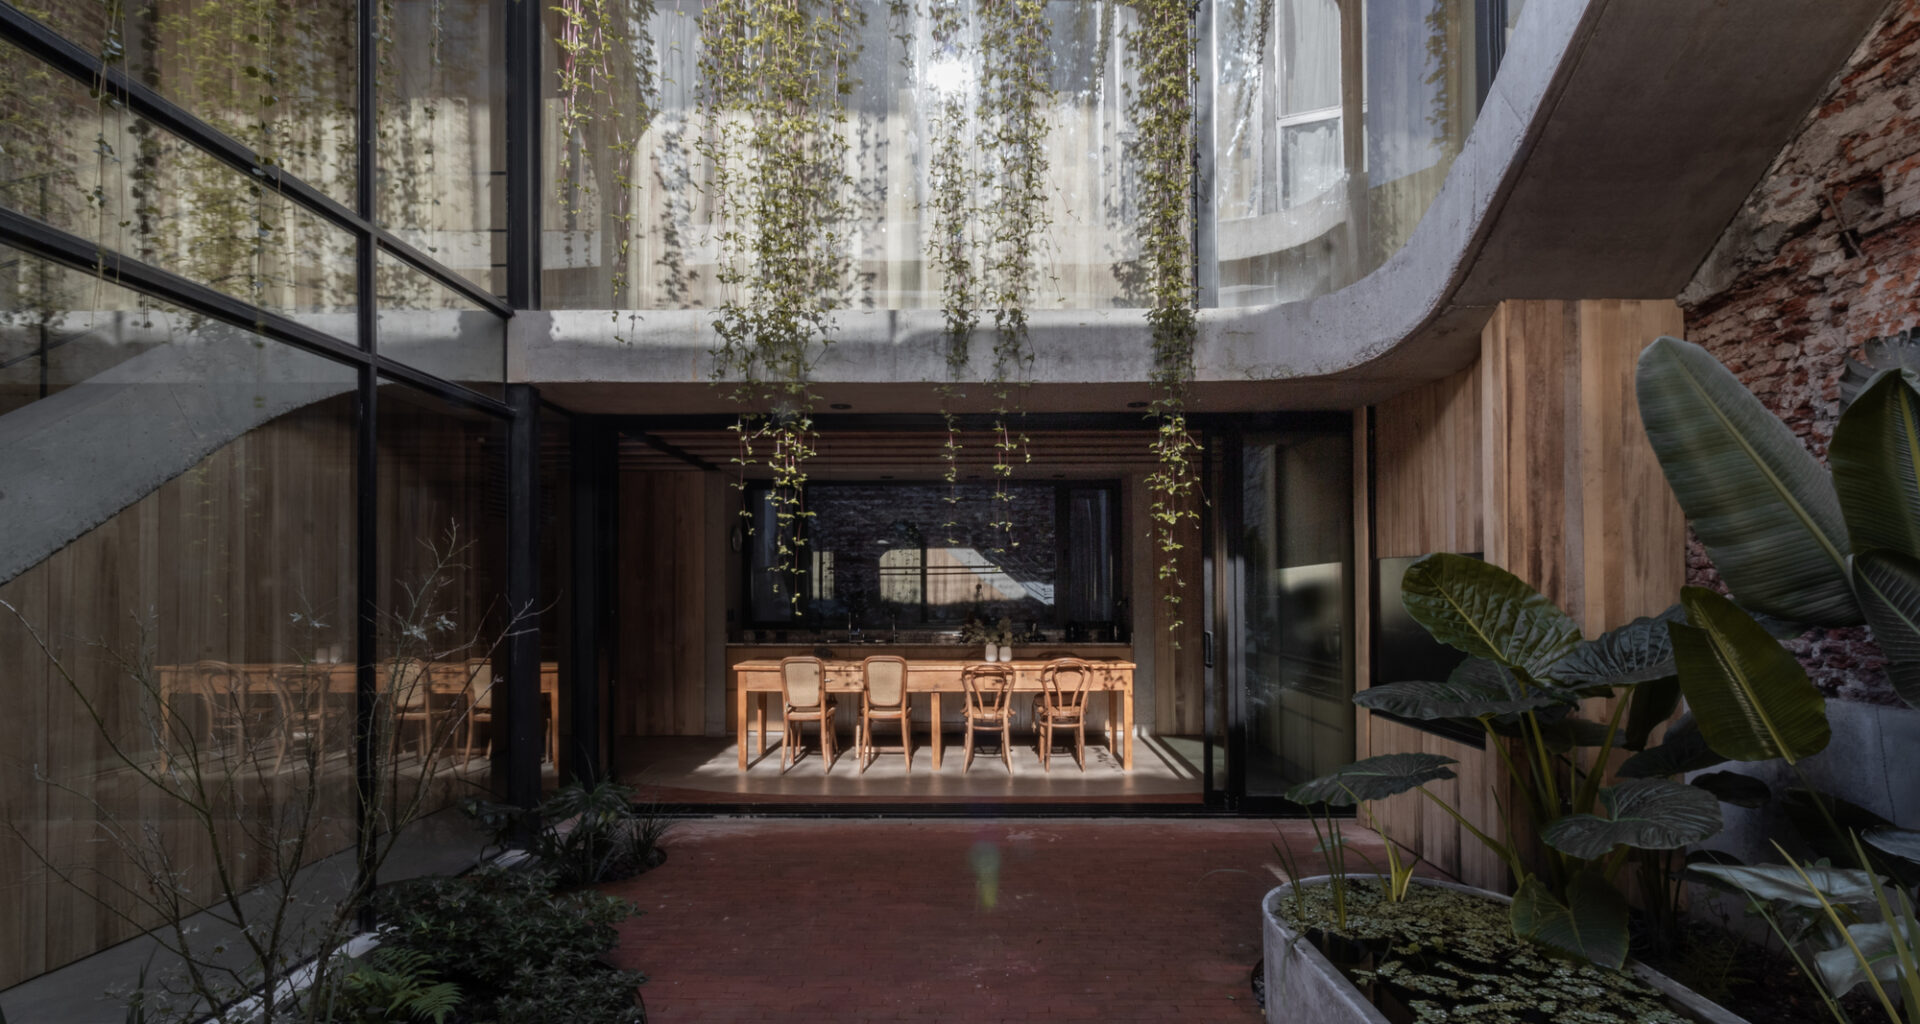
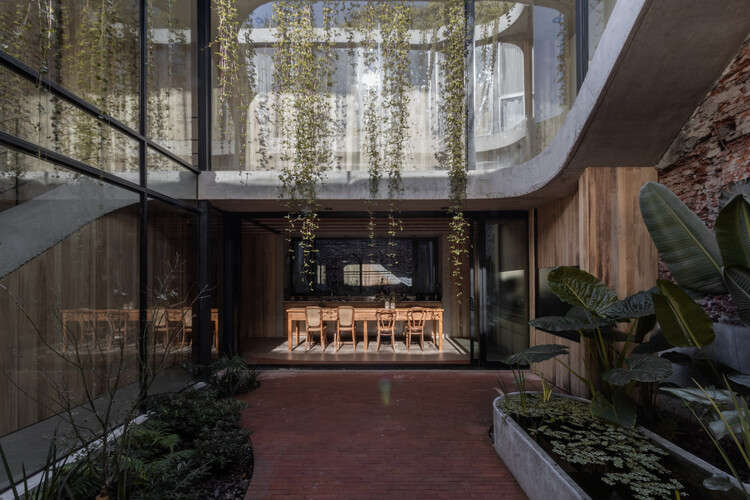
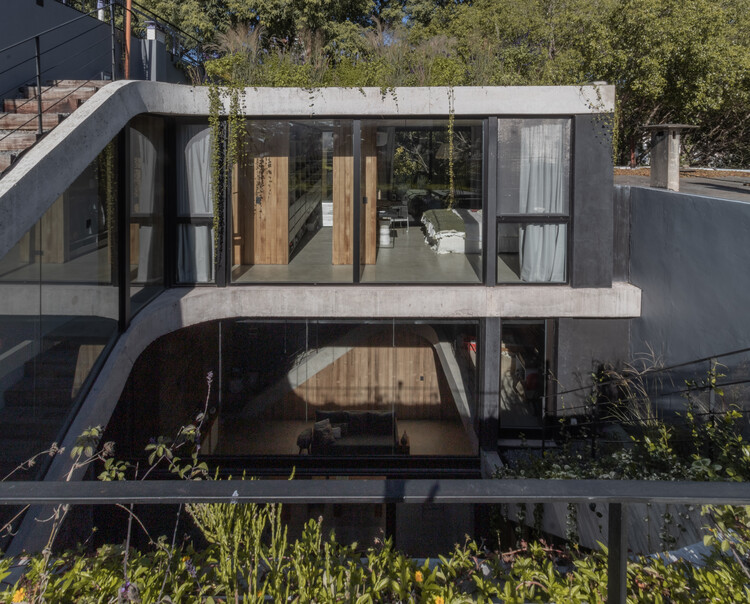
Text description provided by the architects. Rivera Paradise emerges from an extreme urban condition: a small lot between party walls, located in Coghlan, within a historic preservation zone that required conserving part of the existing structure. Instead of viewing this restriction as a limitation, the project transforms it into a starting point. The house works with its heritage—the shallow brick vaults, the exposed brick walls, and the material memory of the site—to build a contemporary architecture that does not erase the past, but rather incorporates it as an active part of new living spaces.