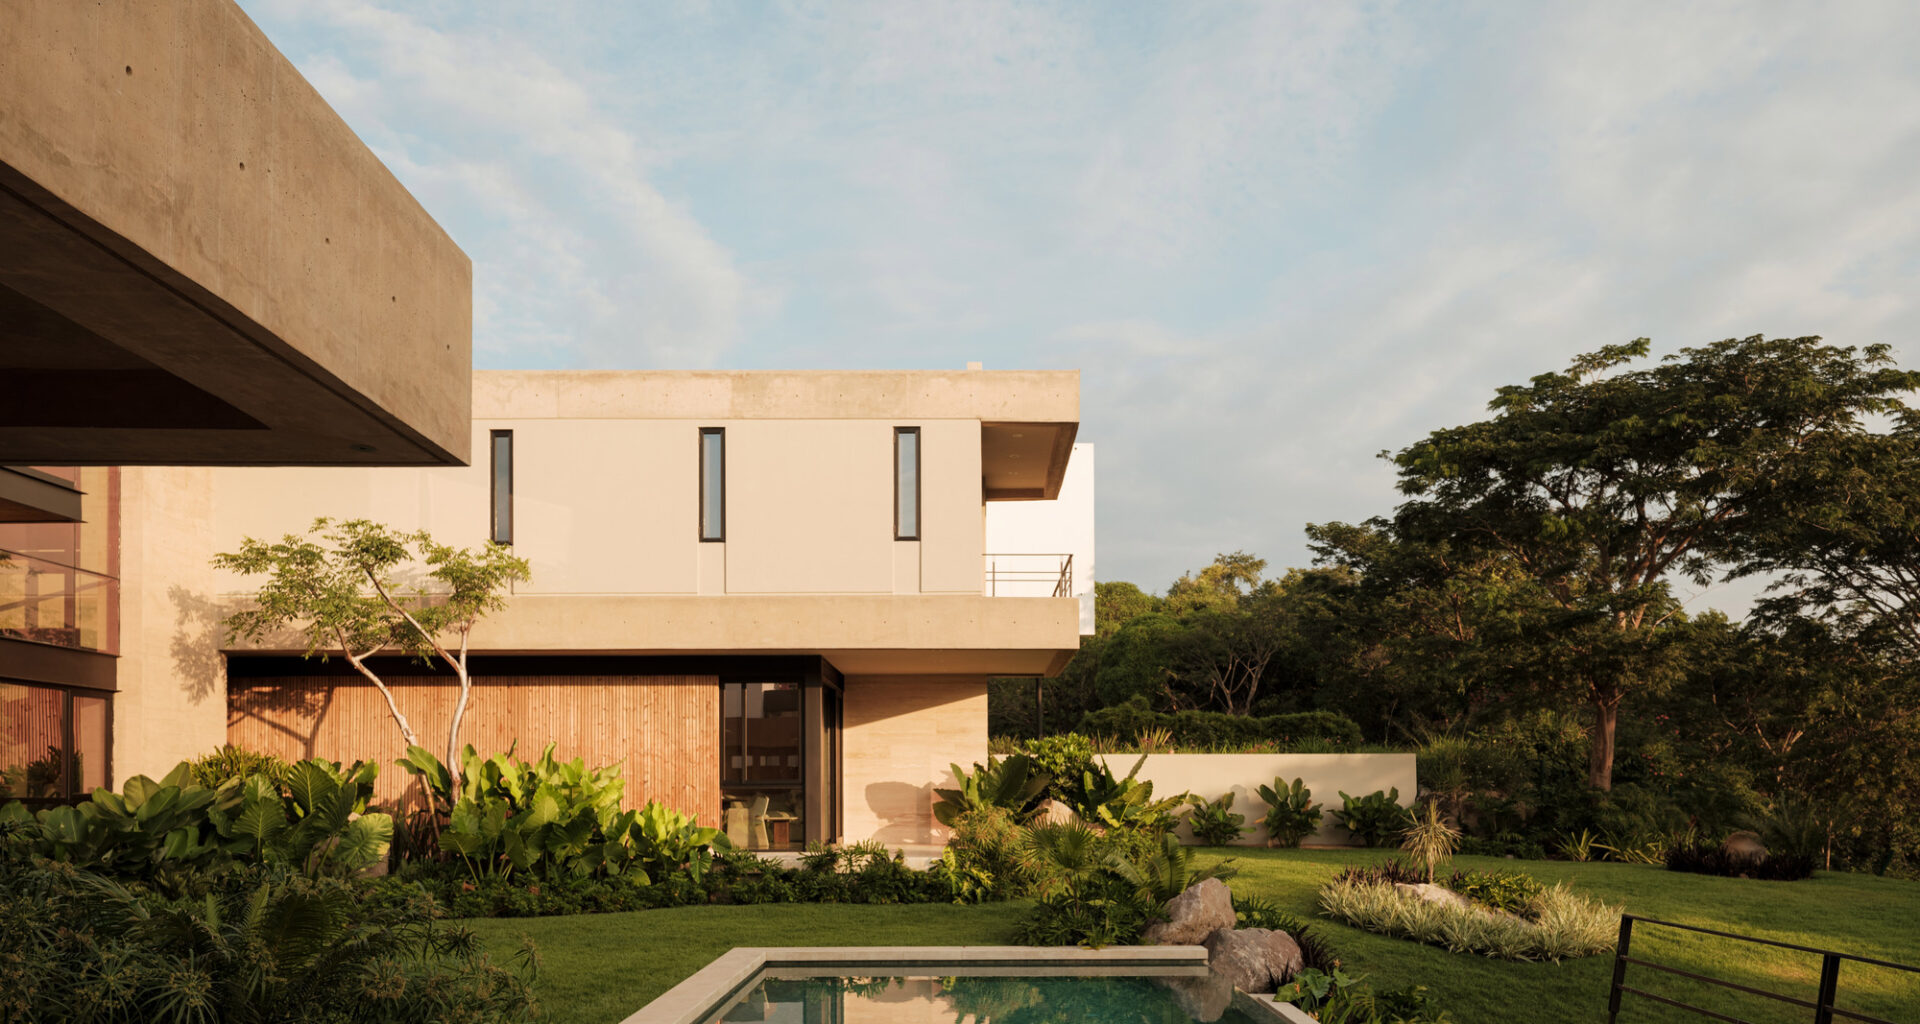
 © Lorena Darquea
Share
Or
https://www.archdaily.com/1148651/naab-house-di-frenna-arquitectos
Area
Area of this architecture project
Area:
895 m²
Year
Completion year of this architecture project
Year:
Photographs
Manufacturers
Brands with products used in this architecture project
Lead Architect:
Matia Di Frenna Müller
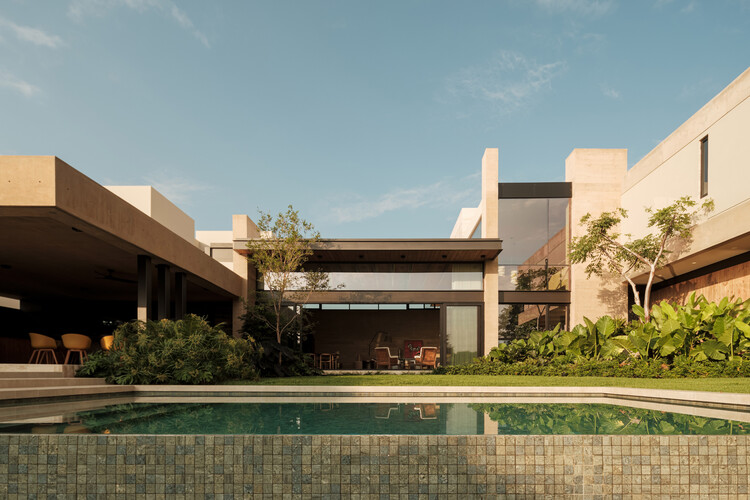 © Lorena Darquea
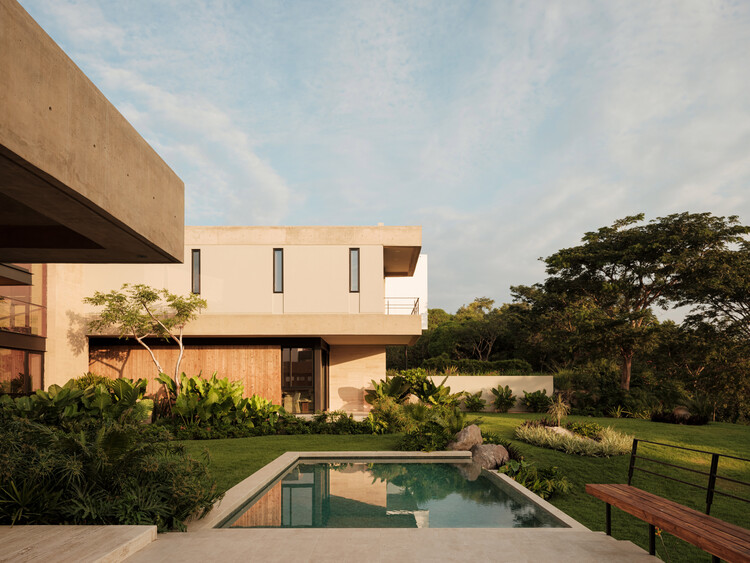
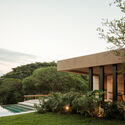
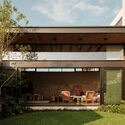
Text description provided by the architects. The first impression of the house does not come from its details, but from its mass. A restrained composition of clean lines, where horizontality dominates, is interrupted only by a central volume that hosts the entrance. This is not an isolated gesture, but rather a pause: a point of tension that organizes the facade and anticipates the interior experience.