 © Pablo Cruz

Share
Or
https://www.archdaily.com/1181636/o-house-yes-architects
Area
Area of this architecture project
Area:
390 m²
Year
Completion year of this architecture project
Year:
Photographs
Lead Architects:
Roberto Fuenzalida, José Saini, Sofía Moneta
 © Pablo Cruz
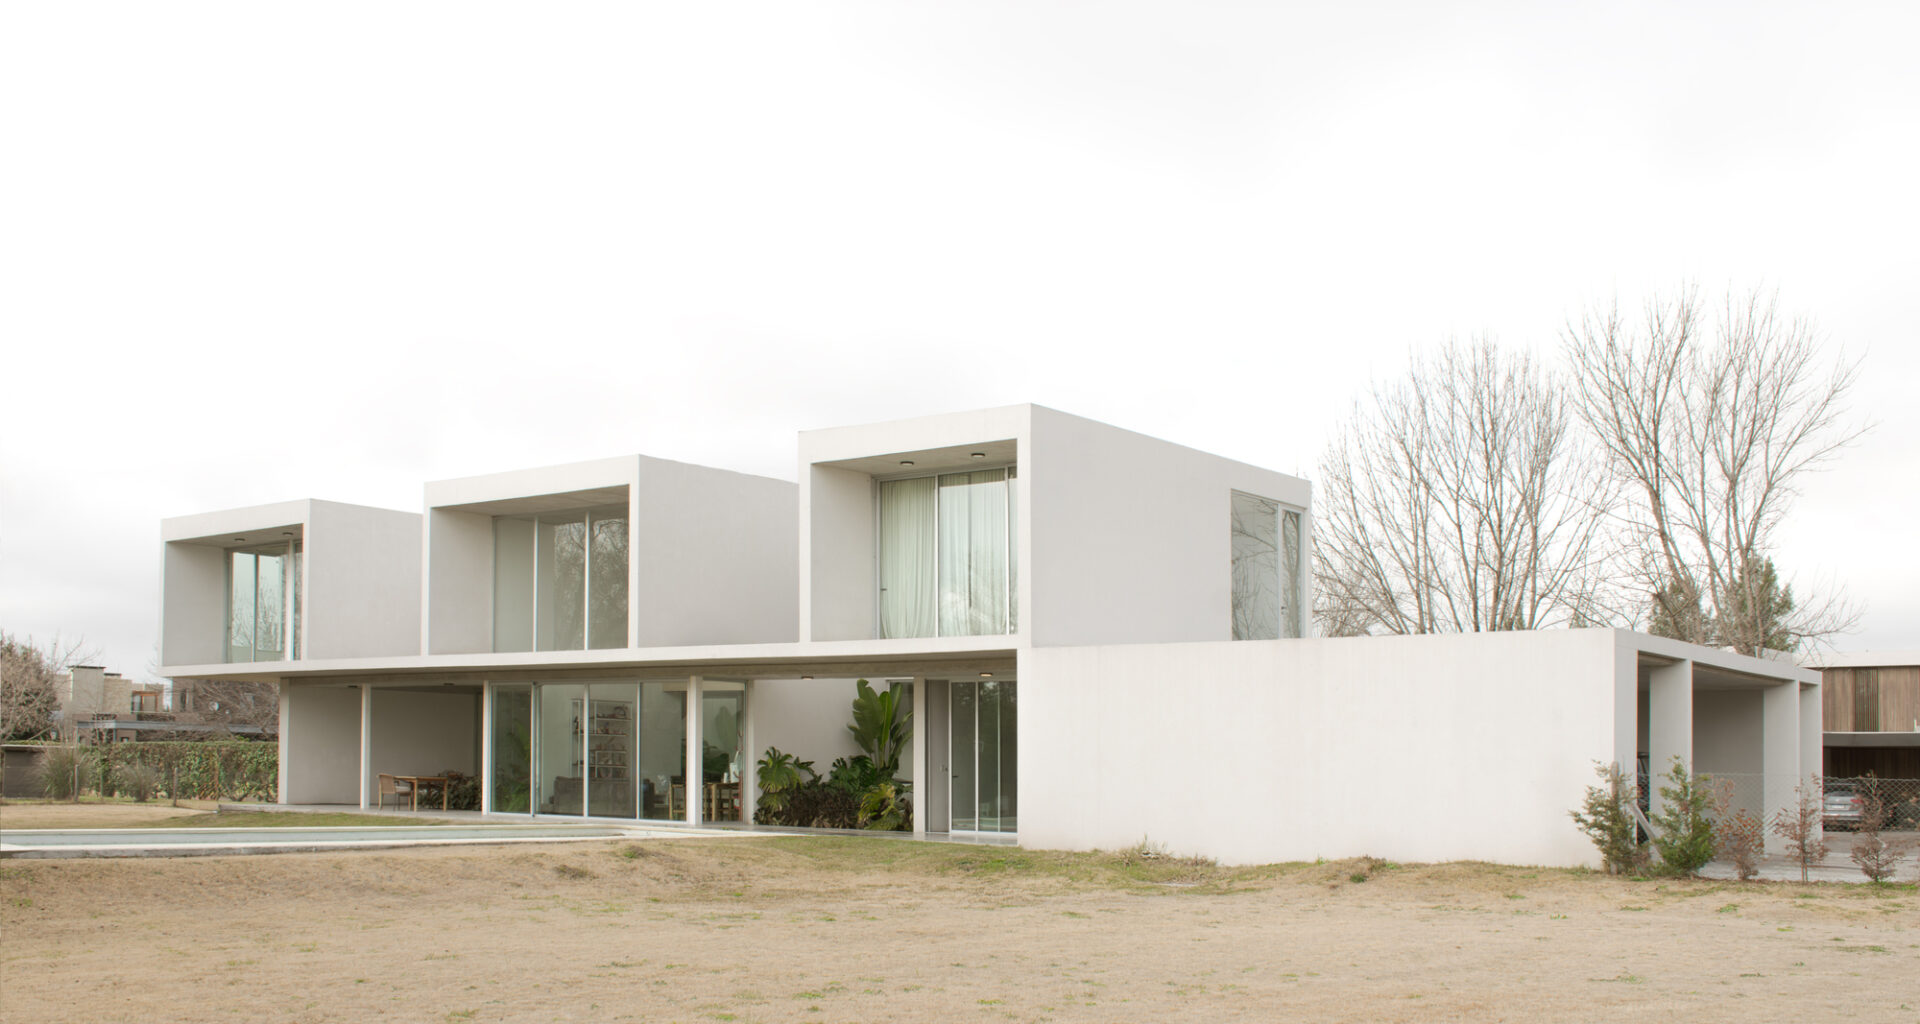
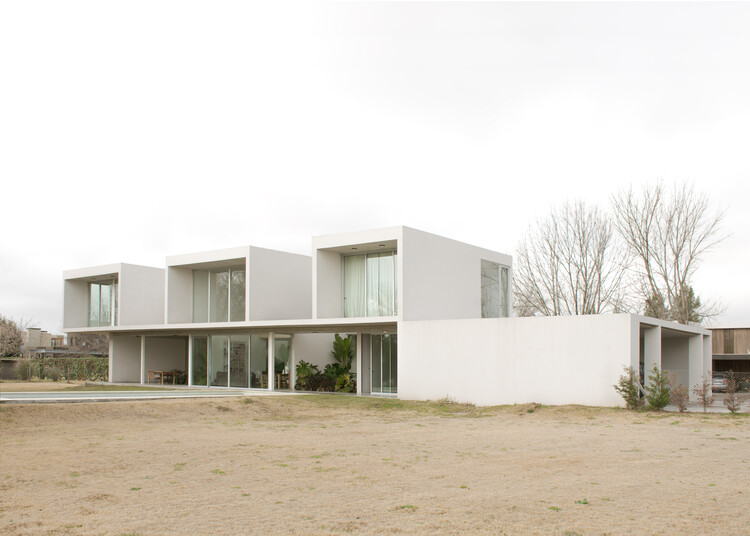
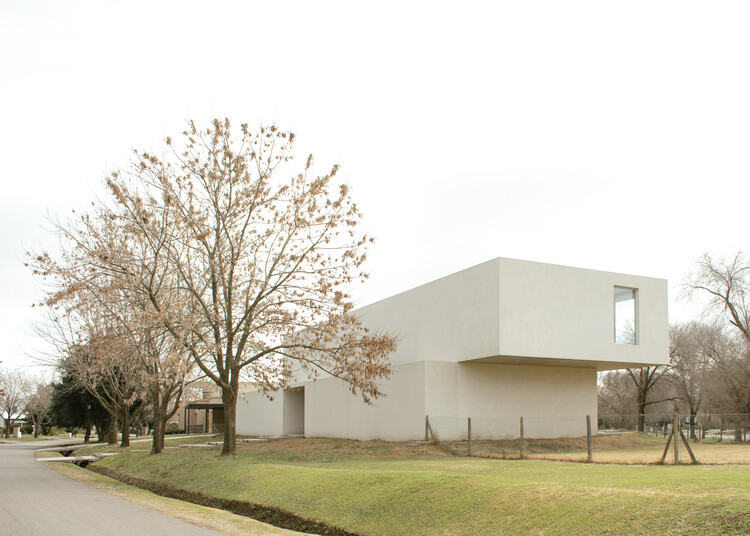
Text description provided by the architects. Casa O sits on a corner lot in a traditional neighborhood of Pilar. The project is conceived from a contrast between its south and north façades: one that builds hermeticism, the other that dematerializes it. The central pursuit is the construction of silence. The organizing decision is to deploy the program longitudinally, generating a 38-meter frontage along the lot line: a blind wall that reveals the main entrance and shelters the interior dwelling.