 © Minjie Wang


Share
Or
https://www.archdaily.com/1148762/d-plus-dd-friendship-bay-store-so-studio
Area
Area of this architecture project
Area:
38 m²
Year
Completion year of this architecture project
Year:
Photographs
Lead Architects:
Liu Mengjie, Wu Yifan, Pan Yupeng
 © Minjie Wang
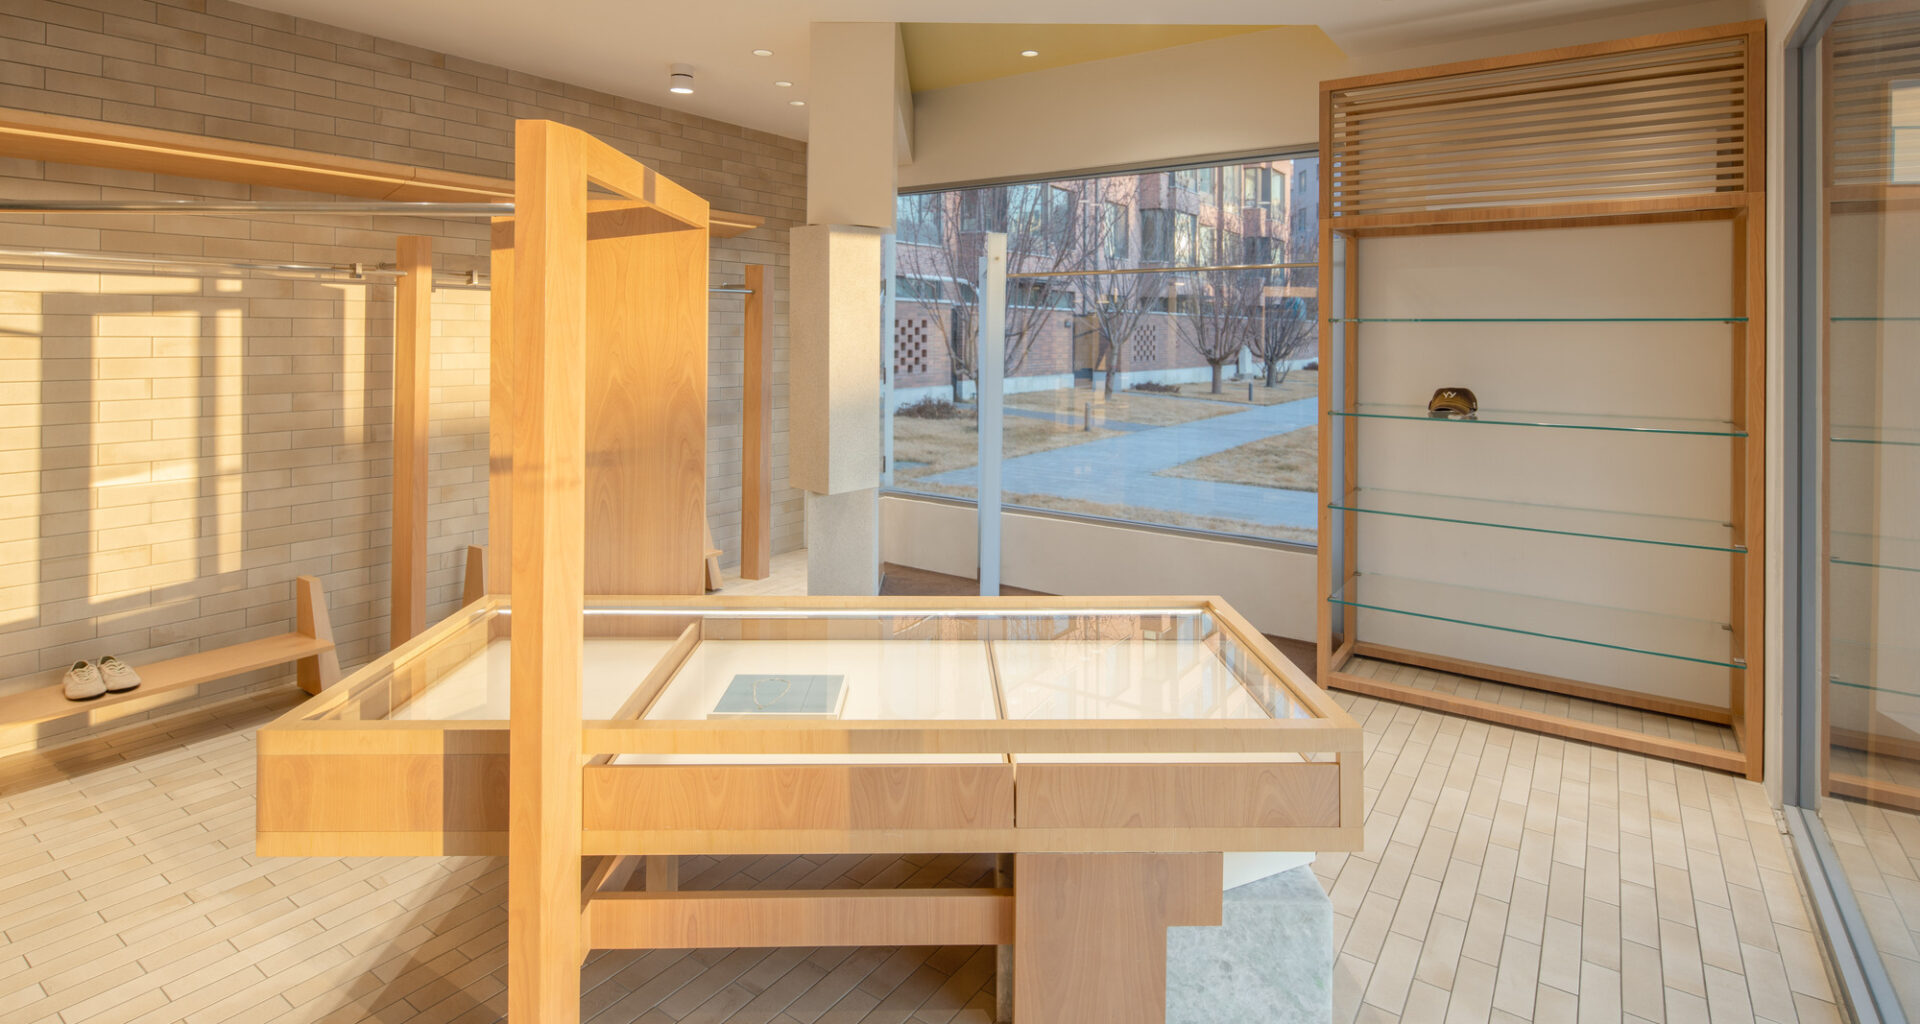
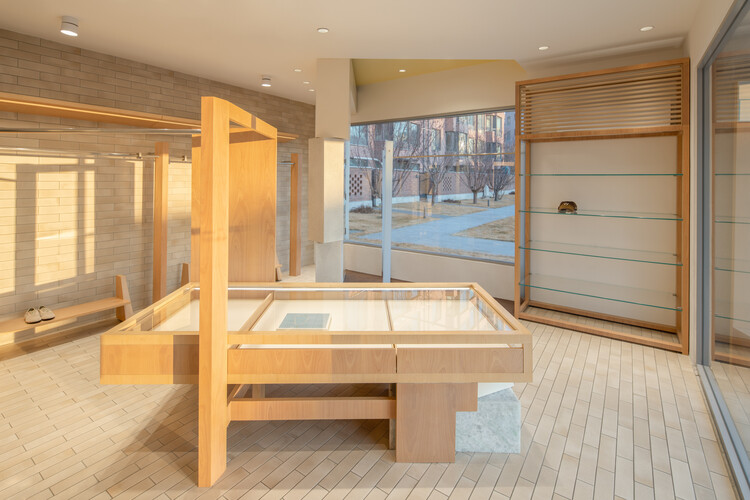
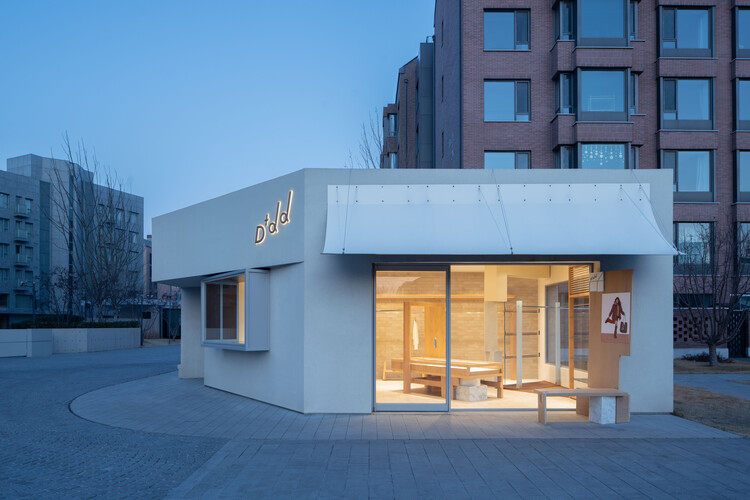
Text description provided by the architects. D+dd occupies a compact building at the corner of a community square, surrounded by an auditorium, residential blocks and other structures from different periods. Originally used as a back-of-house support space, the building has long been embedded in the everyday life of the neighbourhood, where pedestrian movement, social interactions and community activities continuously overlap. When Sò Studio began the renovation, the site already carried a distinct spatial identity shaped by years of use.