
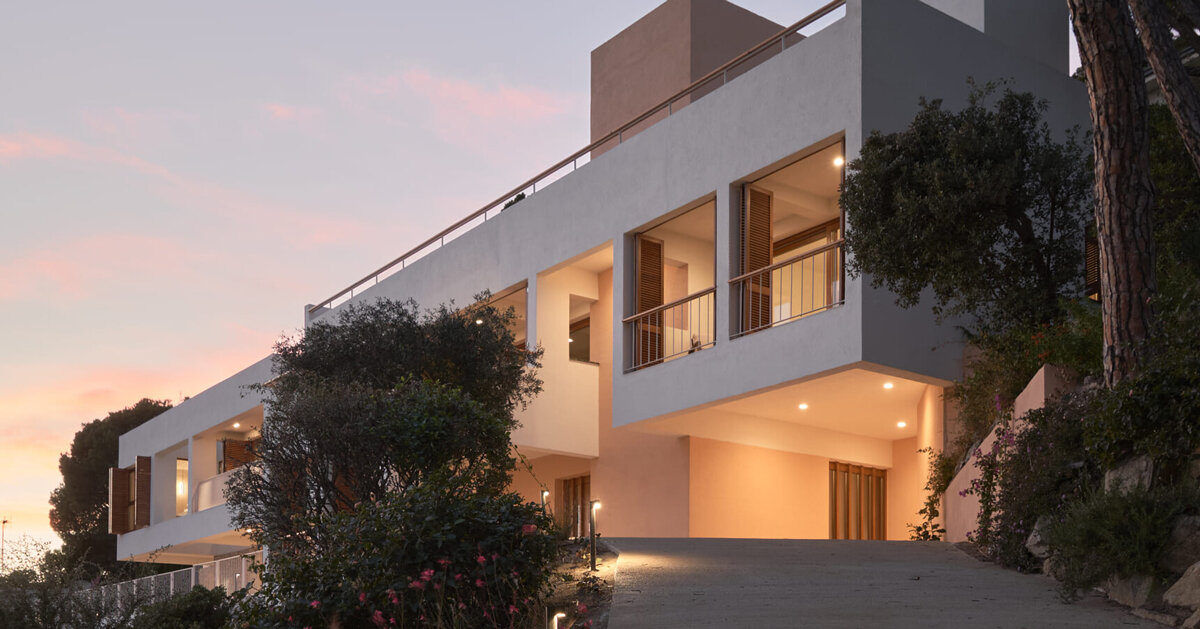
Exitprojectes Extends Josep Lluís Sert’s coastal Casa Blajot
In Premià de Dalt, a small town on the Maresme coast north of Barcelona, Spanish practice Exitprojectes has completed the rehabilitation and extension of Casa Blajot, one of the last houses designed by architect Josep Lluís Sert before his death in 1983. Built between 1978 and 1979 for lawyer Josep Blajot, in close collaboration with the architect Joseph Zalewski, the house stands as a late and highly personal statement within Sert’s body of work, a compact, sculptural volume set into a steep hillside, oriented toward distant views of the Mediterranean Sea.
Rather than approaching the commission as an opportunity to reinterpret or update the house’s language, Exitprojectes frames the intervention as an act of recognition. The studio’s brief describes Casa Blajot as more than a domestic artifact: an architectural idea in its own right, austere yet spatially generous, rooted in its site, and shaped by a precise balance between abstraction, climate, structure, and everyday life. The renovation is therefore conceived not as a new layer imposed on the existing building, but as a continuation of Sert’s original architectural thinking.
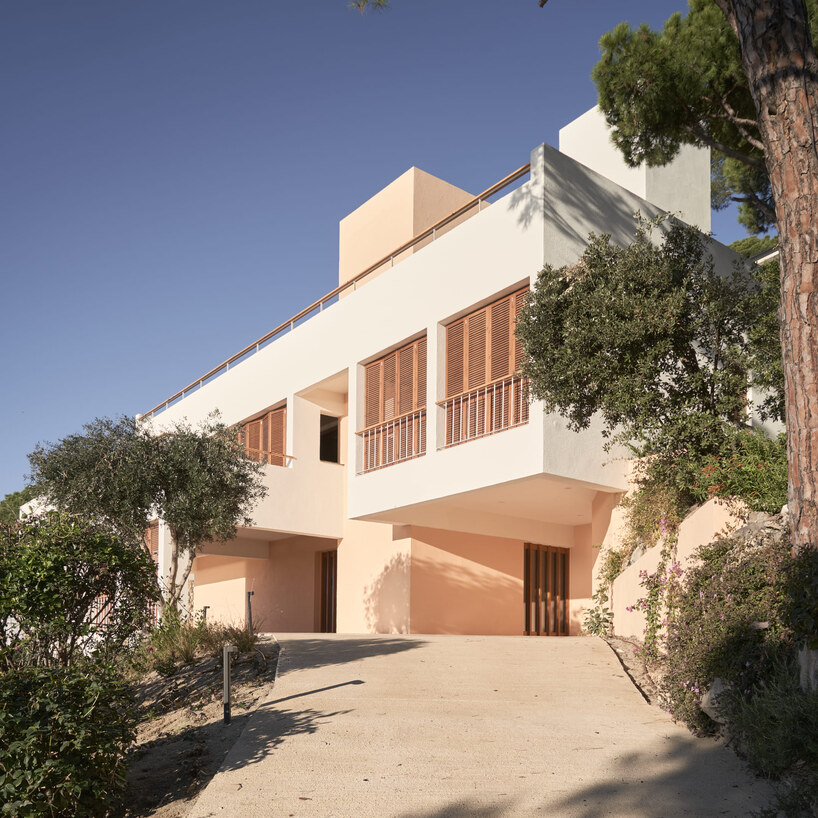
the upper white volume sits above a recessed base of warm terracotta stucco | all images ©Entredos Aguas
Casa Blajot’s Geometry, Patios and Shutters Shape the Renovation
Before any design decisions were made, Barcelona-based Studio Exitprojectes undertook a historical study of the house to understand the principles that generated it. These included the compact volume carefully positioned on the slope to secure the sea view; the clear hierarchy between an open, generous southern facade and a more closed, introspective rear elevation; and the recurring use of patios, porches, timber shutters, and intermediate spaces as environmental and spatial filters, devices that regulate light, ventilation, and the threshold between interior and exterior. A disciplined geometry gives the main facade its abstract, almost monumental presence, while the house’s plan reflects a highly specific domestic program built around accessibility, generous circulation, and its original client’s active family and social life.
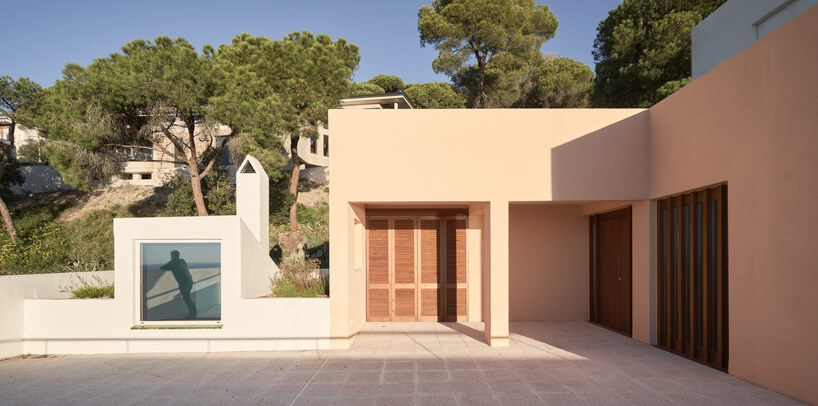
timber louvered shutters and deep-set openings mark the entrance sequence
A Dialogue Between Old and New Extends Josep Lluís Sert’s house
For Exitprojectes, these are not incidental details but the foundation on which any intervention had to be built. To work on Casa Blajot, the architects argue, is above all to understand it: to recognize the clarity of its original structure, the dignity of its proportions, the role of light and shadow across its deep facade, and the continuity it establishes between domestic life and the horizon beyond. Commissioned to adapt the house to the needs of a new family and to contemporary standards of comfort and efficiency, Exitprojectes designed an extension that is deliberately restrained.
Rather than competing with the existing structure, the addition extends it, matching its scale, proportion, and material atmosphere, and establishing a quiet dialogue between what is preserved and what is newly built. The result departs explicitly from Sert’s original design, but not as a formal quotation of his architecture. Instead, Exitprojectes describes it as an ethical and architectural position: to update without distorting, to extend without erasing, and to allow the life of the house to continue without losing the intelligence, restraint, and generosity that defined it from the start.
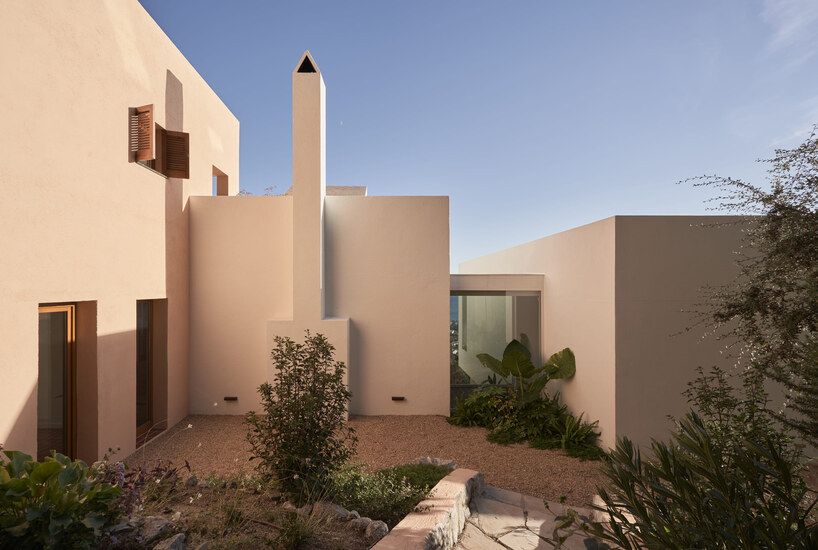
a second courtyard, enclosed by pink-rendered walls, is anchored by the house’s sculptural chimney
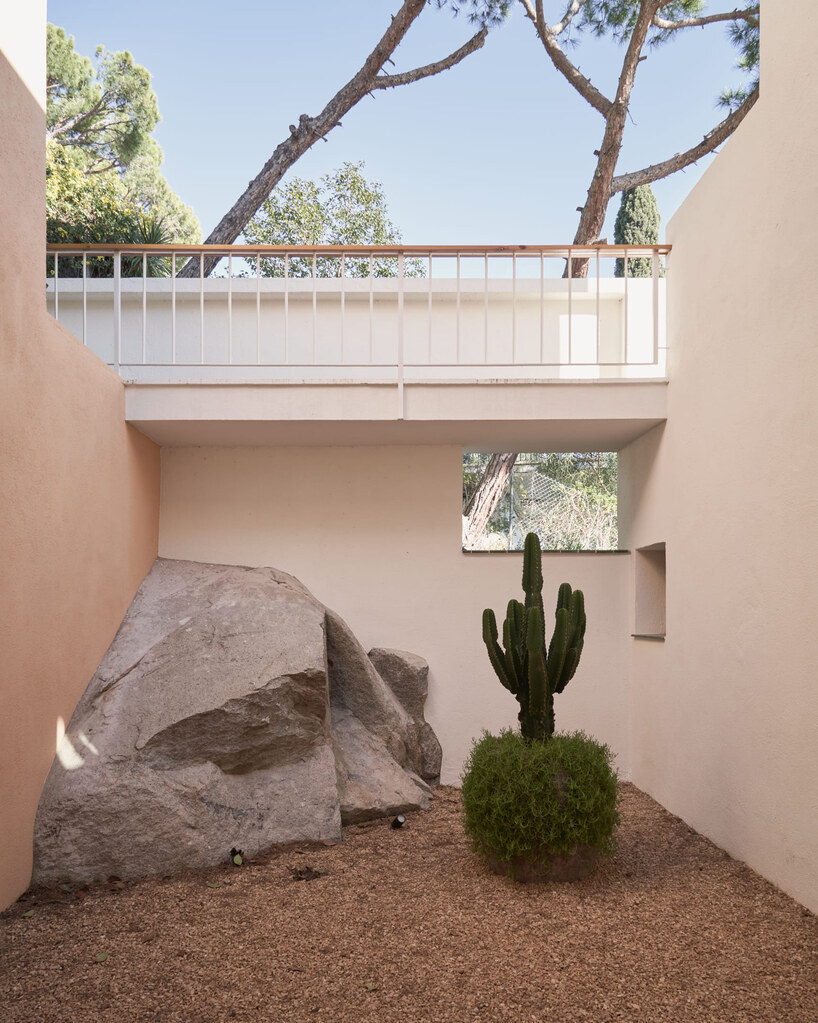
an interior courtyard preserves a rock outcrop, set beneath a bridging terrace and framed by stucco walls
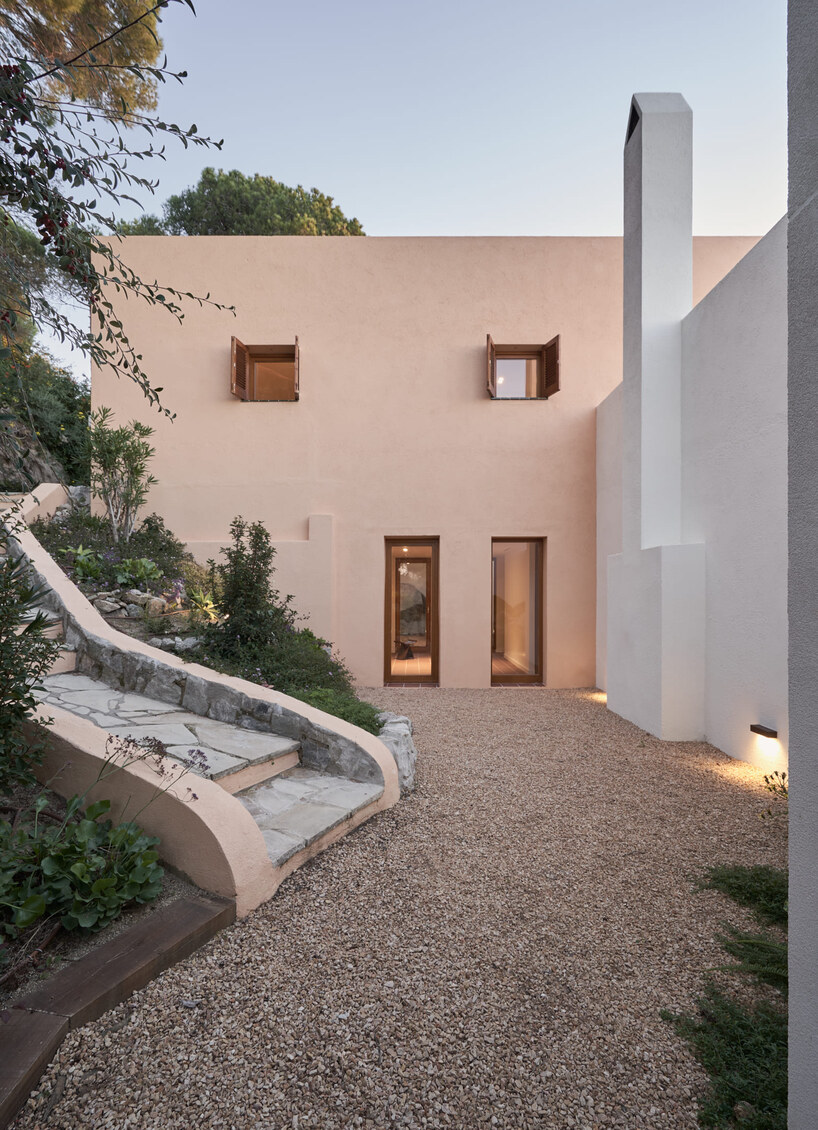
a gravel courtyard leads to the rear of the house, where a slender chimney rises against the original facade
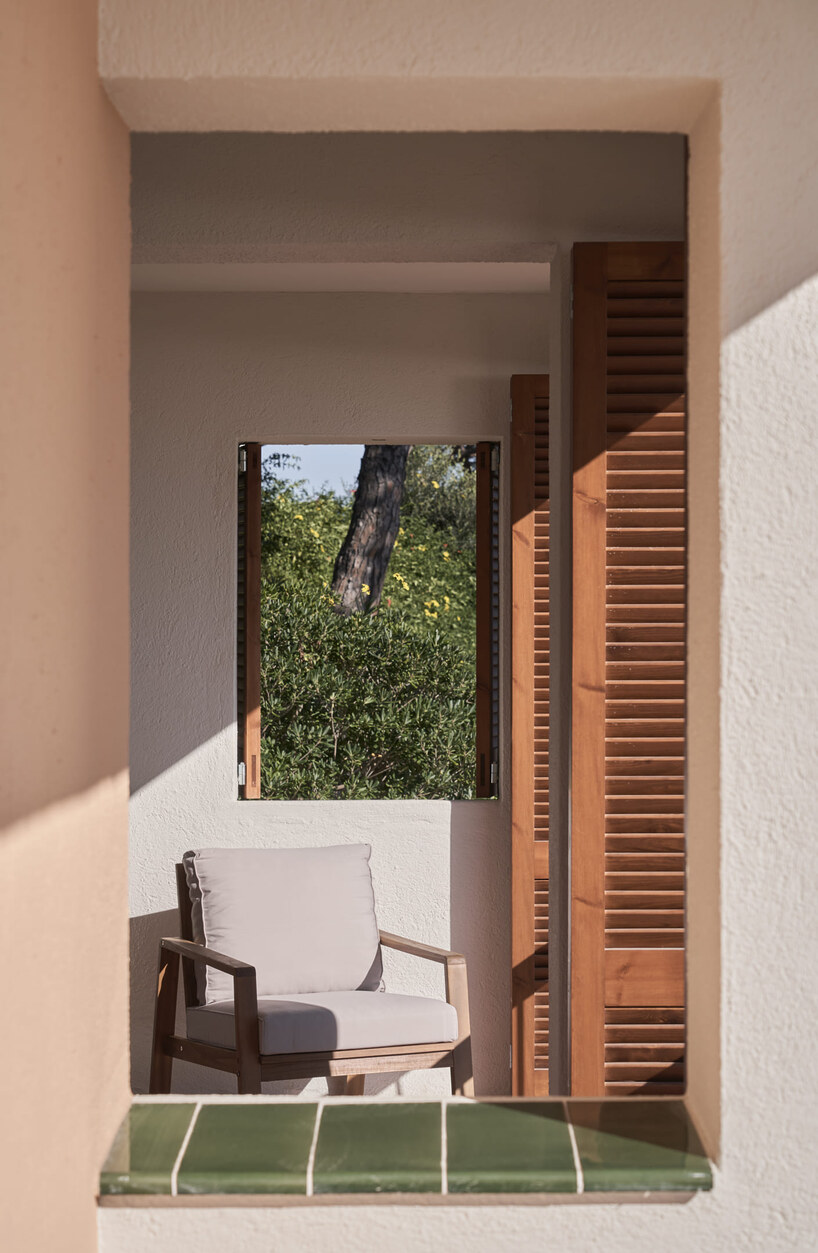
a reading nook, framed by timber shutters and a glazed tile sill, opens onto dense Mediterranean vegetation
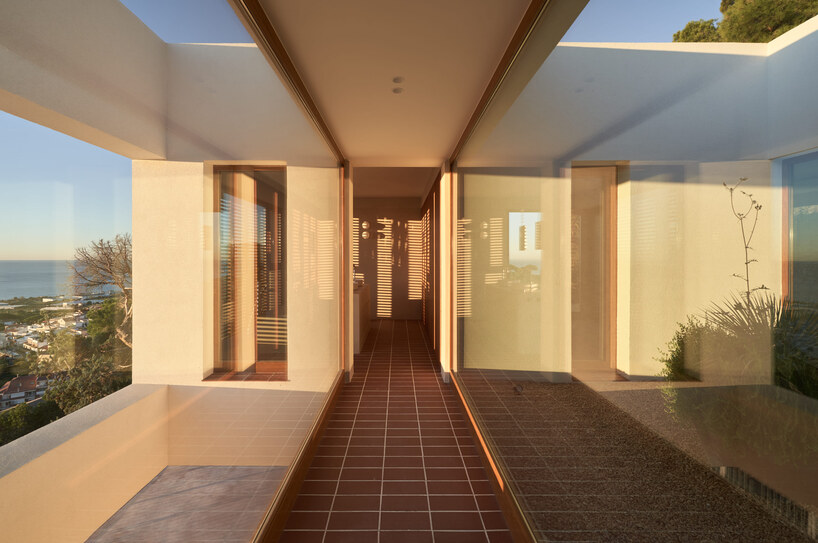
a covered terrace, lined in terracotta tile, connects the house’s rooms while opening onto framed sea views