
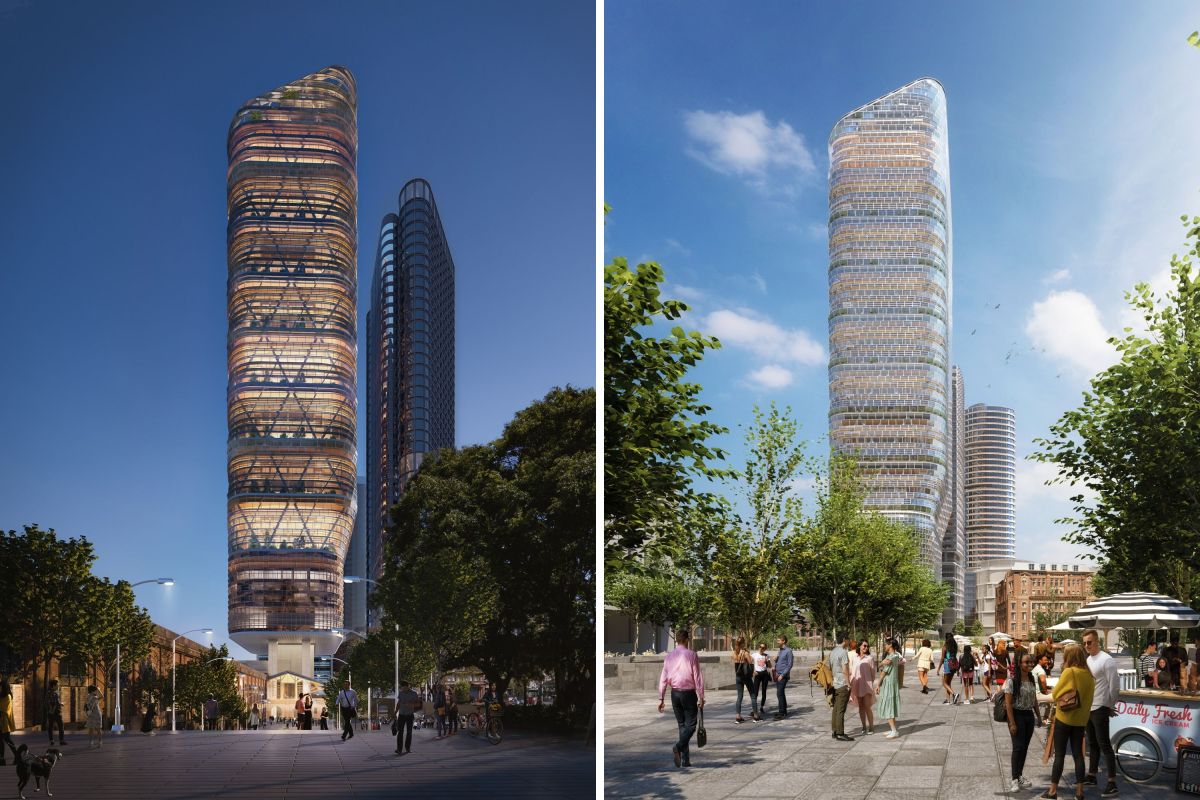
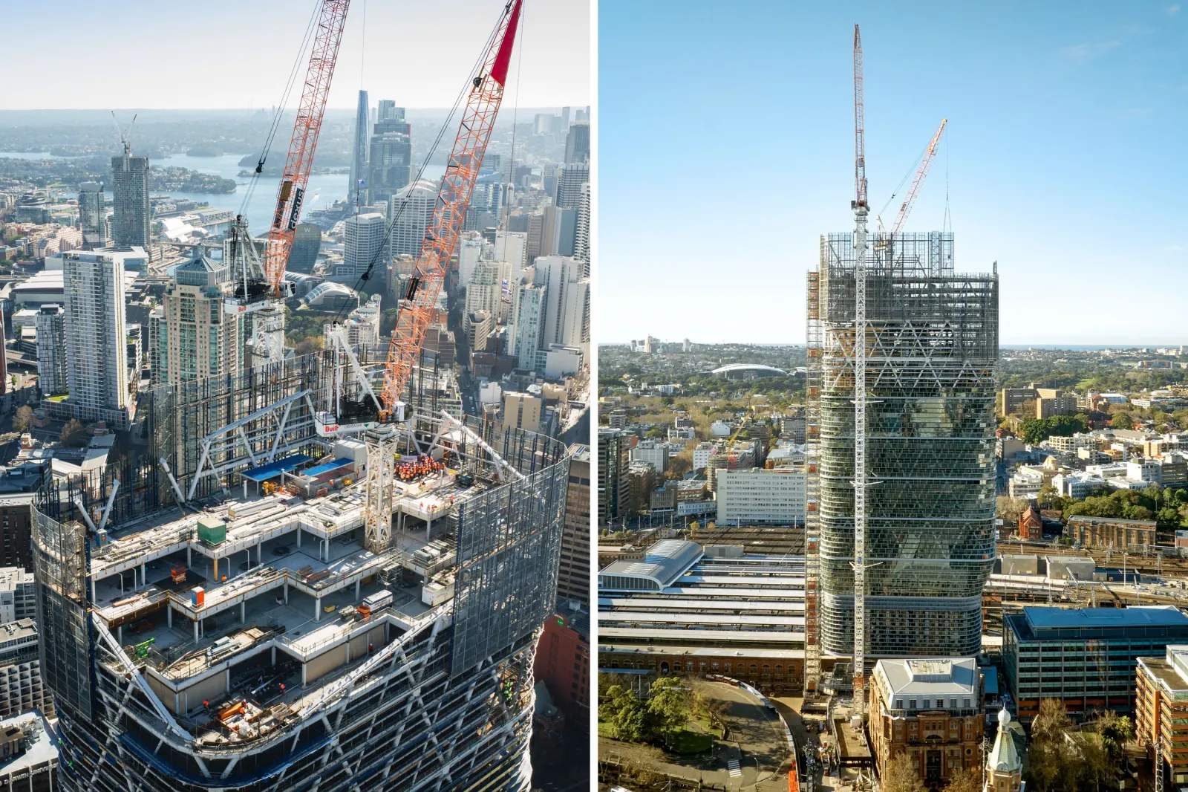
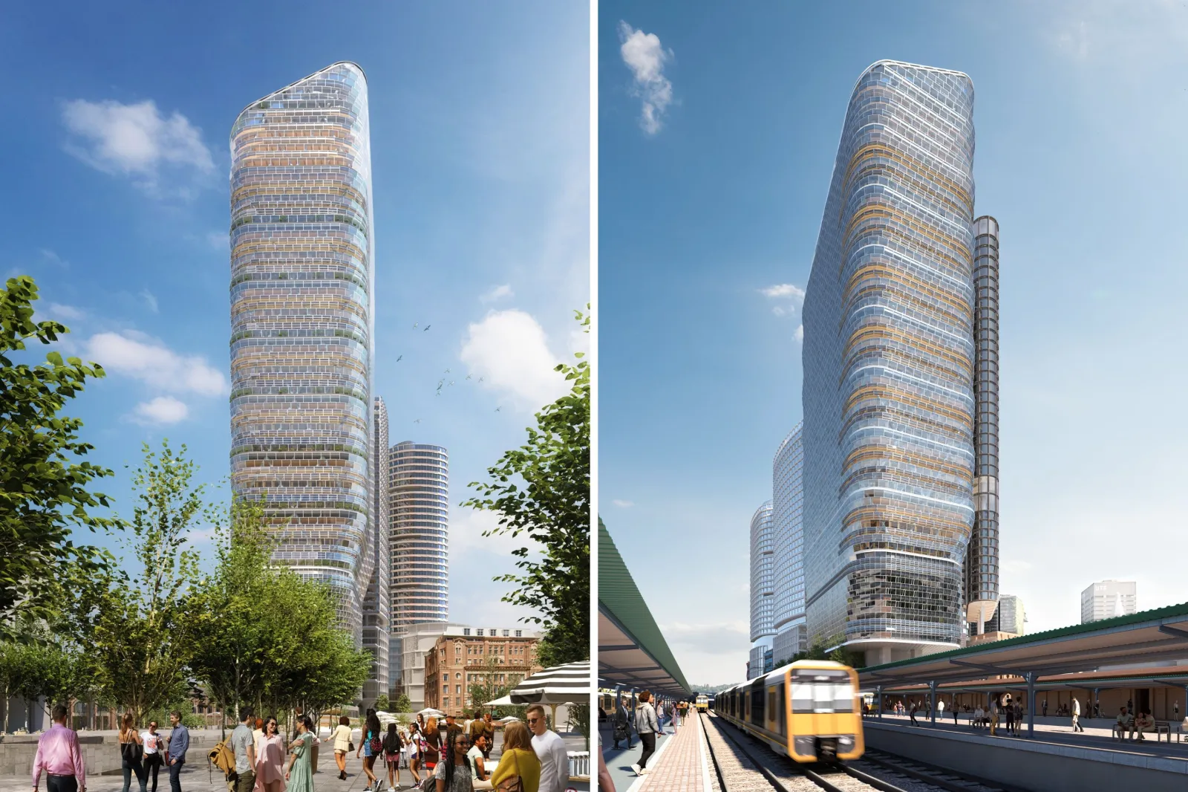
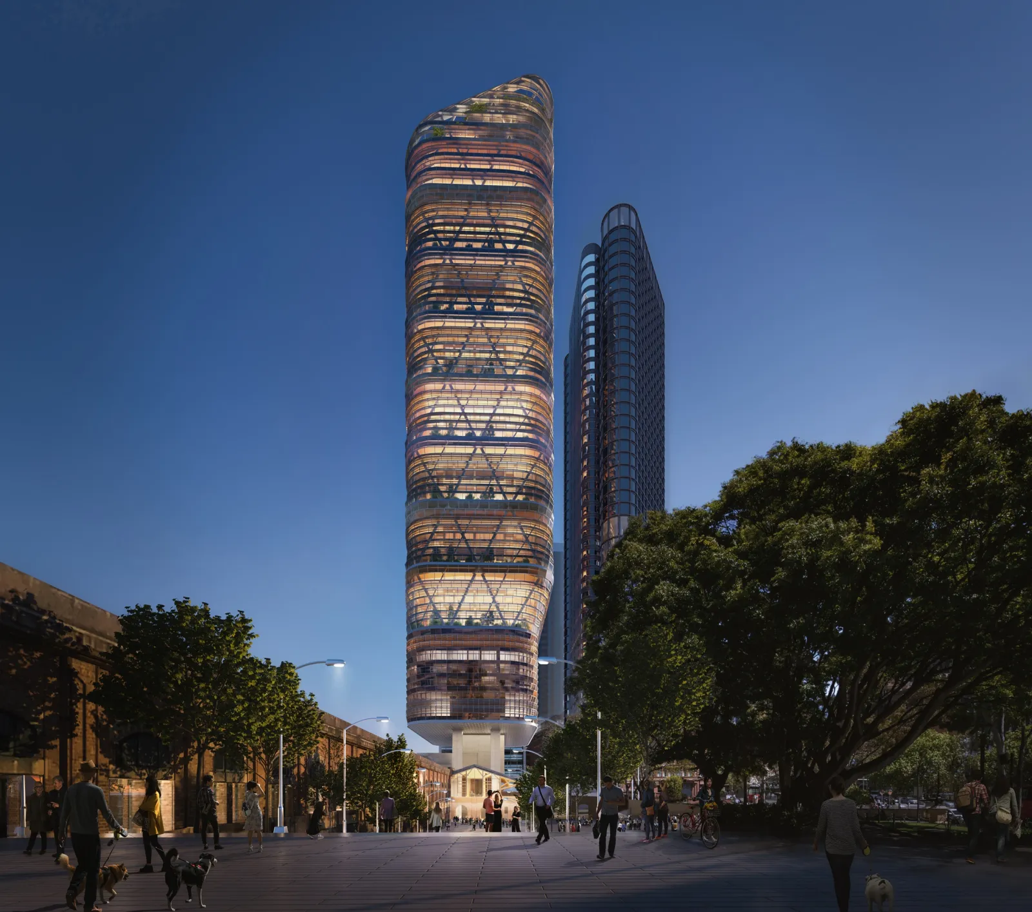
The world’s tallest hybrid timber tower—Atlassian Central in Sydney, Australia—has reached a major construction milestone, rising to its full height of more than 180 meters (around 590 feet).
Designed by SHoP Architects and BVN and developed by Dexus, the 39-story tower is approximately 100 meters (around 328 feet) taller than the previous record holder, Milwaukee’s 25-story Ascent tower, according to the project team.
The milestone comes amid growing interest in mass-timber and hybrid-timber construction around the world. Advances in engineered wood products such as cross-laminated timber and glued-laminated timber, alongside prefabrication techniques and updated building codes, have helped push timber buildings to new heights.
Read More on News
Researchers and industry groups have increasingly highlighted the potential of mass timber to reduce embodied carbon while expanding the possibilities for high-rise construction.
Since 2013, SOM—the architectural firm that’s designed several of the world’s tallest buildings, including the current title holder, the Burj Khalifa in Dubai—has explored the potential for using timber as an alternative to concrete to reduce the carbon impact of high-rise buildings.
Research, such as a March 2024 study in PLOS One, has shown that greater adoption of mass timber in mid- and high-rise buildings could deliver substantial carbon benefits compared with conventional concrete and steel construction.
Despite its sustainability benefits, timber construction also presents challenges, including fire safety, moisture protection, vibration control, and ensuring adequate structural performance against wind and seismic forces, which is why most of the world’s tallest timber towers typically rely on hybrid systems that combine engineered wood with steel and concrete.
 How the Hybrid Timber Tower Works
Unlike traditional skyscrapers that rely primarily on steel and reinforced concrete, hybrid timber towers combine engineered timber with more conventional structural materials.
According to the project team, Atlassian Central uses mass timber alongside steel and concrete, reducing the building’s weight and carbon footprint while maintaining the strength and stability needed to meet modern safety standards.
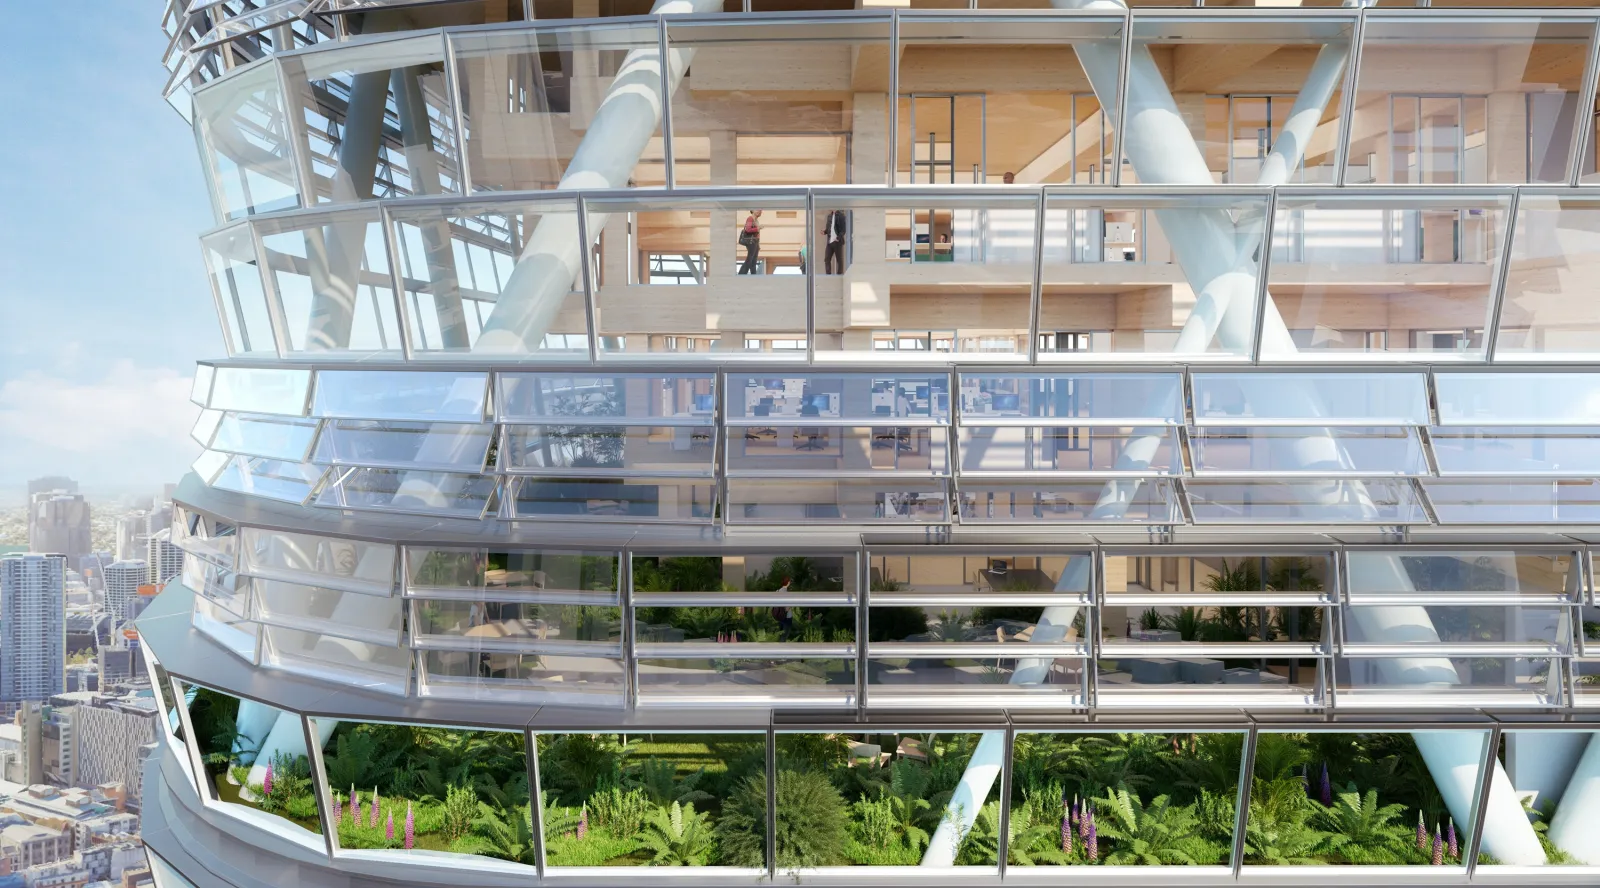
Peter Morley, project director for Atlassian Central at Dexus, described the structure as a stack of modules. Each section consists of a reinforced concrete and steel level, followed by three stories of timber construction, before the sequence repeats. Morley told Newsweek that the approach is “eminently adaptable” and could be used for future projects elsewhere.
 Building Above a Heritage Landmark
For the team behind the project, the tower’s engineering achievement goes beyond its record-breaking height.
Morley said the more significant accomplishment was designing and constructing a 39-story building directly above a heritage-listed timber structure while having minimal impact on the site.
Morley explained that the tower effectively touches the ground through its core and two northern mega-columns, creating the appearance that it is floating above the historic building below. To achieve this, engineers developed a distinctive structural solution using an exterior diagrid system that transfers perimeter loads back into the core and mega-columns between levels one and six.
“It appears to almost float above the heritage building below,” Morley said.
A Prototype for Future Towers
Asked whether hybrid timber construction could become a viable model for other skyscrapers, Morley told Newsweek: “Absolutely,” noting “part of the ambition was to be bold and demonstrate that there is a better way to design and construct buildings.”
Environmental performance is central to the project’s ambitions. The team is targeting a 50 percent reduction in upfront embodied carbon compared with a conventional premium commercial office tower, and a 50 percent improvement in operational energy efficiency relative to a standard five-star NABERS-rated building. NABERS is the country’s sustainability rating system used to measure the environmental performance of buildings.
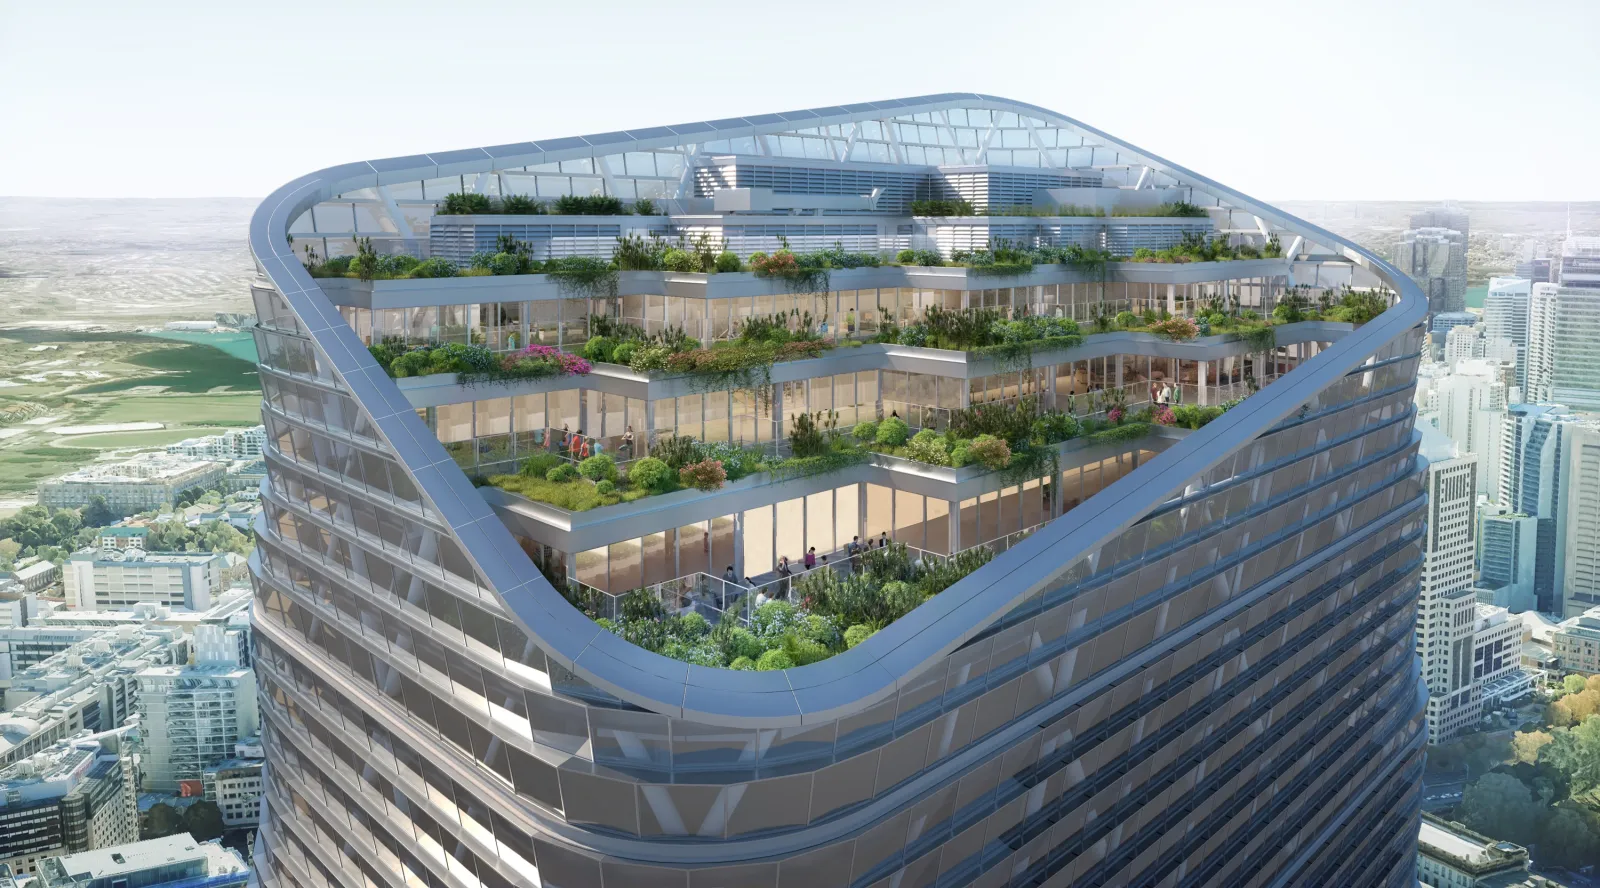
According to SHoP, the tower’s operable façades and garden spaces will allow large portions of the building to function without mechanical cooling, helping reduce carbon emissions over time.
Peter Titmuss, principal at BVN, said the tower demonstrates an approach that was once considered impossible.
He added that hybrid mass timber has “fundamentally shaped how tower buildings can be delivered,” enabling prefabrication, dry construction, and faster building methods.
Titmuss said: “As a prototype for mass timber towers of the future, this is a moment of global significance.”
Do you have an architecture or design-related story to share? Let us know via s.kim@newsweek.com, and your story could be featured by Newsweek.
Contact Newsweek editors on this story: Sirena Bergman and Gray R. Thomas