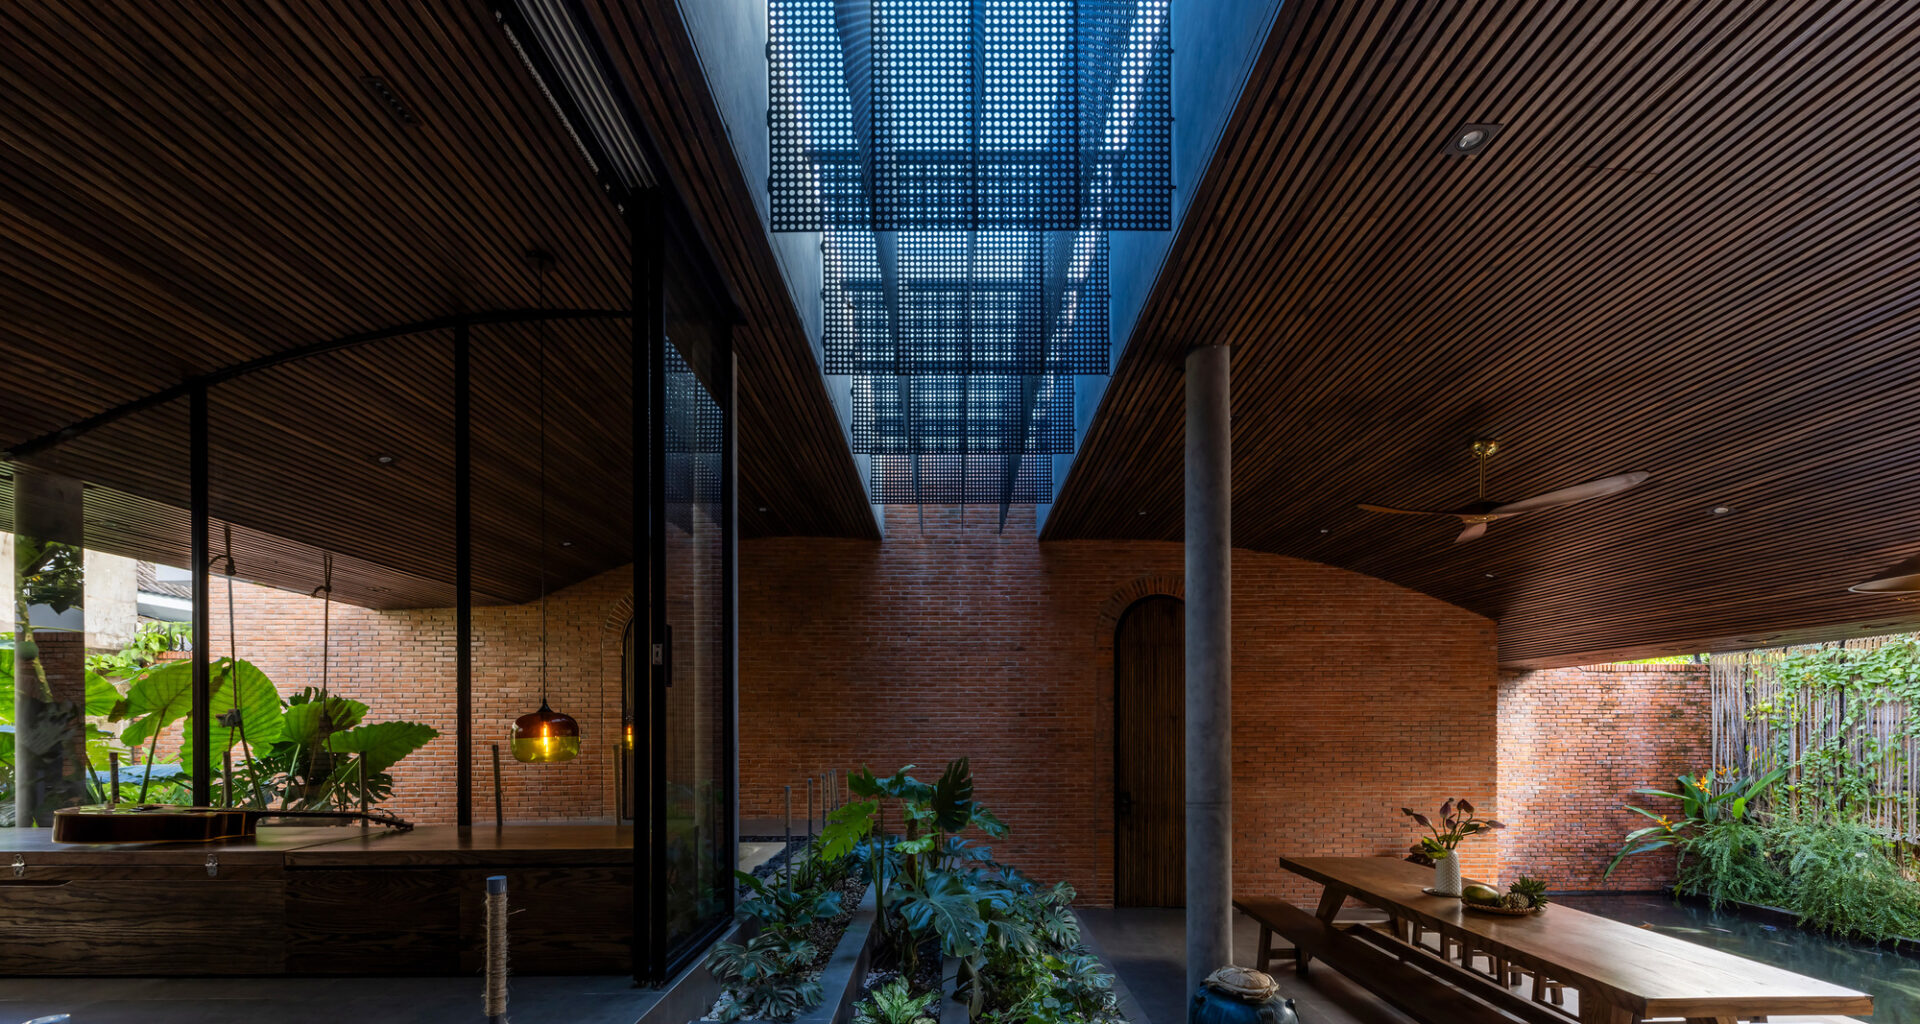
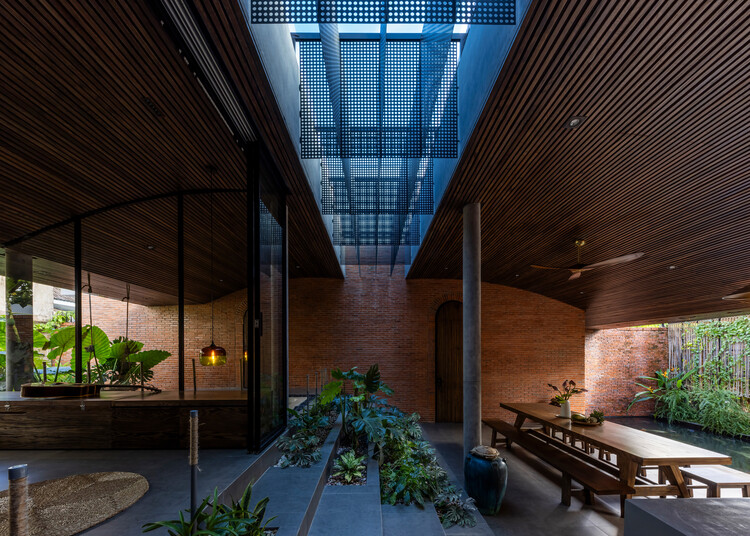
 © Hiroyuki Oki
Share
Or
https://www.archdaily.com/1181872/mac-casa-cta-creative-architects
Area
Area of this architecture project
Area:
118 m²
Year
Completion year of this architecture project
Year:
Photographs
Manufacturers
Brands with products used in this architecture project
Manufacturers: Toto, Hoa Phat
Lead Architects:
Vo The Duy, Nguyen Thi Xuan Thanh
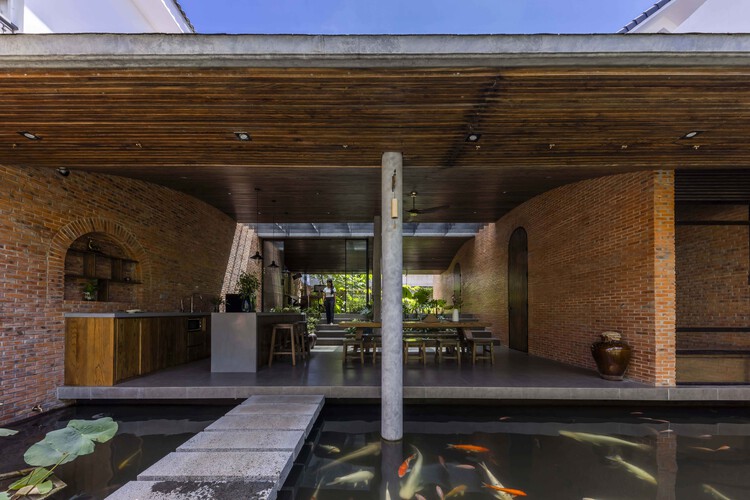 © Hiroyuki Oki
Text description provided by the architects. The core concept of Mac Casa is a liberated living environment that seamlessly blurs the boundaries between the interior and exterior. It is a space where vegetation weaves through the architecture, and varying floor elevations emulate the natural topography, enhancing the spatial experience of movement and daily life. Here, human routines and nature coexist harmoniously beneath a vast, sweeping canopy of shade.