 © Denilson Machado / Estúdio MCA
Share
Or
https://www.archdaily.com/1183504/damata-house-melina-romano
Area
Area of this architecture project
Area:
880 m²
Year
Completion year of this architecture project
Year:
Photographs
Manufacturers
Brands with products used in this architecture project
Manufacturers: Cadeira Caqioquinha, Cadeira Kariri, Mesa Lateral Percival Lafer
Lead Architect:
Melina Romano
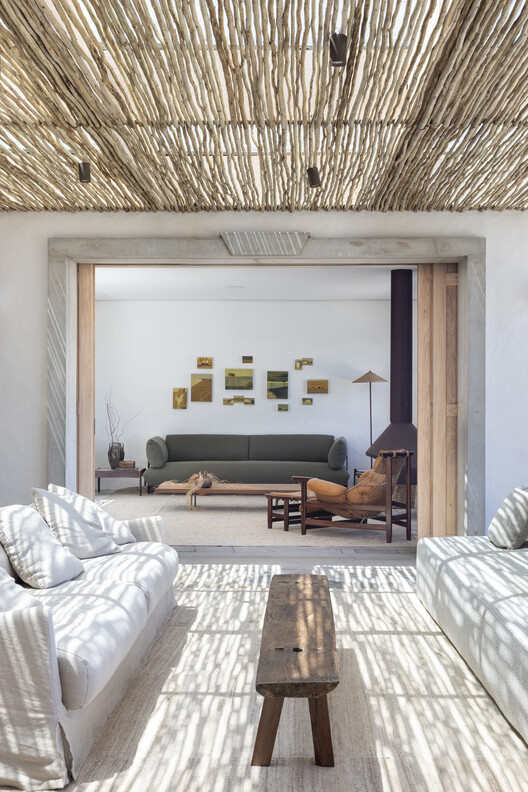 © Denilson Machado / Estúdio MCA
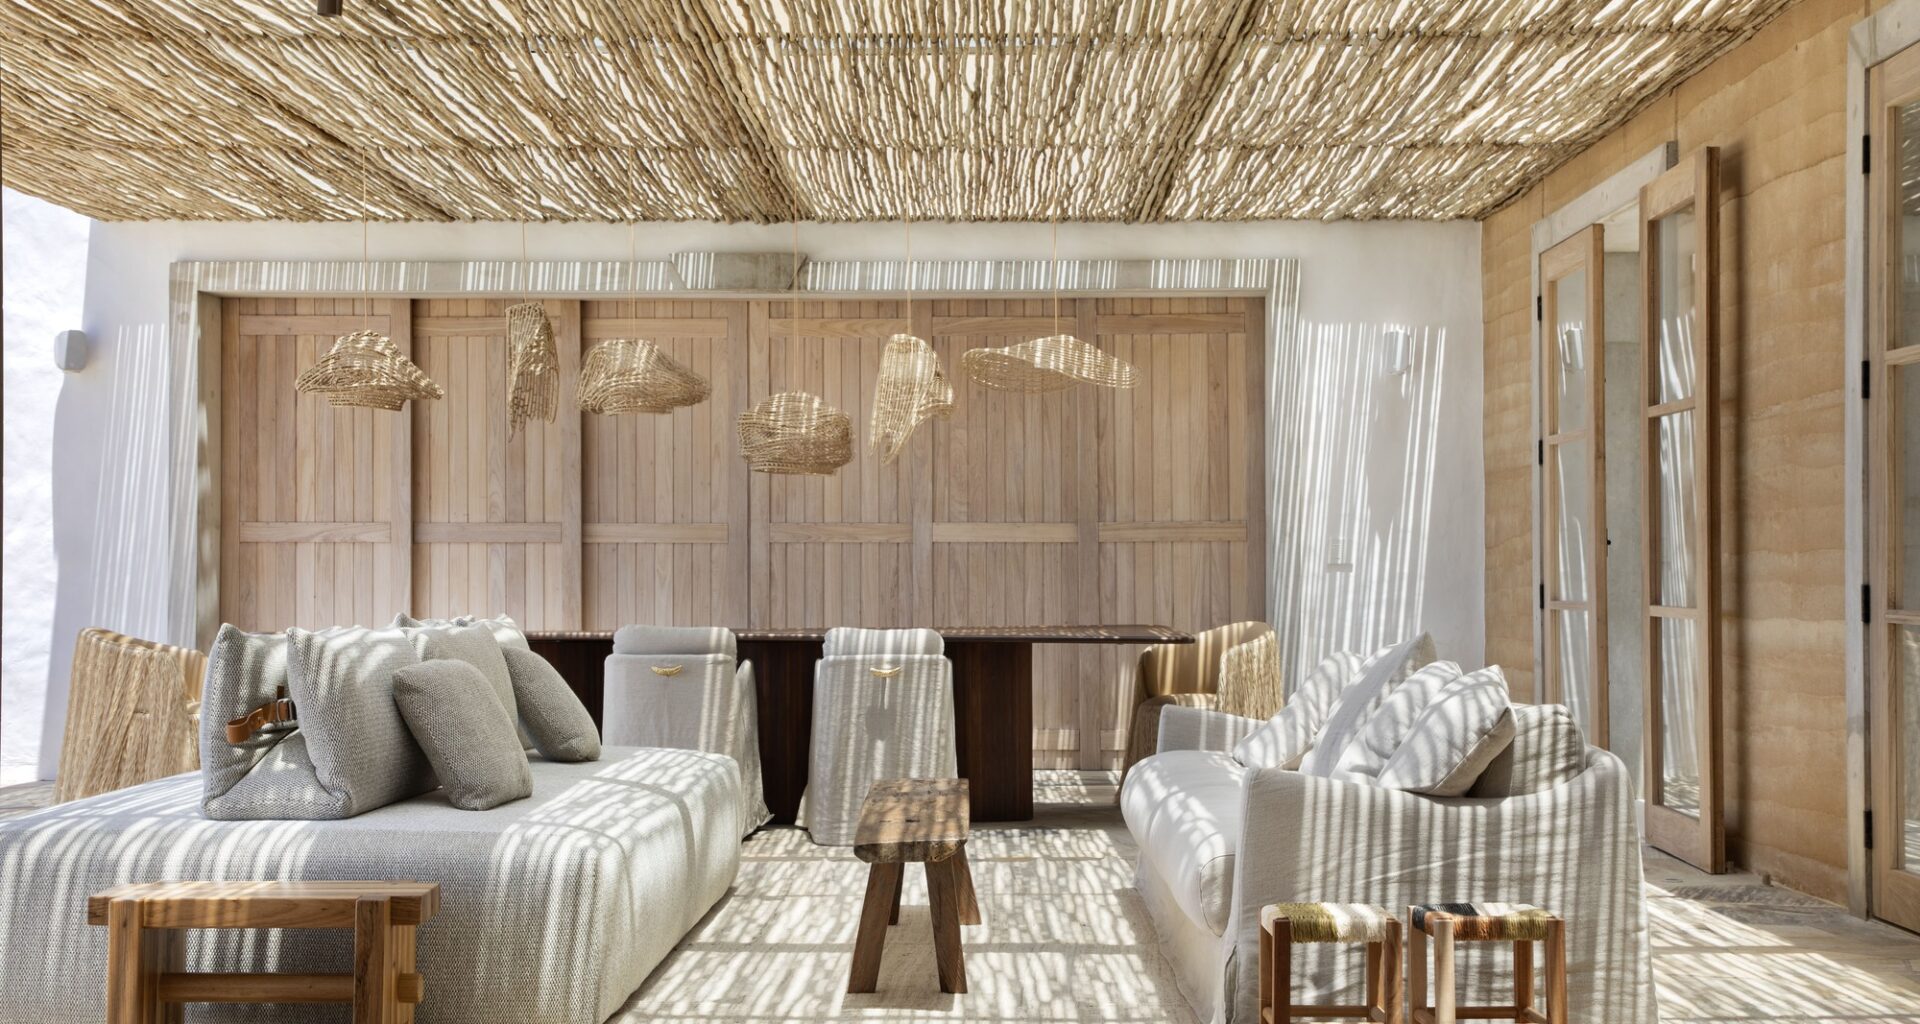
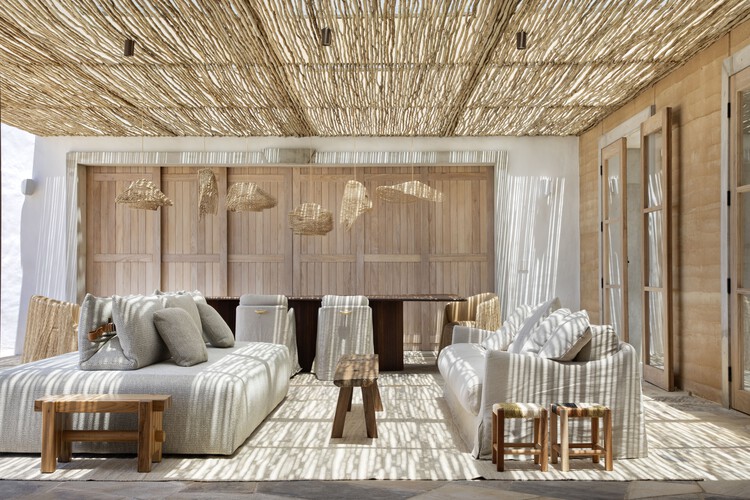
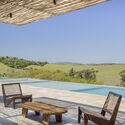
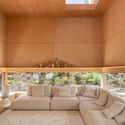
Text description provided by the architects. At Casa Damata, located in the rural area of Itatiba (SP), the interior design by Melina Romano builds upon Otto Felix’s architecture and Daniel Nunes’s landscaping to reinforce the relationship between the residence and its surrounding landscape. The design extends the materiality and construction references of the rural São Paulo context indoors, coordinating materials, furniture, lighting, and artwork into a continuous language between interior and exterior.