
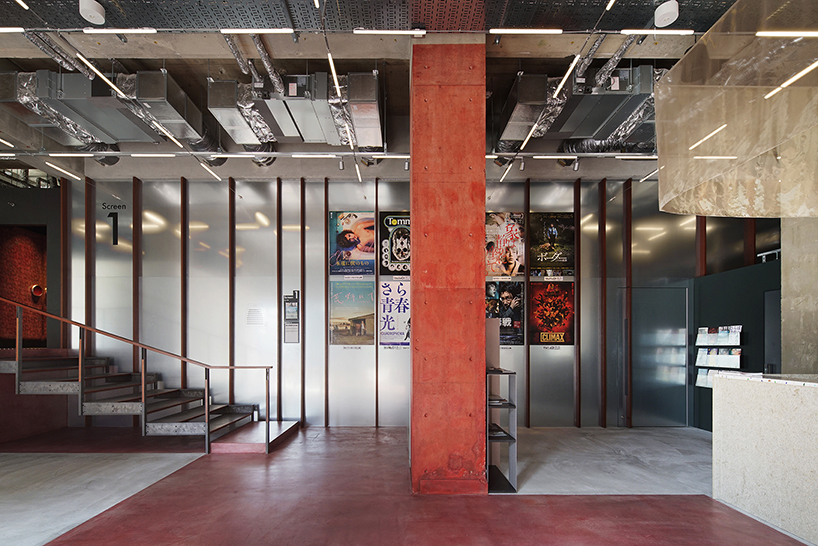
A BUILDING DESIGNED LIKE A SCREEN
After 55 years, Kyoto Minami Kaikan has moved into an unlikely new home: a former bank completed in 1993. For the cinema’s relocation and renovation, Tato Architects / Yo Shimada began with a deceptively simple observation. Unlike a monitor, a cinema screen does not emit an image but receives projected light and reflects it back toward its audience. The architects expanded this principle across the entire building, introducing meshes, metallic surfaces and reflective finishes that turn the architecture itself into something of a giant screen.
The change of use required more open space around the entrance, prompting the architects to shift it to the east side, where a service entrance once stood. The former parking area facing the street becomes a semi-public forecourt planted with silver-leaved species — a quiet nod to the silver screen — alongside benches and a two-level loggia. Rather than meeting the traffic of Kujo Street head-on, the cinema retreats slightly from it, creating an intermediate space between the city and whatever fictional world happens to be playing inside.
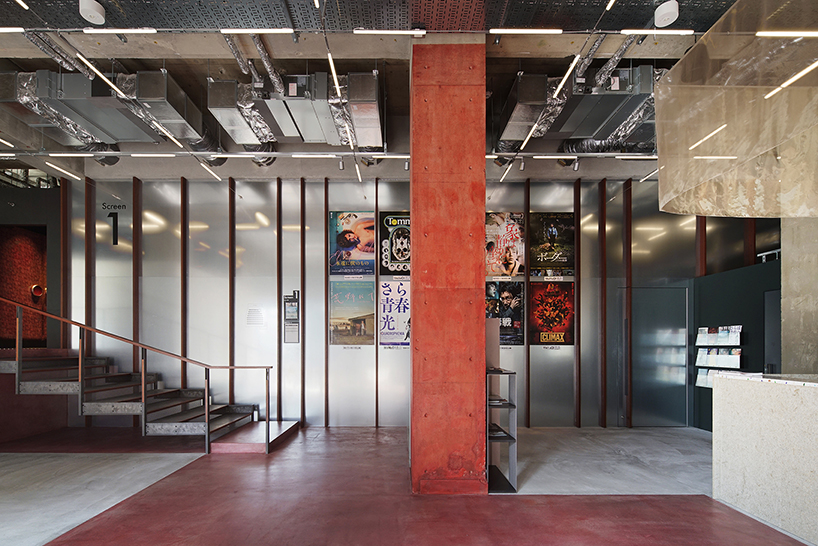
ground-floor entrance hall
THE FIRE ESCAPE GETS A STARRING ROLE
To meet evacuation requirements, all vertical circulation was pulled outside the existing volume and incorporated into a new structure along the eastern facade. Visitors climb toward the second floor through an external staircase wrapped in suspended stainless-steel mesh, moving almost as if behind another projection surface. What could have been treated as purely technical infrastructure becomes one of the cinema’s most visible gestures, drawing pedestrians upward and deeper into the building.
Inside, the same obsession with light continues through metallic finishes, glossy paint and reflective ceilings that fold silhouettes and ambient illumination into the architecture. The ground floor carries the strongest references to the former Kyoto Minami Kaikan, recomposing elements including its bright red vinyl-tile flooring and mirrored ceiling. Upstairs, familiarity becomes deliberately stranger: an iridescent mesh ceiling, rows of circular tiles and an oversized handrail shift otherwise ordinary architectural elements just far enough from normal proportions to make visitors look twice.
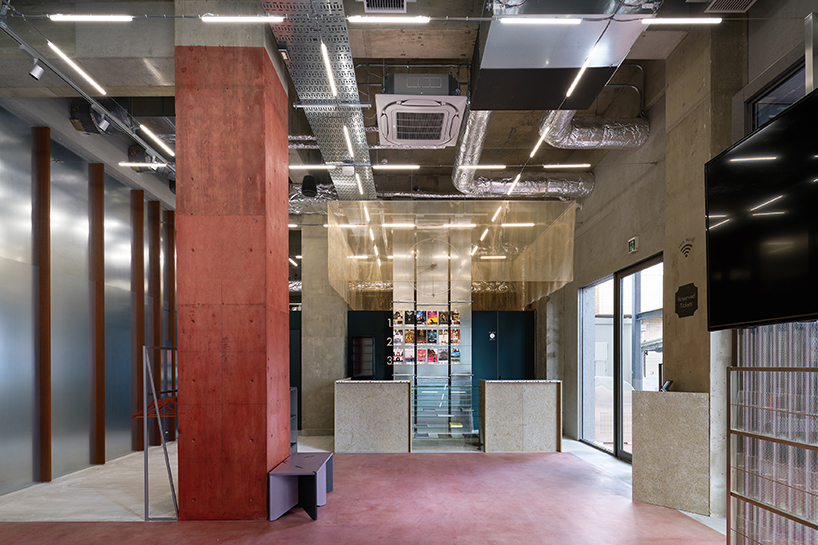
ground-floor lobby looking toward the addition
THREE CINEMAS, THREE DIFFERENT MOODS
The main auditorium on the ground floor preserves the clearest lineage with the former theater. Its seats were faithfully remade by French manufacturer Quinette, which produced the originals, while perforated wall panels and the stage curtain also carry elements of the old cinema into its new setting. The second floor introduces two additional theaters with contrasting identities: a black-box space suited to experimental screenings and a smaller, more intimate room that brings the audience closer to the screen.
Tato Architects describes the cinema as a boundary between the ordinary city and something altogether less predictable. The idea draws on the history of Kujo Street, once situated at the edge of ancient Heian-kyo near the Rajomon gate, a symbolic threshold toward the world beyond. Kyoto Minami Kaikan adopts a similar role at a much smaller scale, pulling visitors from the pavement through a sequence of plaza, mesh, reflections, stairs and corridors before finally delivering them to the screen. In an era when a movie can fit comfortably into a pocket, the project makes a convincing argument that getting slightly lost on the way to one still has its charms.
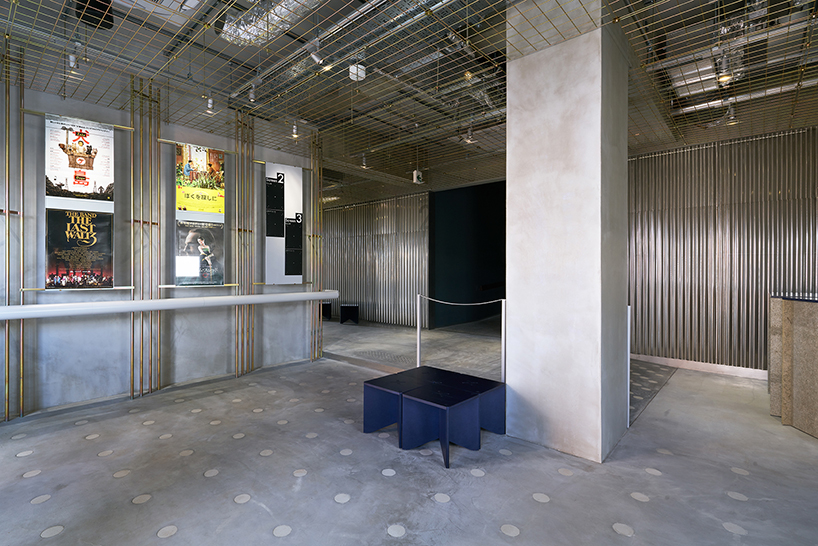
second-floor entrance hall
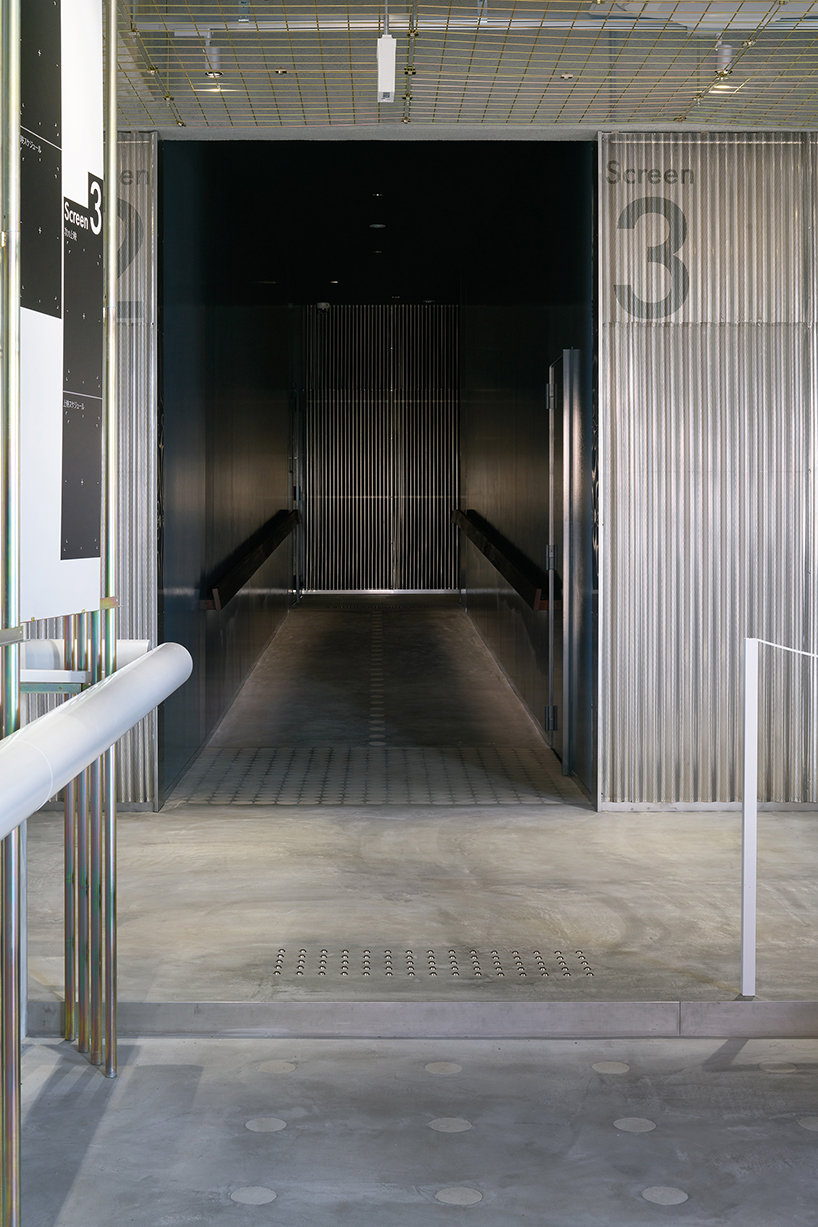
corridor to the second-floor theaters
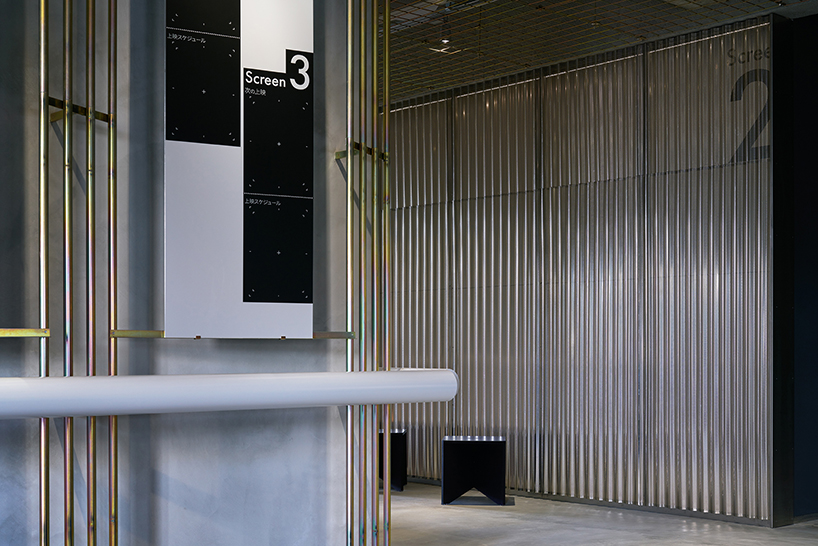
second-floor lobby
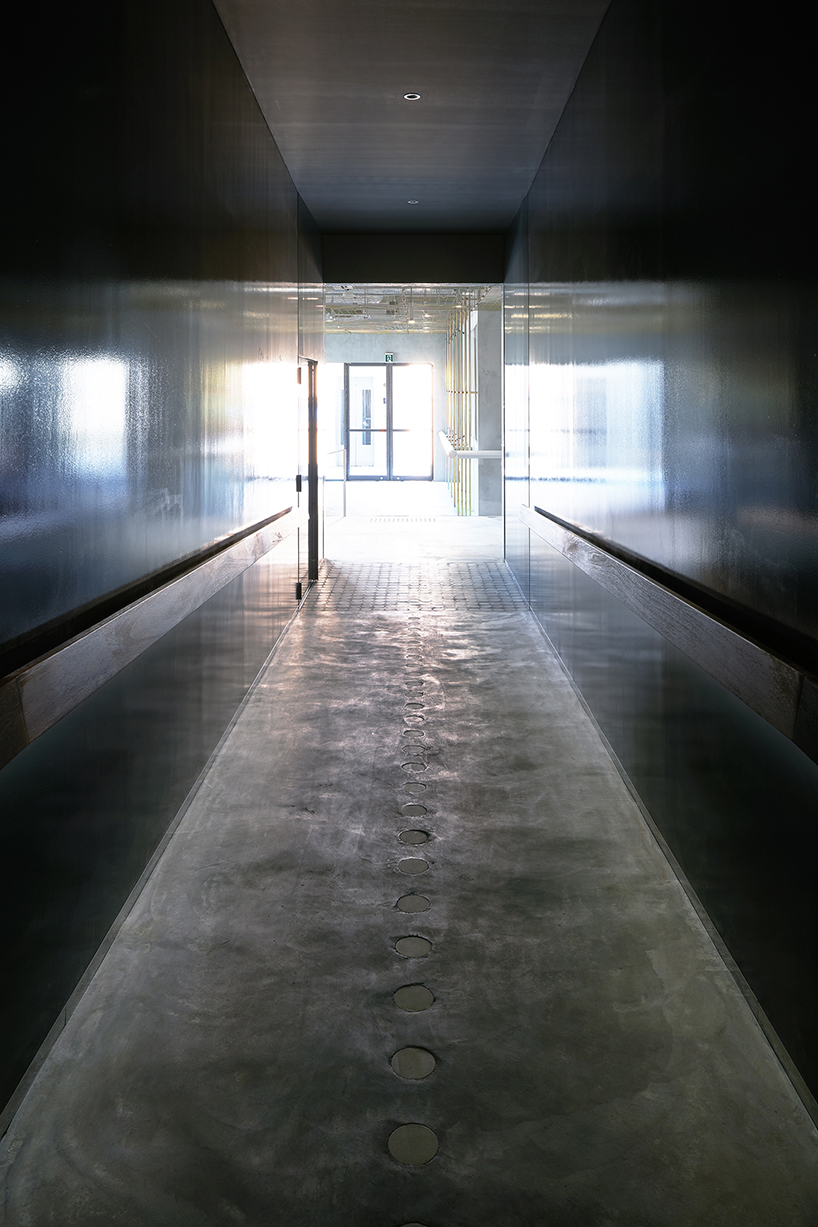
returning from the second-floor theaters