 © Gabriel Neri Faim
Share
Or
https://www.archdaily.com/1183808/ce-house-dallovo-magalhaes-arquitetura
Area
Area of this architecture project
Area:
175 m²
Year
Completion year of this architecture project
Year:
Photographs
Manufacturers
Brands with products used in this architecture project
Manufacturers: Alpina Eucaliptos, Luganno Esquadrias, Madecor Movelaria
Lead Architects:
Lucas Dall’Ovo, Fabiano Magalhães
 © Gabriel Neri Faim
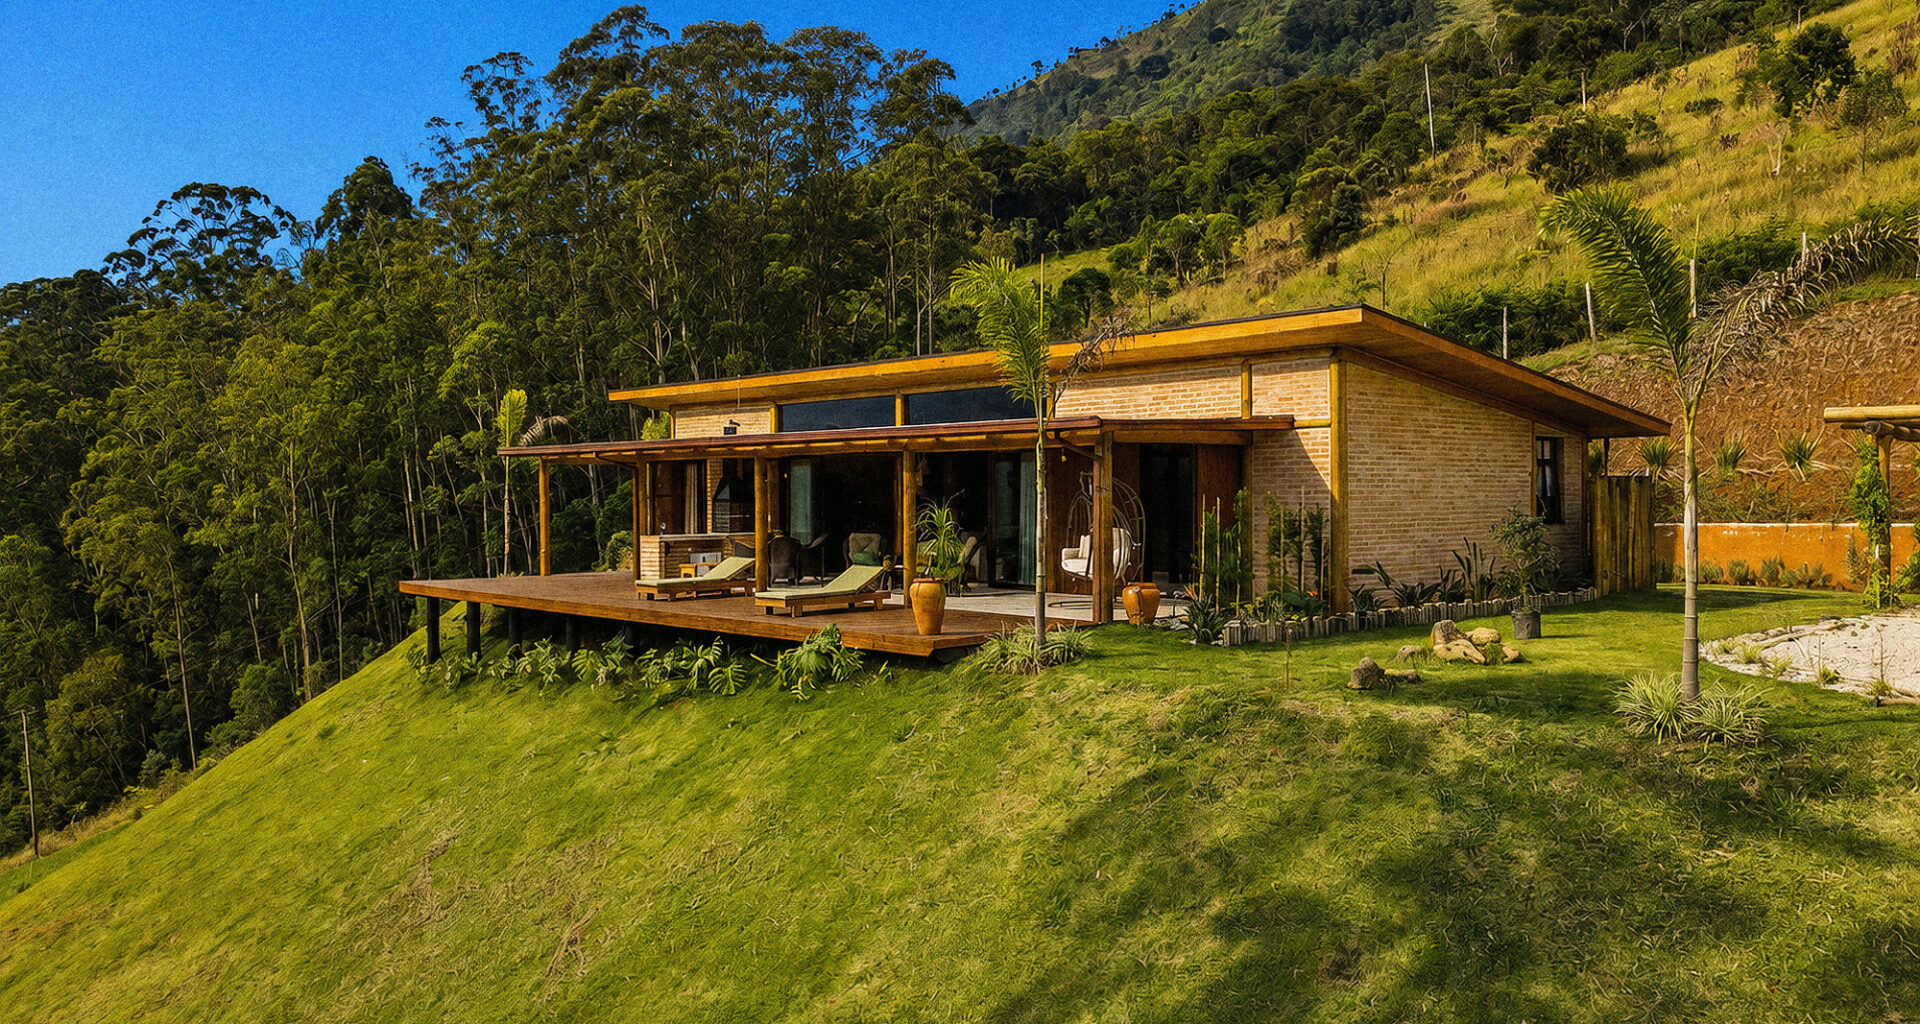
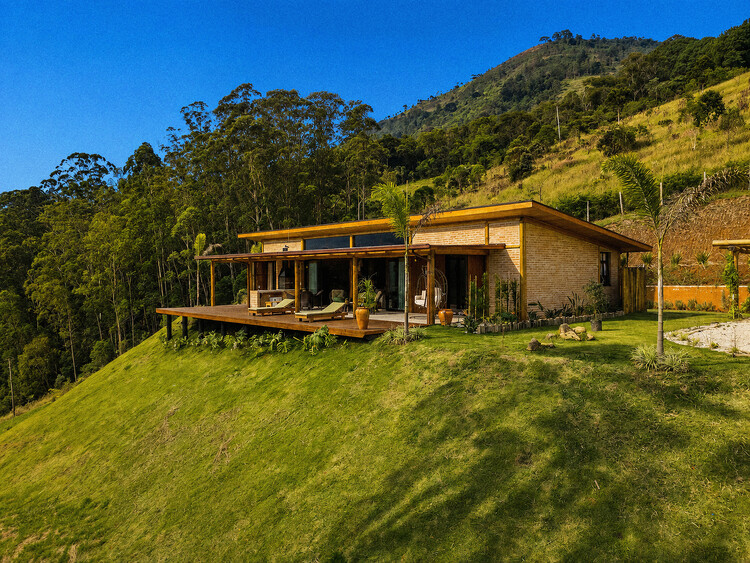
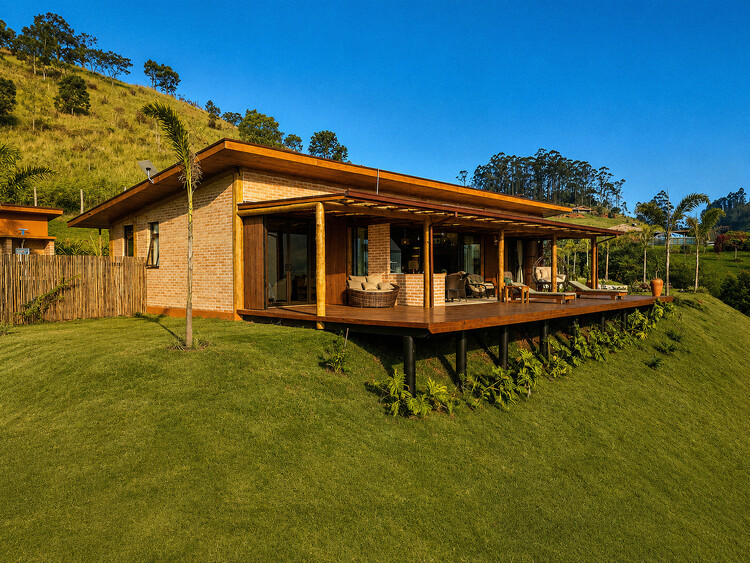
Text description provided by the architects. A mountain house that blurs the boundaries between living and contemplating. Sited on a plateau, between rolling lawns and the forest that climbs up the slope, the house sits as if it has belonged to the landscape for a long time. The horizontal, discreet, and elongated volume follows the natural slope of the ground — and it is precisely this simple decision that organizes the entire experience of the project: living close to the earth, yet suspended above it.