 © Sean Fennessy
Share
Or
https://www.archdaily.com/1183578/maribyrnong-i-house-studio-ceravolo
Area
Area of this architecture project
Area:
270 m²
Year
Completion year of this architecture project
Year:
Photographs
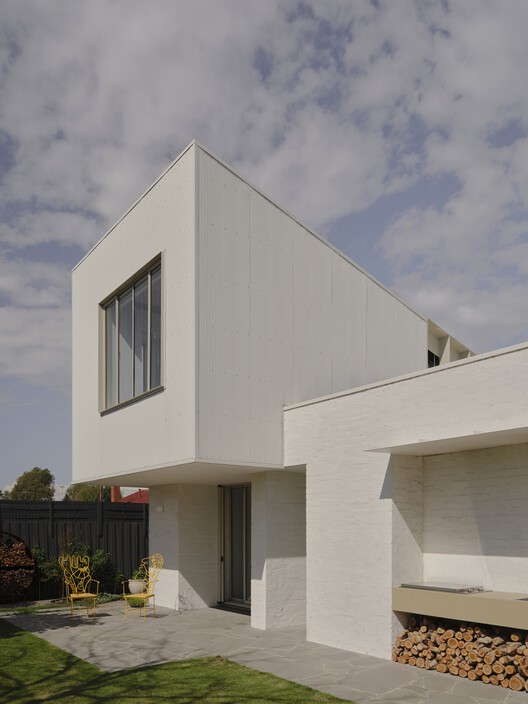 © Sean Fennessy
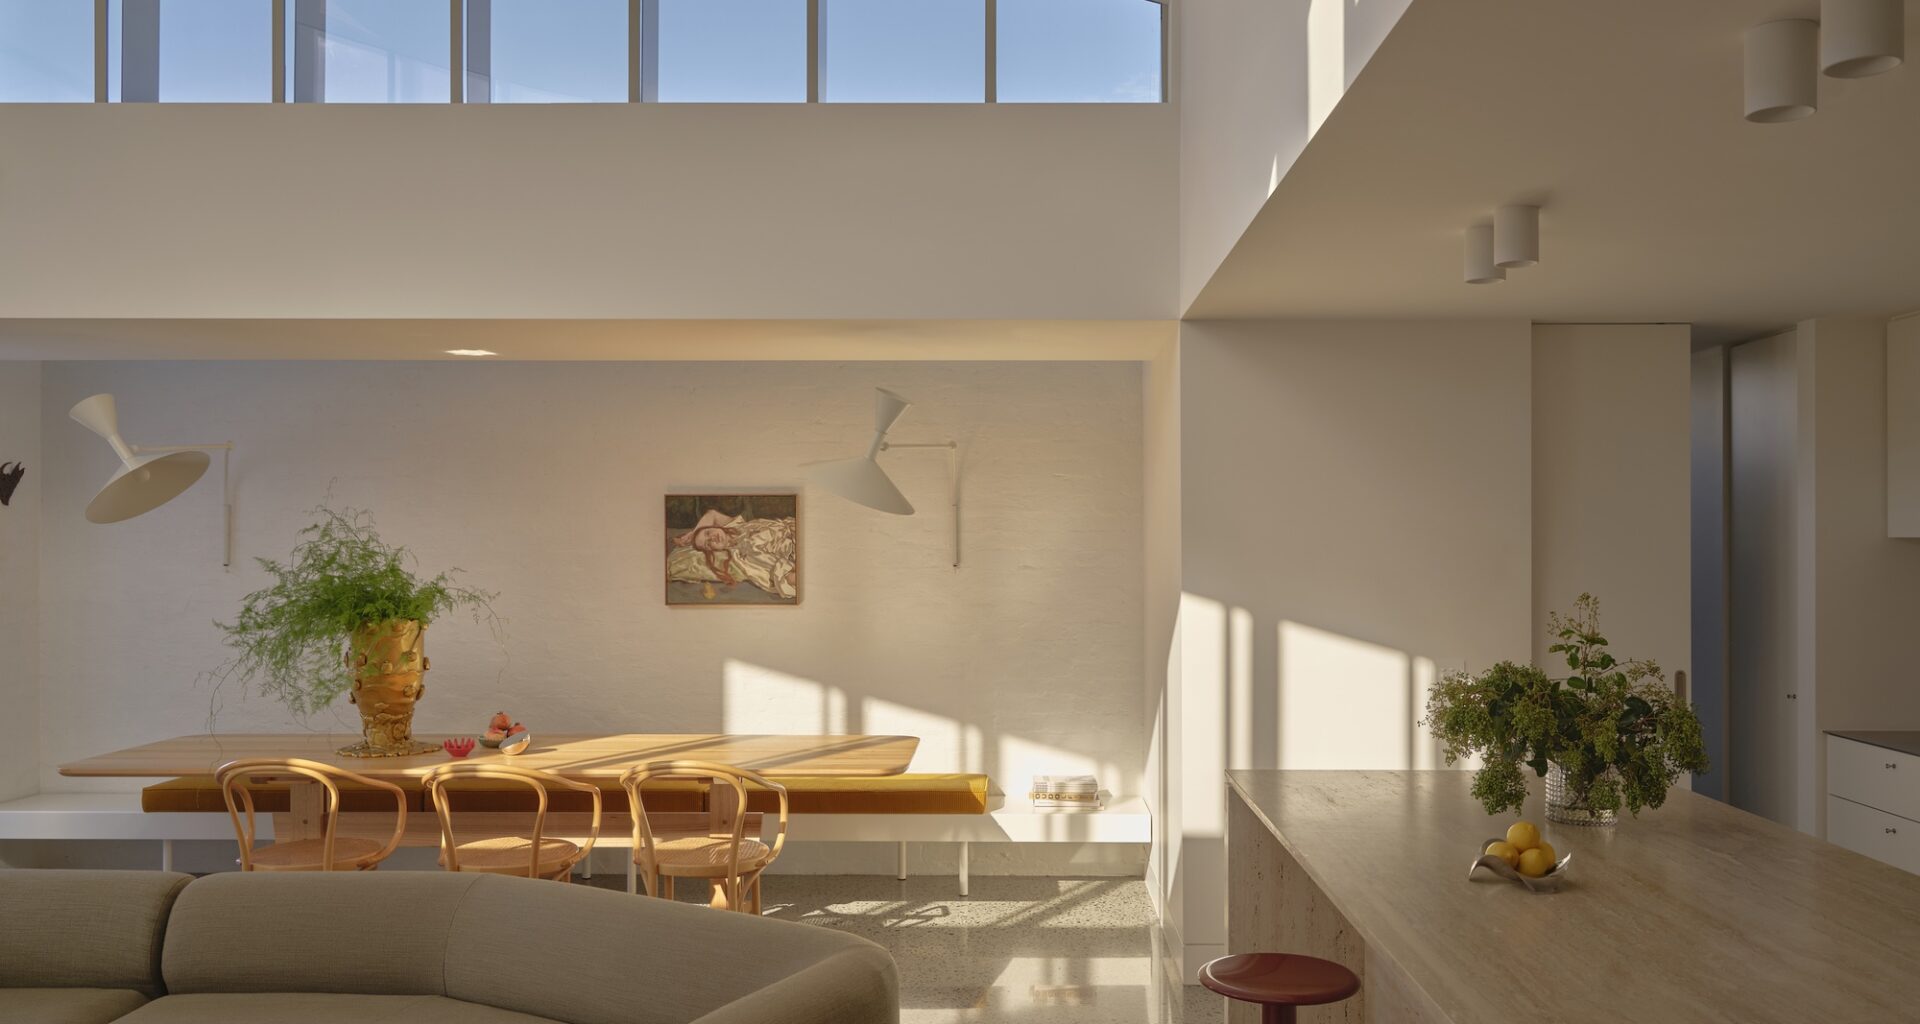
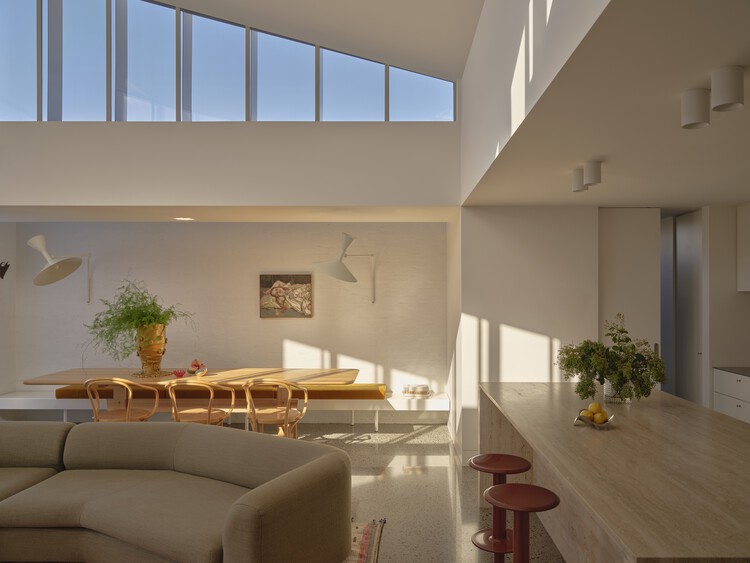
Text description provided by the architects. This alterations and additions project to a Californian bungalow welcomes an abundance of natural light and celebrates the passage of time throughout the day. Briefed with renovating and extending a Californian bungalow, we opted to move away from formal expectations and create a project attuned to the present and to the needs of a young family.