
ROOF RAIN BUILDS FOR THE WATER TO COME BACK
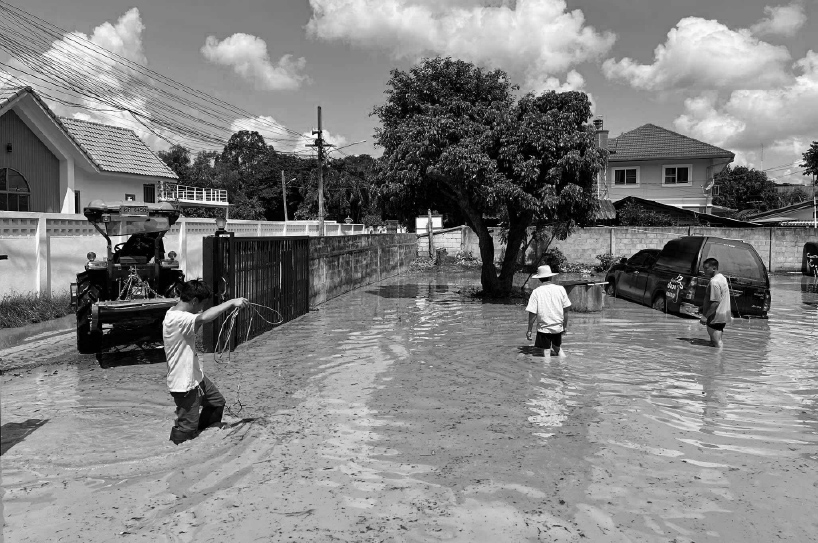
Following the major floods that hit Chiang Mai, Thailand, in 2024, local studio ROOF RAIN designed Sala Kin Khao as a compact piece of temporary architecture addressing some very immediate needs. The 27-square-meter pavilion brings together hygiene facilities, storage, and an open kitchen, responding to the period after the waters recede, when a dry place to cook and keep basic belongings can suddenly feel rather luxurious.
Its name translates as ‘Dining Pavilion,’ and food sits quite literally at the center of the project. Inspired by the owner’s simple admission — ‘I simply love cooking for others’ — the layout allows the two residents to cook side by side while friends and visitors gather around them. Rather than treating resilience as a bunker-building exercise, ROOF RAIN gives the structure a more sociable purpose: surviving the next flood matters, but so does having somewhere pleasant to eat dinner in the meantime.
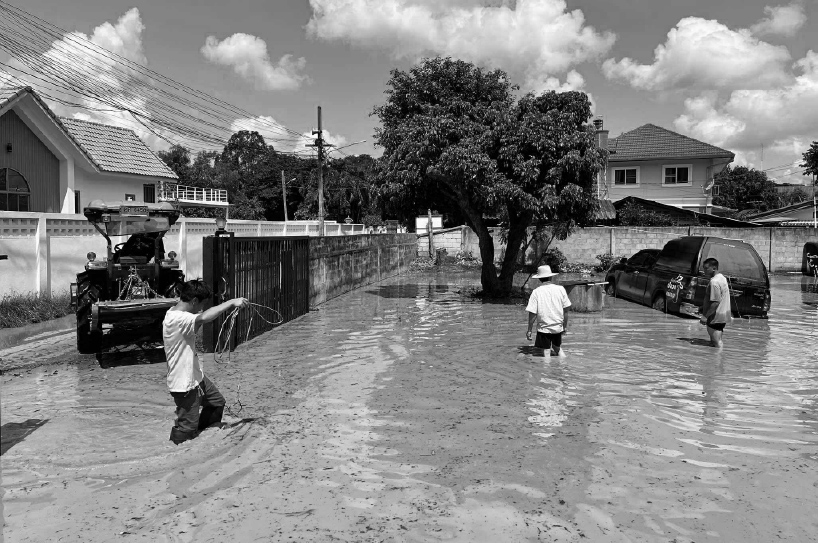
flooding in Chiang Mai in 2024 left homes and daily infrastructure severely affected | images courtesy of ROOF RAIN
A THREE-METER GRID KEEPS THINGS SIMPLE
The pavilion is organized around a 3 x 3-meter modular grid, derived from locally available six-meter steel sections cut precisely in half. This approach minimizes material waste while establishing a repeatable structural system that can accommodate future additions without forcing the building to reinvent itself each time. More than 80% of the pavilion uses dry construction methods, reducing work on site and allowing much of the assembly to rely on familiar regional building techniques.
ROOF RAIN raises the entire structure 70 centimeters above the natural ground level, creating both a buffer against future flooding and a ventilated void beneath the floor. The additional clearance gives residents time and space to relocate possessions if water begins to rise again. Off-the-shelf industrial elements are left largely unmodified, while steel-to-timber connections can be assembled by local craftspeople with standard tools — a deliberately straightforward system in which resilience depends less on specialist technology than on knowing how things go together.
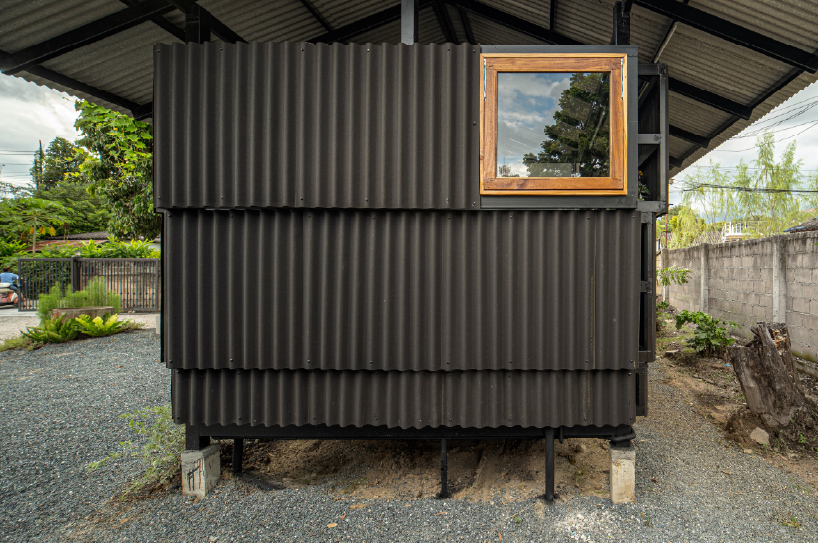
Sala Kin Khao stands elevated above the ground in Chiang Mai
OLD TIMBER SOFTENS THE INDUSTRIAL SHELL
Outside, matte-black corrugated fire-resistant asphalt sheets wrap the pavilion in a sharply vertical skin. The cladding was selected for its durability, easy maintenance, and reduced glare toward neighbouring buildings, lending the small volume an almost utilitarian directness. Against this dark industrial envelope, reused antique timber frames collected by the owner bring an entirely different register, their dimensions adjusted to align with the building’s three-meter grid.
Those aged wooden elements introduce grain, irregularity, and a little history into an otherwise systematic construction. They also keep Sala Kin Khao from reading purely as emergency infrastructure. Whether another severe flood arrives or, ideally, stays away, the pavilion is designed to remain useful as an everyday living space shaped by cooking, shared meals, and visitors passing through. Disaster preparedness is built into the floor level, structure, and materials, while everything above that is allowed to get on with life.
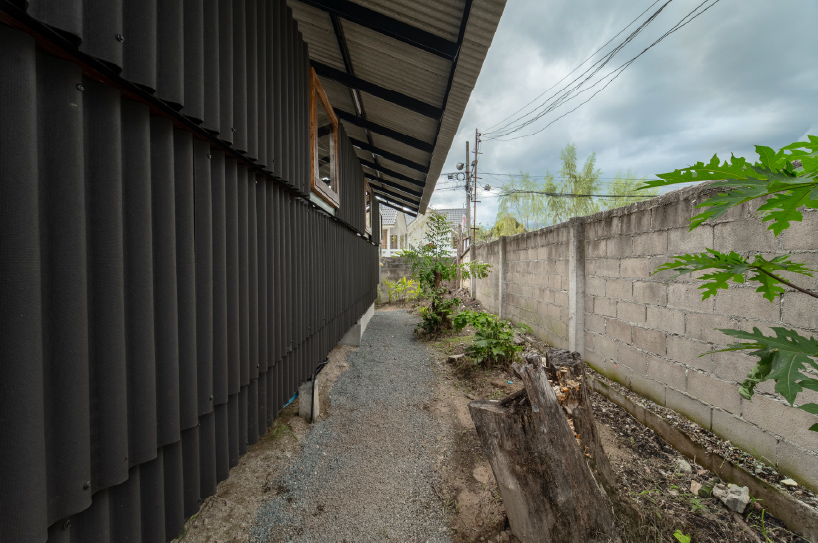
the pavilion is organized around a three-meter structural grid
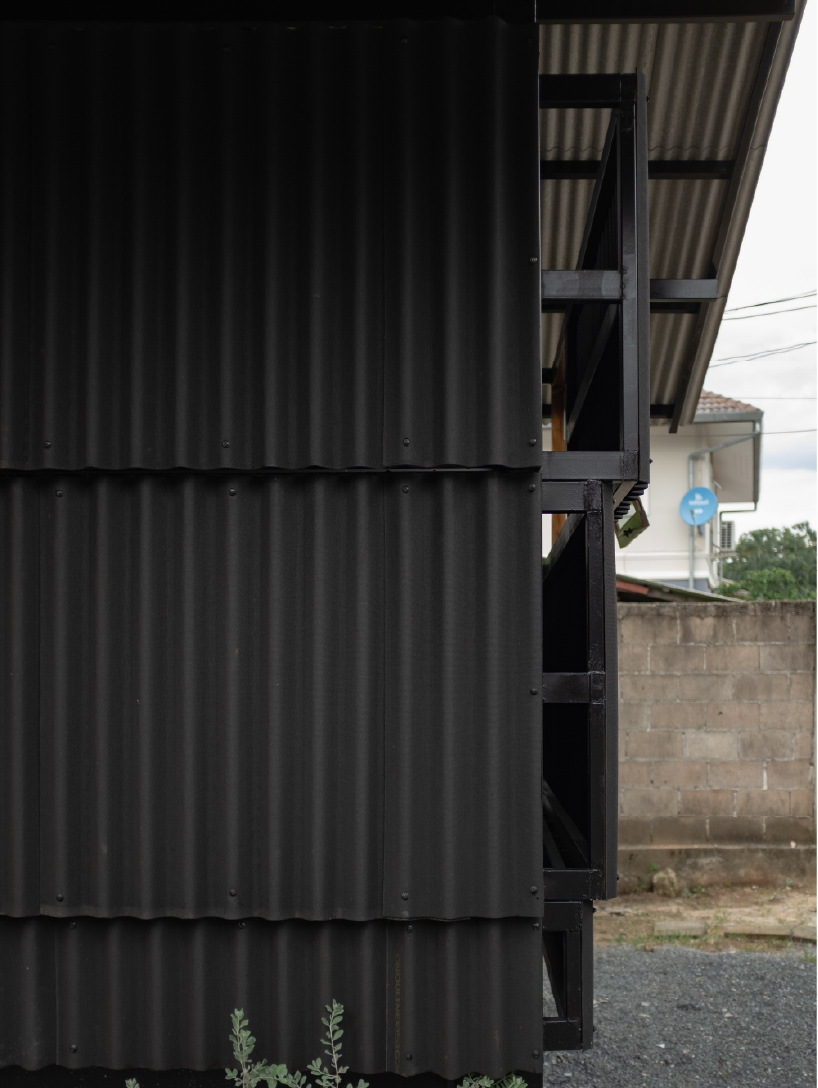
matte-black corrugated sheets wrap the compact volume