
Modernist rigor is softened by texture, art, and subtle material contrasts in this carefully composed city penthouse.
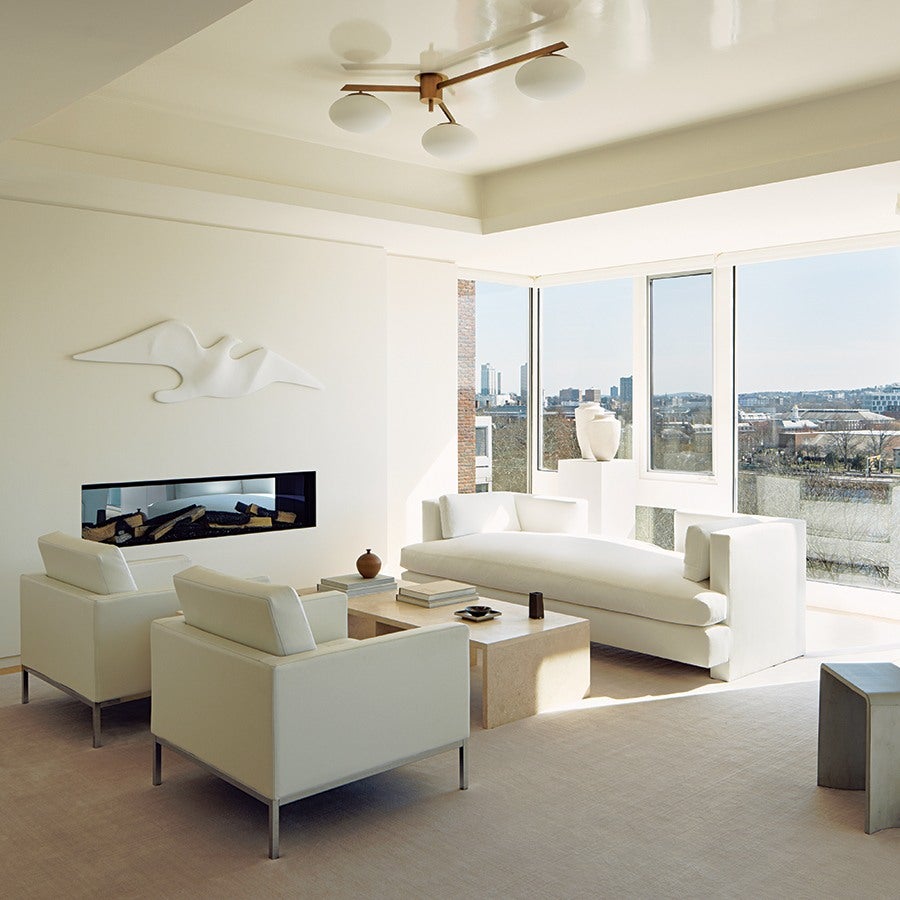
Florence Knoll armchairs face a customized daybed from Lisa Tharp’s own furniture collection in the living room. The raised central portion of the ceiling was given a high-gloss finish to reflect more light into the space and increase the sense of height. / Photo by Arturo + Lauren
One Boston couple was ready to begin anew. The pair are collectors, primarily of rare books and artworks by modern masters, and wanted to feature those collections, along with a few treasured antiques, in their new abode—but otherwise they were content to reimagine their domestic environment completely from scratch. Starting with nothing more than an empty shell inside a 1980s condominium building, they ended up inhabiting a residence that recalls the sleek, luminous geometries of architect Richard Meier’s Getty Center museum in Los Angeles.
The overall effect of the apartment’s rooms is so subdued and so disciplined, in fact, that it would be easy to miss just how painstakingly they were thought out and executed. Project architect Edward Pitts and interior designer Lisa Tharp labored in unusually close concert to devise spaces where even the smallest details are part of a subtle and consistent web of relationships.
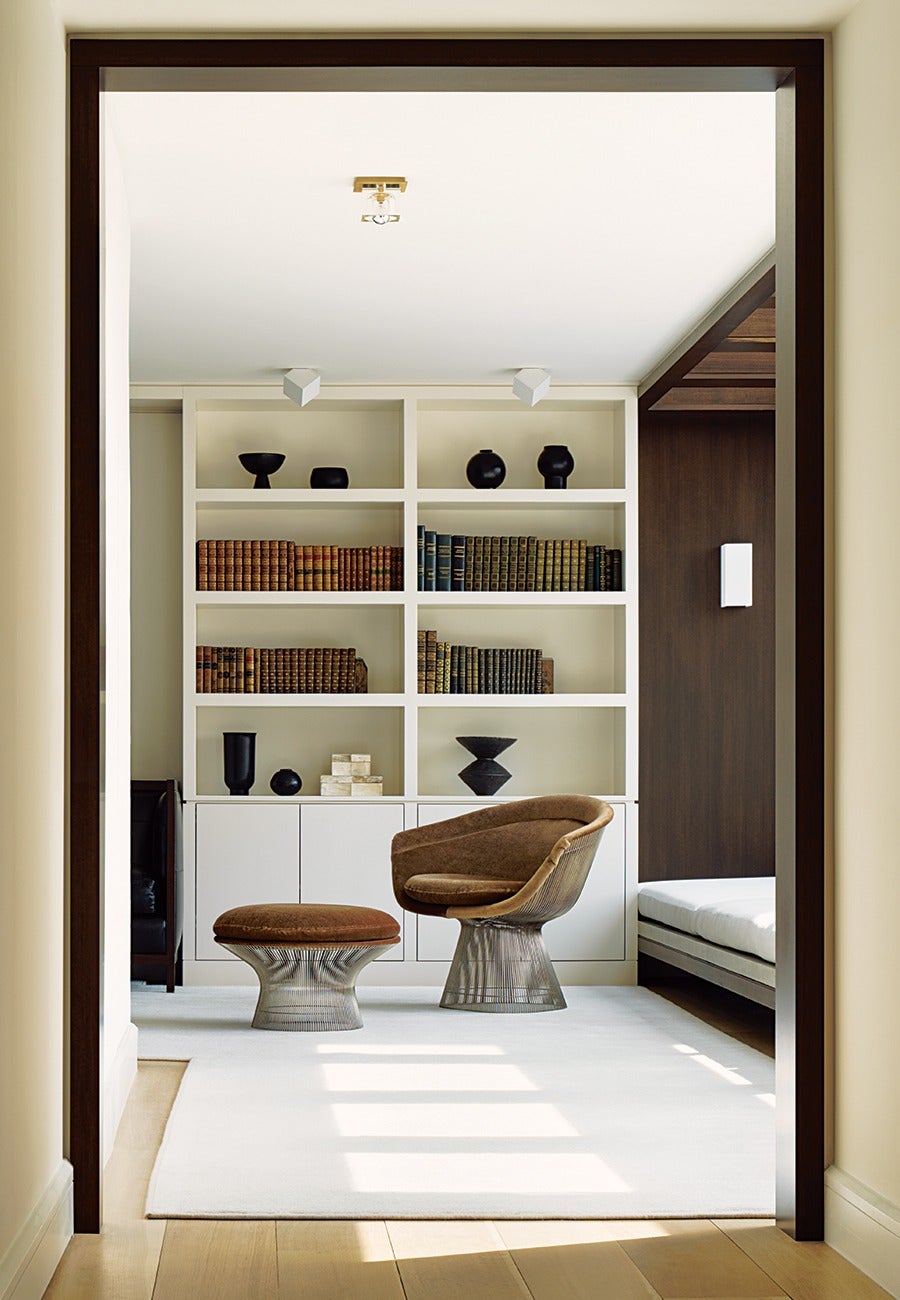
A row of skylights in the library was enclosed in walnut coffers above a built-in cantilevered window seat. Open shelves show off some of the owners’ treasures. Even the cube-shaped ceiling fixtures participate in the apartment’s design theme. / Photo by Arturo + Lauren
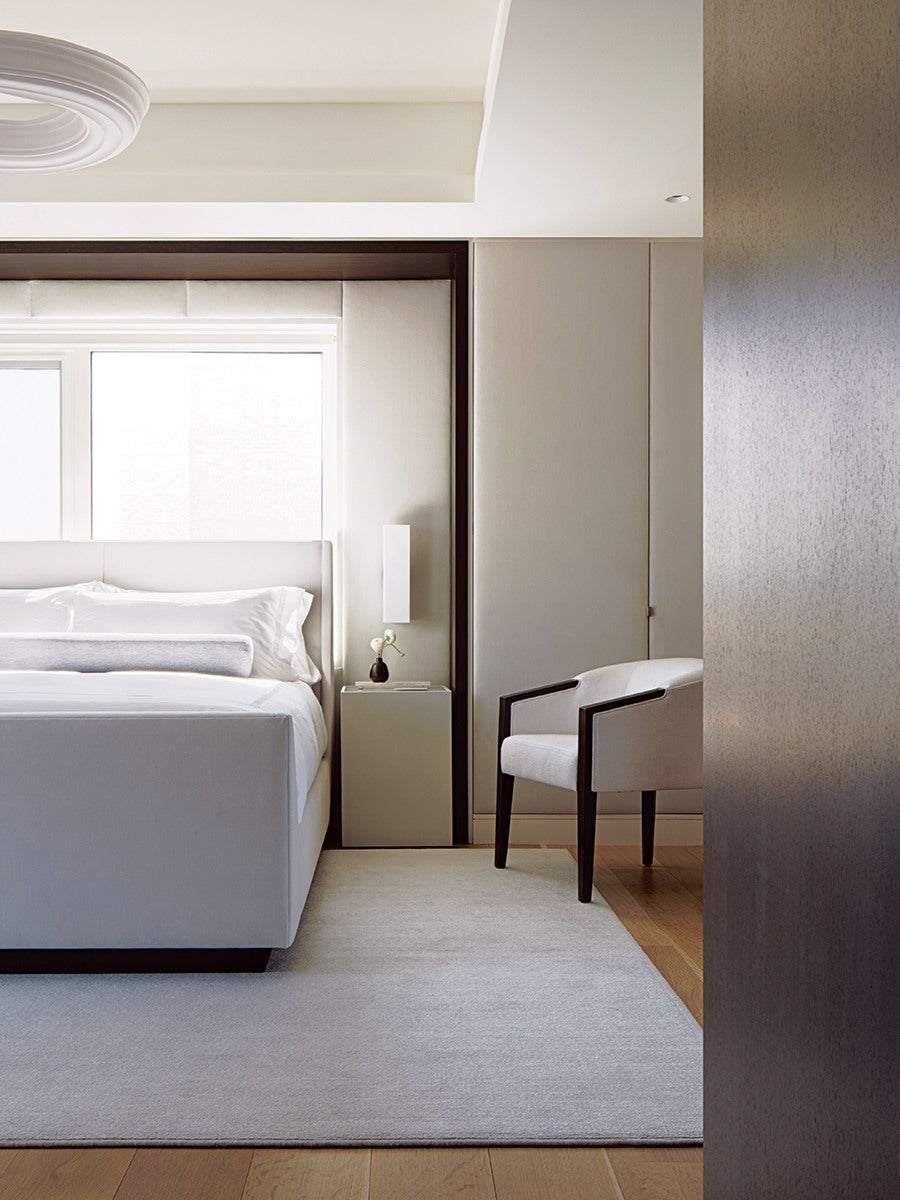
In the bedroom, leather-clad custom nightstands and an A. Rudin chair match the richness of the velvet upholstered bed and dense, low-pile wool rug. The round plaster chandelier echoes the circular skylight oculus in the other room. / Photo by Arturo + Lauren
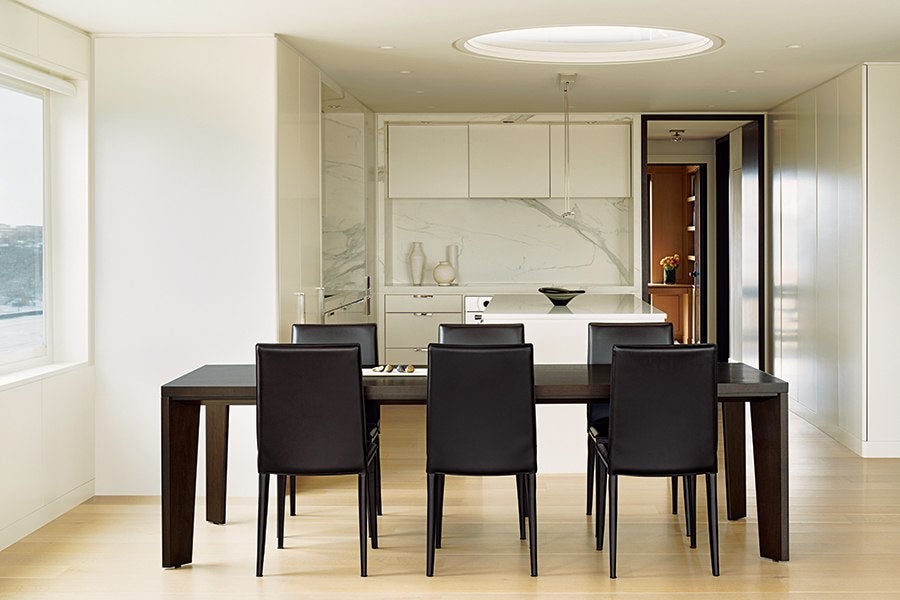
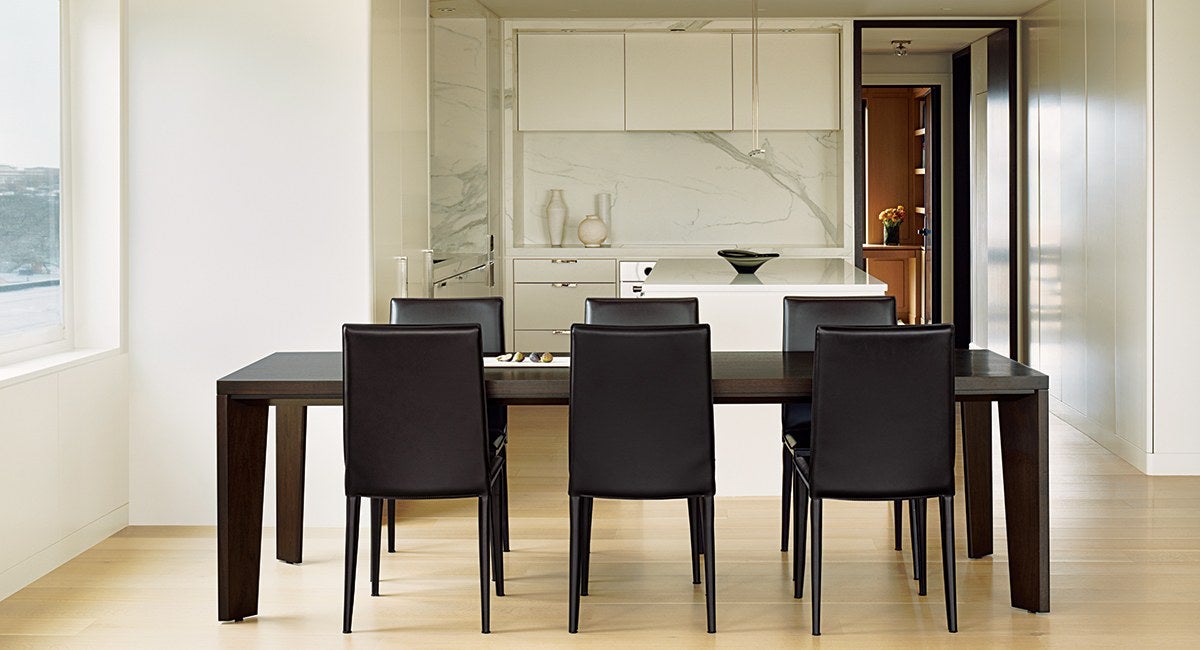
A dark Holly Hunt table and leathercovered dining chairs have a highly sculptural presence in their light-hued surroundings. Minimalism is the essence of the kitchen, where even the range hood is hidden within the upper cabinetry / Photo by Arturo + Lauren
Much of the design conversation, Tharp reports, was “about purity of form and about the way the light moves through those forms during the day.” Inessentials were pared away. The walls of the home’s combined living-dining-kitchen space are a case in point: Rhythmic wood panels coated in a creamy finish the color of vanilla custard march across them, separated only by narrow reveals that create a hint of shadow. A similar shadow line takes the place of crown molding, separating the walls and the ceiling. In the kitchen, identical panels open at a touch to reveal full-height storage, and even the refrigerator and freezer are identifiable only by their understated door pulls. Comparable panels appear again in the primary bedroom, upholstered this time in the same Schumacher velvet that was employed to make the drapery and sheathe the bed frame.
Touches of wood here and there, in the form of dark walnut “portals” inset into key doorways, provide contrast to help anchor the spaces, which might otherwise feel as if they’re about to drift away. More insets of the same type, made of marble-like sintered stone, outline work areas in the kitchen and surround the mirror and vanity in the primary bath. White-oak flooring throughout the penthouse, Pitts says, adds another note of welcome texture, and the husband, who is partial to earthier colors, was indulged with a handsome study of caramel-hued elm. (This latter room also contains a spectacular 10-foot floating desk engineered by Kochman Reidt + Haigh Cabinetmakers, who were responsible for all of the project’s millwork.)
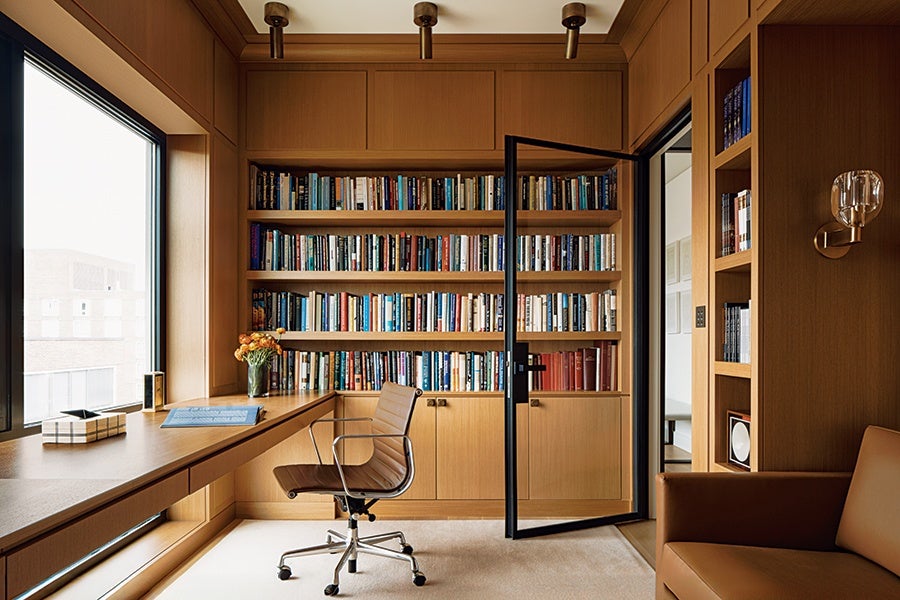
Since the husband is fond of more traditional design, the paneling in his study was made a bit more intricate. His floating desk aligns cleanly with a cross-muntin in the exterior window. Aged-brass spotlights mounted on the ceiling break up what would otherwise be an unrelieved surface / Photo by Arturo + Lauren
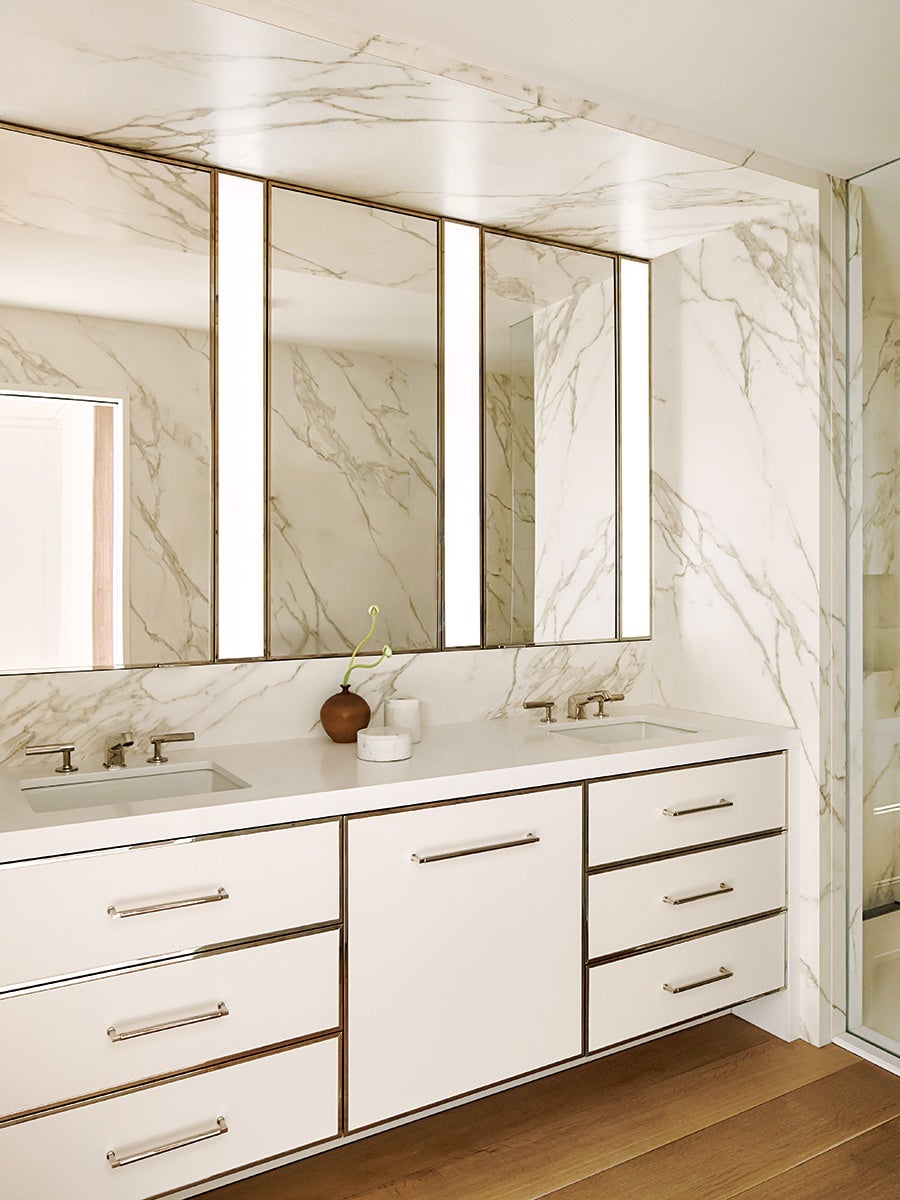
The primary bath’s polished nickel outlines were inspired by a vanity the couple’s daughter had seen in a Manhattan hotel. Concealed lighting is integrated between the mirror panels. / Photo by Arturo + Lauren
“The clients’ collection of art was a real jumping-off point for us,” Tharp says, and that was especially true when it came to the choice of furnishings. Works by Robert Motherwell and Alberto Giacometti find their counterparts in iconic pieces by blue-chip midcentury furniture designers including Warren Platner, Florence Knoll, and Charles and Ray Eames, all set amid clean-lined contemporary upholstery. The select antiques the owners brought with them are placed with the careful precision of, yes, a museum display.
Although straight lines and rectilinear shapes predominate in the apartment, Pitts inserted a dramatic circular oculus that pierces the ceiling at the point where the entry hall joins the living-dining-kitchen space. In addition to acting as a focus for multiple visual axes that converge there, it also beautifully illuminates an area that would otherwise receive relatively little natural light. Tharp calls the oculus “an inspired choice,” and she made sure that a judicious scattering of rhyming curved elements can be found in the furniture, light fixtures, and accessories deployed in every room.
“I would describe the architecture as thoughtful modernism with a touch of warmth,” Pitts concludes. The restrained design language of the penthouse and its largely all-white color palette result in a gallery-like stillness, allowing the owners’ collections, as well as the enviable skyline views that the unit enjoys, to stand out in high relief. “The meeting of comfort and geometry” is what Tharp calls it. “It feels so ethereal and grounded at the same time; it’s a really wonderful environment to be quiet in.”
Architect Charles R. Myer & Partners
Builder Columbia Contracting Corp.
Interior Designer Lisa Tharp Design
Millwork Kochman Reidt + Haigh Cabinetmakers