
✕
When architect Matthew Griffith started to talk with his clients about building a new house in the suburbs of Raleigh, North Carolina, he quickly gleaned a few facts. “They wanted something modern, with a connection to the landscape, but they’re very private people,” says Griffith, principal at the local firm In Situ Studio. This brief seemed straightforward enough.
As the conversation continued, however, the couple introduced a wrinkle. “What they really wanted was a house that didn’t even look like a building,” Griffith adds. The husband develops video games and spends a lot of time imagining other worlds. The wife is a graphic designer. Both were keenly interested in forms and spaces that were unusual, surprising, and didn’t necessarily evince a conventional single-family dwelling.
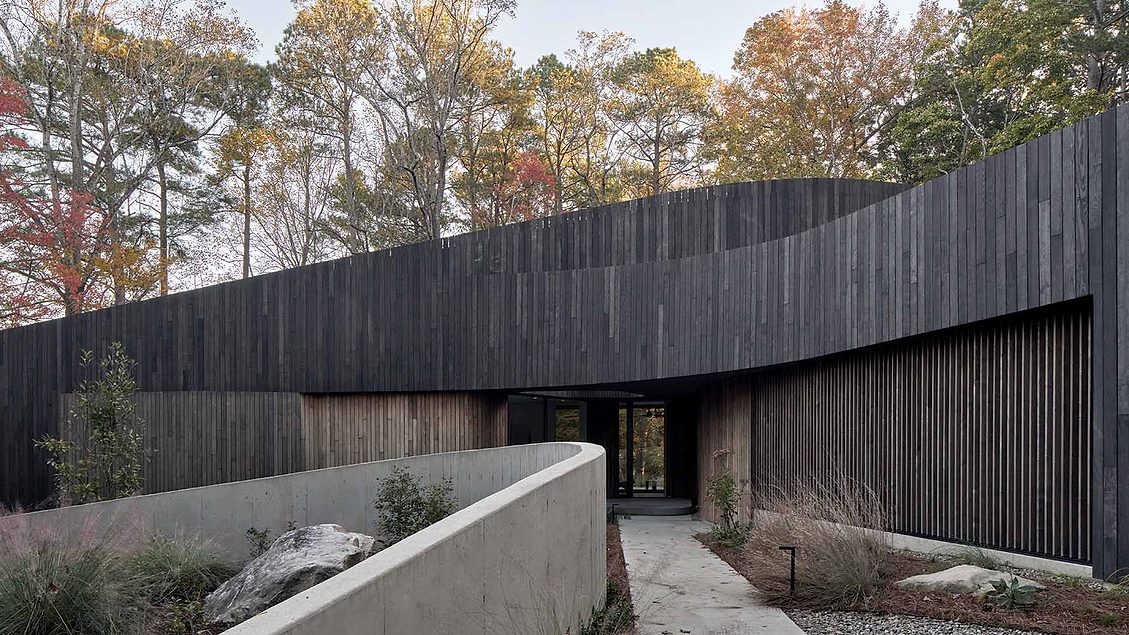
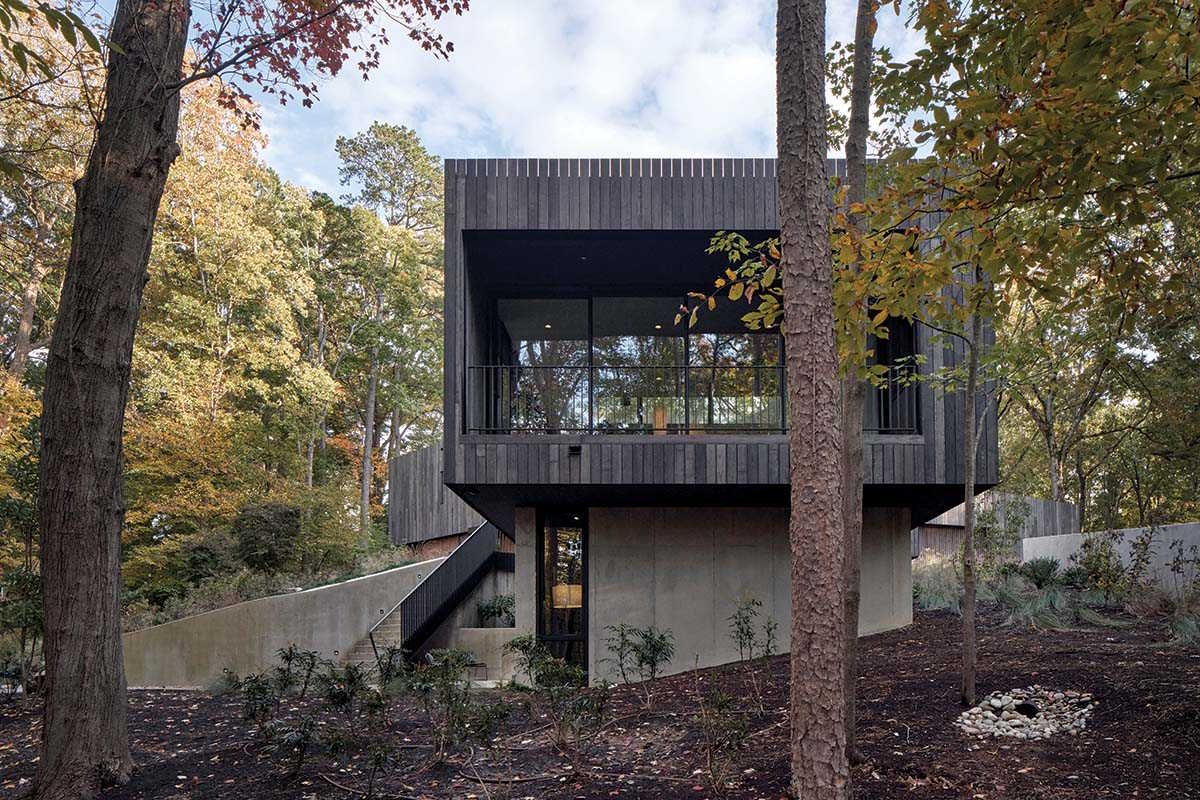
Given that freedom, In Situ explored several schemes, some of which were strictly rectilinear and some not. Ultimately, the clients were drawn to a design that, at first, appears more form-driven than functional, abstractly blending in with the topography and the heavily wooded lot. Known as the Arbutus House (named for the location, not the clients), the 5,230-square-foot residence nestles into the contours of their Piedmont hillside, achieving privacy on a pie-shaped lot by balancing openness and opacity.
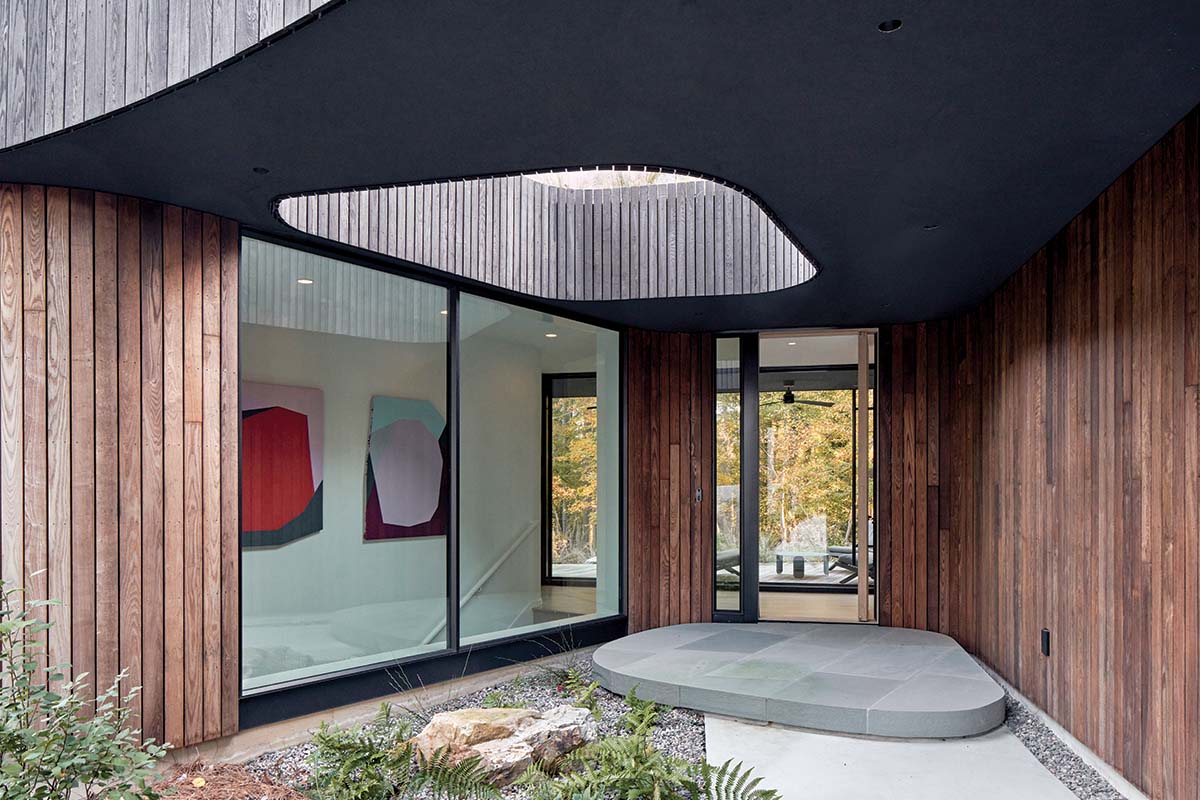
The curving facade divides to become several strips, one of which dips inward to create the entry. Photo © Cristobal Palma
Viewed from the street, the house is solid—a sweeping panorama of site walls and ribbonlike forms, with a recessed fold in the lower facade that signals the entrance. Well crafted, with multiple curves that seamlessly intersect, the thermally modified ash cladding is stained dark gray on the upper level and retains its warmer natural tone on the lower, which people engage with more directly. In contrast, the back features broad expanses of glass, affording wide-ranging views of the dense landscape and filling the house with soft northern light.
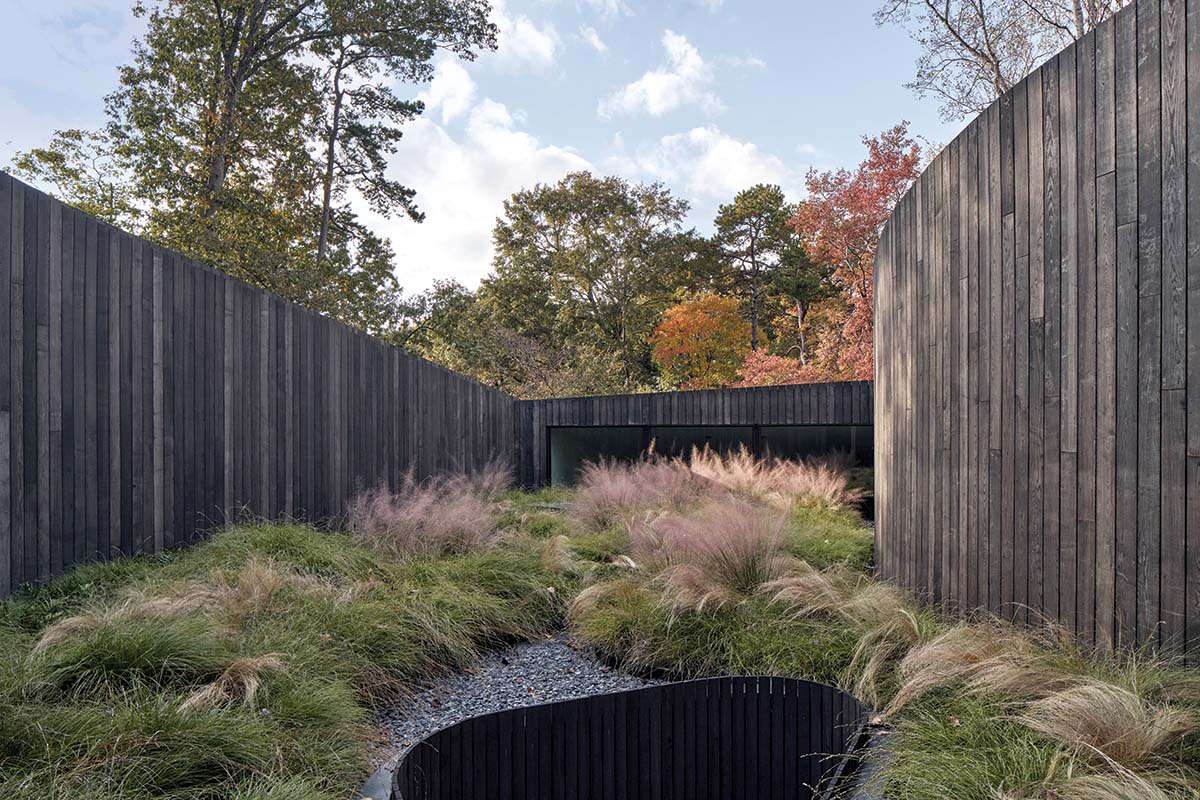
At the main entry, an asymmetrical oculus overhead offers a fleeting glimpse of the grassy roof garden concealed by the parapet walls of the house. Crossing this threshold to the interior, one is reminded of the arrival sequences of many Frank Lloyd Wright houses, where visitors are compressed in a narrow, low-ceilinged entrance hall that then opens dramatically to a grand living space and the great outdoors.
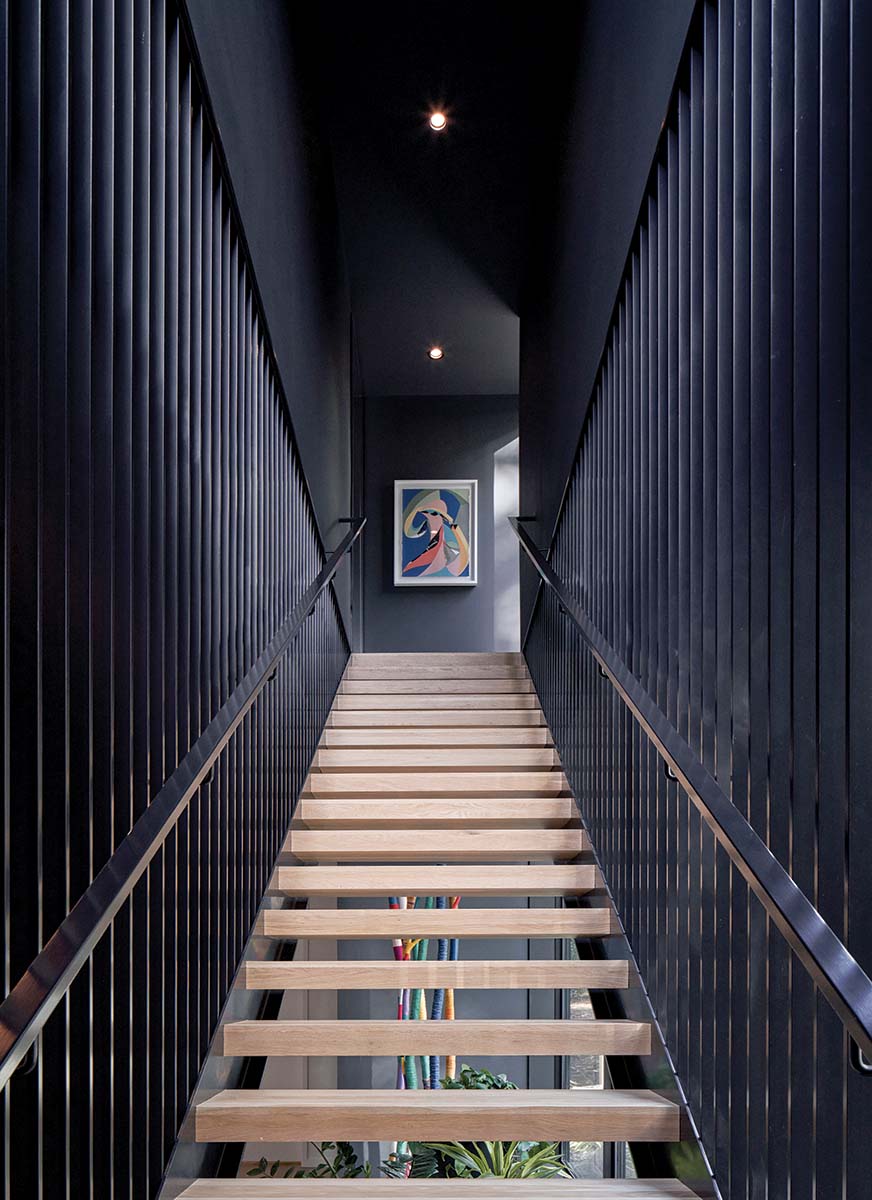
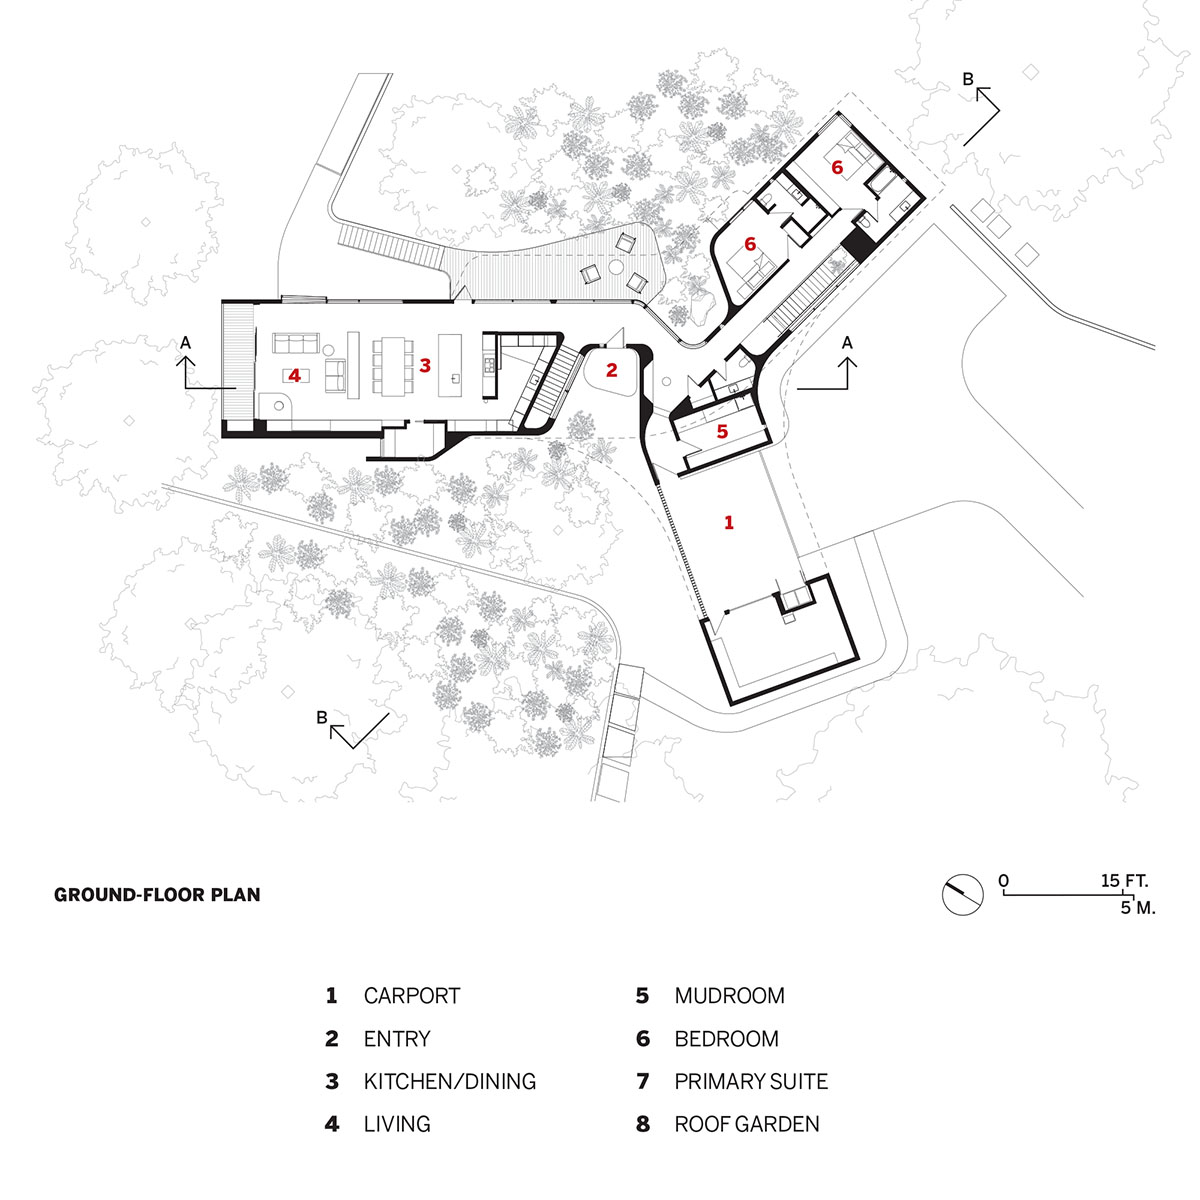
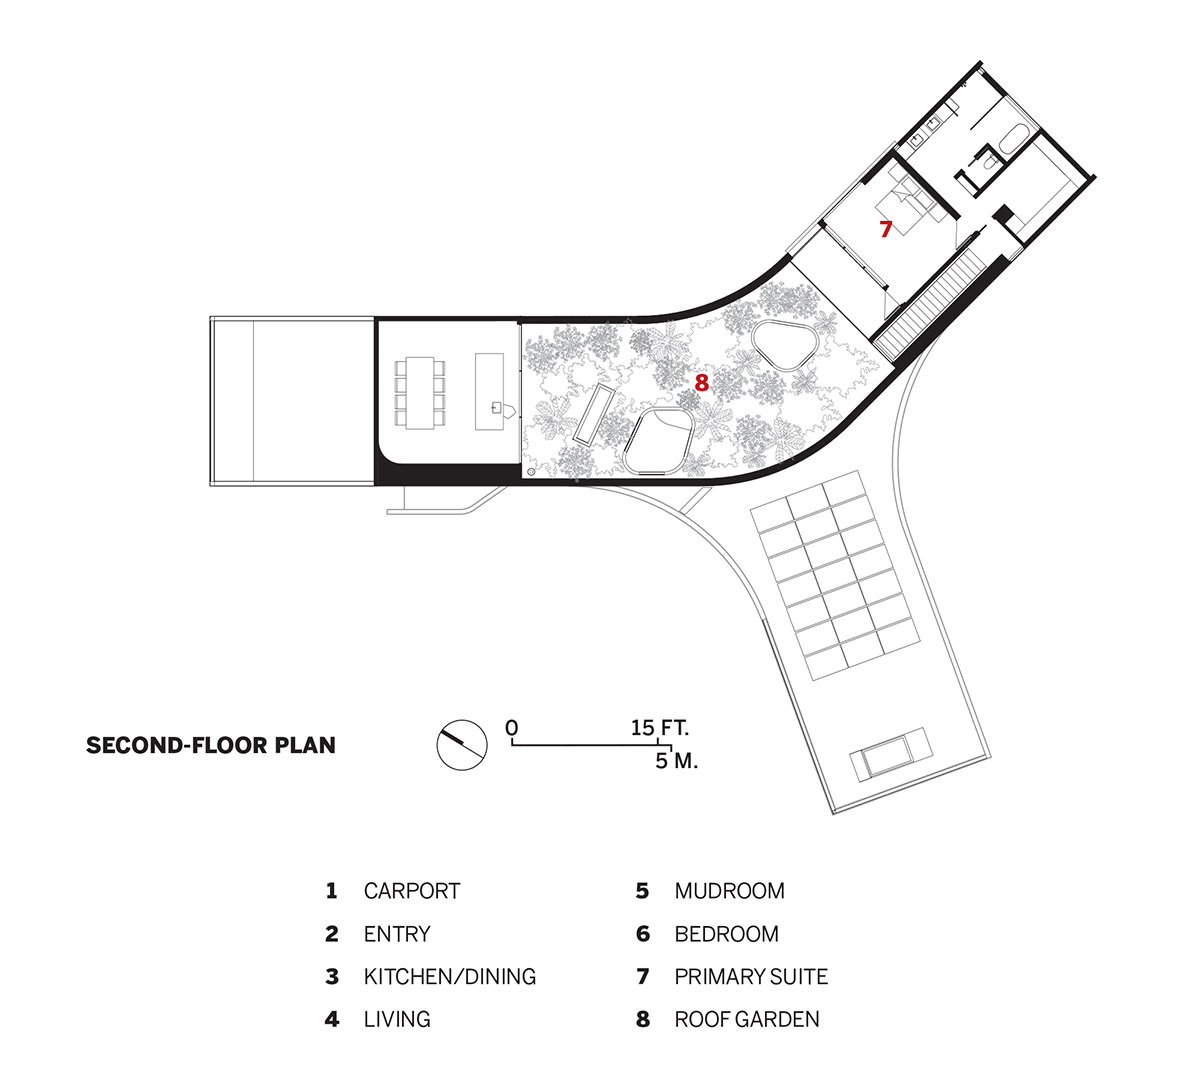
The floor plan is clearly organized into three spokes—one for communal gathering, another for sleeping, and the last for utilitarian functions. The living wing accommodates the kitchen, dining, office, and formal living area above a basement den and office. The sleeping wing has two bedrooms on the first floor. A sleek aluminum stair suspended in the hallway leads to a second-floor primary suite with a private deck that overlooks the roof garden. The third spoke contains a workshop, carport, secondary entrance, and mudroom/laundry.
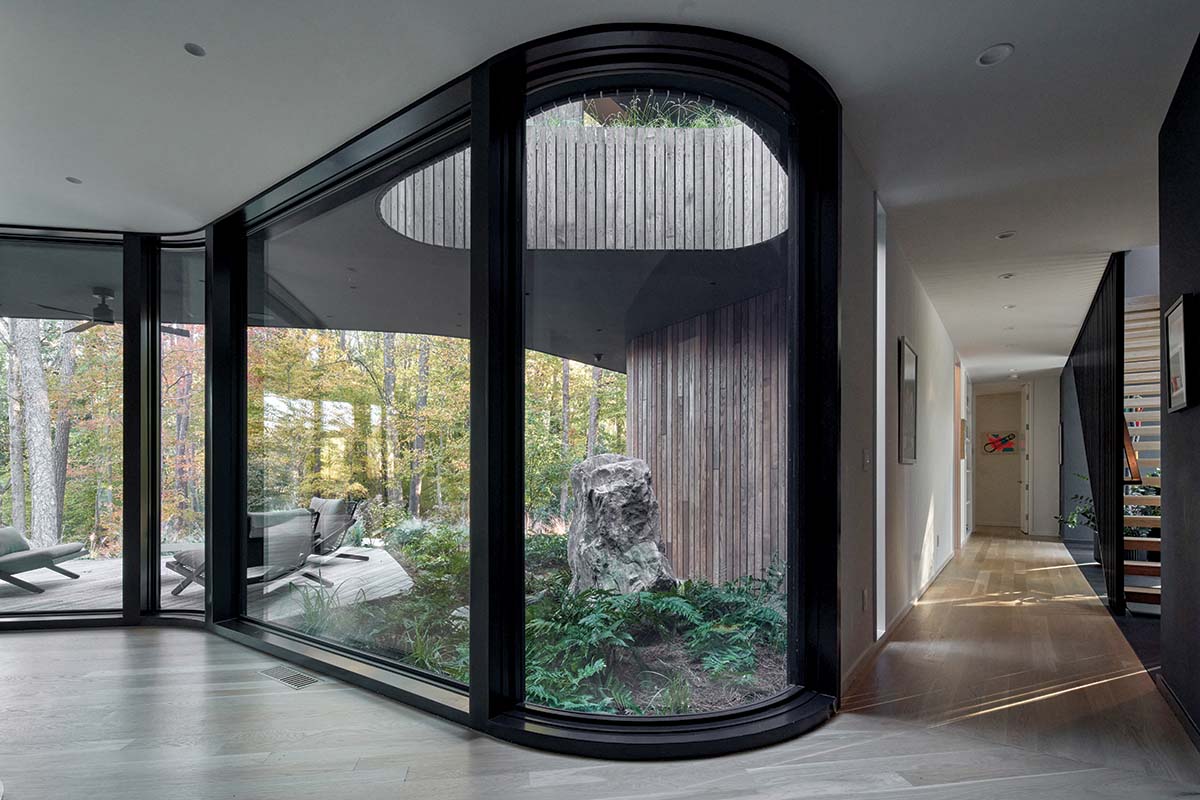
Private areas are separated from public spaces by a circuitous hall that winds around two pinch points, which are formed by the concave bows of the facade moving deeper inward where the wings connect. One of these niches contains a skylit rock garden that brings daylight into the core of the building.
Looking for quick answers on architecture and design topics?
Try Ask RECORD, our new smart AI search tool.
Ask RECORD →
1
2
3
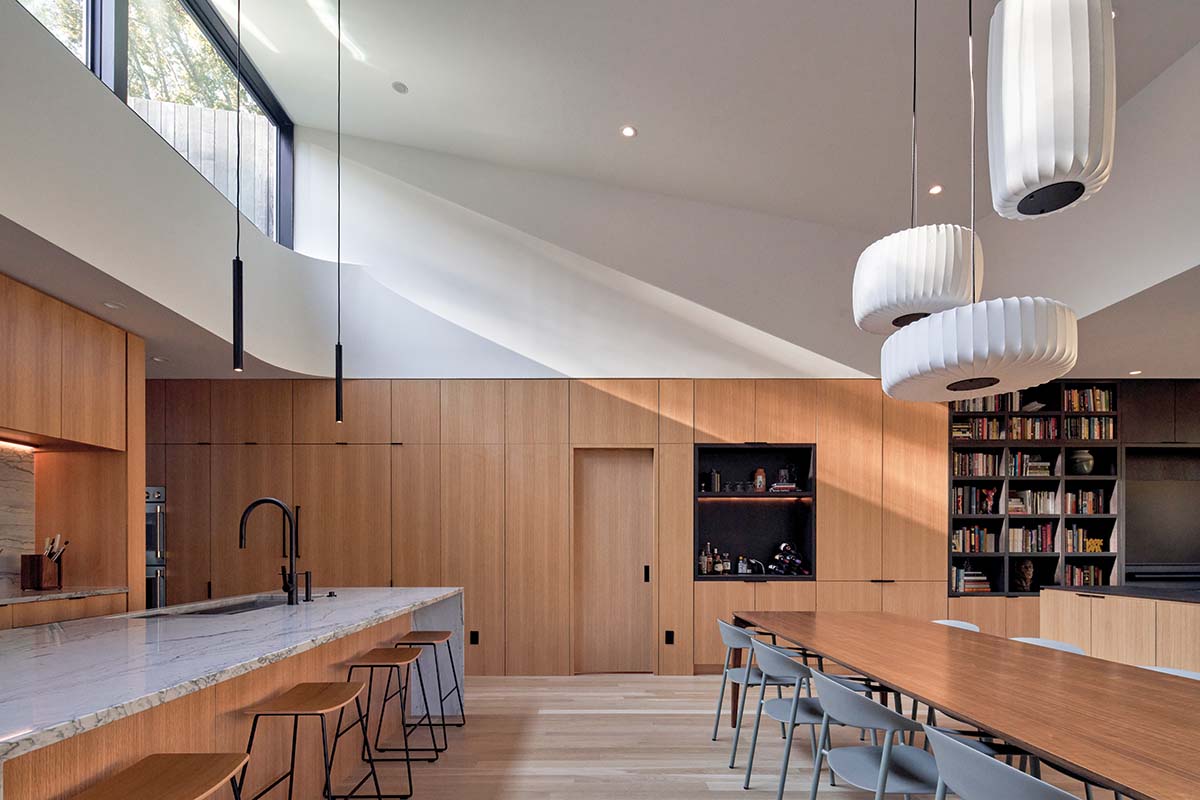
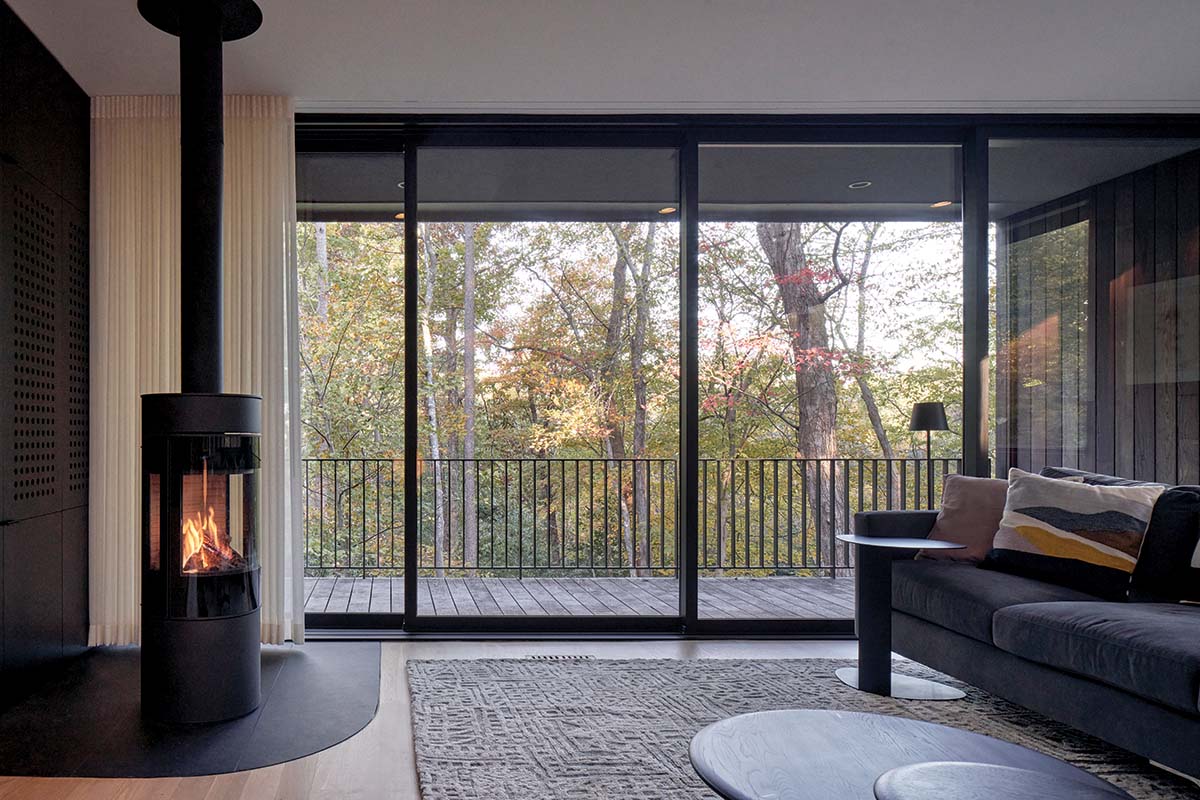
Clerestory windows introduce daylight into the kitchen (1), which is connected to the living area (3). A suspended aluminum stair connects the two levels (2). Photos © Cristobal Palma
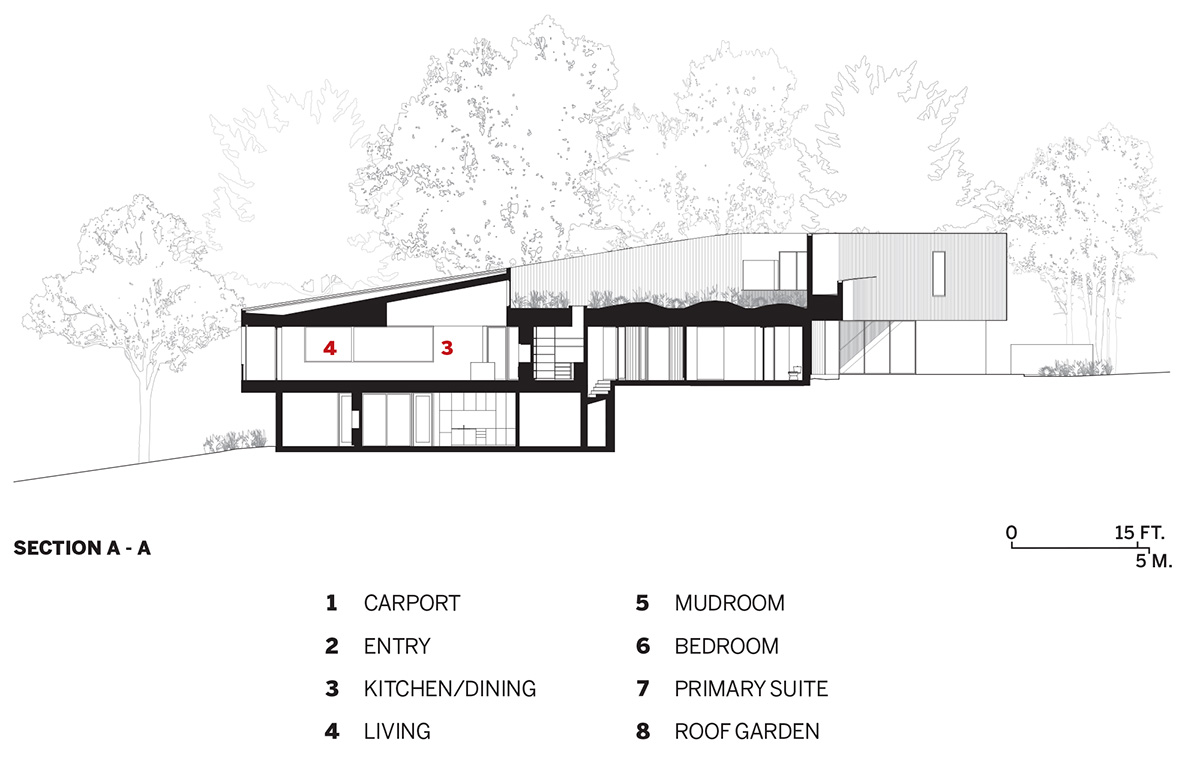
Throughout the interior, the combination of light wells and clerestories, the careful modulation of windows and shifts in ceiling height produce delightful changes in light quality as one moves through the house. The living space enjoys a vista of the backyard and a framed view of the forested horizon from an elevated deck. A sliding glass wall provides access to the deck, and, when fully opened, a retractable screen can be lowered to transform the entire room into a screened porch.
Structurally, the house is exceedingly complex, Griffith says, noting that quality control was ensured by making a detailed diagram of every structural member. “It’s truly a do-whatever-it-takes hybrid structure of concrete, steel, and wood framing,” he adds. Built partially on the footprint of a ranch house demolished after the property was purchased, the foundation is site-built concrete. The aboveground structure is primarily wood, with steel used for longer spans, some of the cantilevers, and curves. Steel moment frames also stabilize the rectangular ends of the living space and primary bedroom.
4
5
6
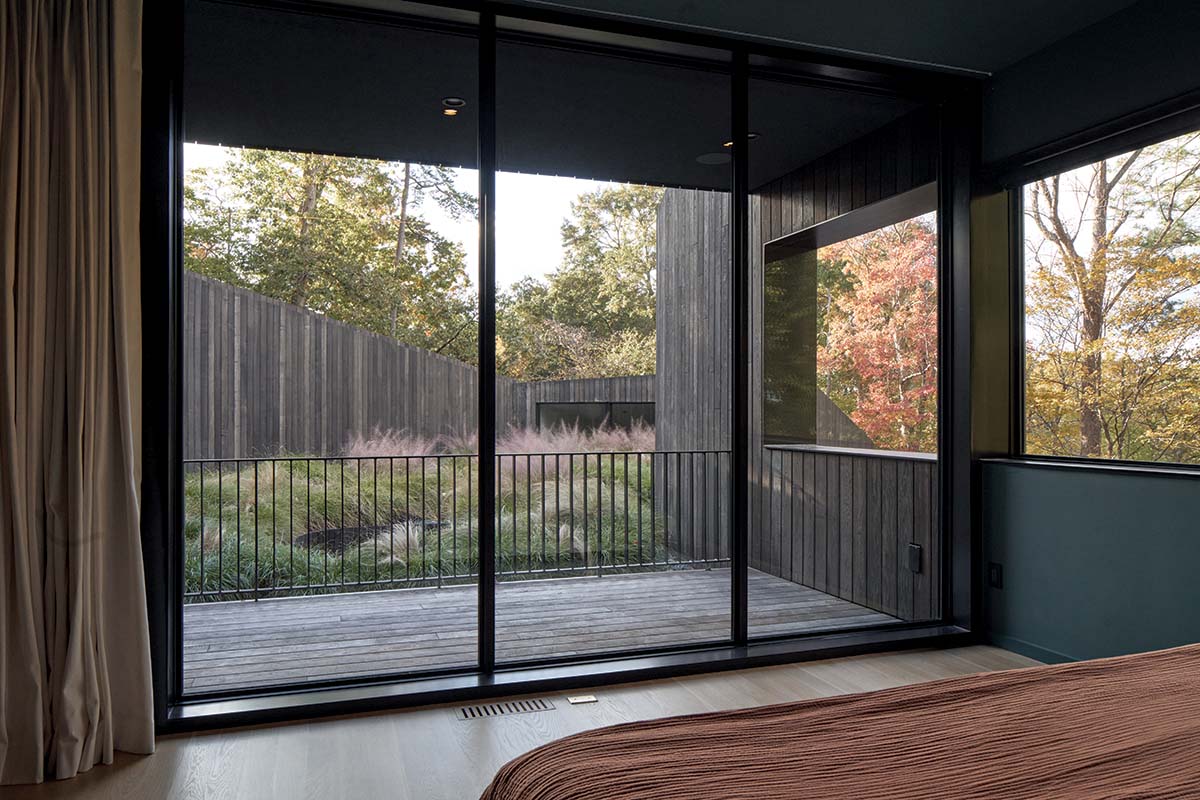
The primary suite (6) overlooks a roof garden (4) whose irregularly shaped aperture brings light to the space below it (5). Photo © Cristobal Palma
7
Creating a refuge immersed in nature was always an important goal with the Arbutus House. Some aspects of that became more apparent once the residence was framed, especially the striking relationship with the tree canopy in summer and unexpected views across a distant valley stream in the winter, Griffith says.
In Situ carefully laid out the house to preserve a dozen mature white and red oaks and balance cut-and-fill so no soil had to be transported. Rooftop photovoltaic arrays provide more than 80 percent of the power needed to operate the house, and the remaining roof surfaces are either reflective or covered in soil to reduce impervious surfaces and increase insulation. To plan the roof garden, whose seasonal variety maintains interest throughout the year, In Situ collaborated with Living Roofs, an Asheville, North Carolina, specialist in such features.
For all their enthusiasm about creating an unconventional house, Griffith says the clients still surprised him with their willingness to let the landscape penetrate the house—both on the ground floor and, discreetly, on the upper floor. The secret garden, which isn’t fully revealed until one enters the primary bedroom, became a particular moment of delight the couple fully appreciated. In their hopes for a sanctum in the forest, it perfectly fulfilled their dream.
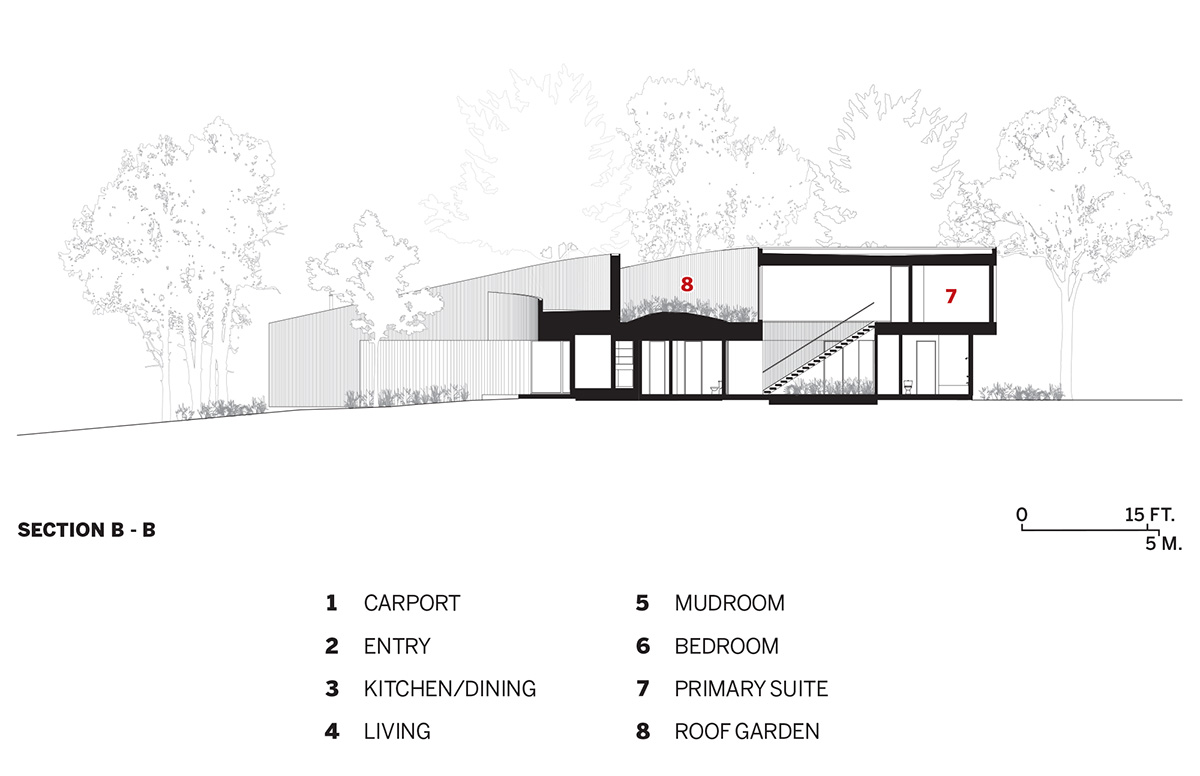
Images courtesy In Situ Studio; click to enlarge
Credits
Architect:
In Situ Studio — Matthew Griffith, Jeremy Leonard, Jasmeen Kaur, Sara Noorani
Interior Design:
TEW
Consultants:
Lysaght & Associates (structural); Arrowhead (landscape); Living Roofs (green roof)
General Contractor:
John C. Sanders & Company
Client:
Beth and Wyeth Johnson
Size:
5,230 square feet
Cost:
withheld
Completion:
November 2025
Sources
Cladding:
Thermory (wood); Oak City Customs (portals); Benjamin Obdyke (moisture barrier); Firestone (roofing)
Windows/Glazing:
Parrett Windows & Doors, Weather Shield, YKK, Cardinal, Velux
Doors:
Marvin, DSA Doors
Lighting:
Kuzco, Minka Aire, Schultz, WAC, Bega, Eurofase
Plumbing:
Badeloft, Boyter, California Faucets, Delta, Geberit, Hansgrohe, Kohler, Moen, Sioux Chief, Swiss Madison