
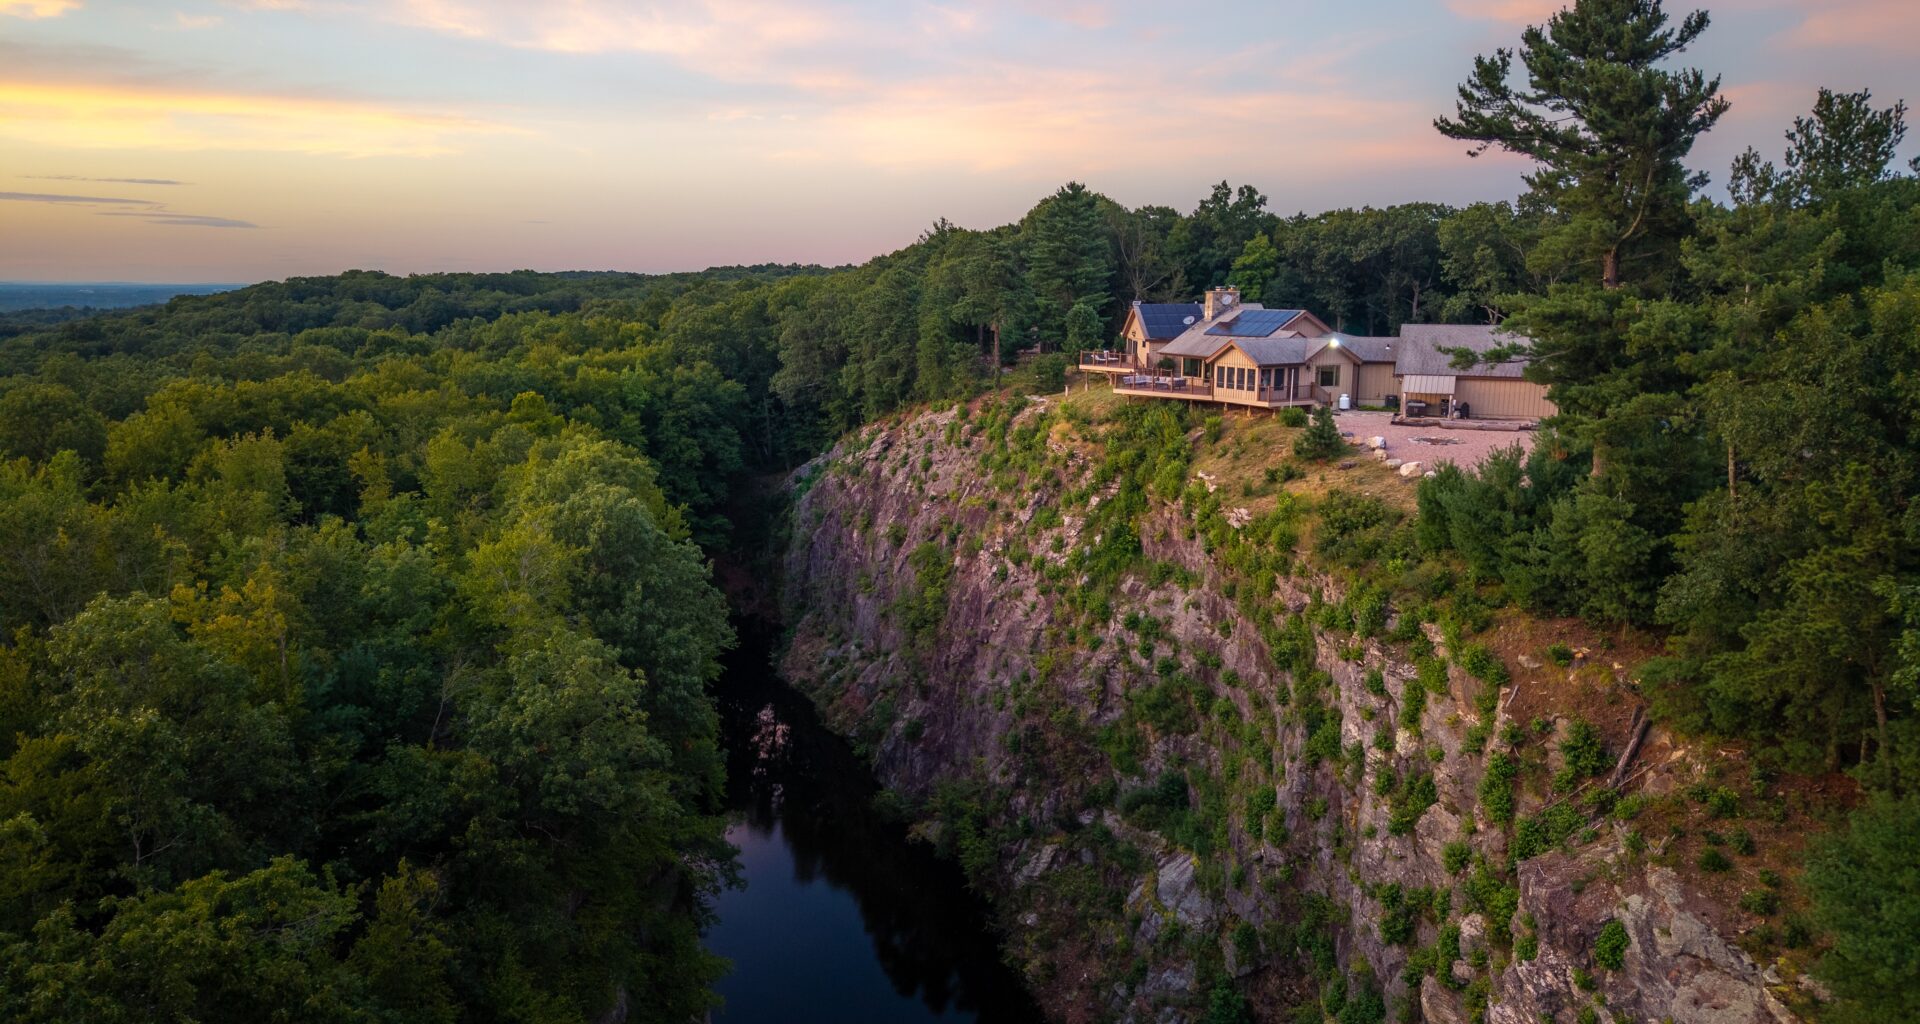
The views from The Howe Quarry Cliff House are spellbinding.
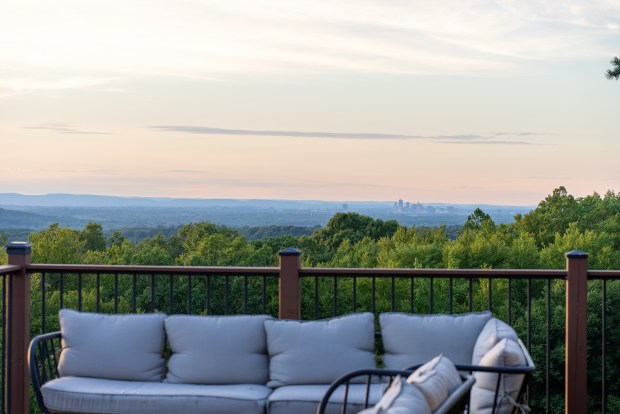
Located at 400 Dayton Road in South Glastonbury it was designed to take full advantage of its remarkable setting, which affords unobstructed 180-degree views that span from the Hartford skyline to Sleeping Giant State Park in Hamden. Between these two landmarks one can see the Connecticut River, view the Arrigoni Bridge, look west to the UConn Health Center, and enjoy the natural beauty of South Glastonbury’s rolling hills. A downward glance provides a dramatic perspective on the quarry below.
 400 Dayton Road South Glastonbury
“There were actually two quarries,” said Jeffrey Anderson of the Anderson Team at William Pitt Sotheby’s International Realty. He is the listing agent and noted that while the quarries are no longer active, they have historical significance. A century ago in their heyday they provided many workers with employment.
All of this makes for a unique setting for this single floor ranch that is spacious and has large windows giving residents in nearly every room a wonderful view of the scenery and the chance to see the area’s wildlife, including hawks and eagles that soar high and fly by at eye level.
“This home offers one floor living at its finest,” Anderson said. “The house was built for the view, whether you are in the living room, the primary bedroom, your ‘Hawaii’ room, as the current owners call it; they all overlook the view.” This ‘Hawaii’ room is a three-season screened-in porch. From it, “You may even be able to see Massachusetts at times,” Anderson said. “It’s really fabulous.”
It is also highly private with the property consisting of the home, two outbuildings, and nearly 25 acres of wooded land. It is located at the end of a dead end road, so there is little traffic, and the mature trees effectively screen the home from the street. Yet, it remains close to all the conveniences of Glastonbury and South Glastonbury including numerous restaurants and services, convenient shopping, and highly regarded schools. It is also close to major highways making life easier for commuters.
 400 Dayton Road South Glastonbury
The entry foyer is located between the home’s shared rooms and the bedroom wing. It is welcoming with an array of windows that effectively creates a wall of glass to provide an unfettered view of the beautiful scenery. It also shows the chimney for the fireplace in the living room that was made using stones from the quarry. It is an eye-catching design element.
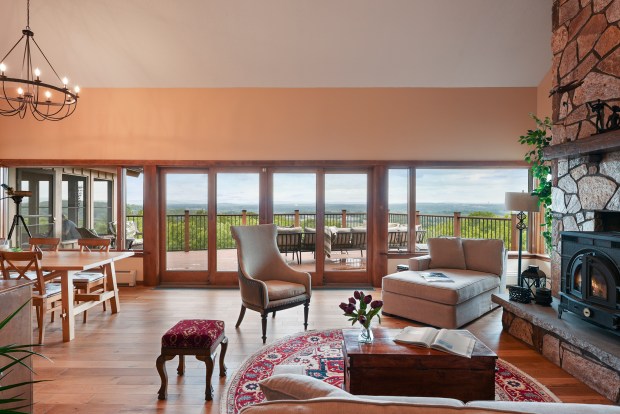
The living room is large, with a vaulted ceiling that adds to the feeling of space. As with the entry foyer, multiple large windows effectively create a wall of glass overlooking the view, while sliding glass doors provide easy access to a rear deck that spans the rear of the home. The stone fireplace with its built-in storage area for firewood, adds visual appeal and will undoubtedly be the focal point after the sun sets. Until then, it is the view out the windows that will capture the eye.
The living room is open to the dining area. Here, there are more large windows that capture the incredible views. Both the living and dining rooms have handsome storage cabinets.

400 Dayton Road South Glastonbury

400 Dayton Road South Glastonbury

400 Dayton Road South Glastonbury

400 Dayton Road South Glastonbury

400 Dayton Road South Glastonbury

400 Dayton Road South Glastonbury

400 Dayton Road South Glastonbury
Show Caption
1 of 7
400 Dayton Road South Glastonbury
The kitchen features direct access to the dining area and living room. “In the kitchen there are new granite countertops, new appliances, new hardwood floors, and extremely well built oak cabinets,” Anderson said. A pantry expands the already generous storage space afforded by the cabinets, while the counter has a peninsula with room for two chairs.
Beyond the kitchen is the family room, which accesses the three-season porch. The family room has a rustic feel thanks to the natural tongue and groove wall panelling. The kitchen also reaches the garage through a mudroom that accesses a half bath and the laundry area.
The bedrooms have their own wing. The primary suite is large and has a beautiful private bath. “This primary bath is wonderfully updated,” Anderson said. It features a dual sink vanity and more stonework. “While I can’t say that the stone in the bath is from the quarry, it does have the same look. The bath and closets also have some nice built-ins,” and there is ample closet space, Anderson said. The second bedroom is served by another full bath that is just across the hall in the bedroom wing.
 400 Dayton Road South Glastonbury
“Outside, there is a beautiful fire pit right over the quarry and the deck spans the rear of the house, so there are plenty of outdoor spaces,” Anderson said. There is an attached garage with space for two cars on the main level. A staircase from this garage goes to a lower garage, as well as the basement. “The lower garage is great for a third car with room left over for ATVs, motorcycles, and equipment,” Anderson said. “In addition, there is a pole barn on a concrete pad, which can house a tractor and other equipment. And there is a bunkhouse. It’s a fun place for kids to hang out, or sleep in the summer. It doesn’t have traditional utilities. It’s simple, but cool,” he added. The property also has hiking trails and a shooting post.
“The home has solar panels, fully paid off. The owners tell me that their electric bills have been as low as $14 a month,” Anderson said. He then added, “The home has been extremely well kept and it is an architectural marvel.”
Info Box
Built: 1978
Price: $1,500,000
Style: Ranch
Rooms: 5
Bedrooms: 2
Baths: 2 full; 1 half
Square footage: 2,312
Acreage: 24.94
Mill rate: 32.83
Best Feature: Views that extend from the Hartford skyline to Sleeping Giant State Park in Hamden.
Contact: Jeffrey or Wendy Anderson of the Anderson Team
William Pitt Sotheby’s International Realty
janderson@wpsir.com wanderson@wpsir.com.
860-604-6226 (Jeffrey) or 860-888-0169 (Wendy)