 Courtesy of Pablo Luna Studio



Share
Or
https://www.archdaily.com/1185068/kaymana-bali-fire-villa-pablo-luna-studio
Area
Area of this architecture project
Area:
271 m²
Year
Completion year of this architecture project
Year:
 Courtesy of Pablo Luna Studio
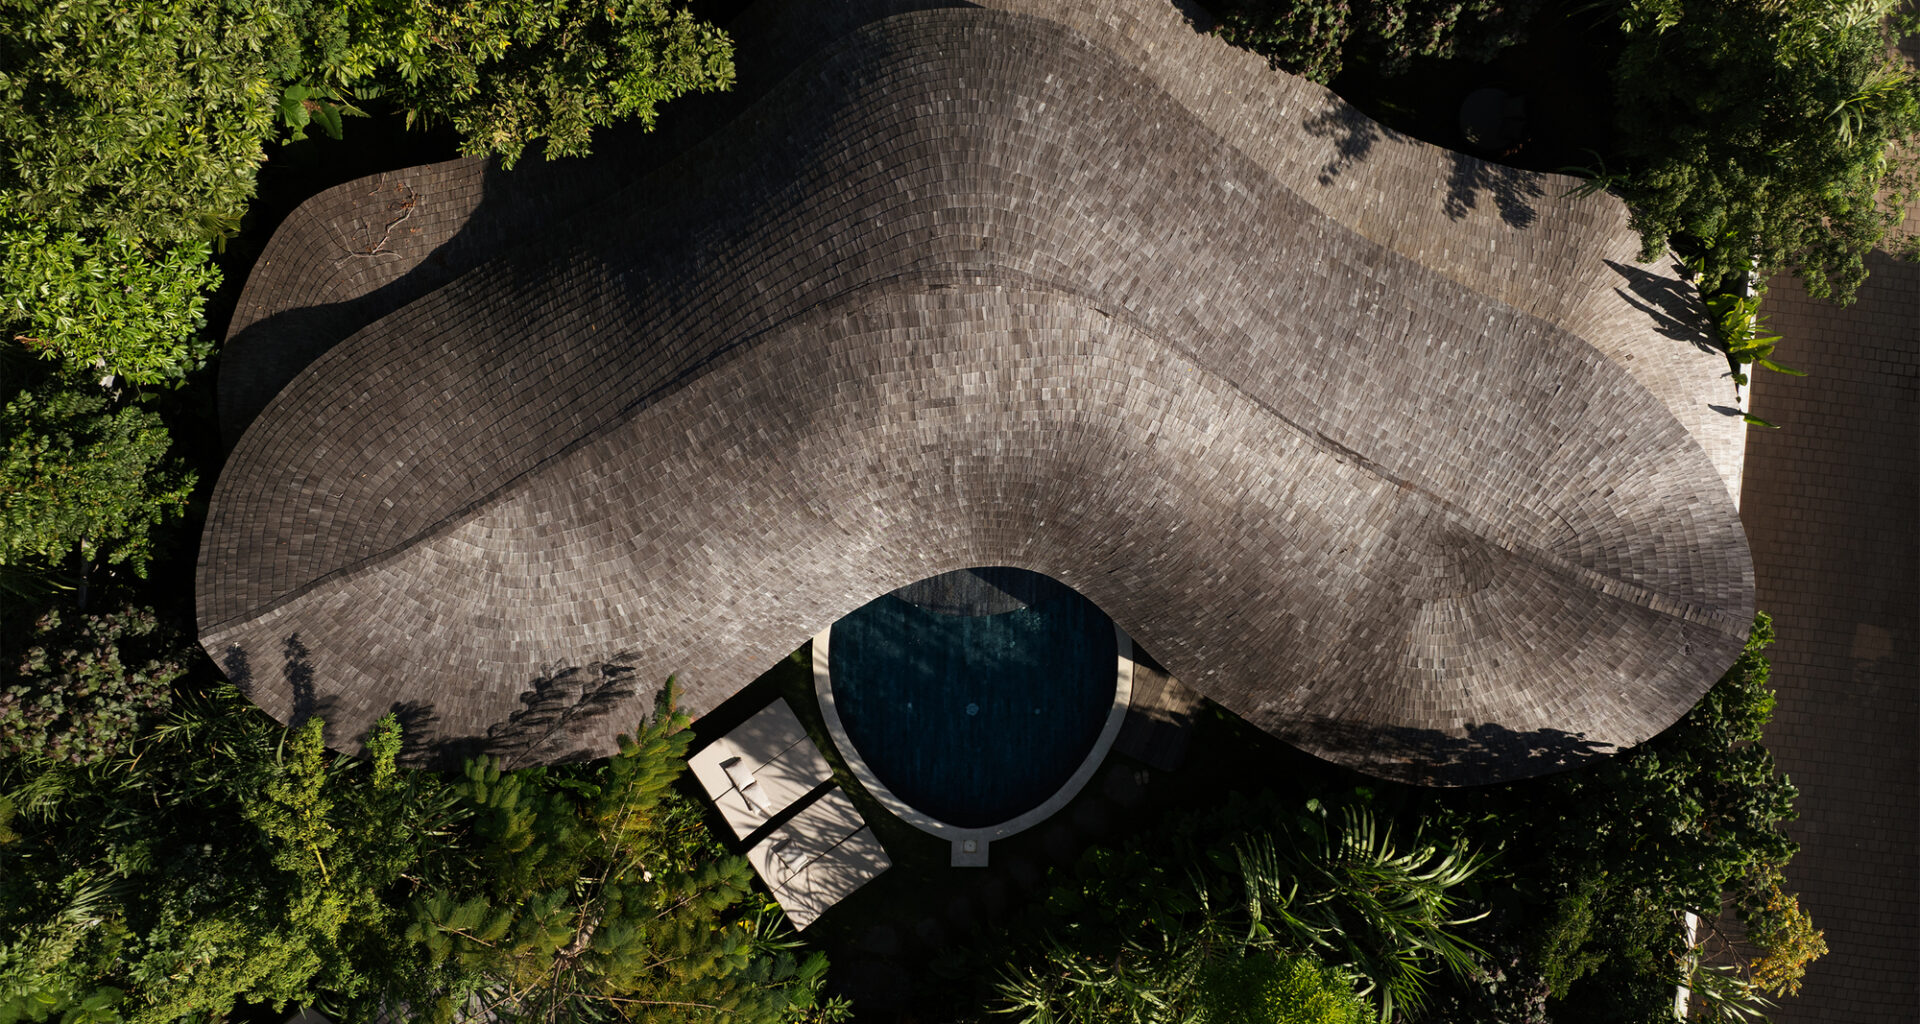
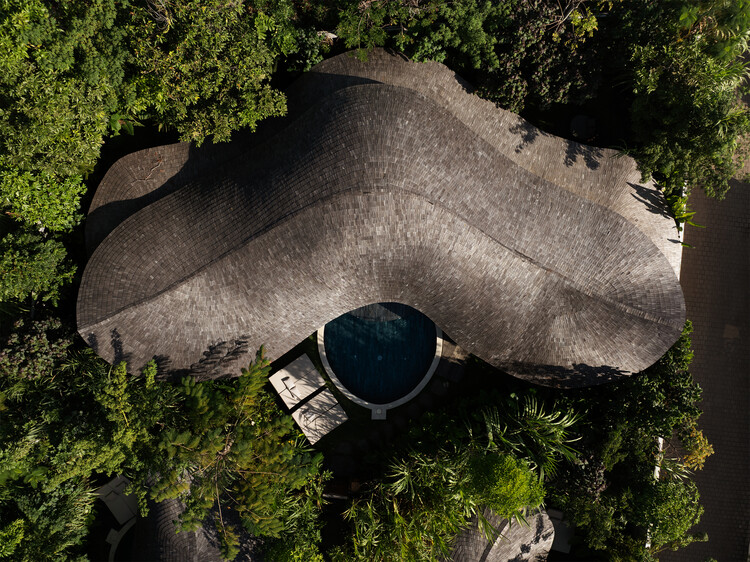
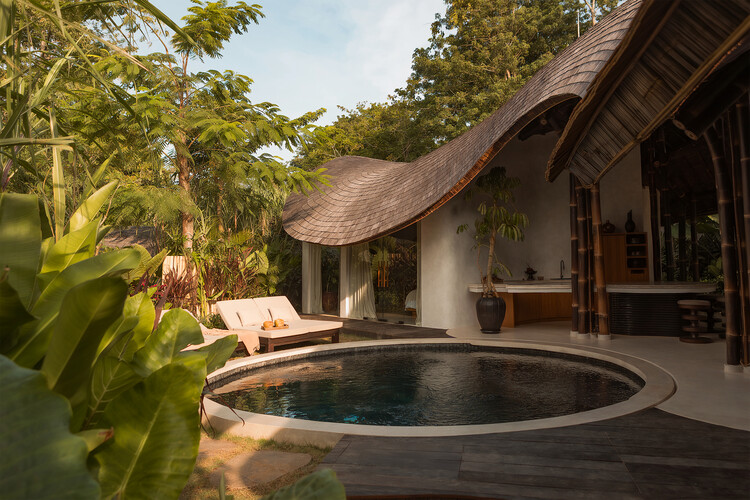
Text description provided by the architects. Fire Villa is part of Kaymana, a hospitality complex in Uluwatu, Bali, conceived around the ideas of radiance, revelation, and awe. Its warm, honey-colored bamboo structure captures the radiating energy of the sun. The form of the building is designed to maximize the entry of natural light, allowing it to filter through the gaps in the bamboo stalks and generate an ever-changing spectacle of light and shadow throughout the day.