 © Ivo Tavares Studio


Share
Or
https://www.archdaily.com/1185340/mini-atalhada-building-so-arquitetura-and-design
Architects:
SO Arquitetura & Design
Area
Area of this architecture project
Area:
377 ft²
Year
Completion year of this architecture project
Year:
Photographs
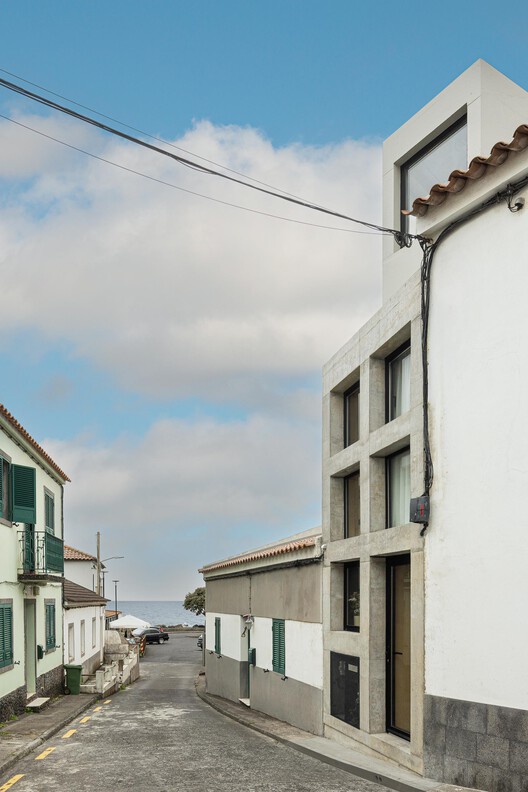 © Ivo Tavares Studio
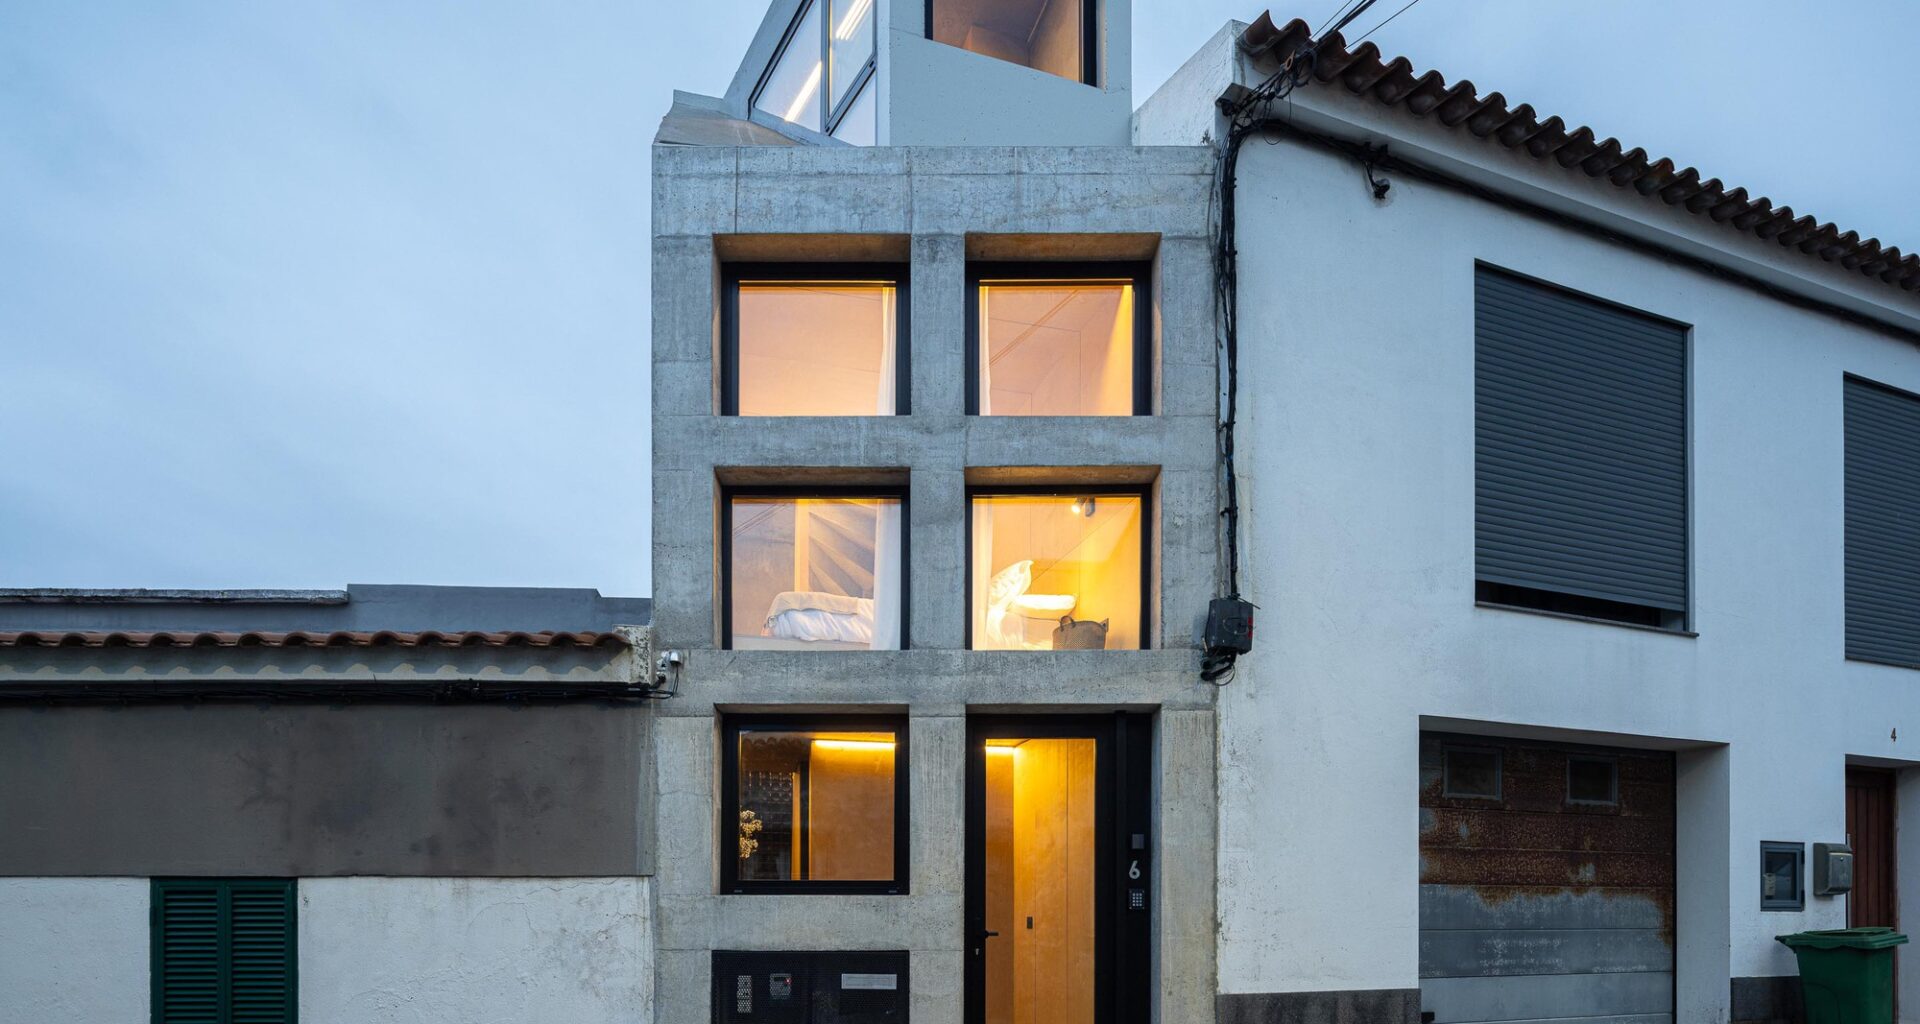
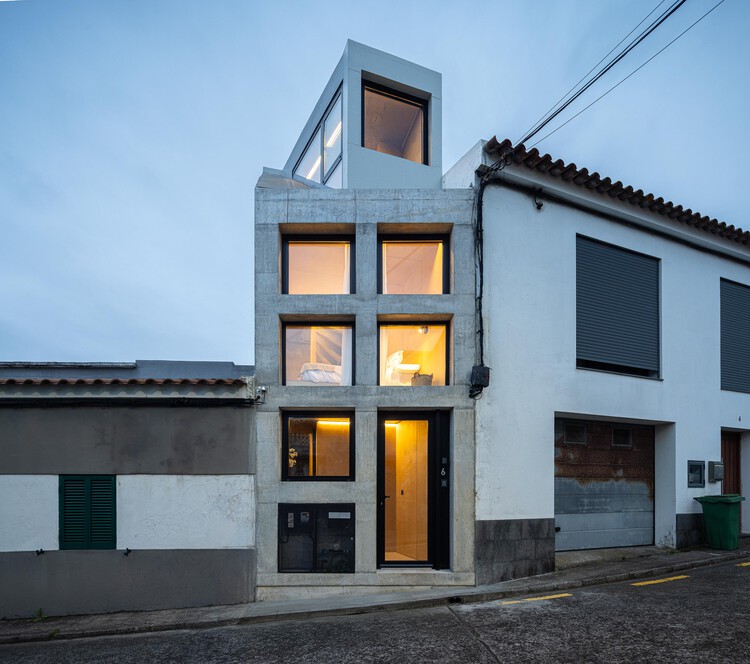
Text description provided by the architects. Mini Atalhada results from the conversion and extension of a small storage building with a footprint of only 13 m², located in Atalhada, in the city of Lagoa, on the south coast of São Miguel Island, Azores. Set within a consolidated urban frontage and close to the sea, the building was acquired by the architectural studio to explore the minimum limits of contemporary living.