 © Tai Ngo

Share
Or
https://www.archdaily.com/1185207/phan-chau-trinh-sports-hall-scale50
Area
Area of this architecture project
Area:
260 m²
Year
Completion year of this architecture project
Year:
Photographs
Lead Architects:
Duy-Minh, Tai Ngo
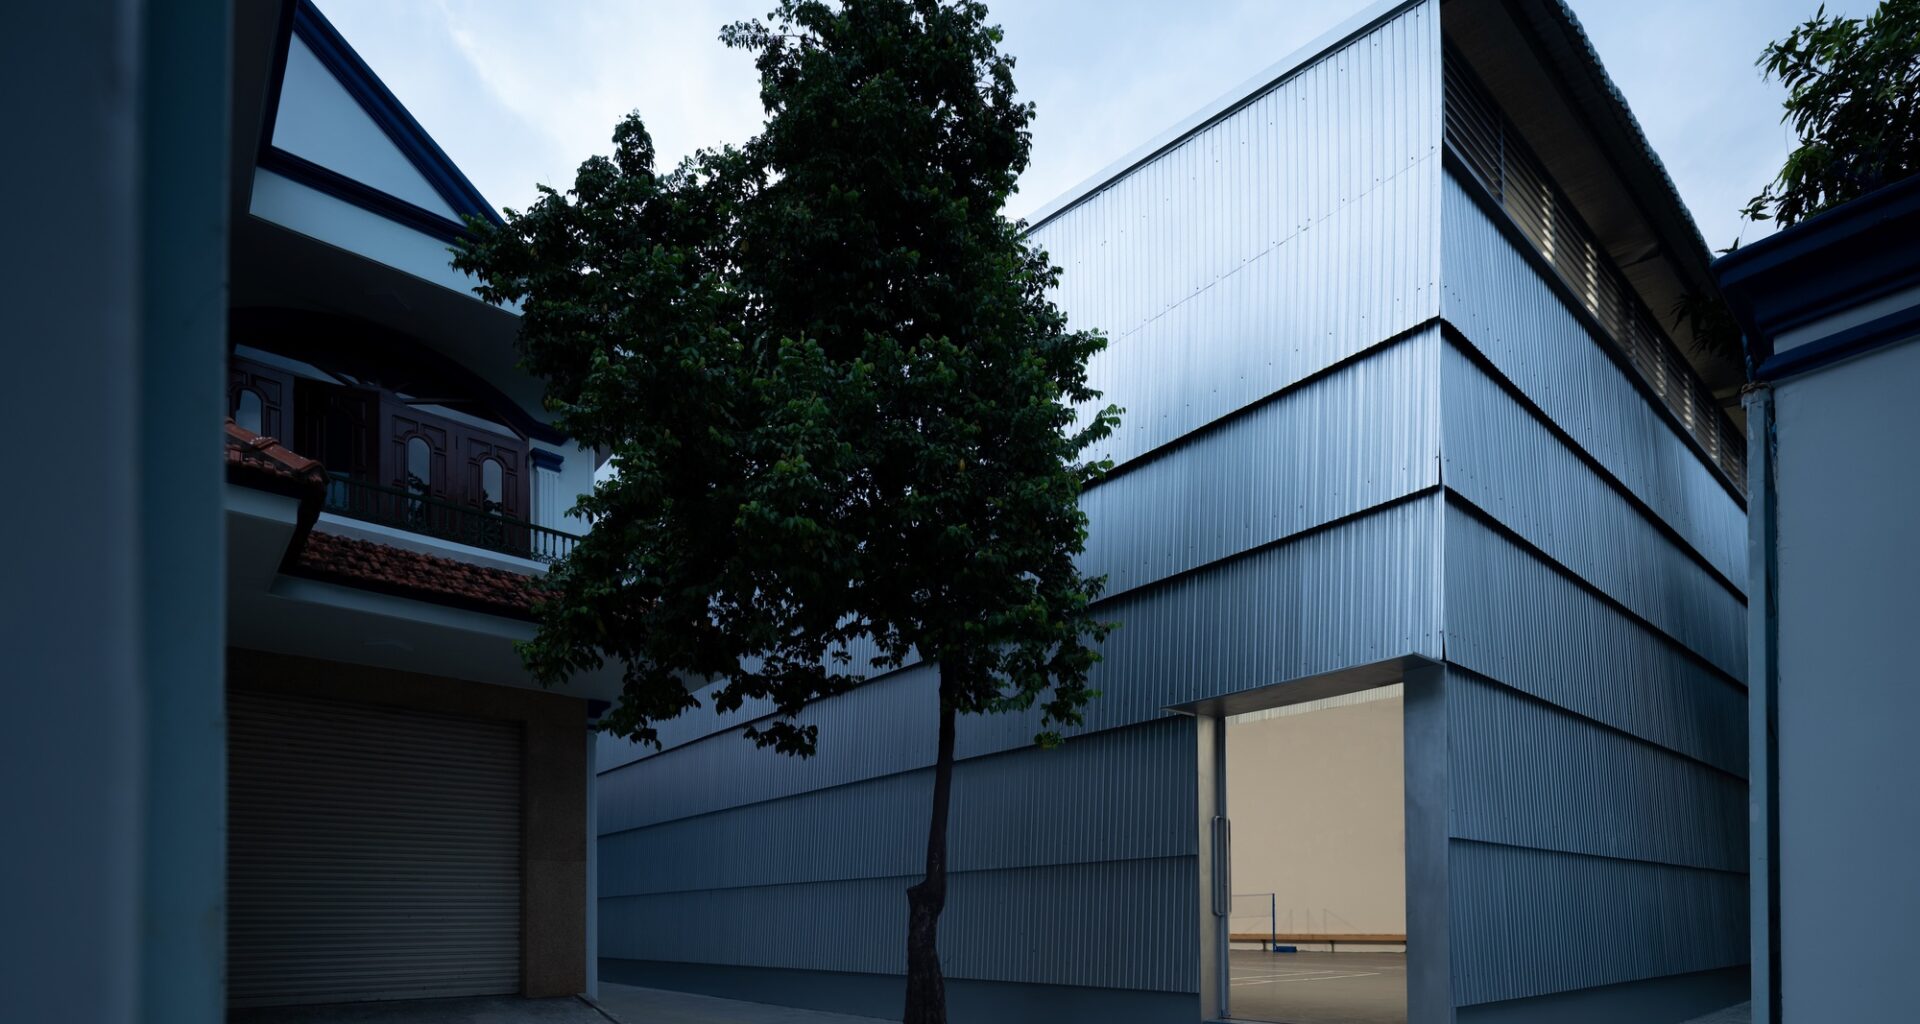
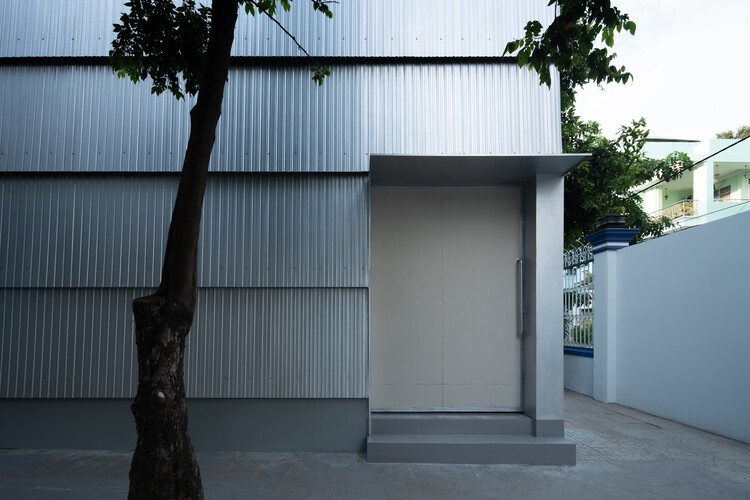 © Tai Ngo
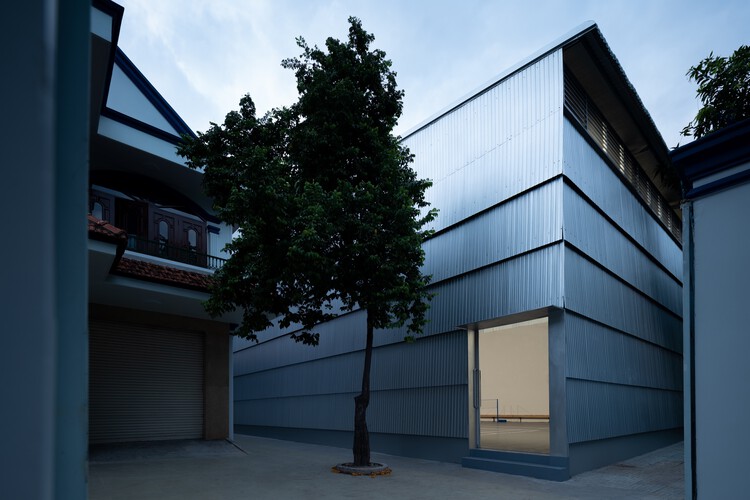
Text description provided by the architects. The sports hall is part of an ongoing effort by Phan Chau Trinh Interlevel School to renew its infrastructure, gradually transforming its existing campus to accommodate the needs of both a growing school and the neighboring community.