
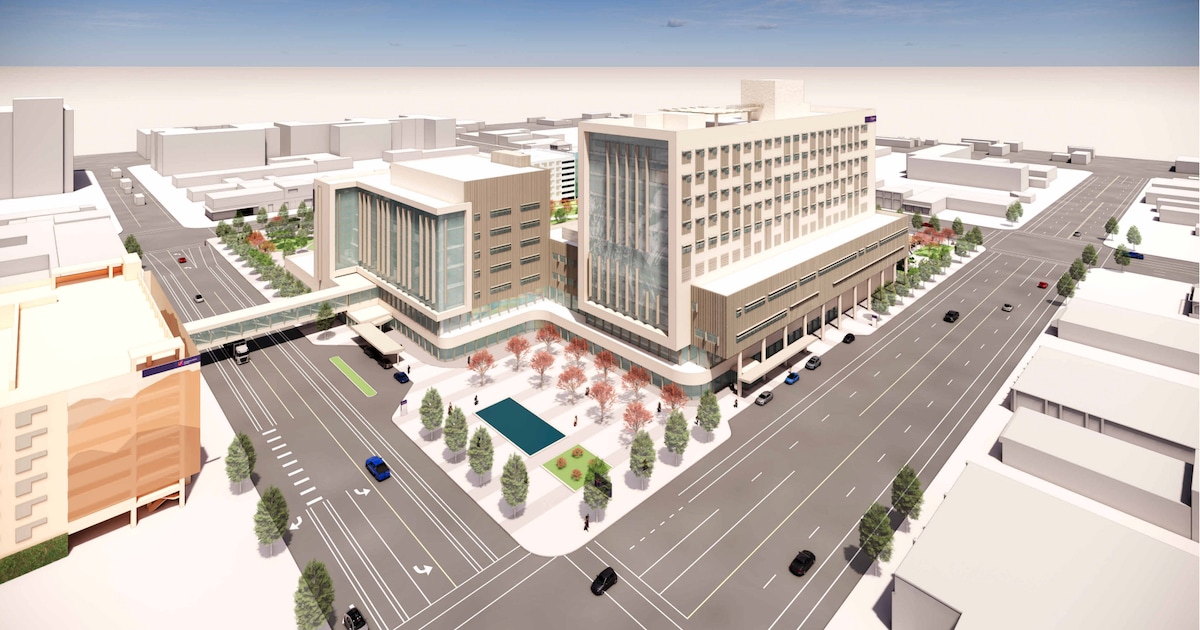
Though it has already taken several years, there could be more to come in Salt Lake City’s to-and-fro with Intermountain Health over designs for a new hospital proposed for an empty block on the edge of downtown.
City planners pushed back Wednesday on key features of the regional health care chain’s latest plans for building a replacement to LDS Hospital in the Avenues on an nine-acre spot once partly occupied by a now-demolished Sears store at 700 South and 800 South between State and Main.
Several aspects of the latest plans don’t match Intermountain Health’s development agreement with the city, planners said — particularly on how ground-level spaces in the main 10-story hospital building are supposed to tie in with the streets around them.
(Intermountain Health) A rendering of Intermountain Health’s planned Salt Lake City hospital as viewed from the southwest.
That could mean the development pact crafted two years ago will need to return to the City Council for more negotiations and refinement, said senior planner Amanda Roman.
Hospital officials and their design team say they are having to balance the city’s requirements for ample retail and other ground-floor uses that encourage easy walk-in traffic with vital security concerns.
“This is a hospital and urban hospitals like this rely on a secure zone,” said designer Eric Meub with the firm HDR. “There’s just no way. You do not want the kind of headlines you can have if someone brings a gun into this hospital. No amount of retail is worth that.”
Get Top Stories newsletter. The day’s biggest stories every morning, delivered right to your inbox.
(Intermountain Health) A rendering of Intermountain Health’s planned Salt Lake City hospital as viewed from the northwest.
Each of the entrances currently part of the hospital plans would have security personnel and a metal detector, Meub said. “That’s why we have so few,” he said.
Heather Wall, CEO and president of LDS Hospital, said healthcare has evolved in the years since Intermountain Health first acquired property on that old Sears block and started negotiating with the city.
Despite Intermountain Health shaping its approach to ground-floor activation with more of an eye on security concerns, she said, it had nonetheless sought to make its main entryways attractive.
“The experience that we’ve created is very welcoming,” Wall said.
That includes, she said, “really elegant, very public-friendly facing solutions as individuals walk through what can be seen as not very friendly.”
New 10-story hospital proposed, along with three other buildings — and a helipad
(Intermountain Health) A rendering of Intermountain Health’s planned Salt Lake City hospital as viewed from the southeast.
After lengthy talks to get the site rezoned, Intermountain Health formally applied in August for approval of its medical campus plans, including the main hospital — with a helipad and ambulance services — as well as a connected seven-story medical office building and a three-story utility structure.
The campus would also have a parking garage with about 500 stalls on the north side of the block, while another with nearly 700 spots to the west across Main Street, connected by a pedestrian bridge.
The city’s planning commission reviewed the hospital’s designs Wednesday. Members also questioned the durability of a synthetic stucco material that designers had chosen for the hospital’s exterior and other aspects of the massive project.
Hospitals are a conditional use under city code, giving the city purview over how the development might unfold. Intermountain Health is also asking for several exceptions to zoning rules, including going above a cap of 200 feet in building height to make the main hospital 221 feet tall; widening setbacks from the road to make more room for open public spaces; and other tweaks.
‘Massive amount’ of new vibrancy coming to edge of downtown
(Intermountain Health) A map and list of public amenities planned as part of Intermountain Health’s new blocked-sized medical campus planned for the edge of downtown Salt Lake City.
Wall noted Wednesday that the latest plans go well above requirements for at least an acre of open space, now a feature at the heart of the campus, with the addition of several plazas, a sculpture garden, a walking path and a food truck court.
She said that including an outpatient pharmacy among ground-floor uses “is a really big deal.
“We don’t have one in the downtown area,” Wall said.
The new medical campus, Wall said, is on track to bring more than 2,000 people to the block in a given 24-hour period, seven days a week.
(Intermountain Health) A rendering of the food truck plaza at Intermountain Health’s planned Salt Lake City hospital.
“We are expecting to bring a massive amount of life and vibrancy down to an area of our city that really needs it,” she said.
But for planners, the bottom line is this: Some of the ground rules on being amenable to pedestrians that Intermountain Health agreed to with the city as part of securing downtown zoning for property, known as D1, don’t match up with its latest schematics.
Lack of ground-floor activation, planners say
(Chris Samuels | The Salt Lake Tribune) Intermountain LDS Hospital president and CEO Heather Wall.
Avoiding the campus and its large buildings becoming a closed-off visual barrier and obstacle to pedestrians in that sector of the city has been a top concern for officials since the hospital proposal first emerged.
Intermountain Health’s agreed-upon development rulebook with the city calls for minimums of between 50% and 79% of those ground-floor spaces on the four sides of the main hospital building to be filled with uses such as shopping outlets, restaurants, bars, art studios or civic spaces, providing products or services with public access.
Those ratios were whittled down from a standard of 90% required for other large buildings in D1 areas.
Planners say the latest designs fall short along 800 South and on Main, where the proposed hospital’s two public entrances are located. Placing guards and metal detectors at those points, they said, may also violate the spirit of direct access that the zoning rules are meant to encourage.
“They dropped significantly,” said Roman, the senior planner, of ground-activation minimums. Intermountain Health, she said, “agreed on the uses. Everything was discussed. They also agreed on the direct access, and so it might need to be renegotiated.”
There was no vote following Wednesday’s review session, leaving it unclear if, when and how the development pact might make its way back to City Council review.
Slowing-moving development might be further delayed
But if that occurs, it could further extend Intermountain Health’s publicly stated timeline for opening the new facility in the next three to five years.
News about the new urban hospital first surfaced around 2022 and was formalized with a rezoning request from Intermountain Health for properties on that block about a year later. The long-vacant Sears store was demolished around the same time.
Since then, the large hole left by the store’s teardown, combined with a high water table beneath the site, have created a persisting pool of water now referred to in city documents as Great Sears Lake — complete with flocks of migrating birds.
sltrib.com is now free to access — no subscription required. We made this decision because we believe access to trustworthy, independent news shouldn’t depend on what you can afford — especially as misinformation and AI-generated content continue to rise.
Free to read doesn’t mean free to produce. Our reporters show up every day to ask hard questions and hold powerful institutions to account. That work takes resources. As a nonprofit newsroom, we rely on support from people who believe it matters. Make a donation today to fund local news that serves Utah communities.
You can help us bring more local news to more communities today.