
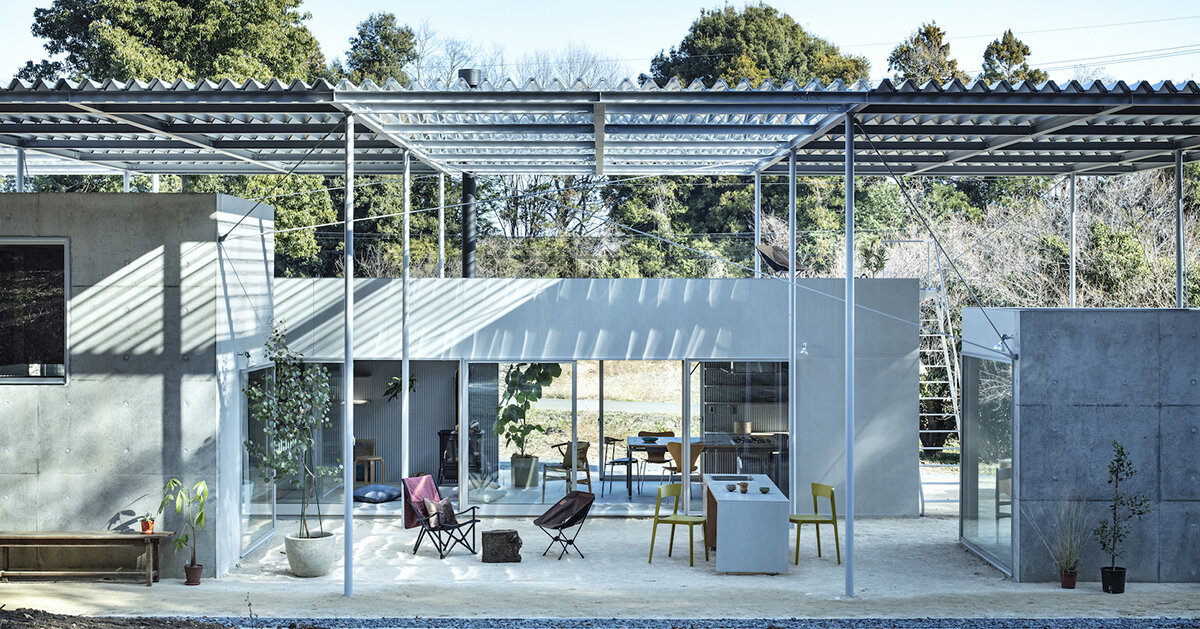
tamada & wakimoto arranges residence around gardens
In the rural outskirts of Tochigi, Japan, on a former farmstead surrounded by rice fields and small factories, Tamada & Wakimoto completes Roof House, a gently scattered residence designed to stretch daily life into the garden. The project sits on a 2,000-square-meter plot once occupied by a large farmhouse and framed by hardwood trees. For a young client relocating from the city, the architects were asked to create a place to live, work, and connect with others while keeping the house adaptable for the future.
The team breaks the house down into several compact buildings and arranges them around semi-outdoor courtyards. These in-between spaces, what they call ‘earthen floor’ gardens, are loosely held together under one thin, extended roof, resulting in a relaxed, low-slung architecture that lets people move between rooms and outdoor spaces, letting the landscape, weather, and local rhythms shape how the house is used each day.
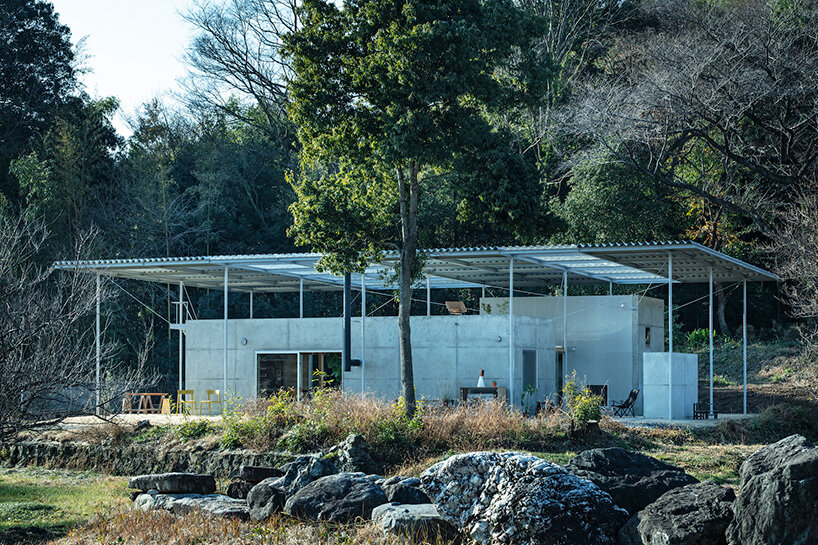
all images by Kenta Hasegawa, unless stated otherwise
roof house is designed with adaptability in mind
Each side of the Roof House has a different feel. Japanese architects Tamada & Wakimoto open the main garden toward the trees and include an outdoor kitchen for cooking and gathering, especially in spring when the cherry blossoms bloom. Near the entrance, a shaded area under the eaves becomes a space to sit, talk, or greet visitors. To the north, a walled garden offers room for weekend carpentry or working on the car, chores that are part of the rural setting.
Designed with change in mind, Roof House can be reconfigured over time. The private part of the house, the one housing the bedroom and bath, can remain a vacation home, while other areas could serve as a small shop or gallery.
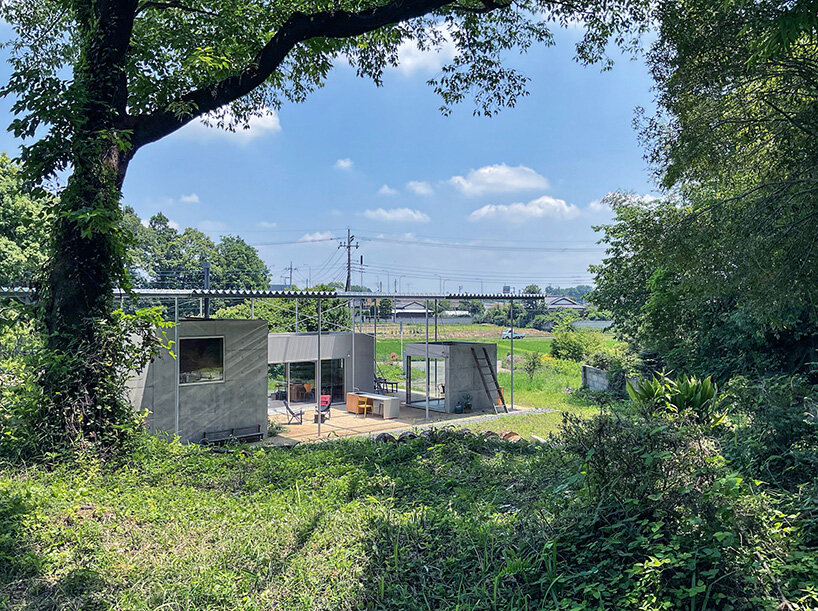
a gently scattered residence designed to stretch daily life into the garden | image by Tamada & Wakimoto
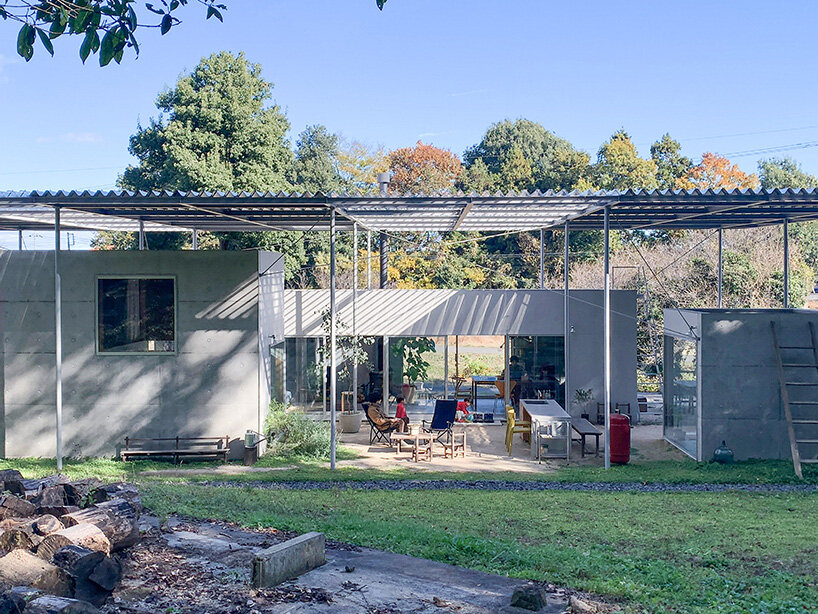
the project sits on a 2,000-square-meter plot | image by Tamada & Wakimoto
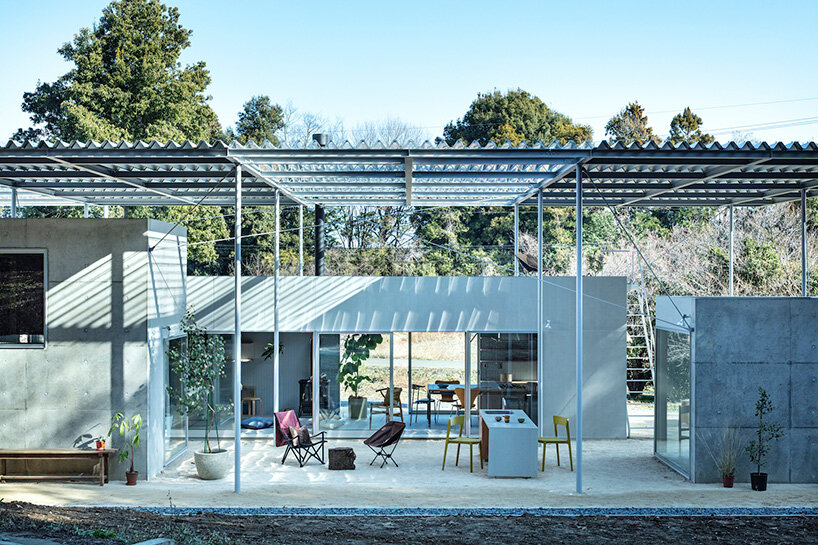
the architects were asked to create a place to live, work, and connect with others