
Image credit: Bloom Images
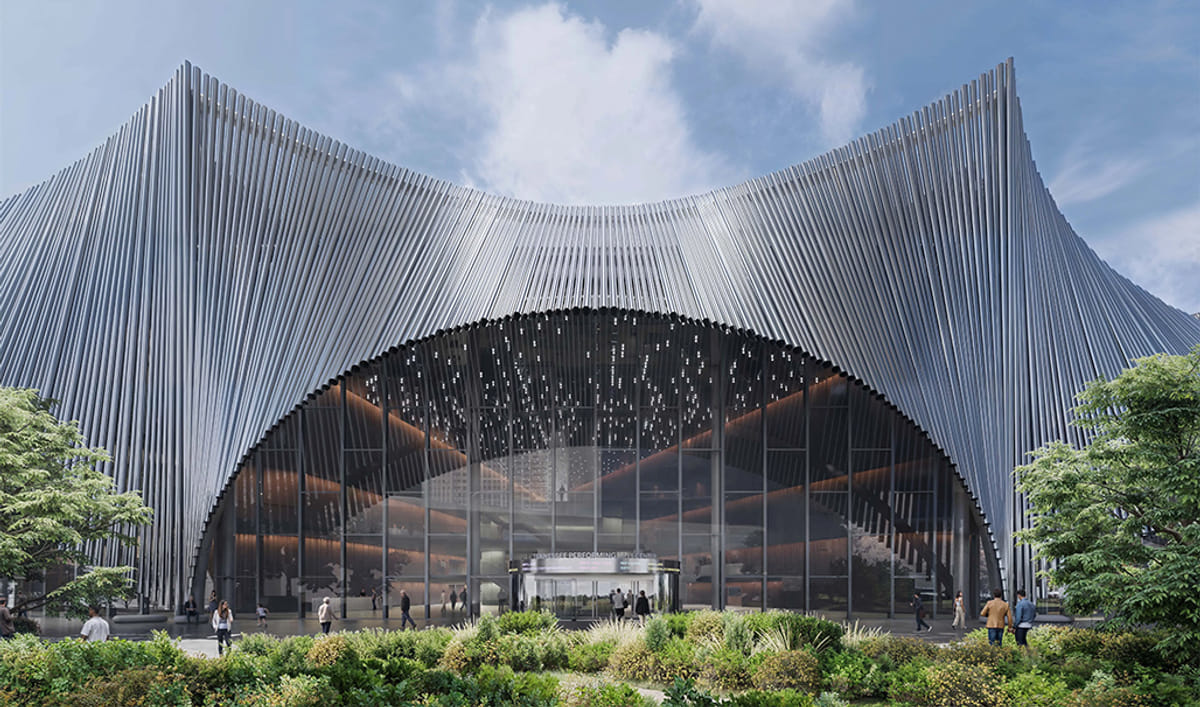
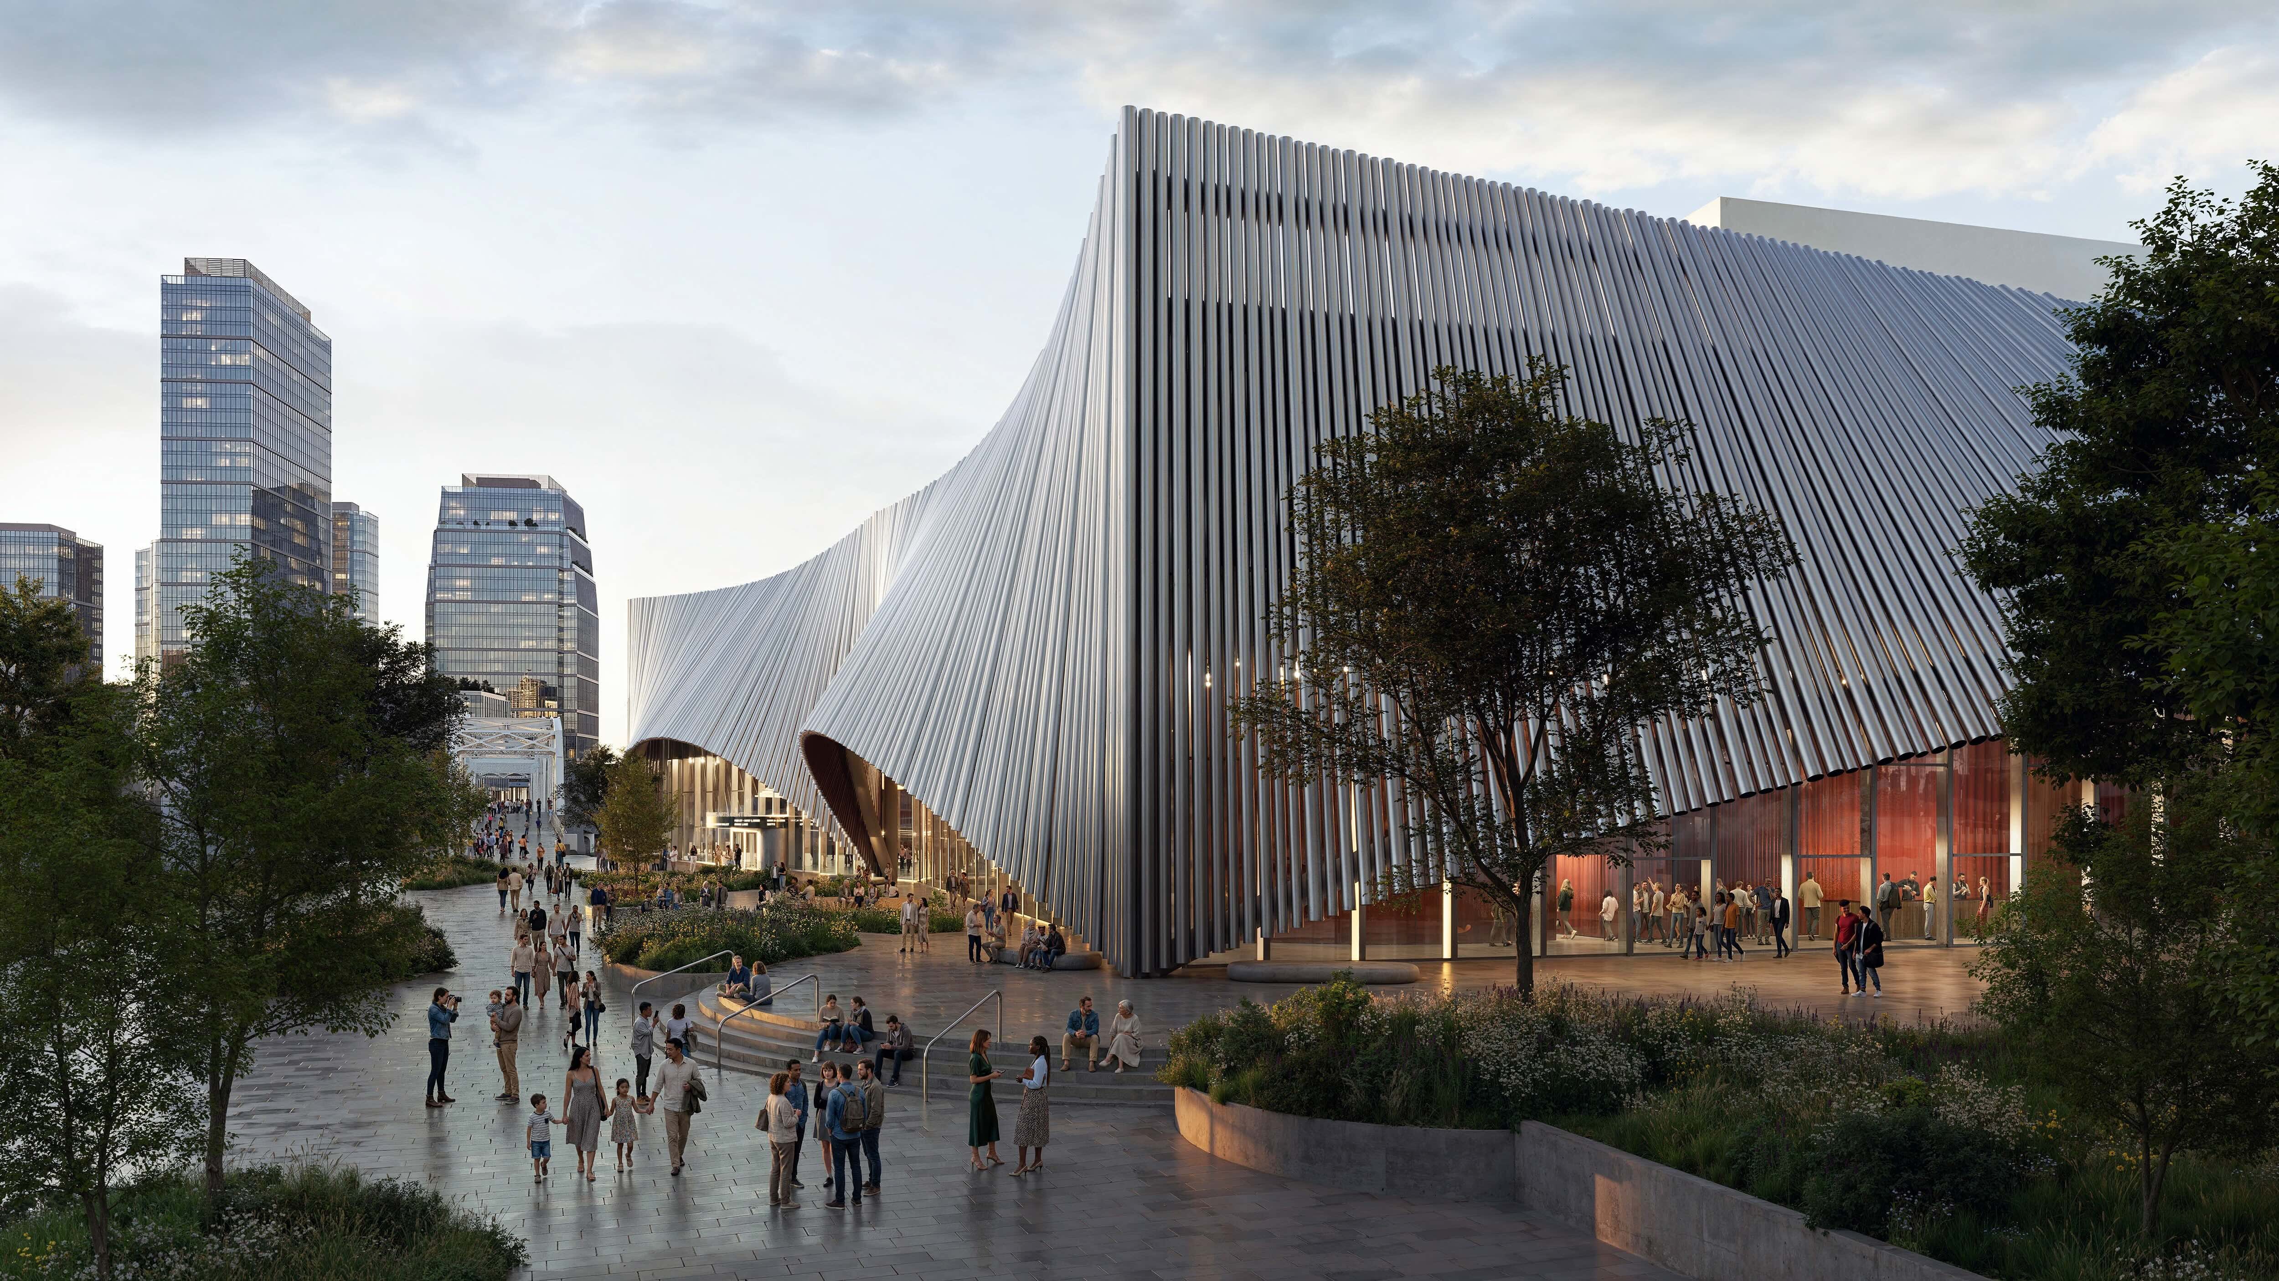
Bjarke Ingels Group has unveiled designs for the new Tennessee Performing Arts Center in Nashville. Designed in collaboration with William Rawn Associates and HASTINGS Architecture, the 307,000-square-foot facility will replace the center’s current downtown location and accommodate a range of performing arts institutions, including the Nashville Ballet, Nashville Opera, and Nashville Repertory Theatre.
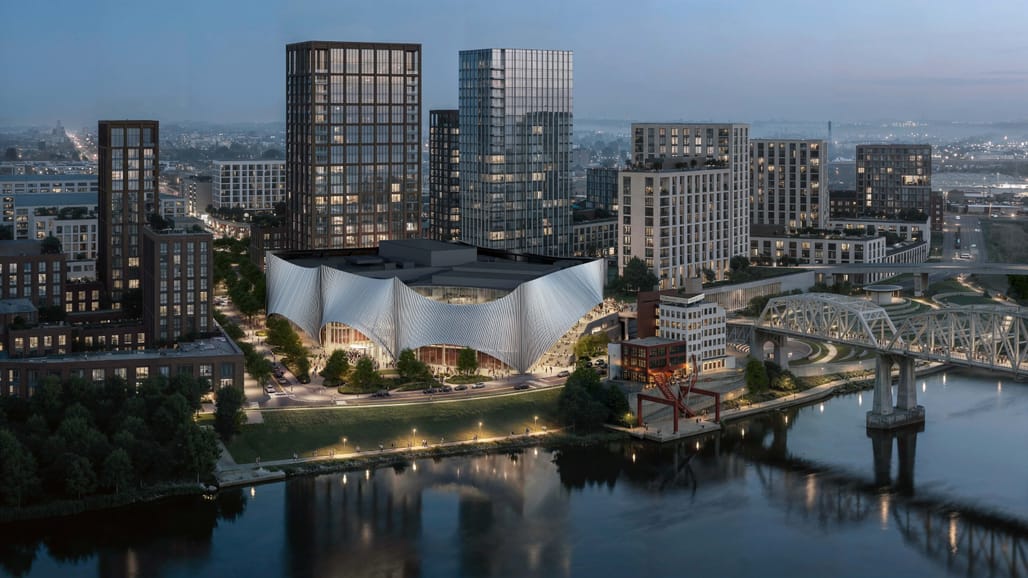
Image credit: Bloom Images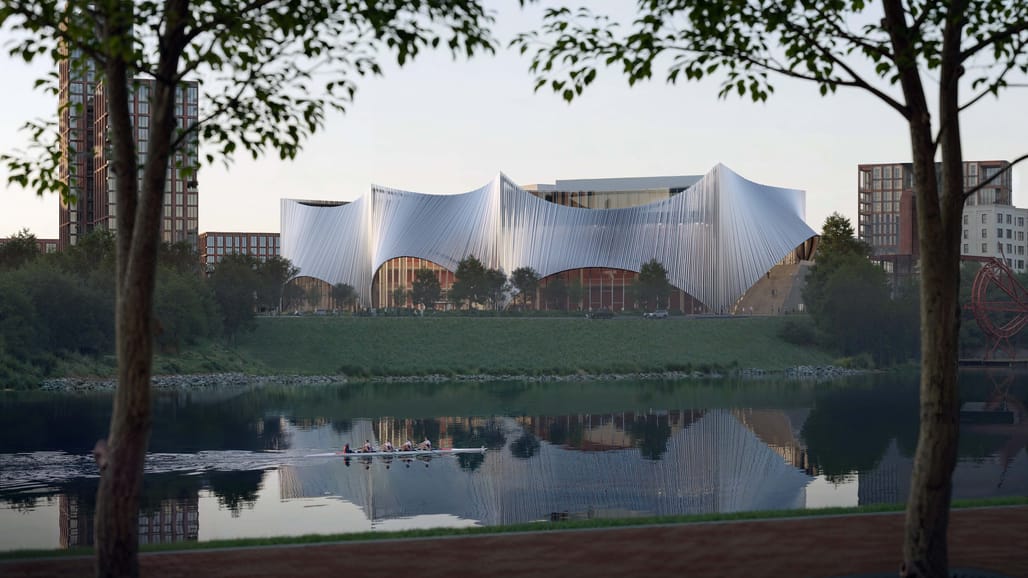 Image credit: Bloom Images
The scheme comprises four primary performance venues: a large Broadway theater, a dedicated opera and dance hall, a flexible black box theater, and a cabaret space. Additional facilities include rehearsal studios, classrooms, and public gathering areas.
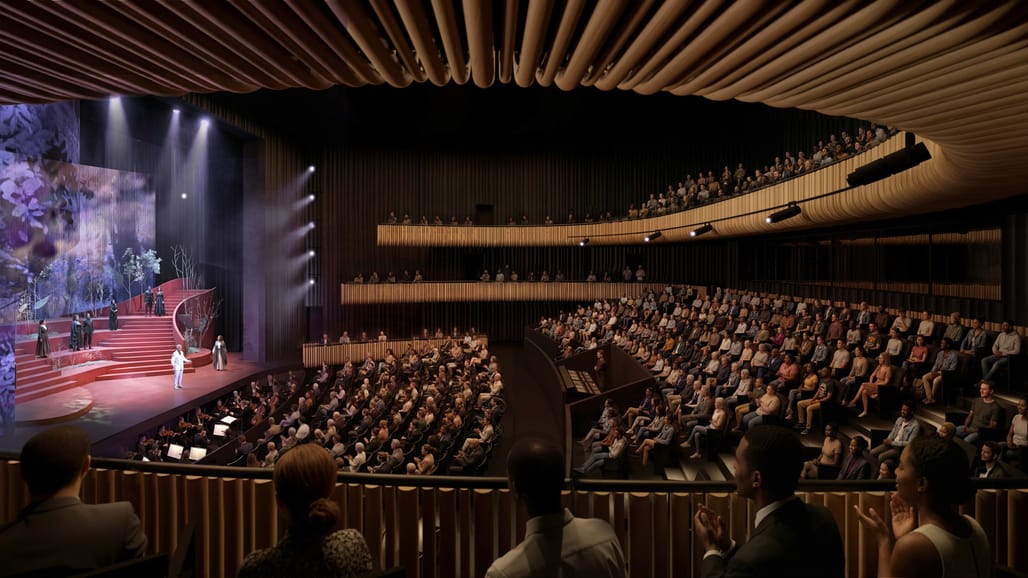
Image credit: Bloom Images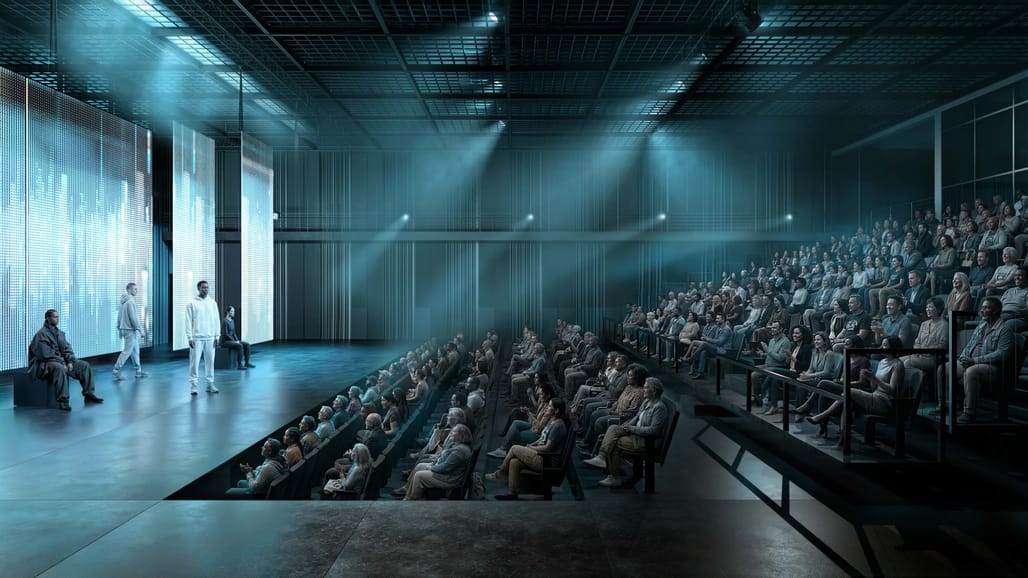 Image credit: Bloom Images
The building is clad in a reflective facade composed of aluminum tubes, changing appearance from different viewpoints. Arched openings reference the form of a theater curtain, partially revealing interior activity. Inside, a central atrium connects multiple lobbies, including a river-facing ground-level space and an elevated lobby aligned with the John Seigenthaler Pedestrian Bridge.
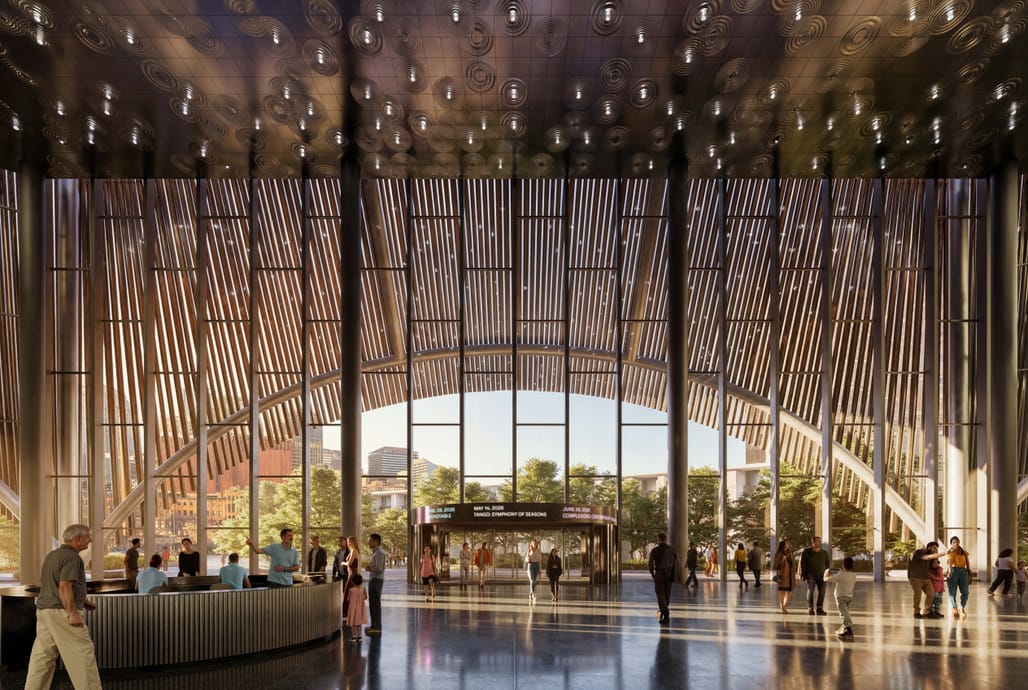
Image credit: Bjarke Ingels Group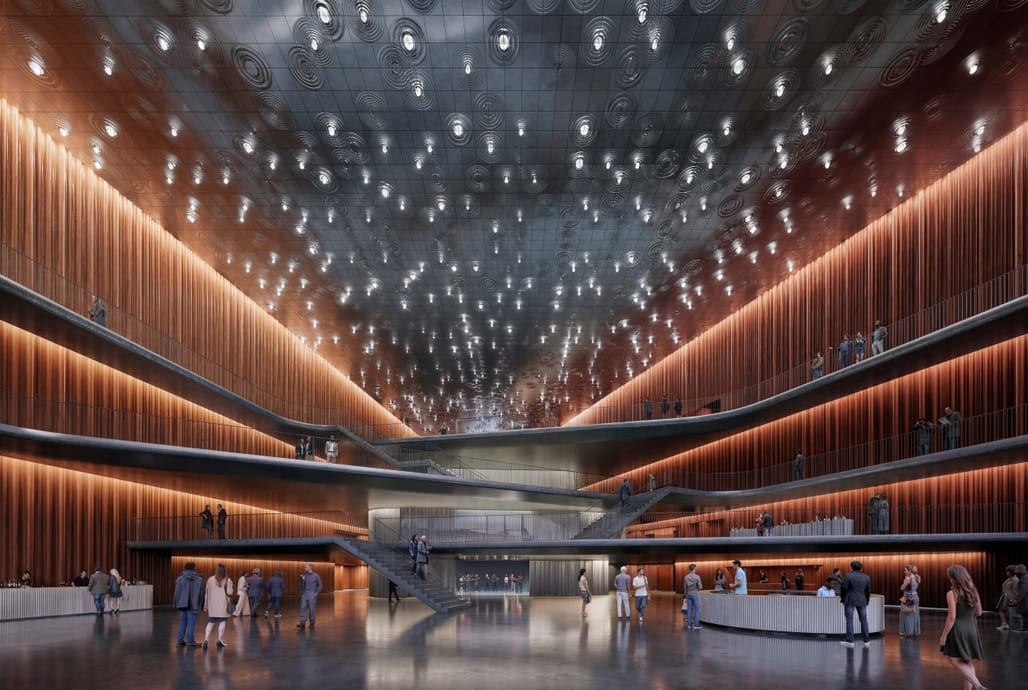 Image credit: Bjarke Ingels Group
Interior performance spaces are designed to support varied audience configurations and sightlines, with adaptable staging and seating arrangements. Public amenities include a rooftop terrace overlooking the river and skyline, a transparent rehearsal space, and a sensory room.
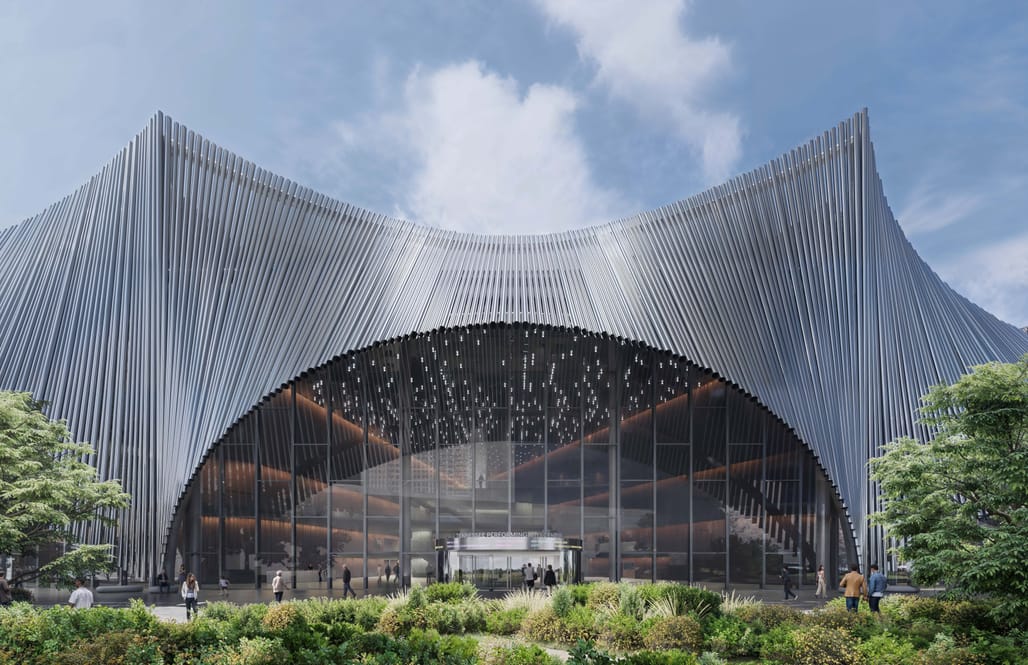
Image credit: Bjarke Ingels Group Image credit: Bjarke Ingels Group
Landscape architecture by OLIN integrates outdoor performance areas and public spaces, linking the building to the surrounding waterfront. Construction is scheduled to begin in 2027, with completion anticipated in 2030.
Similar articles on Archinect that may interest you…