
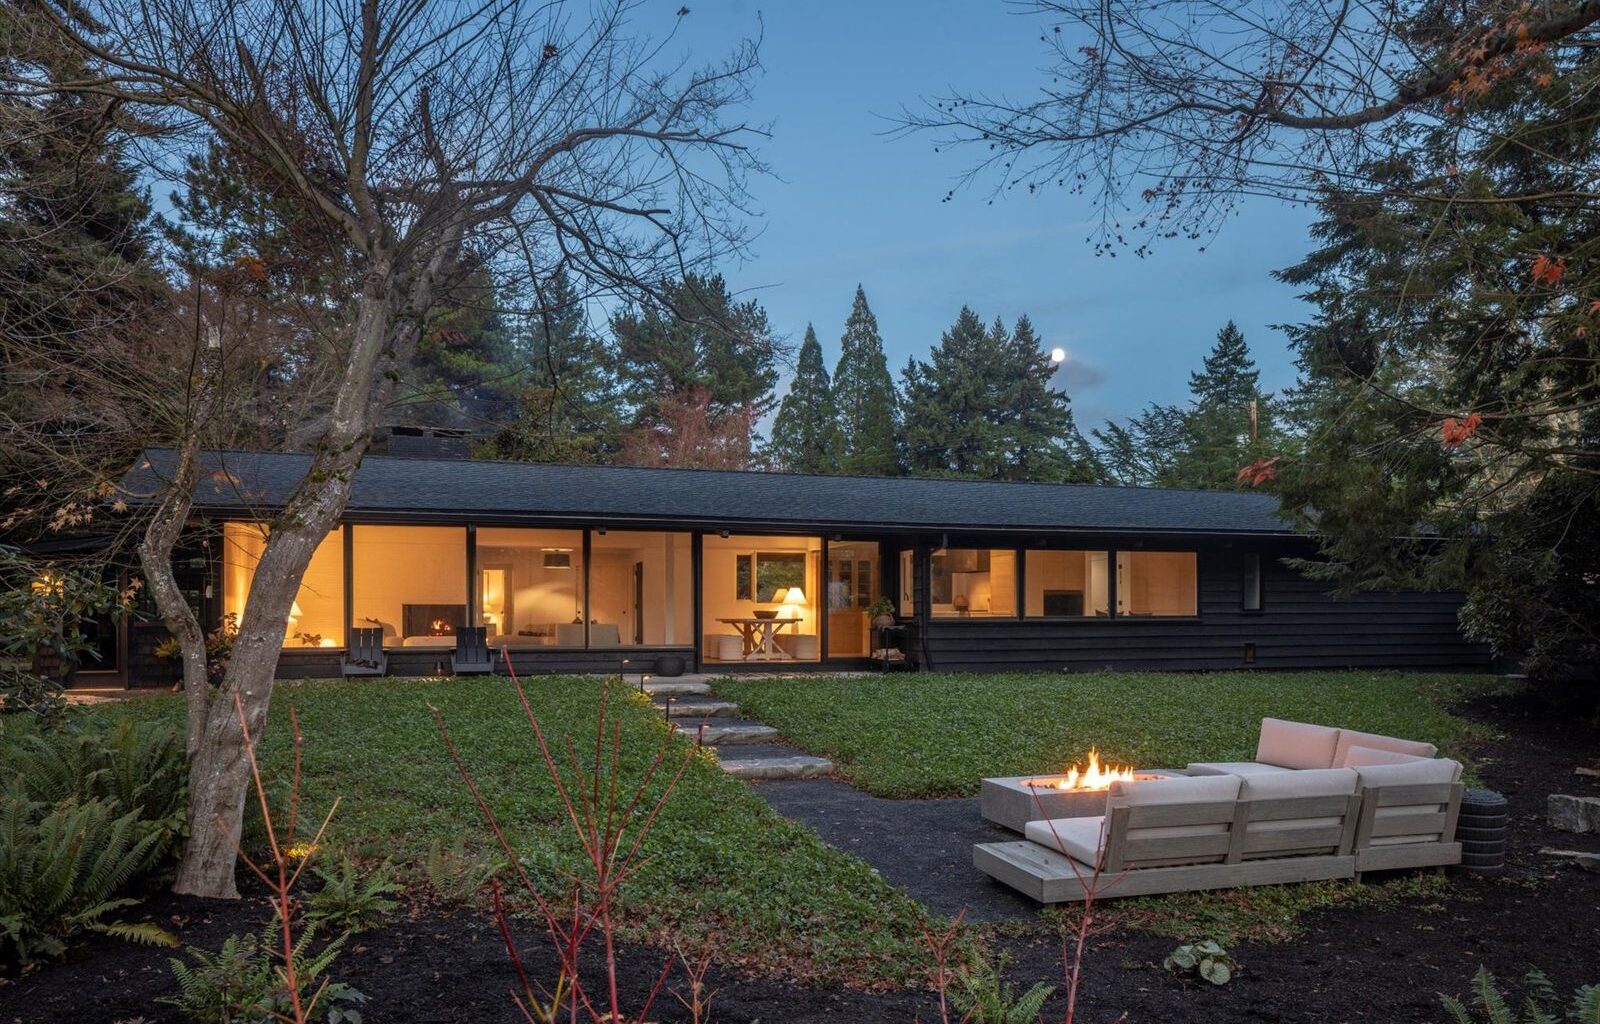
Architect: James C. Gardiner
Landscape Architect: Chandler Fairbanks
Renovation Period: 2015–2026
Renovation Designer: Jacqueline Devries
Footprint: 2,032 Square Feet (3 Bedrooms, 2 Baths)
Lot Size: 0.37 Acres
From the Agent: “Rooted in the Northwest Regionalist tradition, this coveted Vista Hills home is warm, minimal, and deeply connected to its surroundings. 2765 SW Vista Drive is a 1954 one-level ranch, shaped and curated by a longtime art director and interior design photography stylist. The expansive living room, celebrated for its interior/exterior connection, features vaulted ceilings with painted exposed beams defined by low windows and long sight lines. The primary suite is private and serene, with wool carpet, wraparound picture windows, treetop views, and a luxurious bathroom with handmade tiles and heated floors.”