
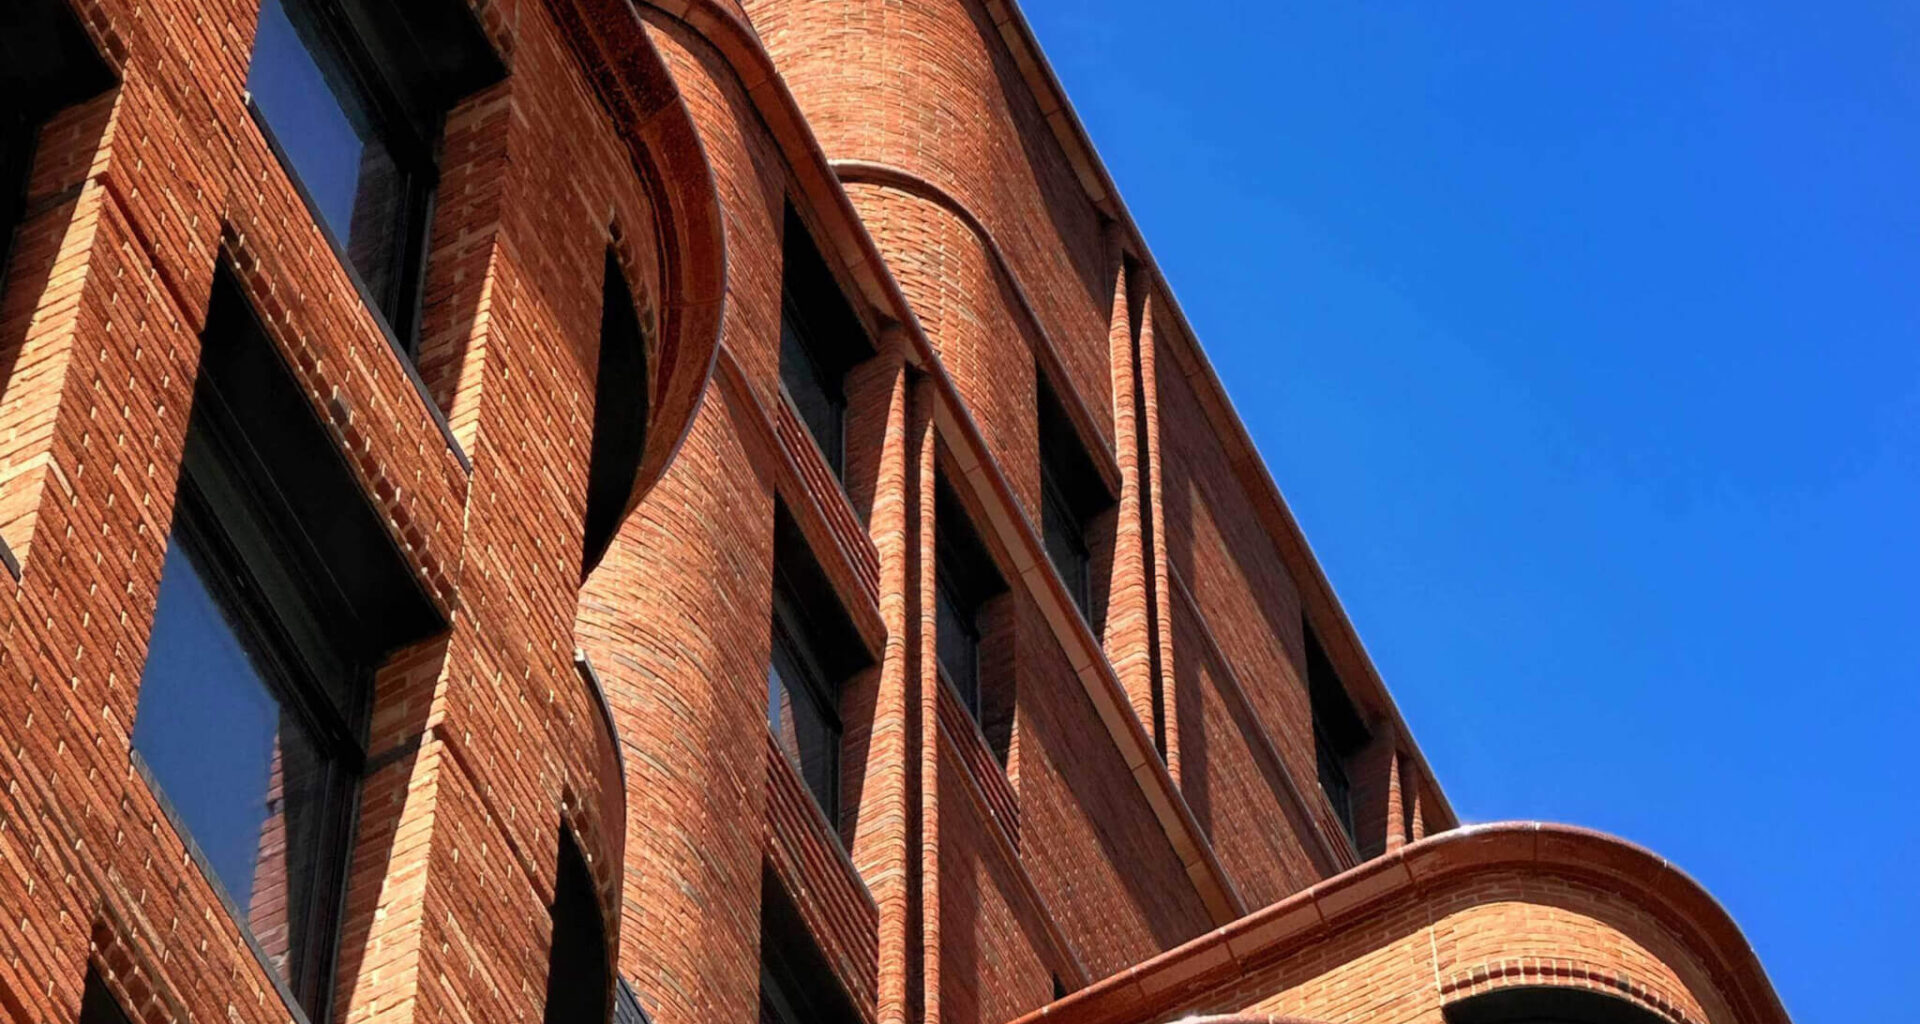
On the corner of 14th Street and Sixth Avenue in New York City, BKSK Architects drew from Greenwich Village vernacular to create The Village West, a contemporary take on the neighborhood’s curved and turreted masonry buildings and a meticulous study on the functional and ornamental uses of red brick and iron-spot glazed terra-cotta.
The building’s massing appears as a composition of bundled towers, each organized in a vertical strata sensitive to the streetscape. Varieties of recessed and projected brick, complemented by bands and piers of terra-cotta, endow the building with weight, depth, and shadow.
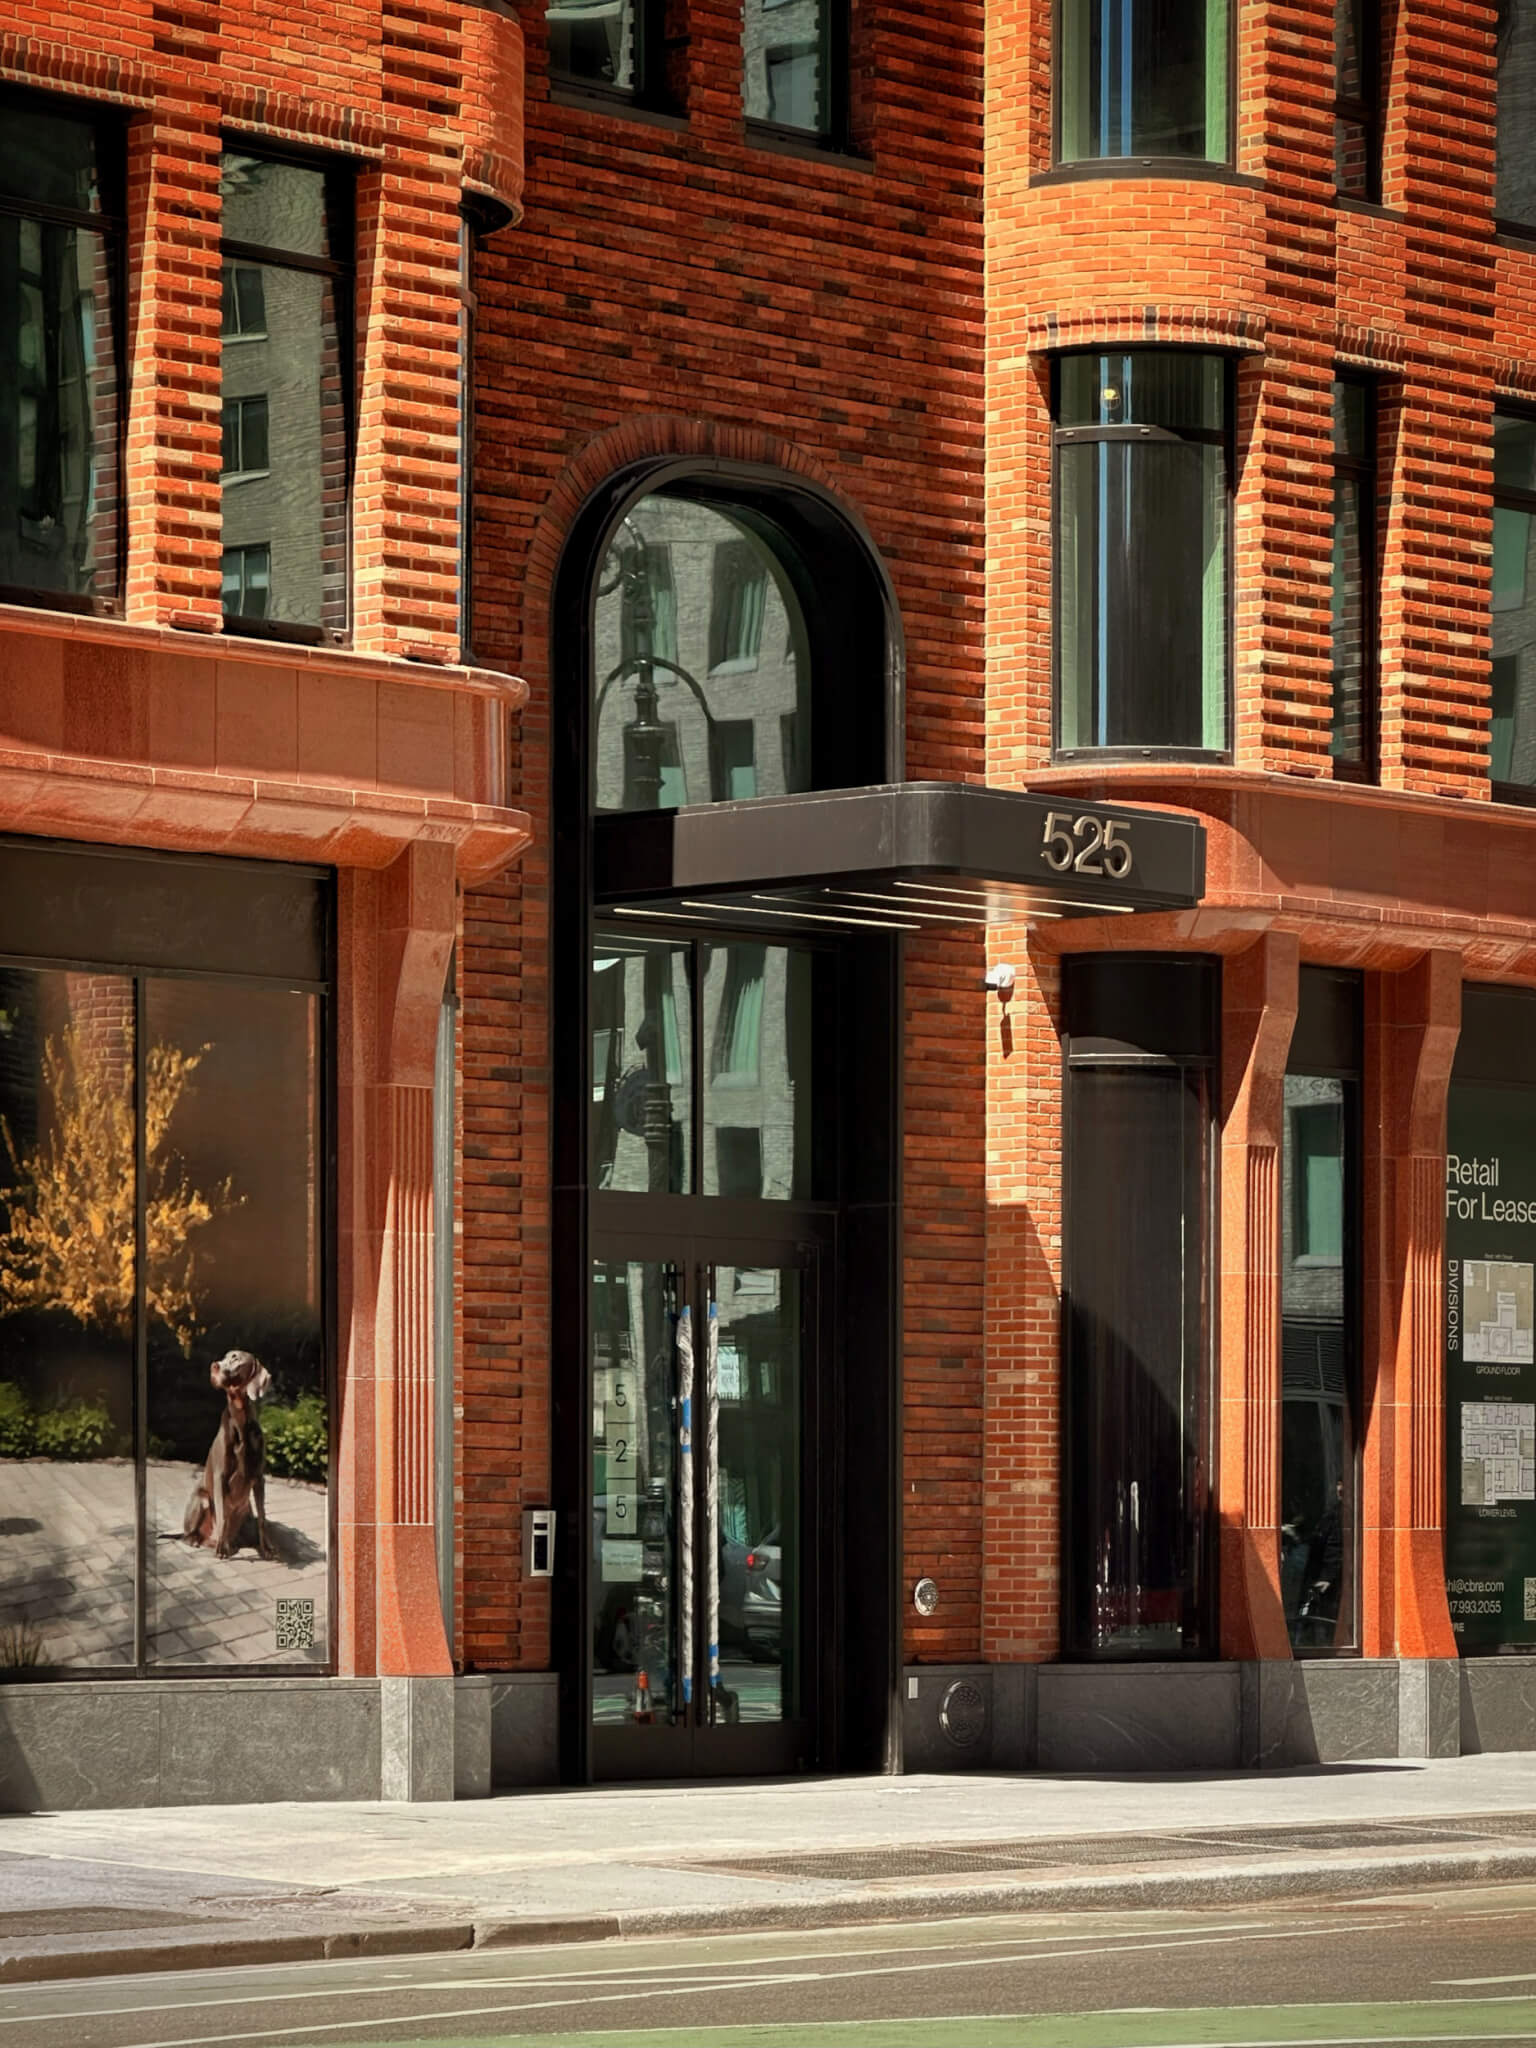 A glazed terra-cotta base piques interest at the street level. (Michael Young)
The facade of The Village West, like its richly decorated forebears, is divided into a distinctive base, middle, and top. At the base, a glazed terra-cotta storefront system with fluted piers and spandrels returns a human scale to the streetscape. Brick piers, articulated with recessions, draw the eye further up the facade, where variations on the same details and embellishments can be recognized in miniature.
“[We used] the most elevated, most noble, highest finish material at the bottom of the building to give it a street level grandeur,” David Kubik, partner at BKSK Architects, told AN. “At that level, you can also experience the material more personally—you can go up and touch it.”
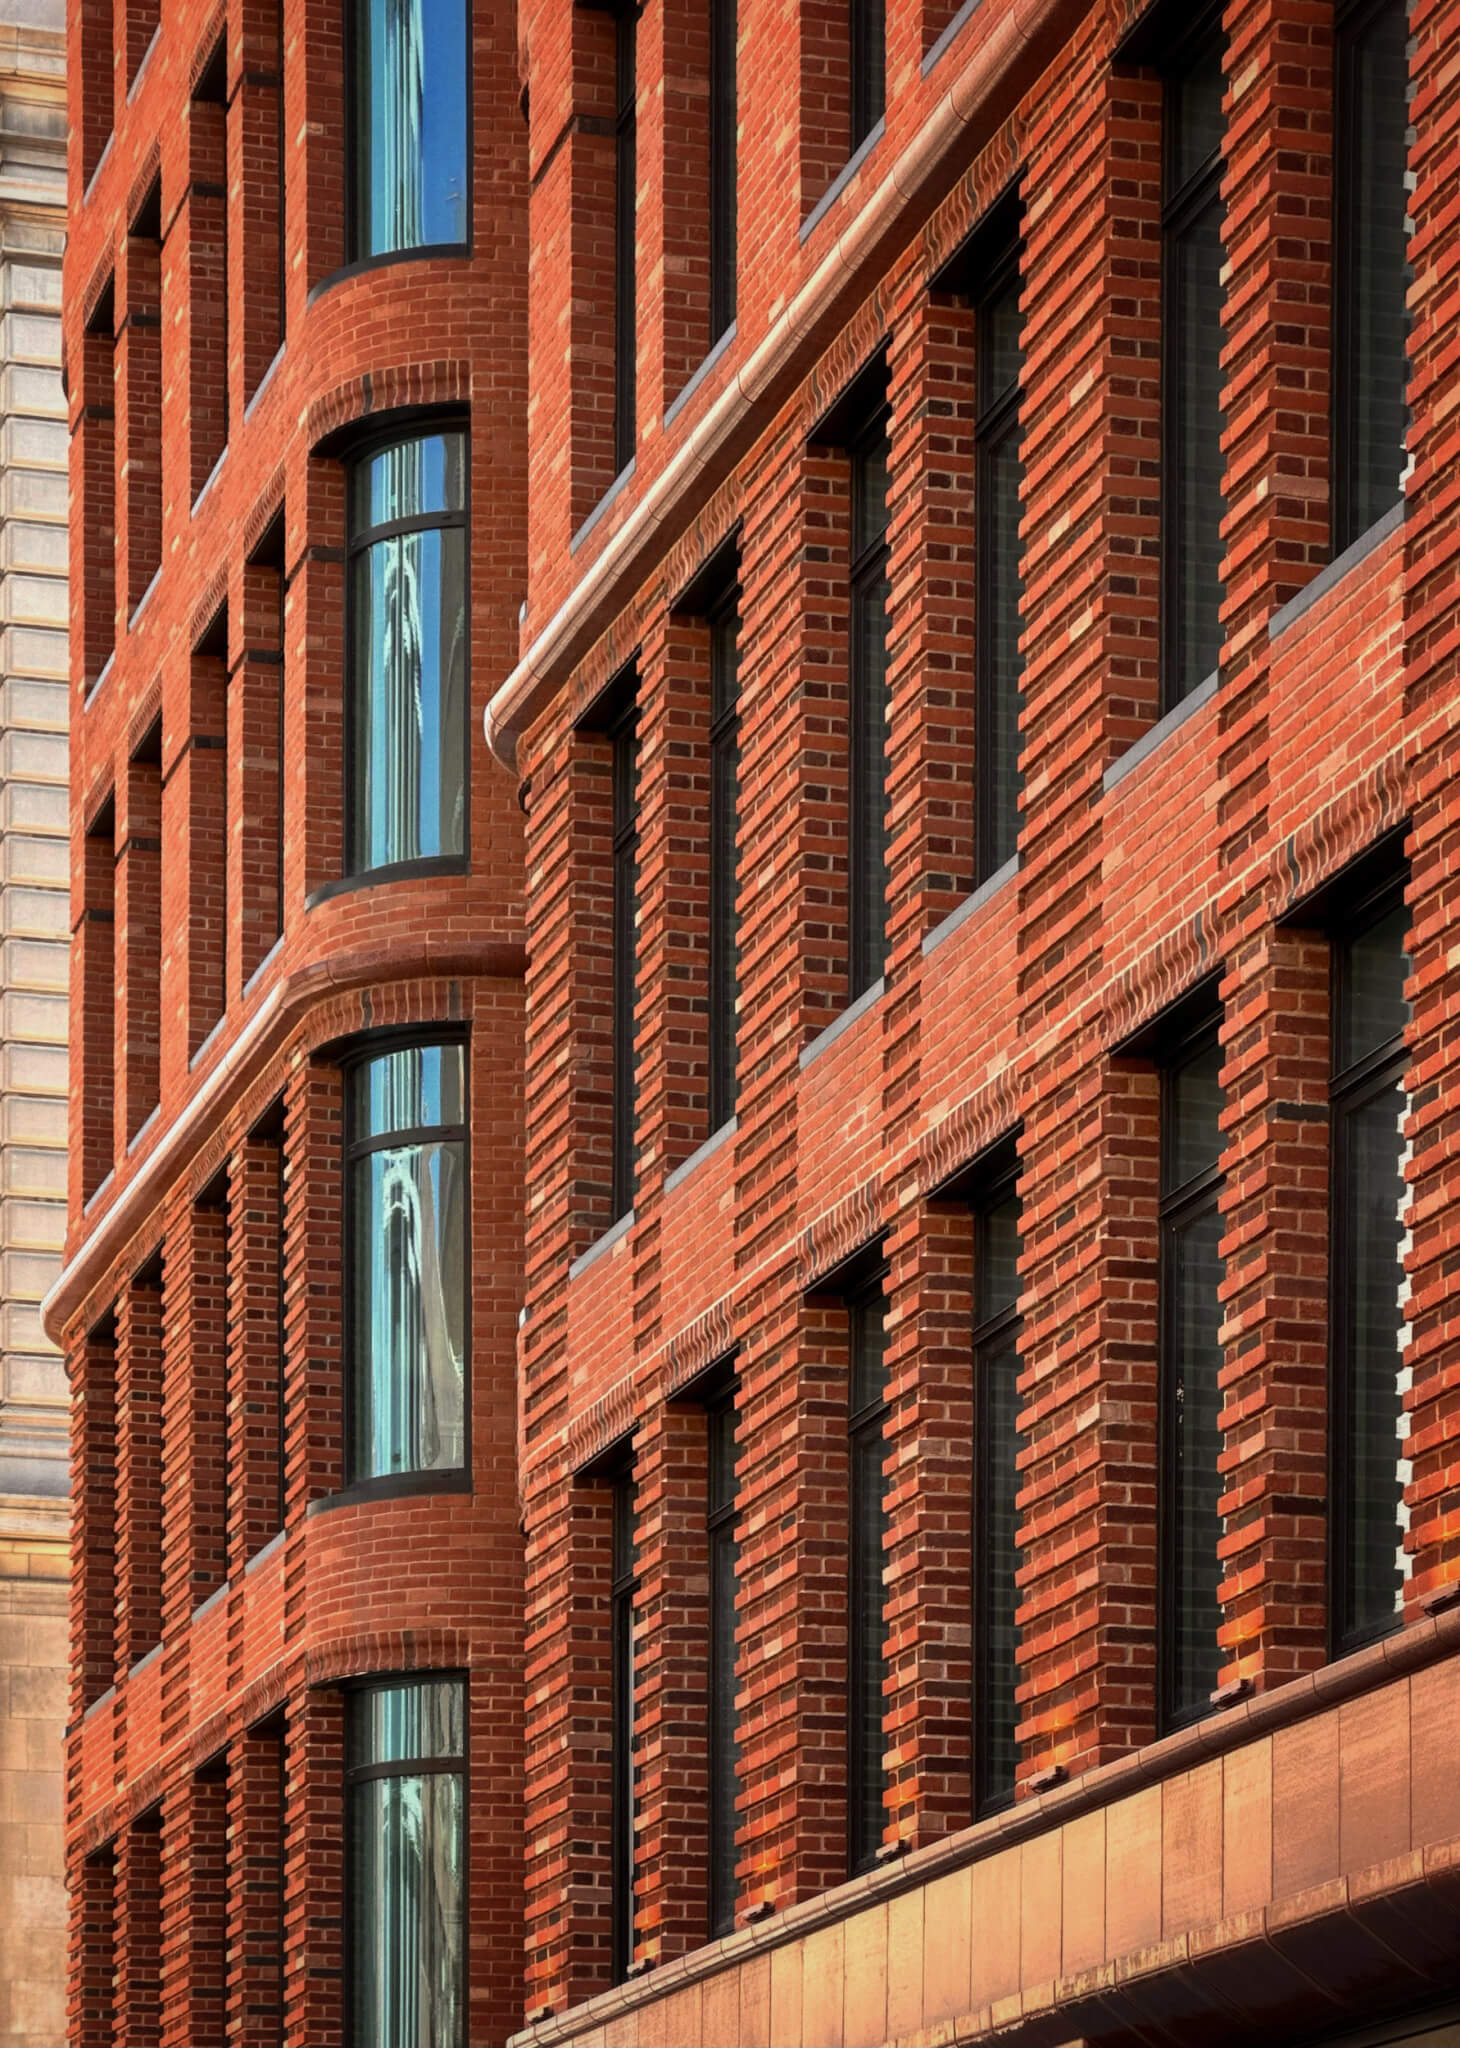 Patterns of recessed and projected brick create ornamental embellishments on the facade. (Michael Young)
Recessions and projections in the brick continue as the building rises. Pixelated patterns crawl up the reveals between the extruding cylindrical volumes. The same glazed terra-cotta used on the street level delineates separation between apartment units. Custom headers crown each rounded window, with a full eight-inch brick return into the facade.
“A lot of what we love about historic building facades is their depth and cast shadow,” Kubik said. “That’s what makes a facade feel substantial. Getting this depth to read was the most important thing to accomplish.”
The building culminates with a terra-cotta cornice, designed as a final, condensed expression of the details on the facade below.
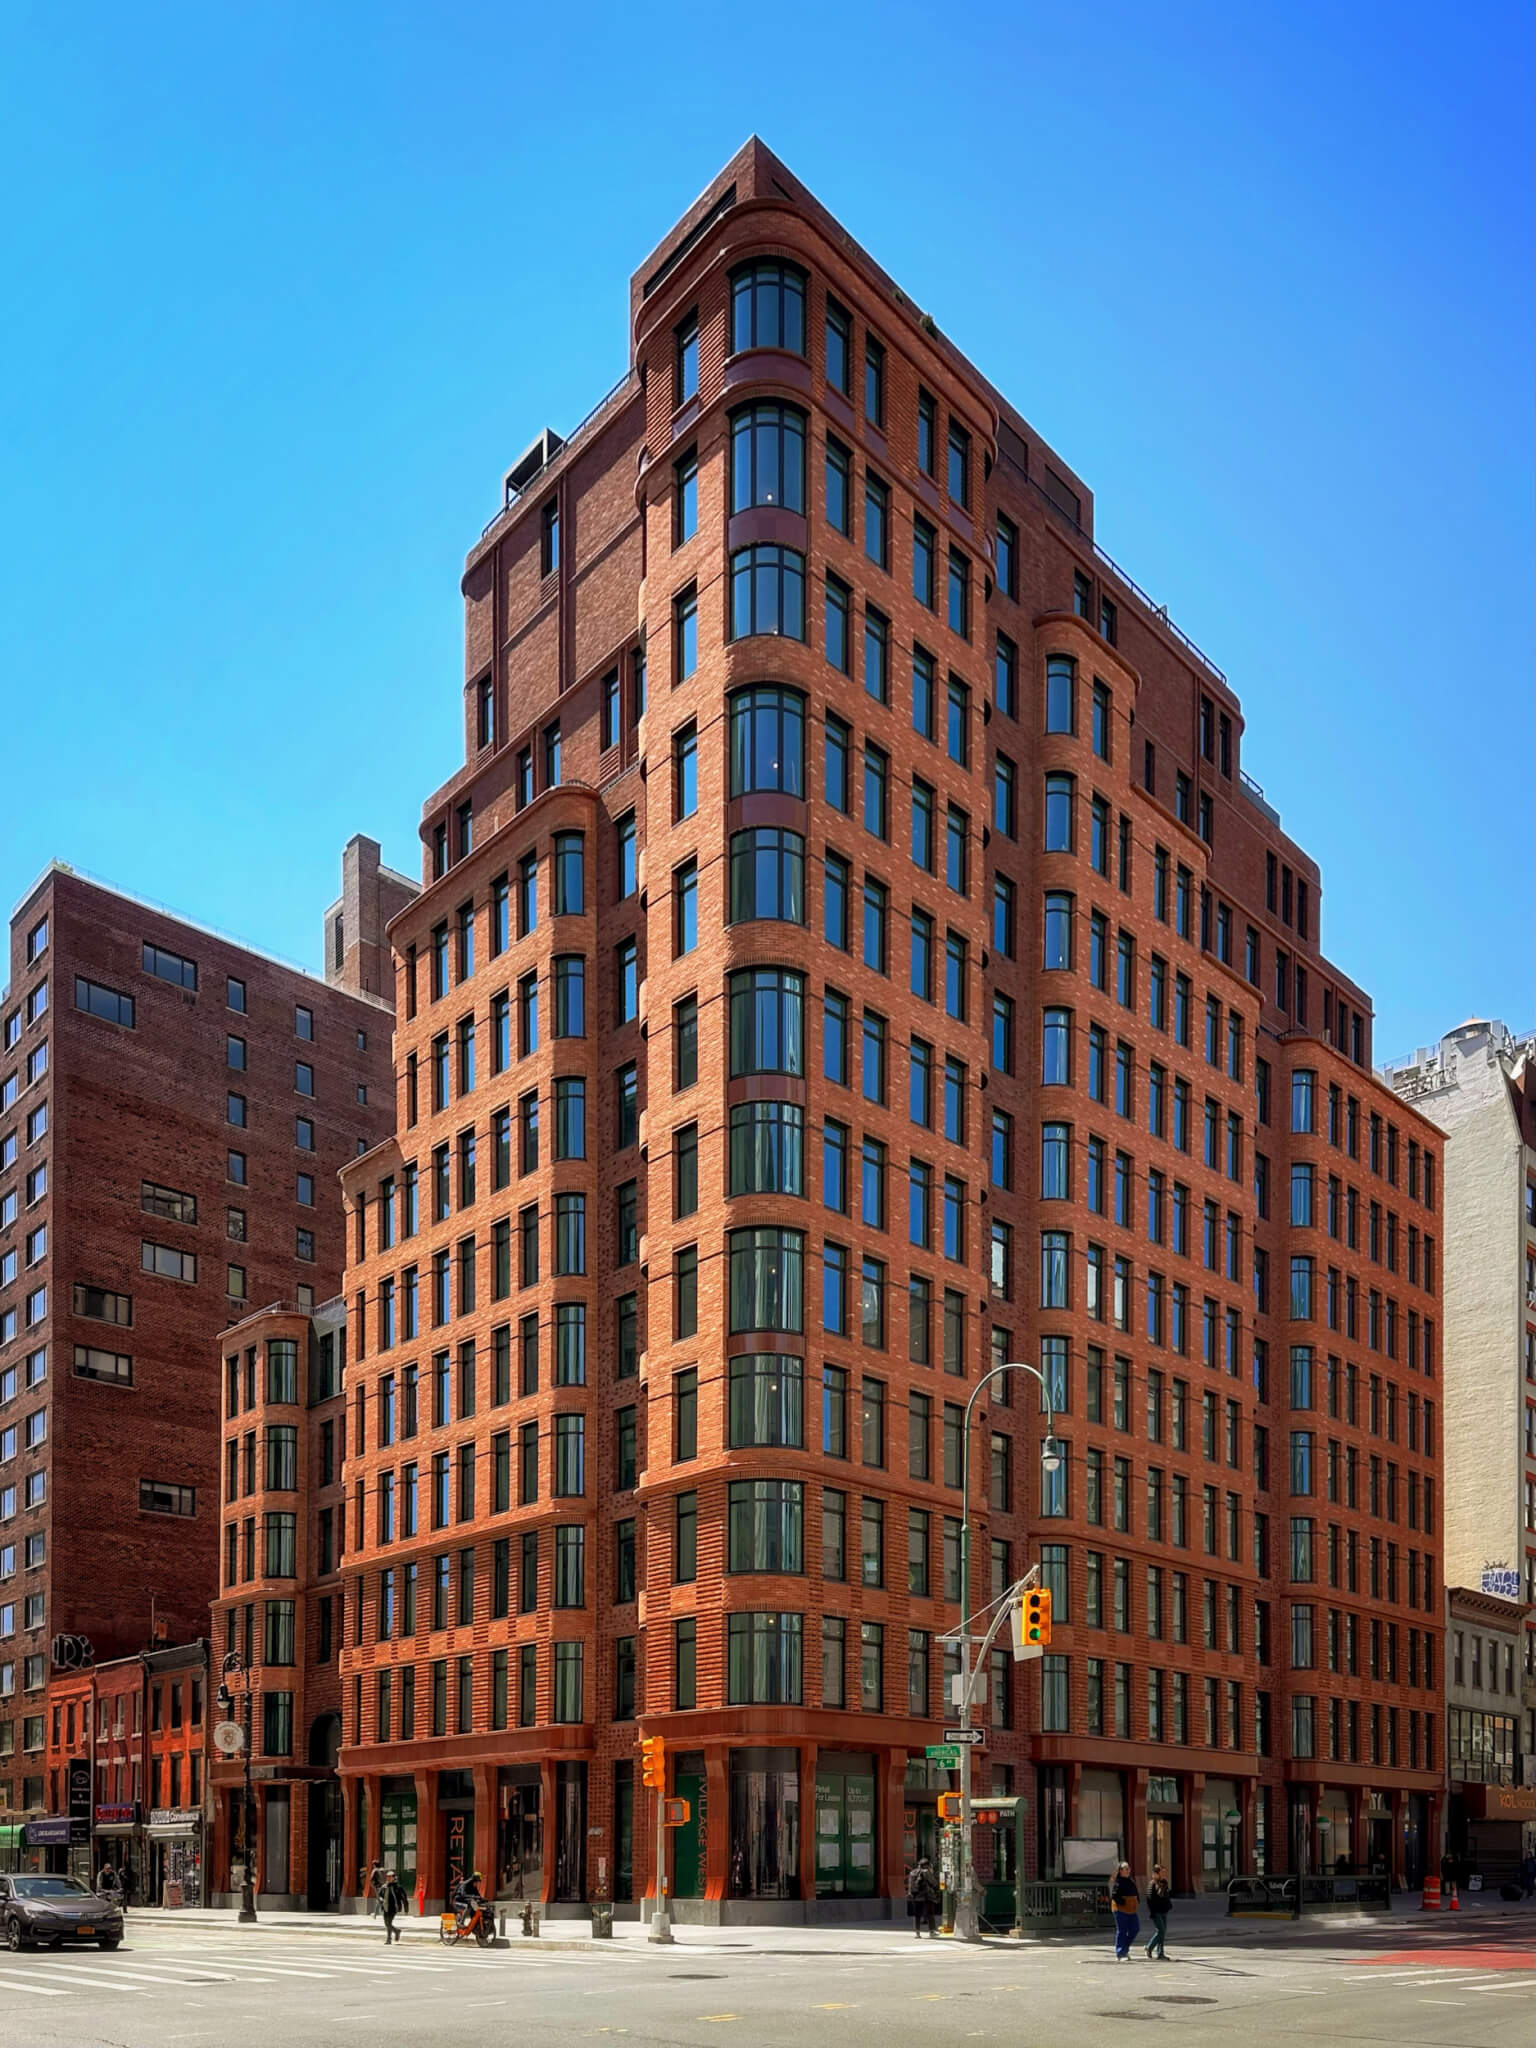 Mixing masonry types demanded precision during construction. (Michael Young)
Strategic decisions were made early in the design process to account for the detailing. BKSK Architects committed to a two-inch airspace for the brick to allow proper space for undulations in the facade. Because the horizontal bands of terra-cotta were positioned exactly between floors, brick dimension and mortar spacing needed to be precise.
“The coordination of many masonry types became complex during construction. There were certain set points we could not deviate from,” said Joe Vivino, associate and project architect at BKSK. “The relieving angle elevations for the terra-cotta needed to be closely coordinated with brick-and-mortar courses to ensure everything aligned correctly.”
Project Specifications
Design architect: BKSK Architects – David Kubik, Partner in Charge, Joe Vivino, Project Architect, Luisa Vargas, Project Architect
Architect of record: BKSK Architects
Landscape Architect: Liz Pulver
Interior design: BKSK Architects – Paolo Agostinelli, Gerry Ende
Structural engineering: DeSimone Consulting Engineers
Civil engineering: Langan
Facade consultant: Steven Winter Associates
Facade materials: Boston Valley Terra Cotta, Belden Brick
Glass: Arcon, Ornilux
Windows: Shuco International, AluGroup
Doors: L.I.F. Industries, Ellison
Roofing: Hanover Pavers, Siplast
Waterproofing: Siplast, Xypex, Henry, Co.
Insulation: Kingspan, Rockwool
Landscape Products: Karen Pearse Pavers, Tile Tech Ipe Decking
Lighting design: Clinard Design Studio
General contractor: Hunter Roberts Construction Group
MEP Engineering: Dagher Engineering
Geotech Engineering: Langan
Branding/Creative: IF Studio NY