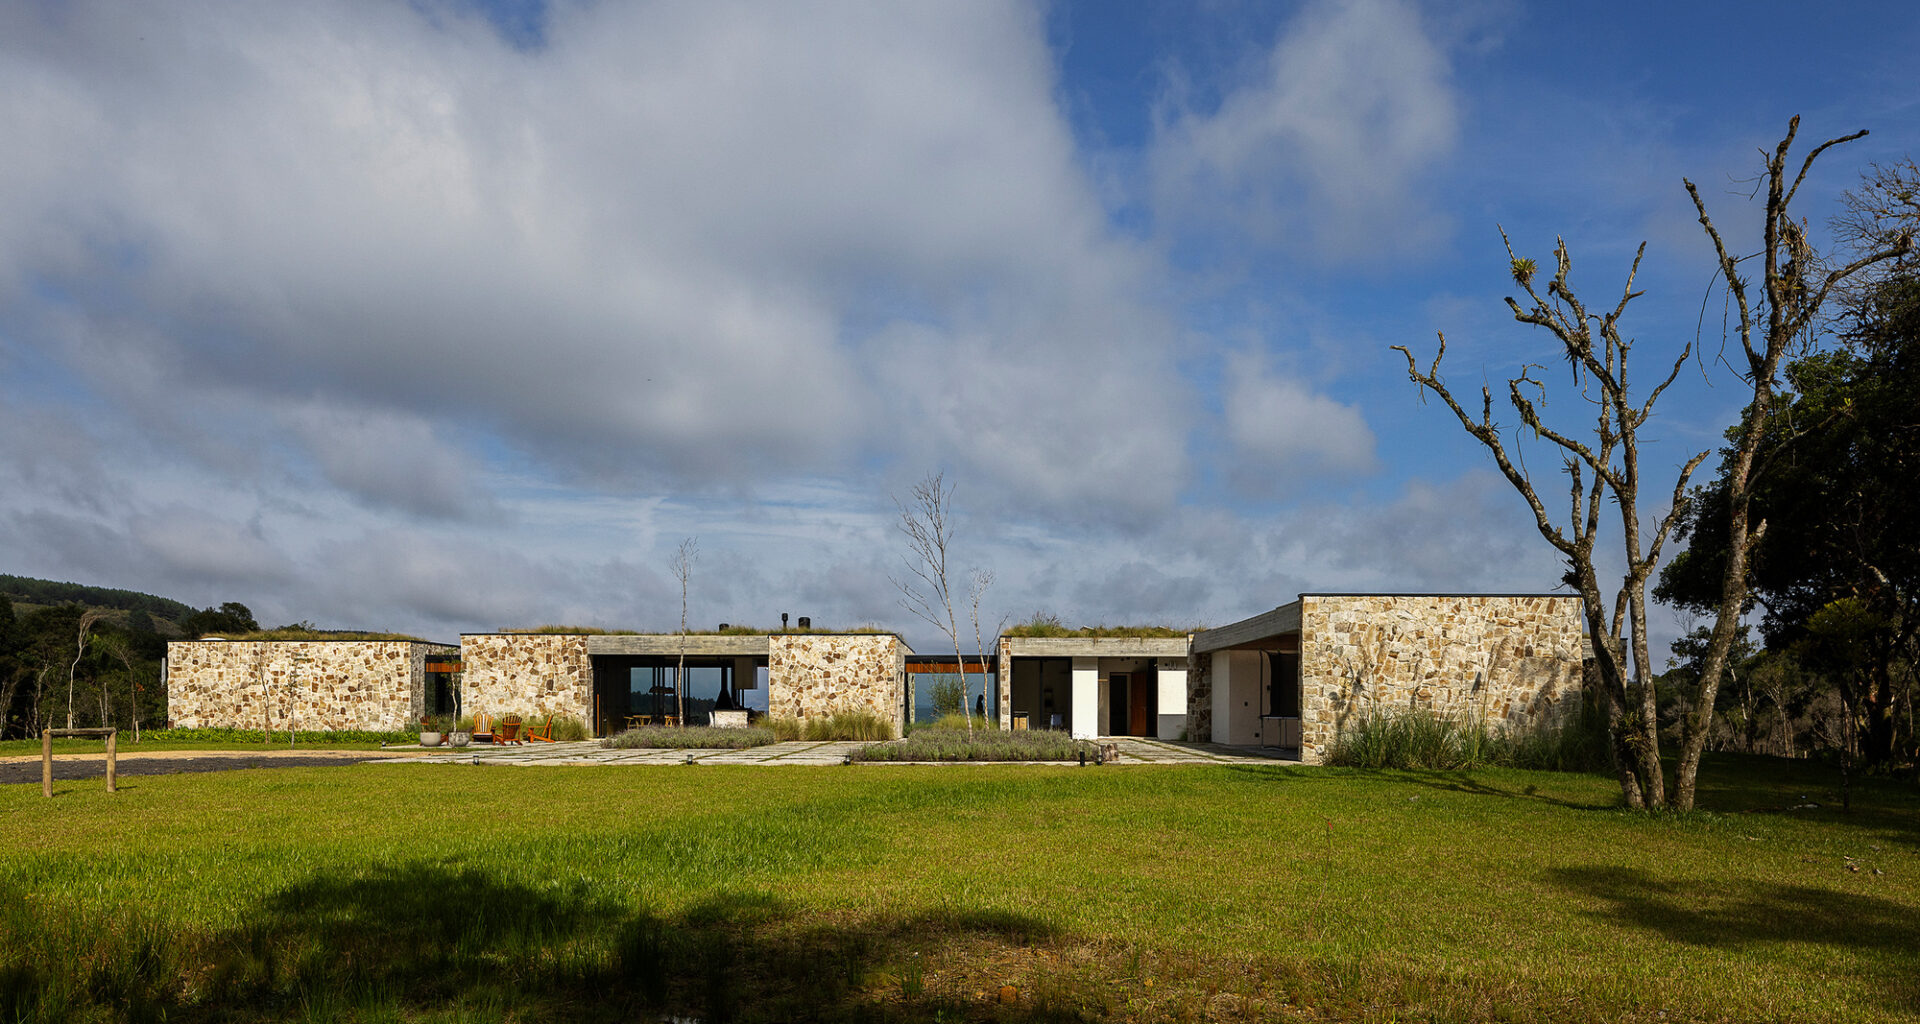
 © Leonardo Finotti
Share
Or
https://www.archdaily.com/1041594/casa-entre-peraus-marchetti-bonetti-plus
Area
Area of this architecture project
Area:
732 m²
Year
Completion year of this architecture project
Year:
Lead Architects:
Giovani Bonetti, Luiz Fernando Zanoni e Taís Marchetti
 © Leonardo Finotti
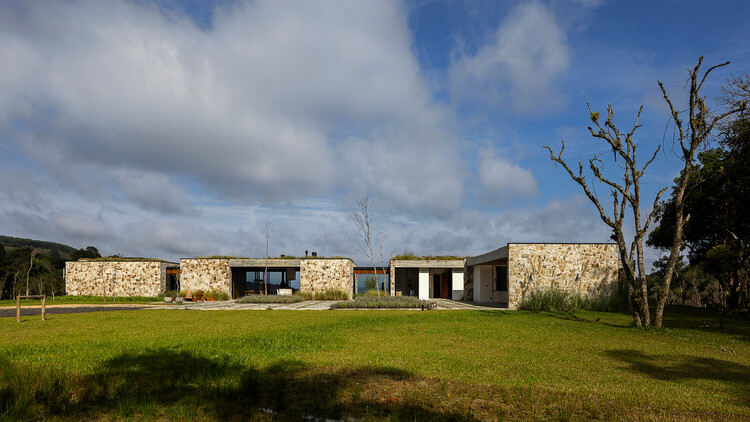
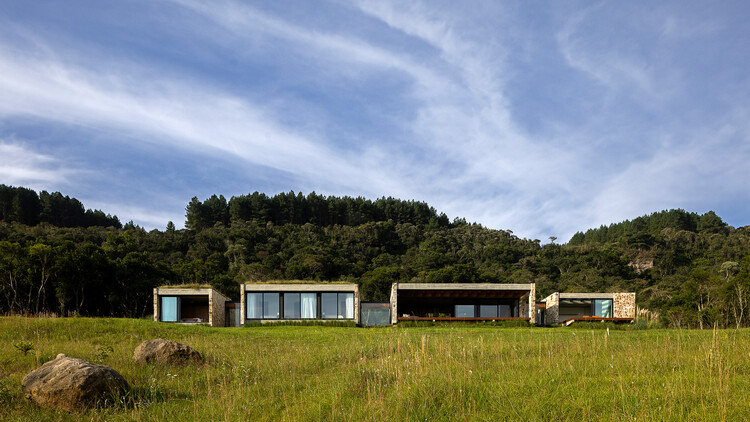
Text description provided by the architects. Casa Entre Peraus is the result of a design process in which the site, technical considerations, and logistics play a central role in architectural decisions. Located on a steeply sloping site in the interior of Santa Catarina, the project required the design to go beyond mere drawing and incorporate, from the very beginning, precise strategies for access, material transport, and construction execution as an integral part of the architectural solution.