
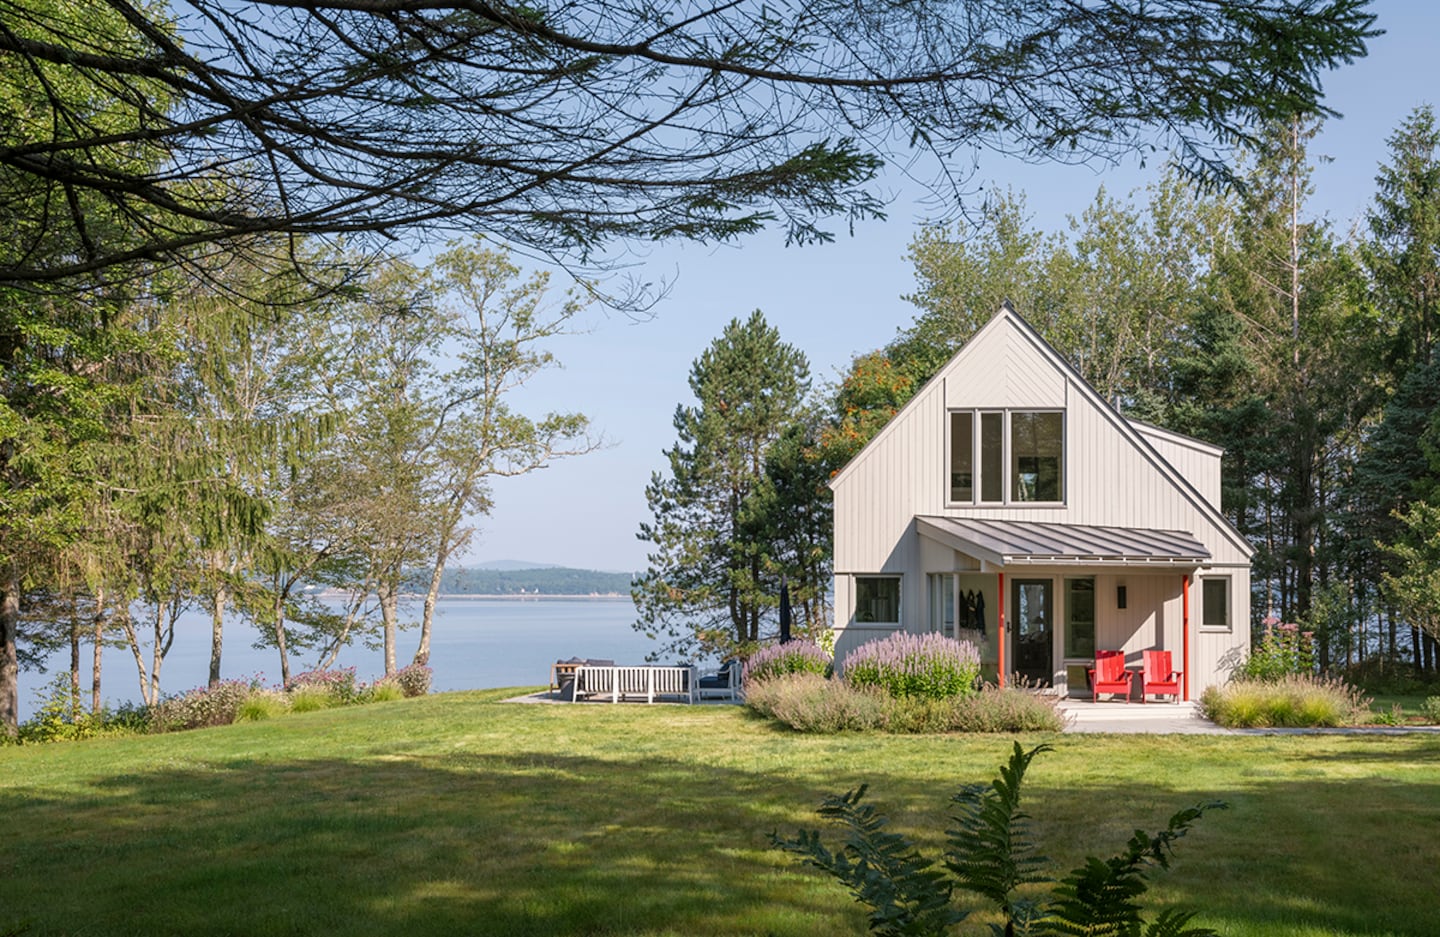
Affection aside, the house needed updating. The couple relied on architect David Duncan Morris of Woodhull to modernize the nearly 40-year-old home without losing its essence. To Grob, that meant bright, welcoming interiors that captured the spirit of her family, past and present. “David really understood my vision of reflecting what my parents created here,” she says.
“You can’t undervalue the role that nostalgia plays in our work,” Morris says. “The goal was not to reinvent the home, but to carry it forward, paying tribute to what it was.”
To Morris, that meant not disturbing the character of the original architecture. He preserved the exterior form of the modest saltbox as well as the interior’s post-and-beam construction. Adding just 320 square feet, for a total 1,760, vastly improved the home’s function. The team turned a sleeping loft into a full bedroom (there are now three bedrooms — two upstairs and one downstairs). They also created a mudroom, a screened porch, and an office. The kitchen is in the same place, but brand new; same with the two baths.
The home lives larger thanks to a better connection to the outdoors, Morris explains. They expanded every window opening for maximum light and views. In the kitchen, that meant reconfiguring the arrangement to open up a dark corner. In the living room, pulling the windows to the floor granted a water view. Windows now fill the gables in the upstairs bedrooms, which are tucked in the eaves with much bigger skylights.
The ability to move between indoors and outdoors also contributes to the home’s expansive feel. Before, one stepped directly into the kitchen from a dinky wood stoop. Now, a bluestone path leads to a charming porch with a shed roof held up by two bright red steel posts. “Red was my mom’s favorite color,” Grob says. “Not a day goes by that I don’t think of her.”
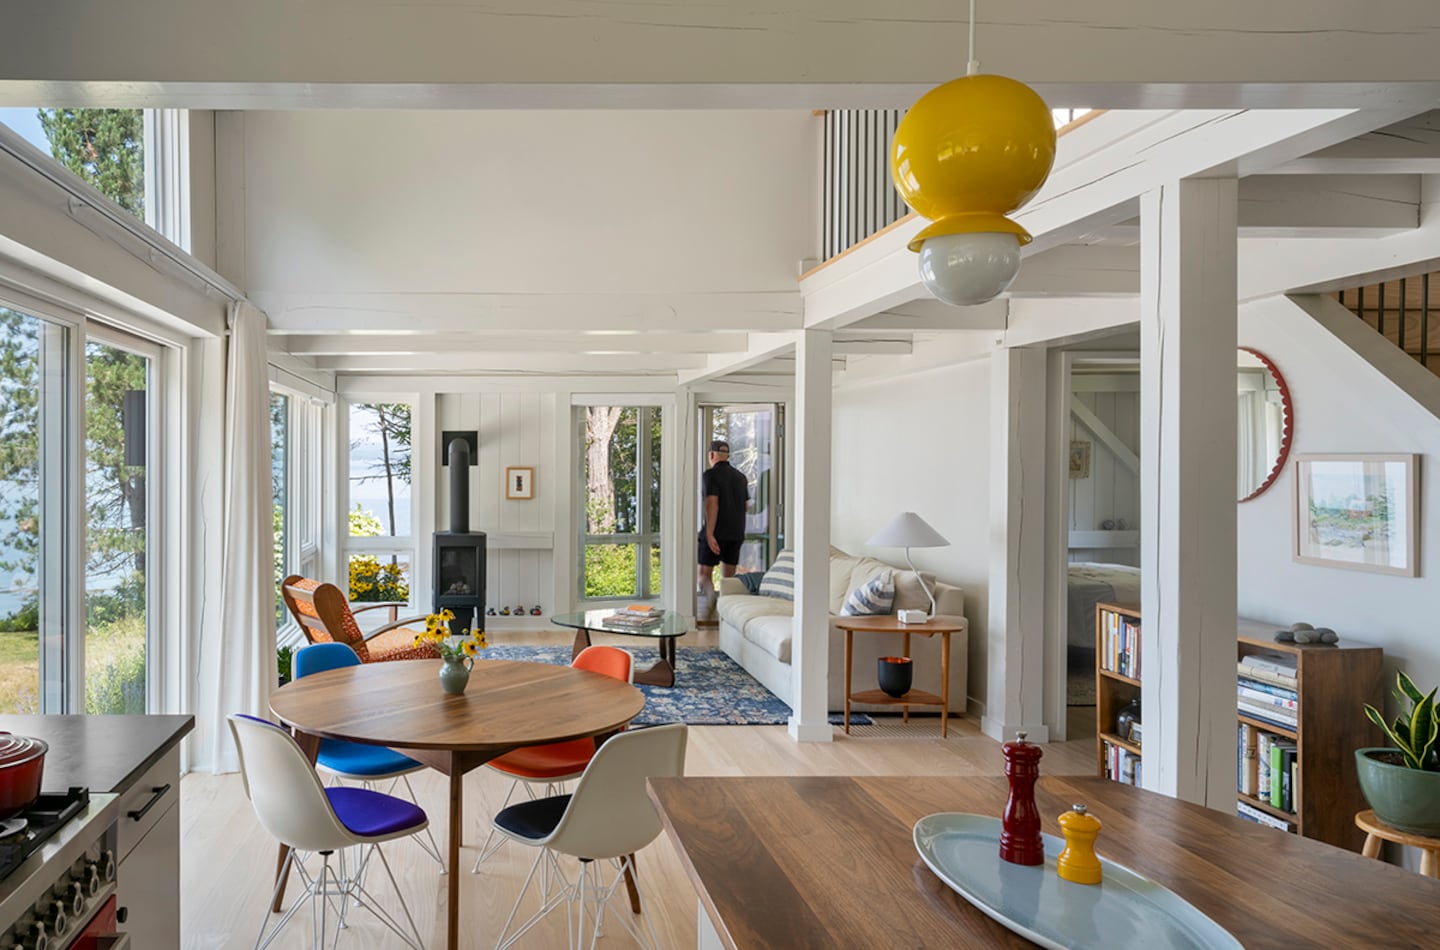 Unable to decide on just one color for the Herman Miller dining chairs, Grob asked Morris what he thought about doing each one in a different color; he was all in.TRENT BELL
A small mudroom with two walls of glass acts as a convenient buffer between outdoors and in. And it’s equipped with a dog wash station, a helpful addition given that Grob walks their chocolate Labrador on the beach every morning. In the dining area, sliders open to a terrace facing the water. The family tends to gather in the evenings on the screened porch at the end of the house — a Maine must-have. Here, the couple and their two twentysomething children, who visit often, can enjoy views of the river and wildlife.
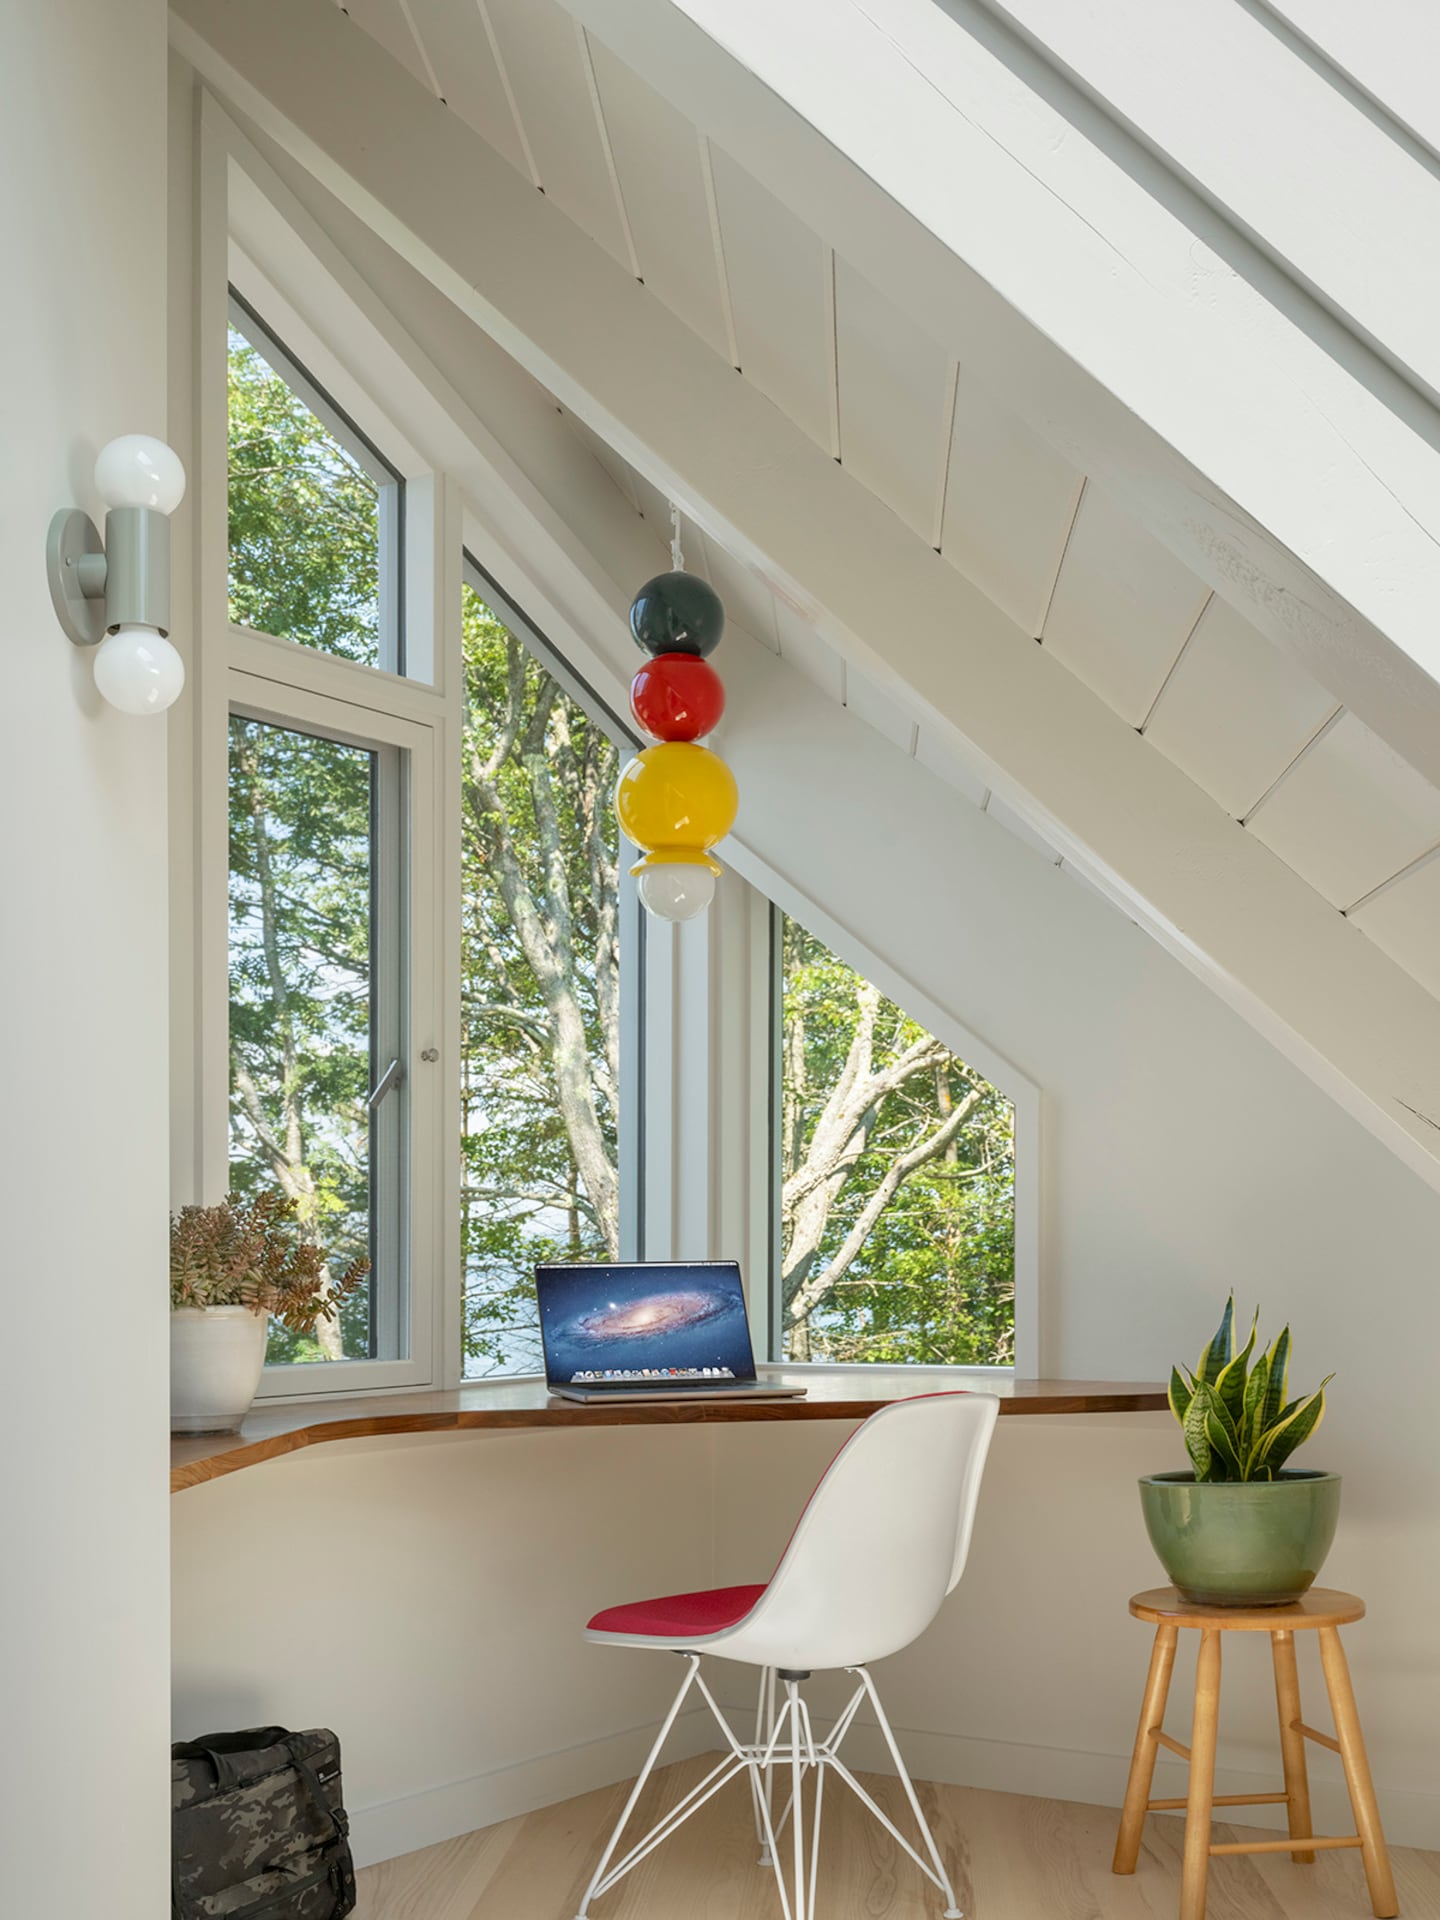 Homeowner Elizabeth Grob hung a J Schatz pendant over her desk, which overlooks the bay, as a tribute to her dad.TRENT BELL
Morris enlarged the center of the open-concept space by pushing the stairs back 5 feet, away from the center of the room. The move also opened up the sightline from one end of the home to the other. He flipped the direction of the stairs to ease circulation, too. Now, one ascends just beyond the front door rather than from the living room.
Next, Morris needed to find somewhere for an office. To gain square footage upstairs, he took advantage of the home’s cathedral ceiling, running a standard-height ceiling over the living room. With its exposed beams, tall windows, and a wood burning stove, the living room feels like a glassy jewel box. The ceiling in the adjacent dining room, which soars 18 feet, seems even higher in contrast. As for the office upstairs, it juts out over the screened porch into the landscape.
Painting the brown wood interior transformed the home’s atmosphere. The entire shell — the posts, the beams, and the V-groove sheathing in between — is bright white, pairing nicely with the new pale ash floors. “The crisp white interior became the backdrop for Elizabeth’s colorful things, many of which are tied to family history,” Morris says.
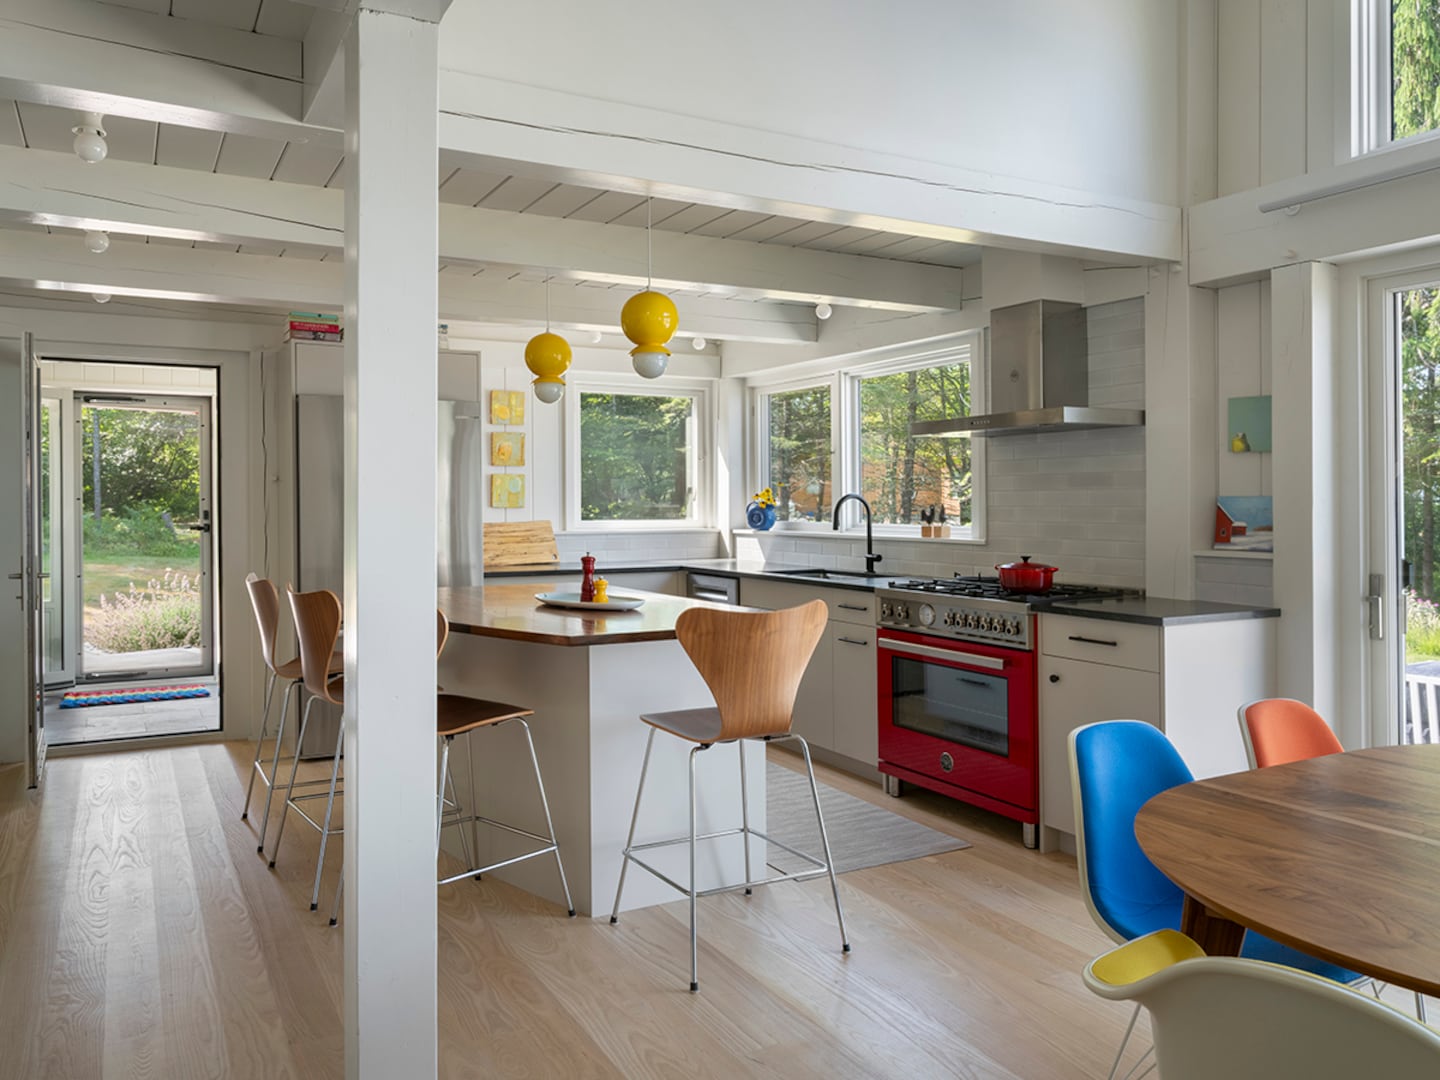 Larger windows pulled to the corner in the kitchen provide better light and a solid wall for the range. The perimeter countertops are a durable black stone while the island, curved to ease circulation, is walnut.TRENT BELL
A red Bertazzoni range is the kitchen’s centerpiece, another ode to Grob’s mom, who loved to cook. The glossy, primary-colored pendants by J Schatz in the kitchen and office nod to Grob’s father, who hung one of the company’s egg-shaped bird feeders at the edge of the woods.
“If you’ve been there before, you can see that her parents’ house still exists,” Morris says. “You also see that this next chapter is Elizabeth’s and her family’s.”
Architect: Woodhull, woodhullmaine.com
Builder: Oak Ridge Custom Builders, oakridgecustombuilders.com
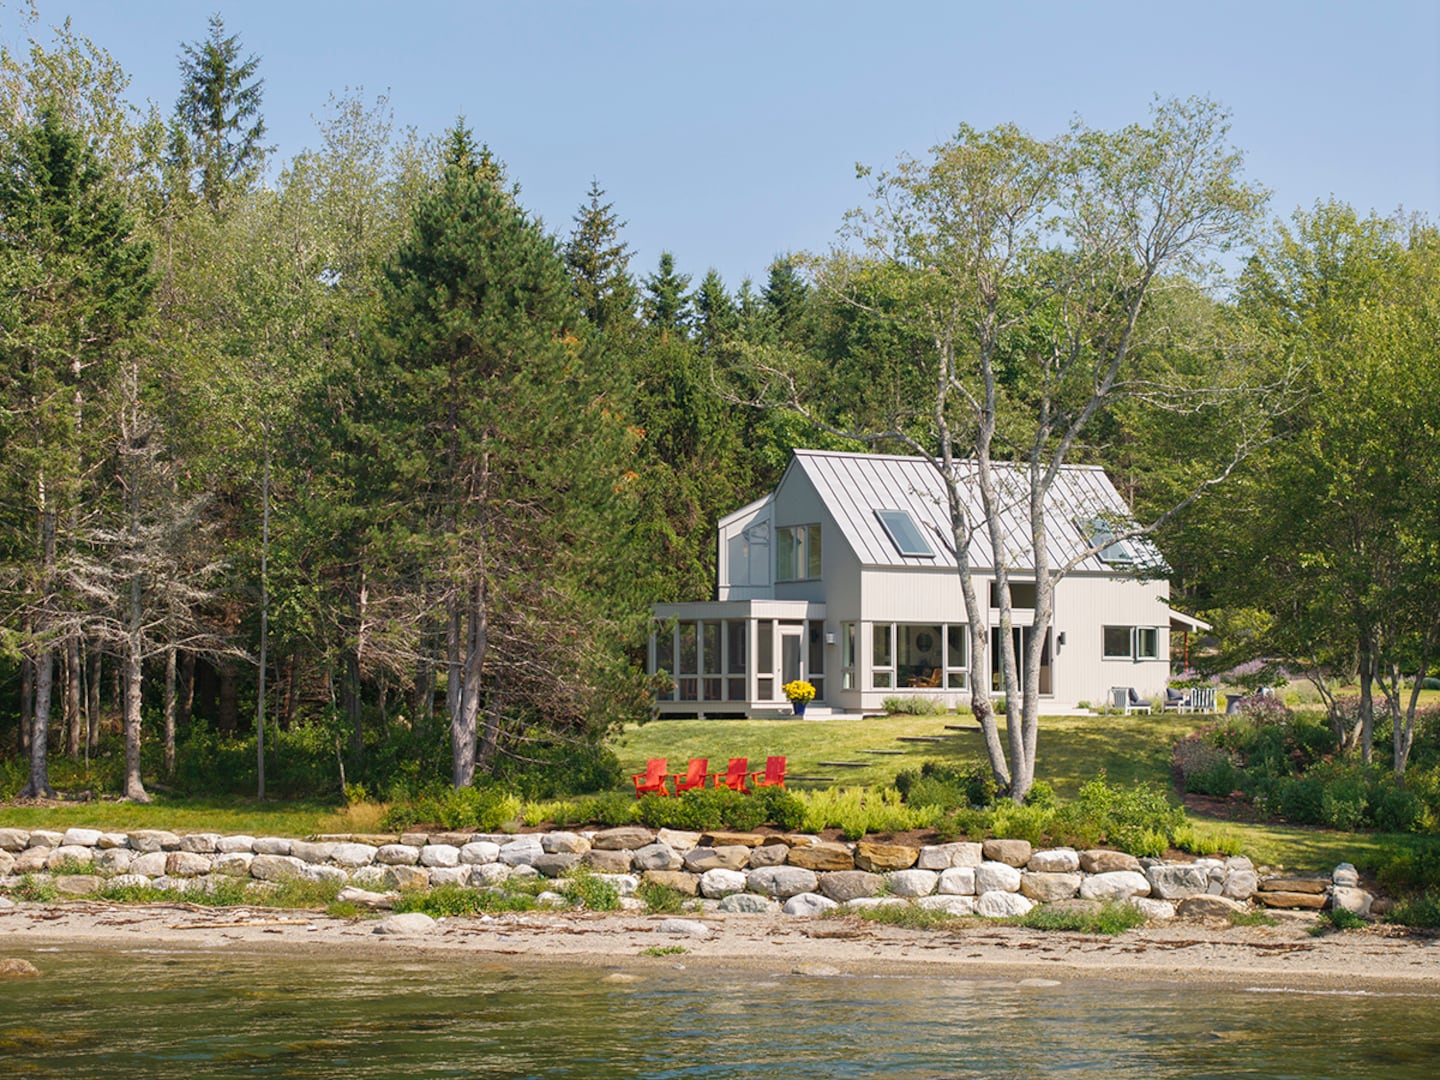 The triangular projection of the office over the screened porch addition allows for a view while larger skylights let sunlight into the upstairs bedrooms.Trent Bell
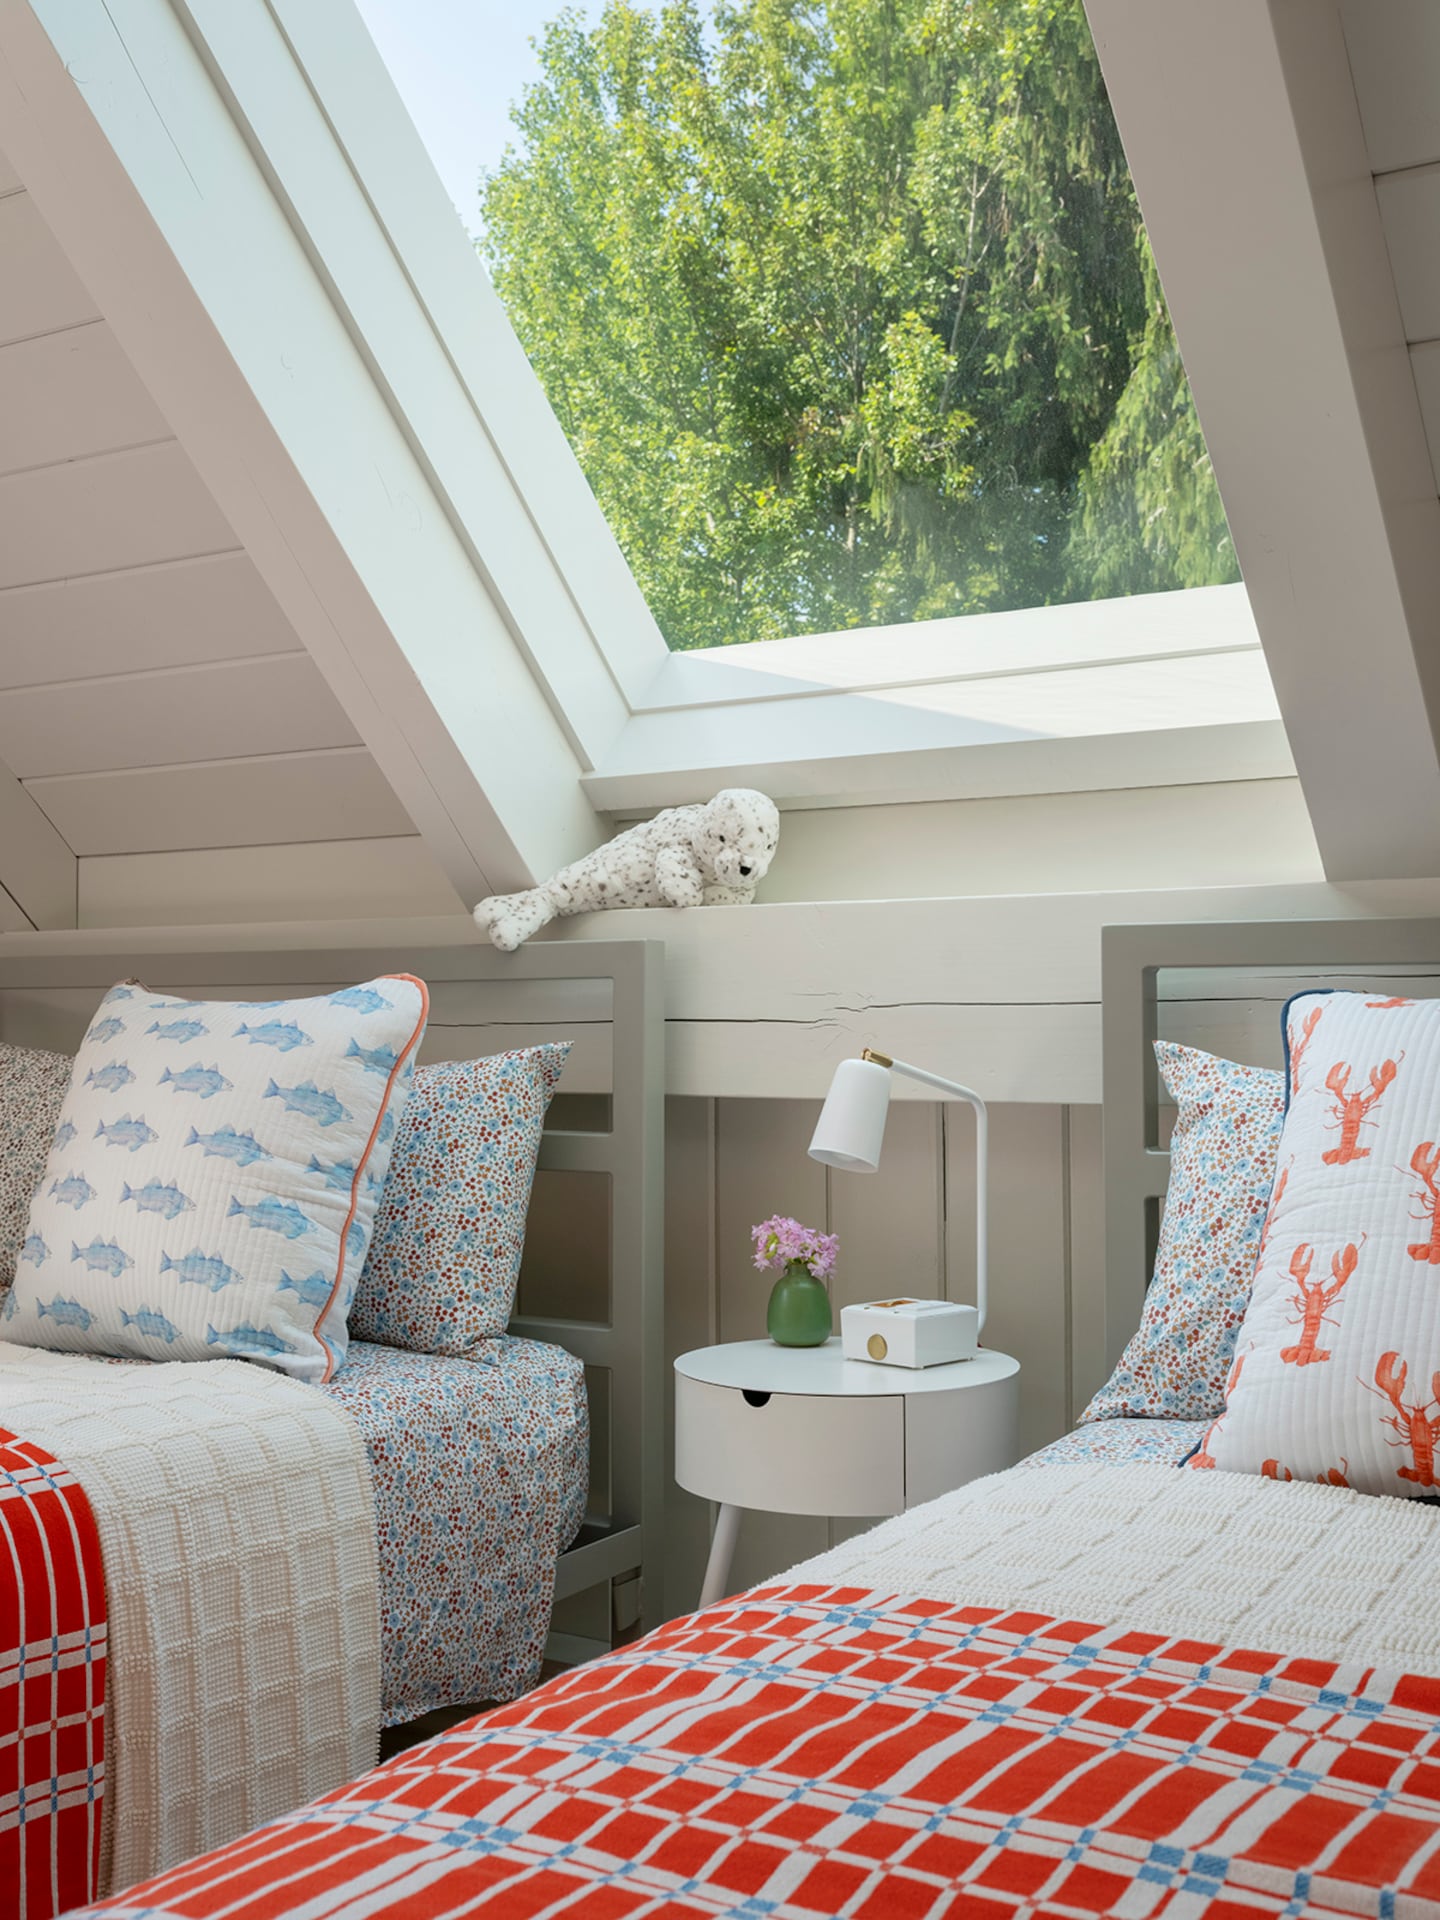 Beds in the upstairs guest room feature playful pillows from Maine artist Sara Fitz.TRENT BELL
Marni Elyse Katz is a contributing editor to the Globe Magazine. Follow her on Instagram @StyleCarrot. Send comments to magazine@globe.com.