
Houses We Love: Every day we feature a remarkable space submitted by our community of architects, designers, builders, and homeowners. Have one to share? Post it here.
Project Details:
Location: Las Palmas de Gran Canaria, Spain
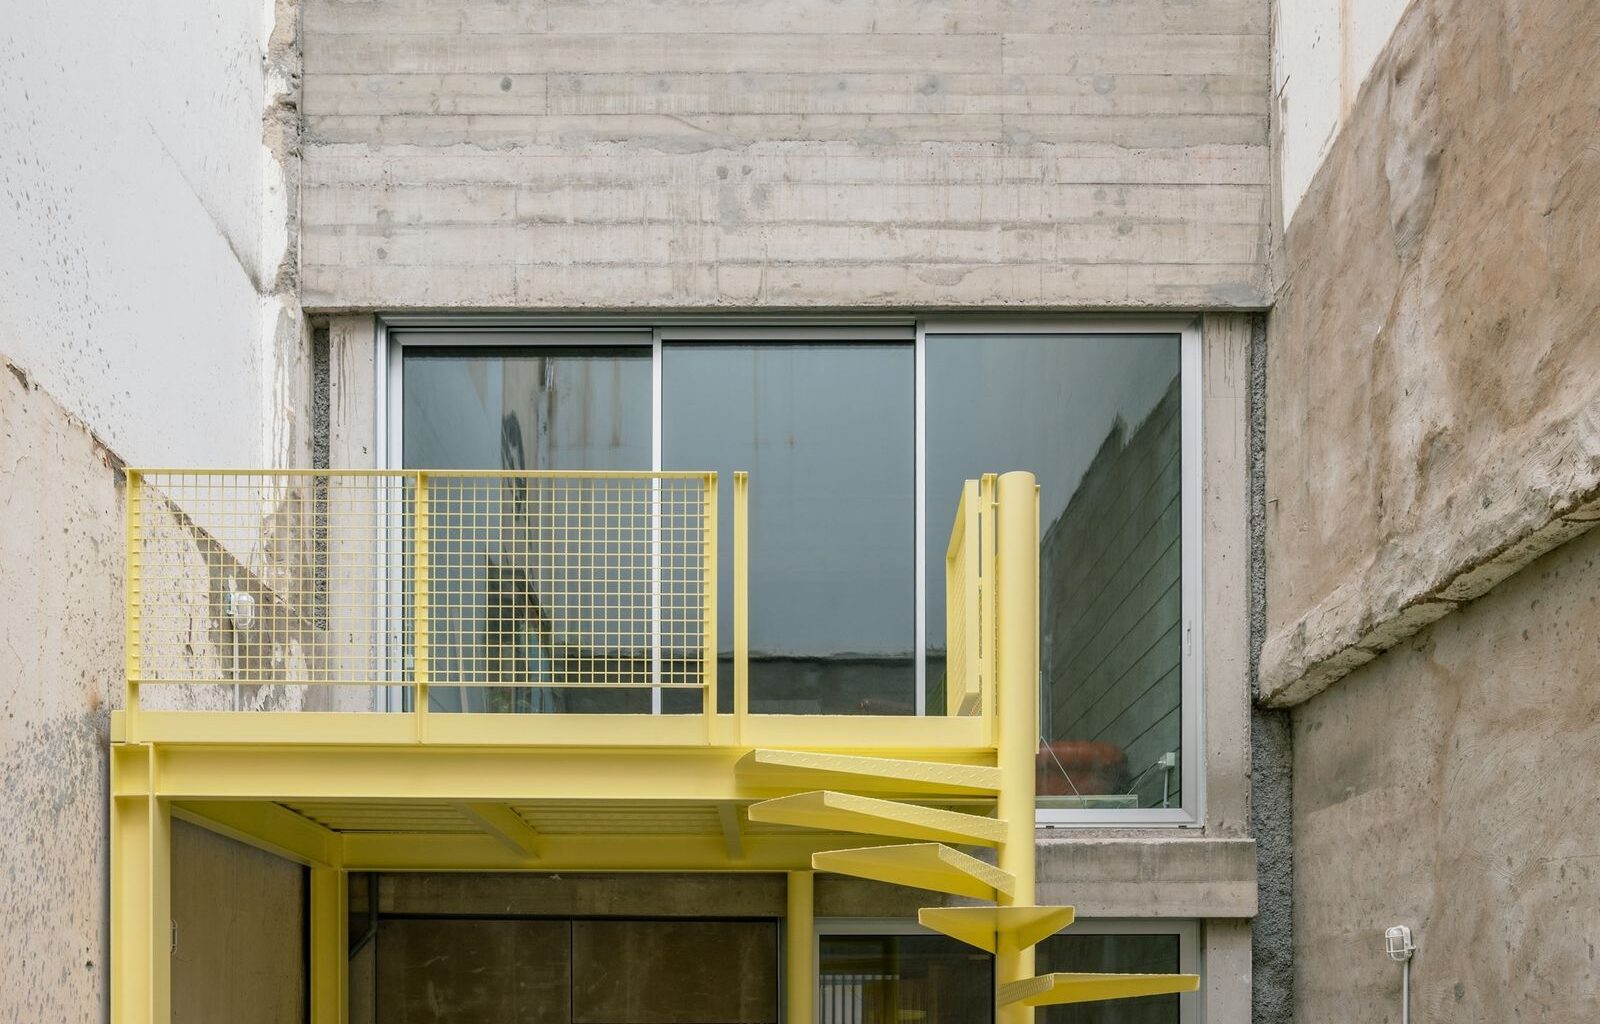
From the Architect: “The project conceives the domestic habitat as an open and adaptable structure, capable of accommodating changes of use over time without losing spatial quality. In contrast to models based on rigid functions, the project is grounded in an ethic of sufficiency: precise spaces, nonhierarchical and without fixed programmatic assignments.
“The house is organized through a clear structural system and a displaced courtyard that regulates both climate and space. This strategy improves environmental comfort and responds to the insular condition of the Canary Islands, where efficiency in the use of resources and the intelligent use of climate are essential.
“Construction systems are hierarchized according to their lifespan: a concrete structure (over 50 years), walls of picón Canary block and wood-cement facades as renewable layers (30 to 40 years), and interior timber elements that can be easily replaced (15 to 25 years). Technique, climate, and everyday use are balanced as the support for a sufficient domestic life.”