
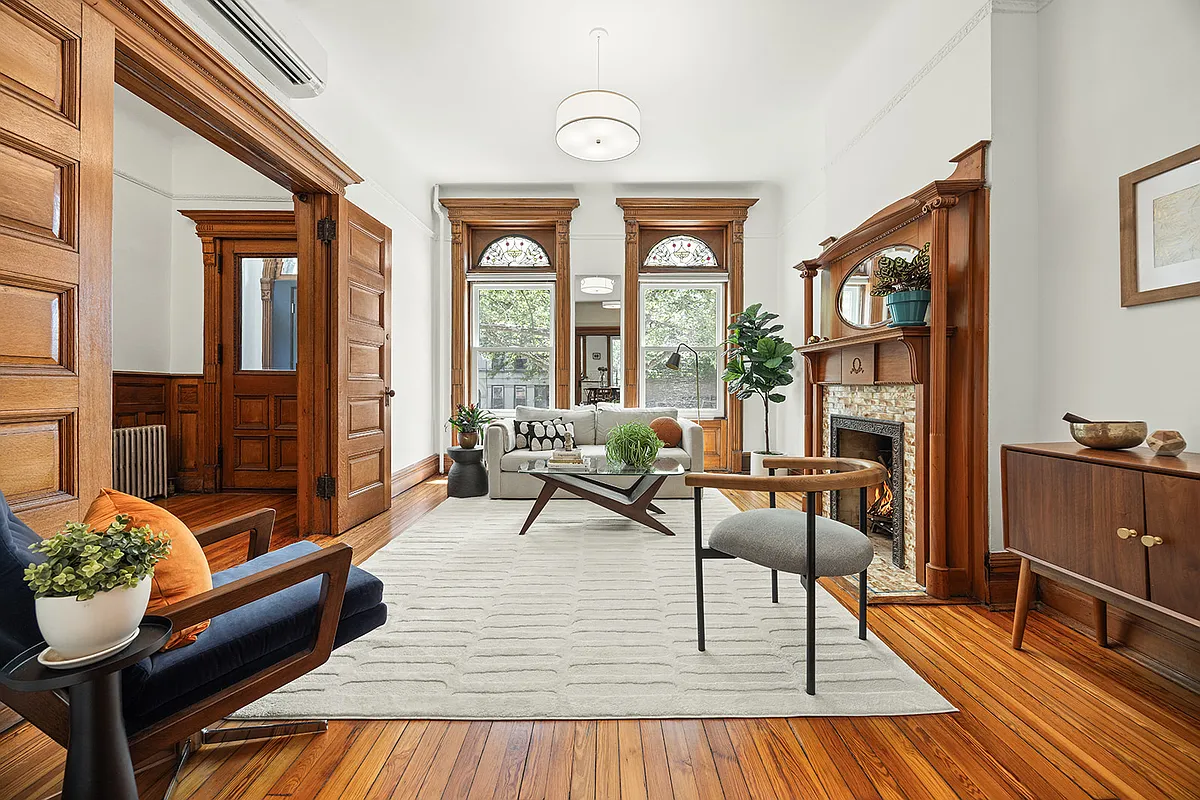
The two-family has impressive woodwork and other period details as well as modern updates including a deck and expansive parlor-floor kitchen.

Photo via Corcoran
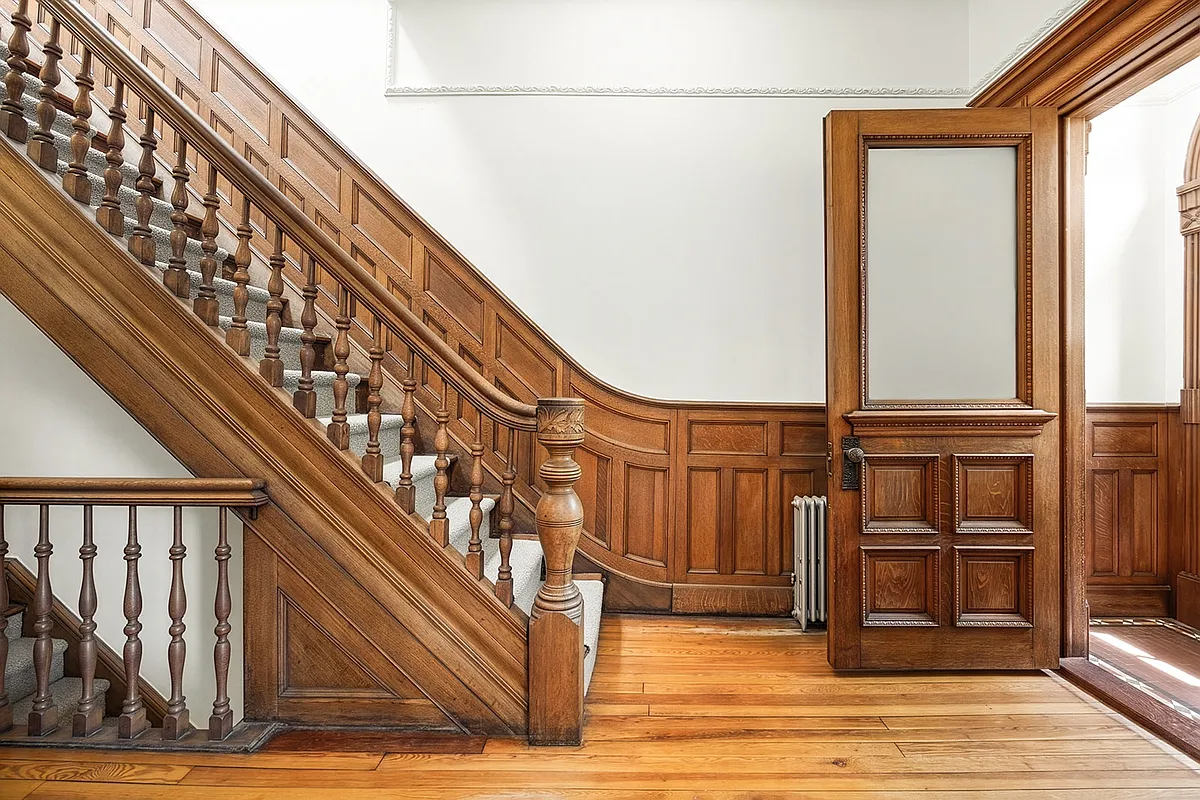
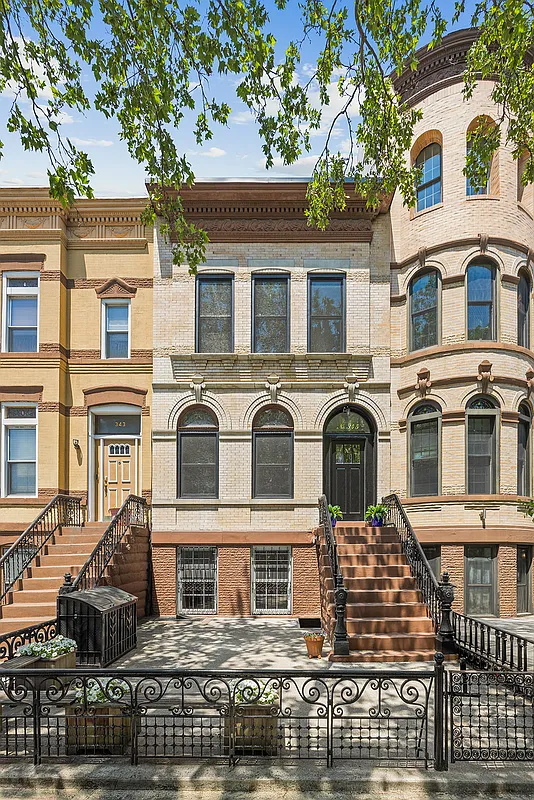
A renovation has brought this 1890s Bed Stuy row house some modern amenities, including an expansive kitchen, but there is still plenty of original woodwork giving the interior a warm glow. At 345 Gates Avenue, the house has mantels, wainscoting, and an original stair along with mini-split cooling and updated bathrooms.
The dwelling is one of a stretch of two-story plus basement houses constructed by builder James Burke. Plans for 10 two-family houses on the block were filed in the spring of 1895 and the row was completed in February of 1896, according to a report in the Brooklyn Daily Eagle. The paper reported that many in the row had been sold with prices ranging from $7,800 to $8,250. He was still advertising a few of the houses that year as having “fancy brick and stone fronts.” The row includes the repetition of a few different facade styles. At No. 345, the pale brick facade includes Romanesque Revival style arched windows on the main level, with brick detailing and key stones adding an ornamental flourish.
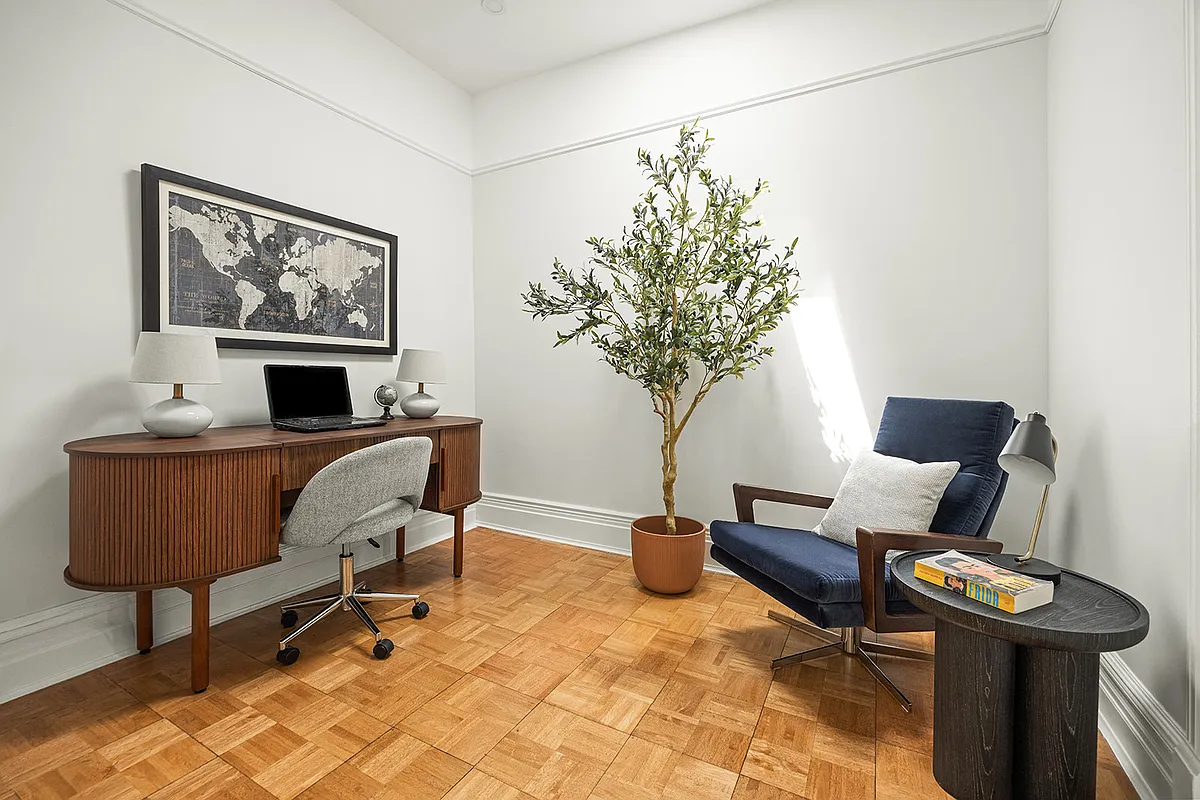
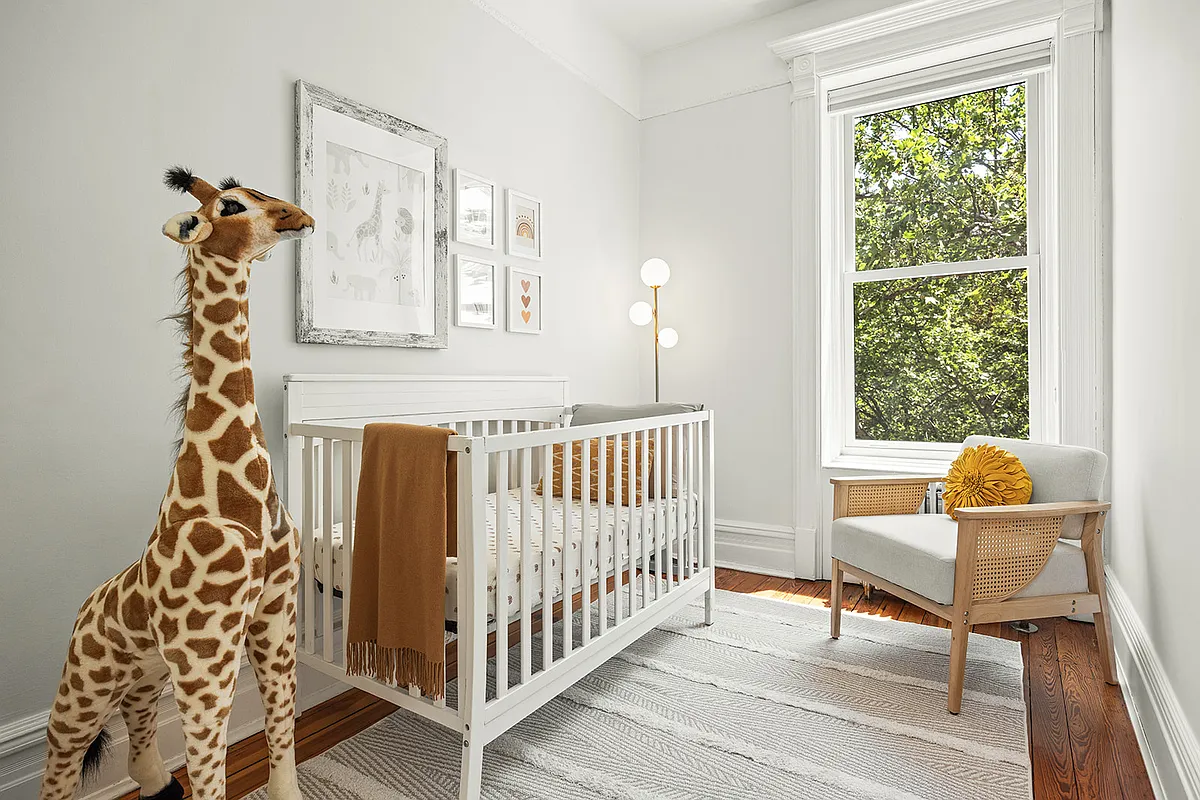
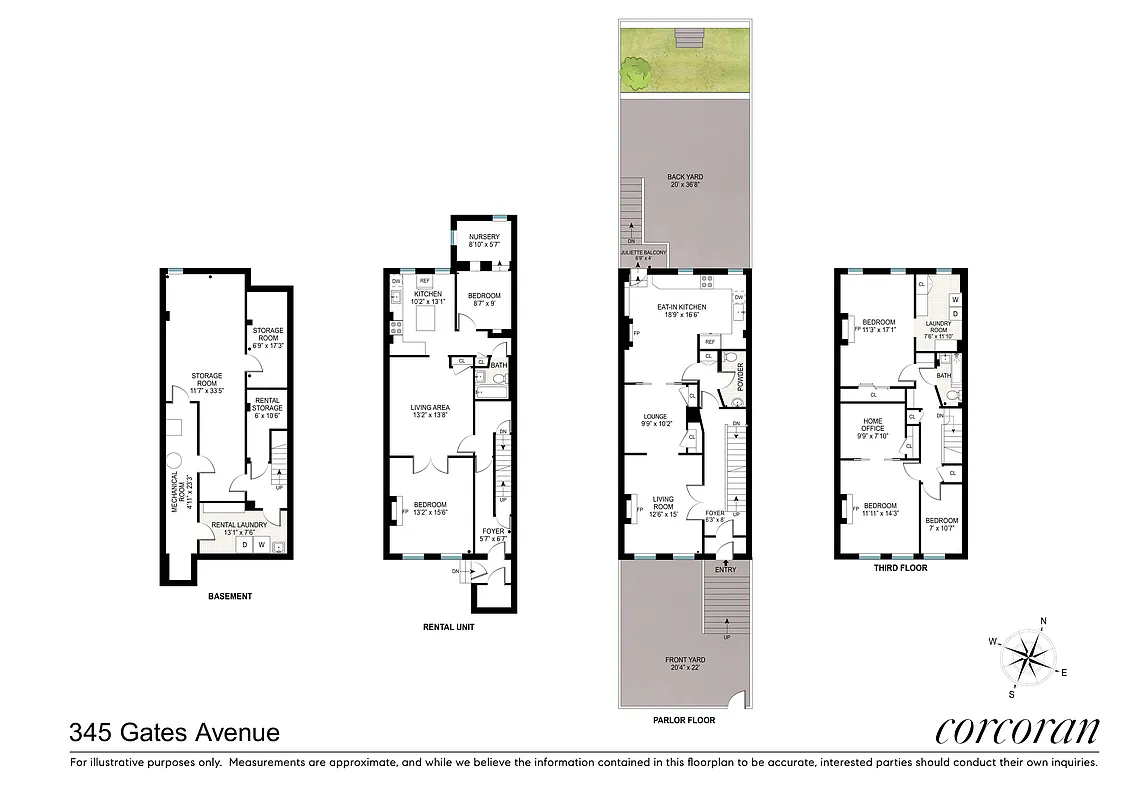
The house is still a two-family, but an old listing from 2017 when the house was last on the market shows the arrangement has been flipped. The renovation moved the rental from the top floor to the garden level. The duplex now has the kitchen at the rear of the parlor level with three bedrooms, an office, and laundry on the top floor.
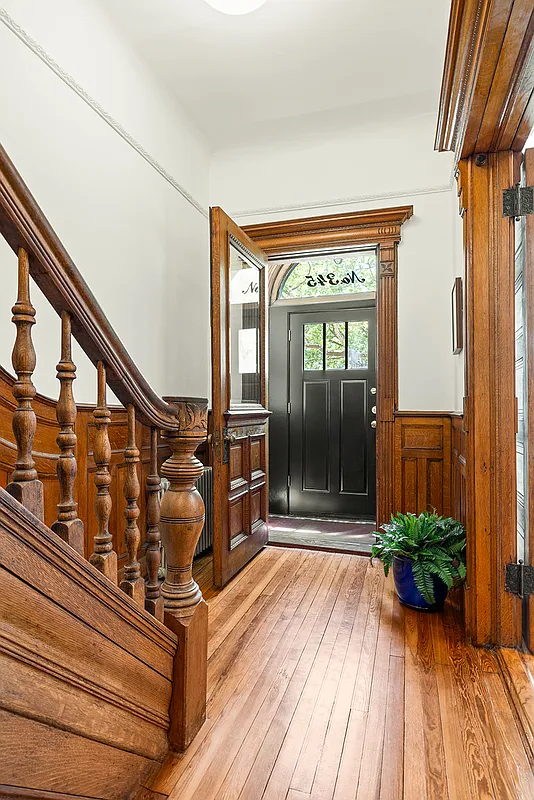
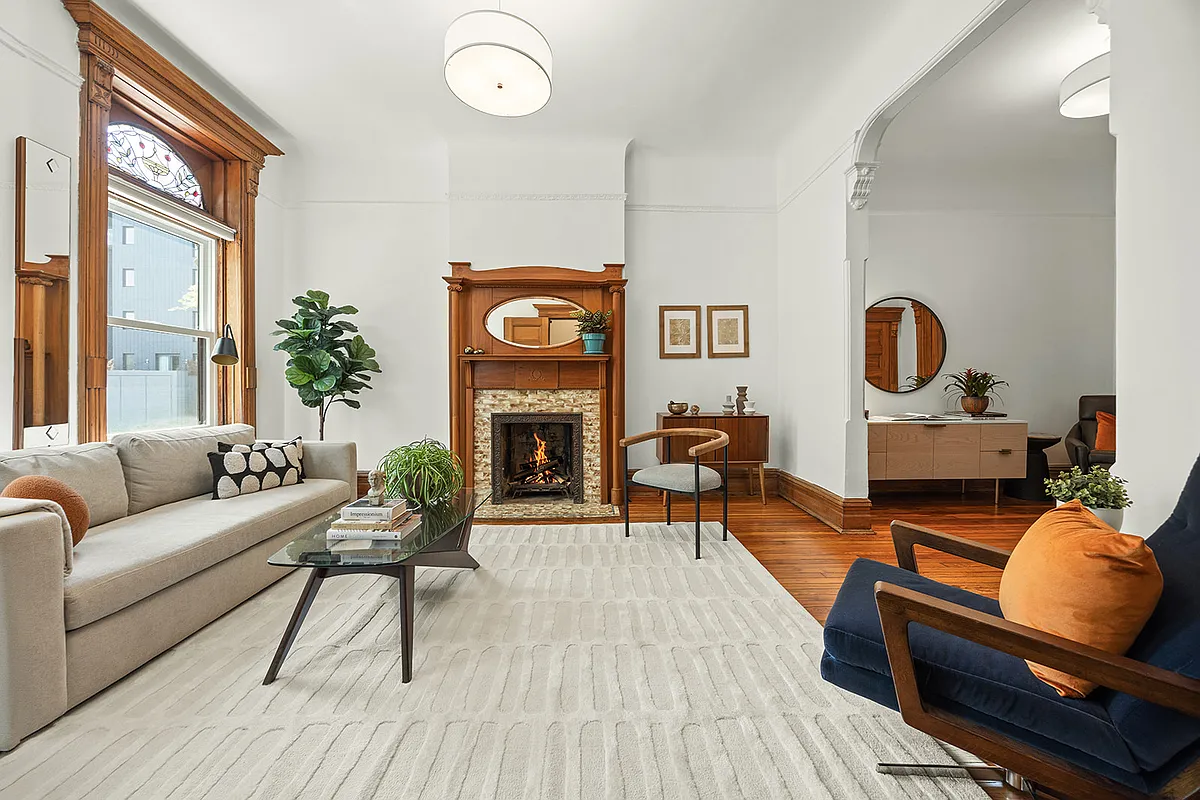
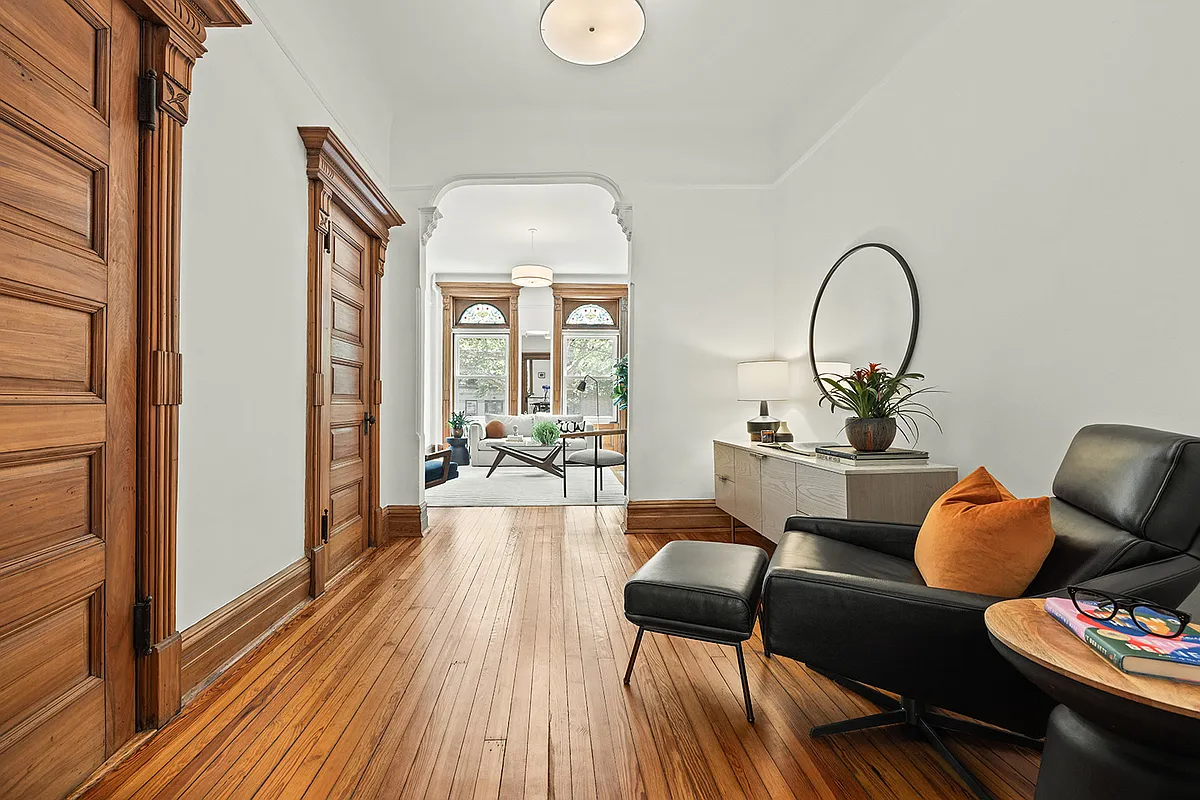
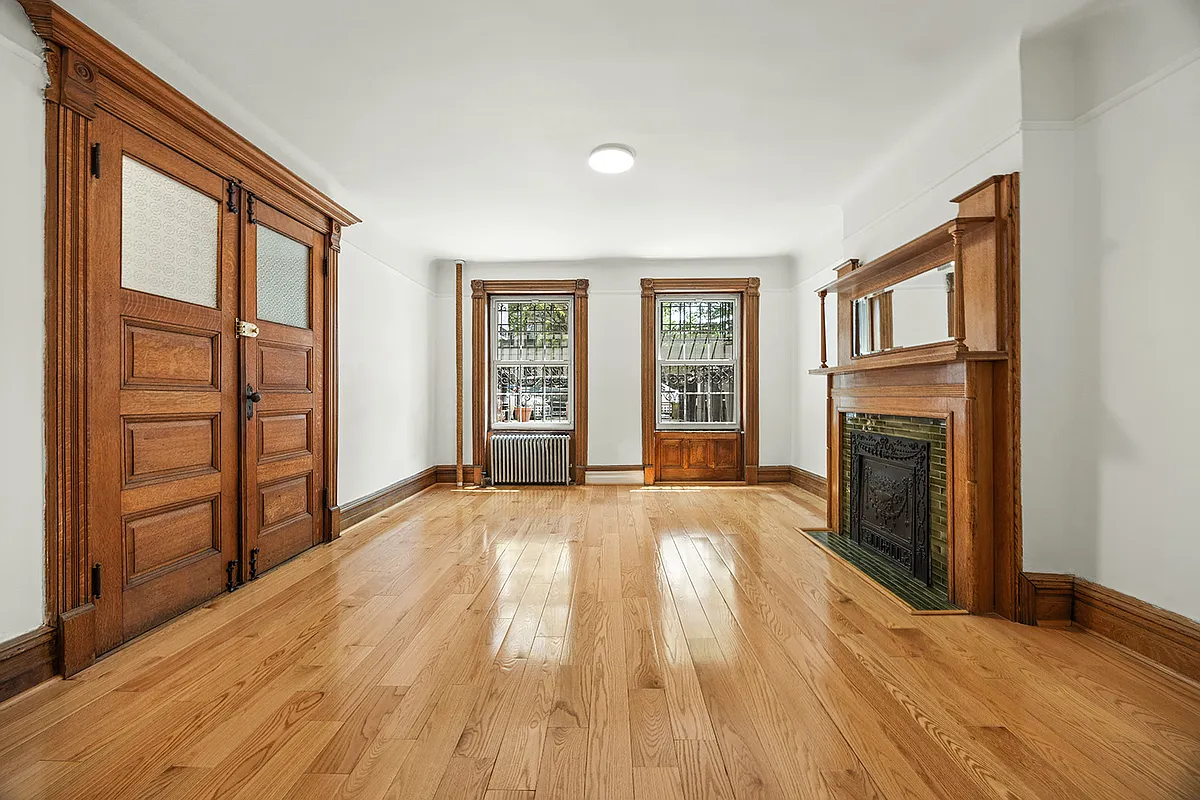
The entry into the duplex includes a wood-filled hall with the original stair and hinged five-panel doors opening to the front parlor. Walls are bright white, as they are throughout the duplex, providing a contrast to the original window moldings and the columned mantel. The latter has an oval mirror and original tile surround, and the fireplace is working, according to the listing. The two windows in the room both have upper transoms of stained glass.
An arched doorway, sans fretwork, leads to the windowless middle parlor, and pocket doors open from that room to the large eat-in kitchen.
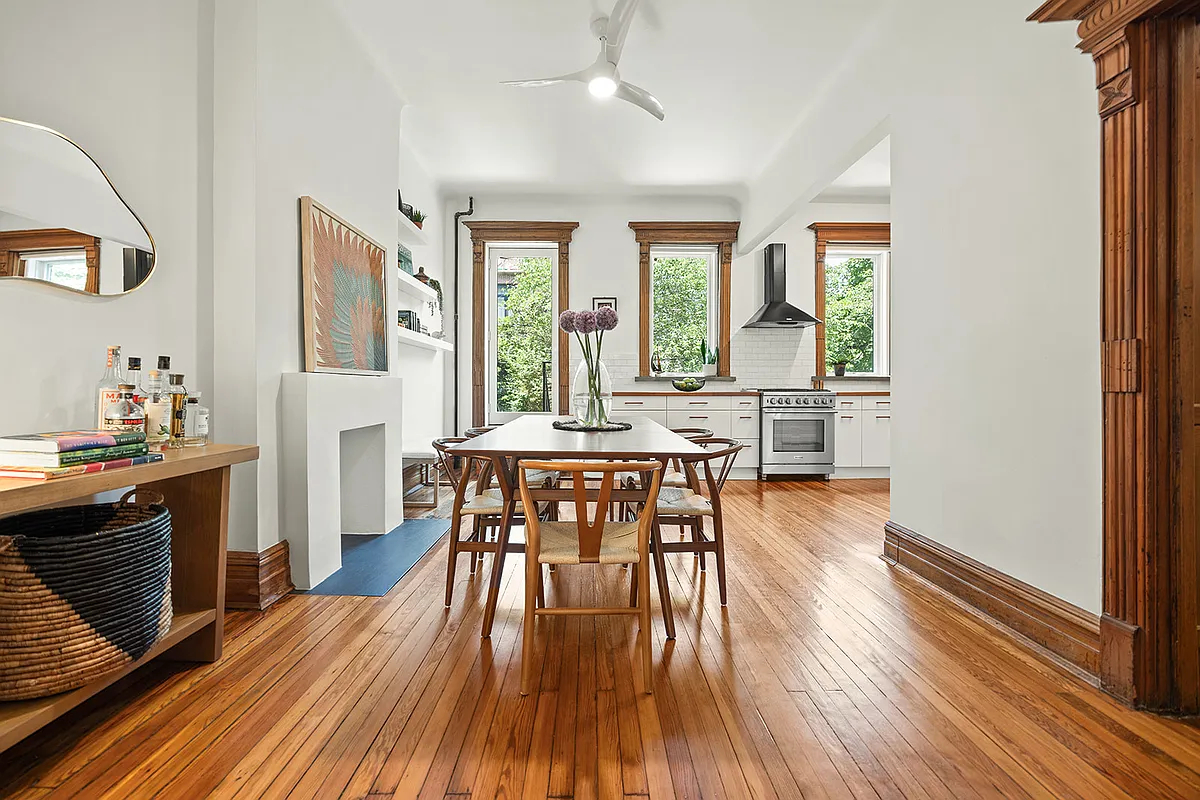
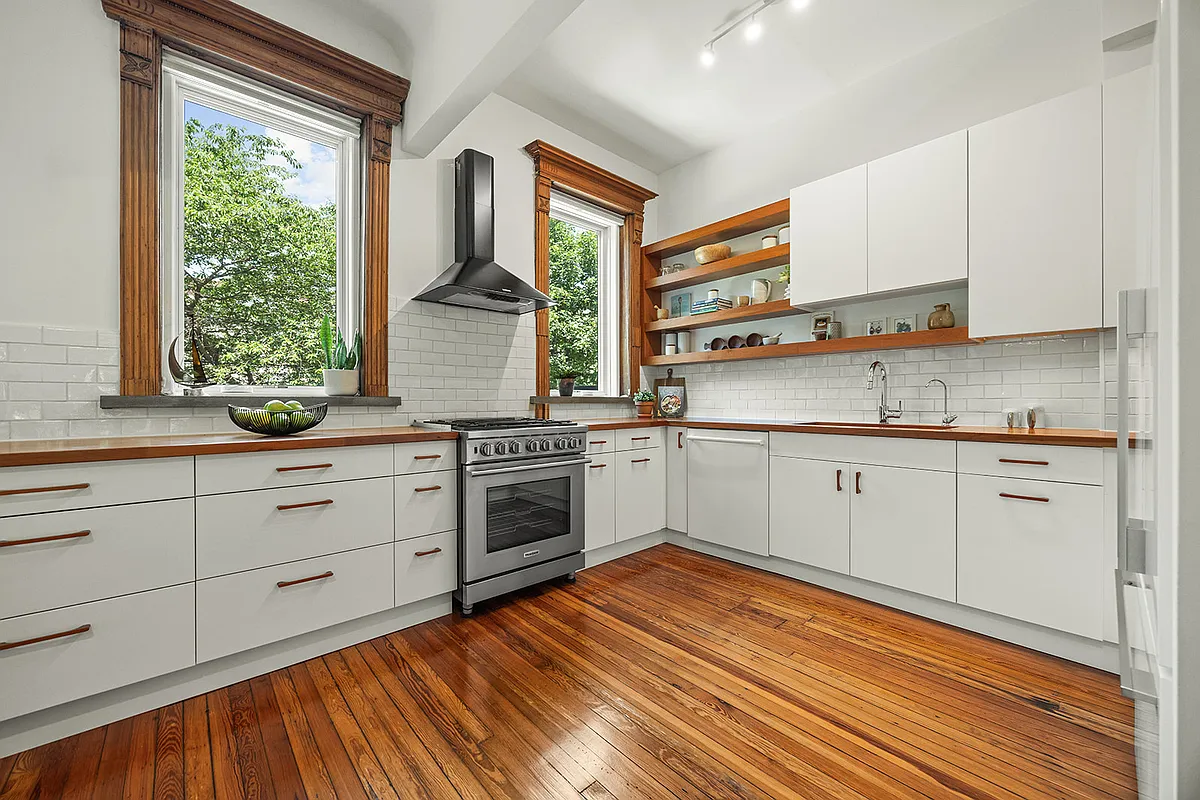
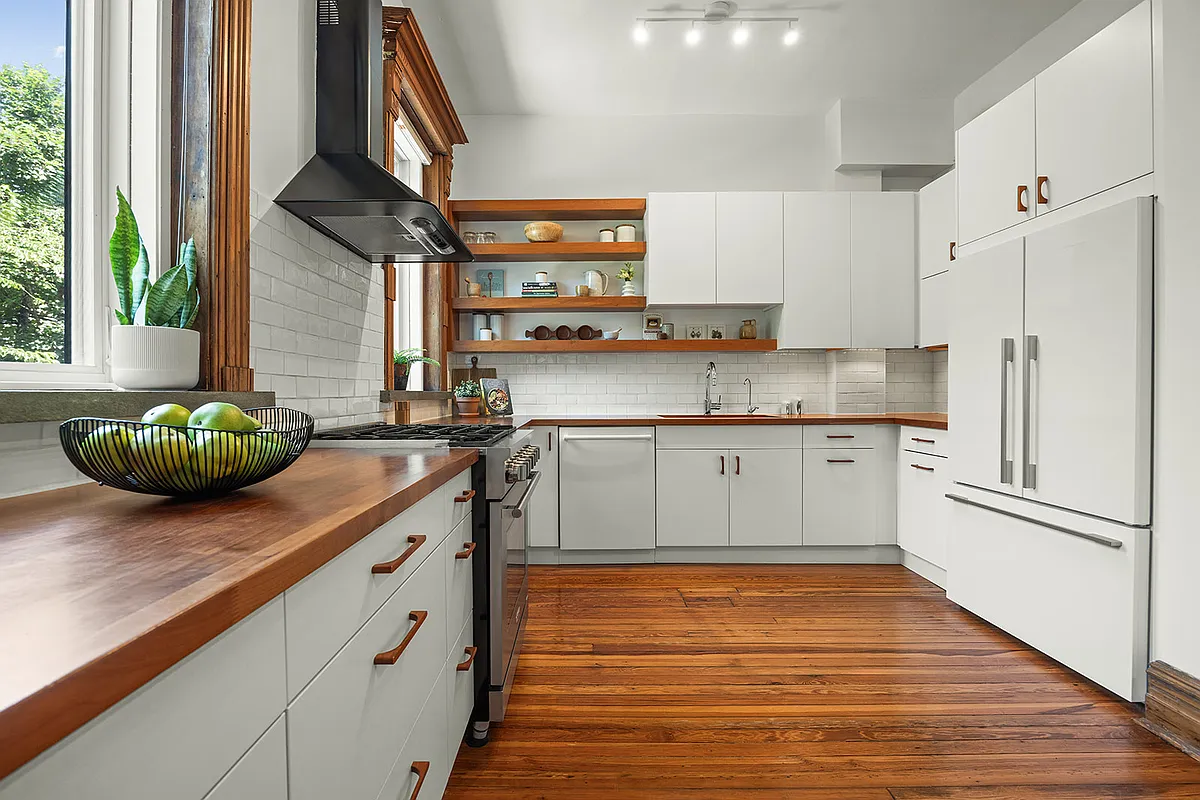
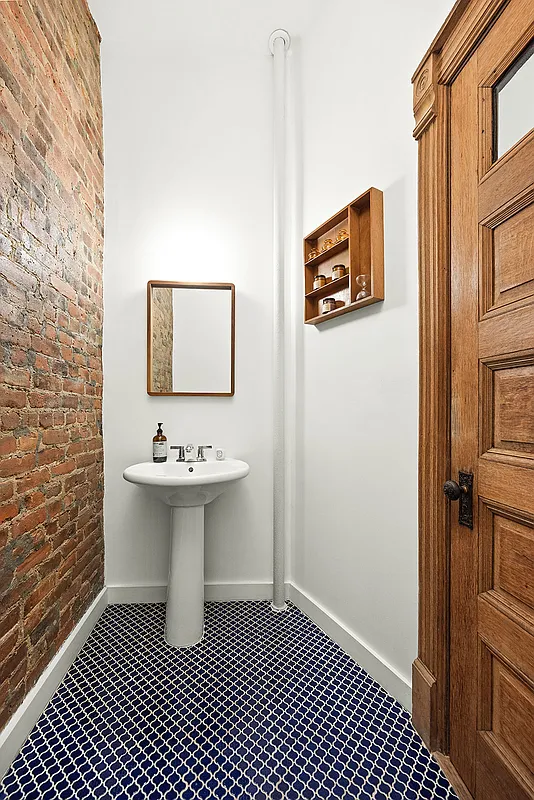
There is an expanse of white cabinetry with wood hardware, some open wood shelving, and butcher-block counters that are a sympathetic design nod to the original moldings still in place. A modern white mantel has been added with a blue hearth. There is another touch of blue in the tile floor in the powder room off the hallway.
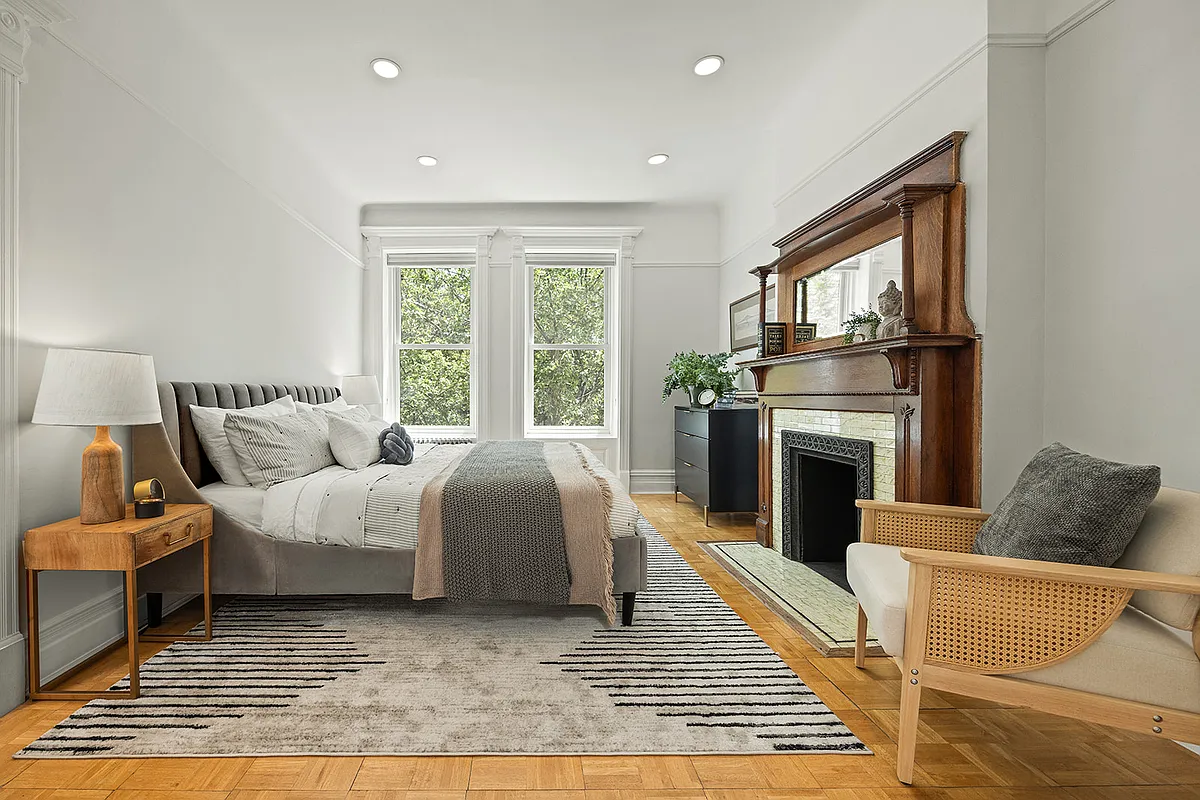
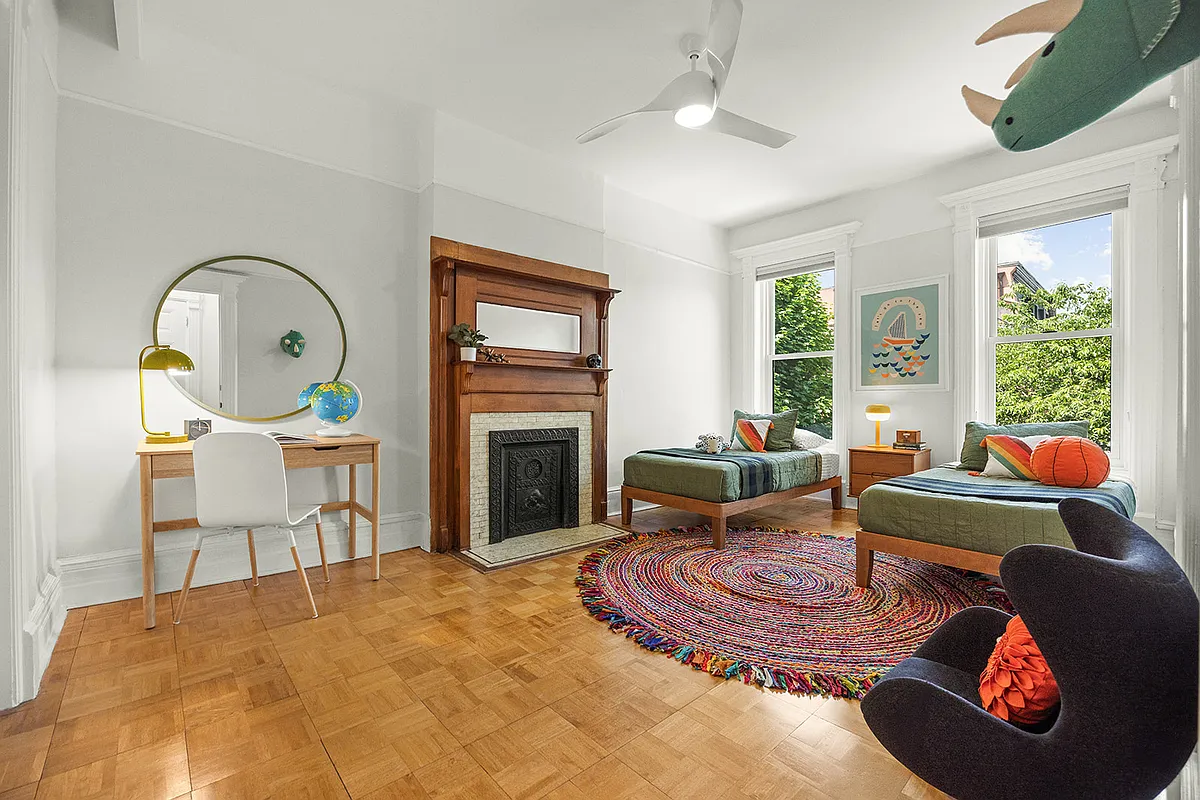
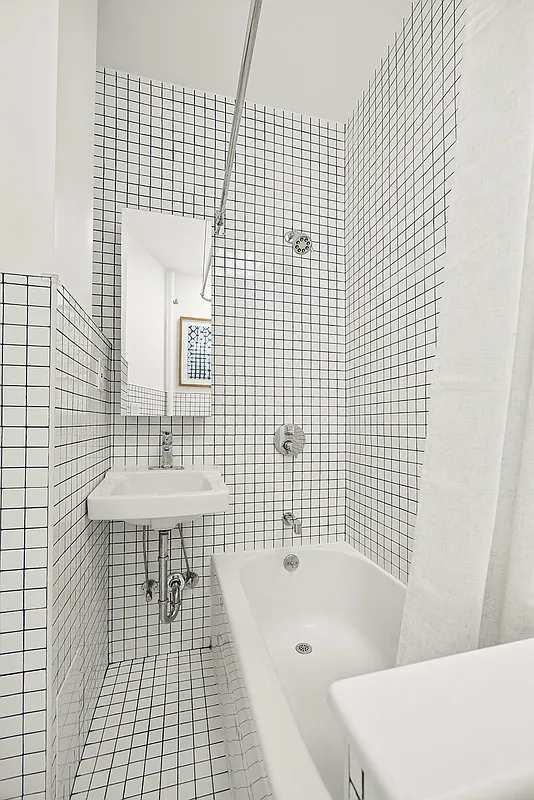
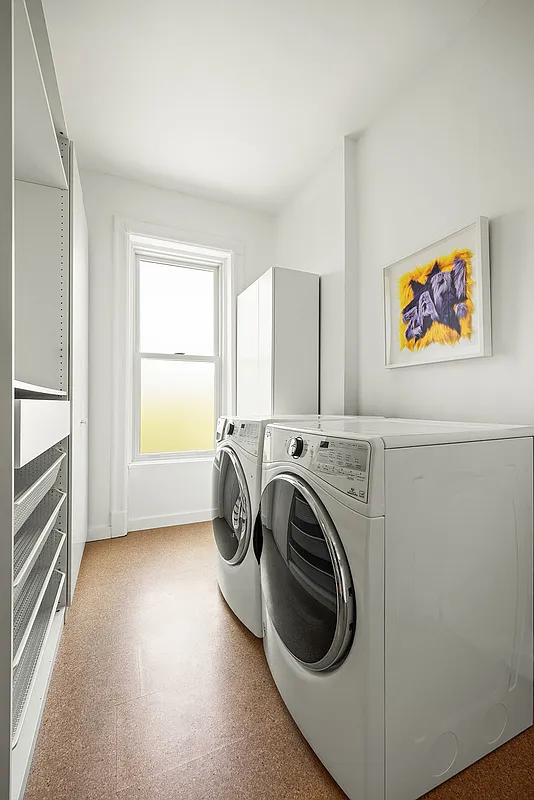
Upstairs are large front and rear bedrooms, each with a mantel, picture rails, and wood floors. They share a full bath with white fixtures and a graphic touch with square white tile on the floors and walls highlighted with dark grout. A large laundry room with full-sized machines and storage is accessible via the rear bedroom.
Access to the rear yard is via a glass door in the kitchen. Enclosed with a horizontal ipe fence, the area includes a raised planting bed and a concrete patio with room for dining.
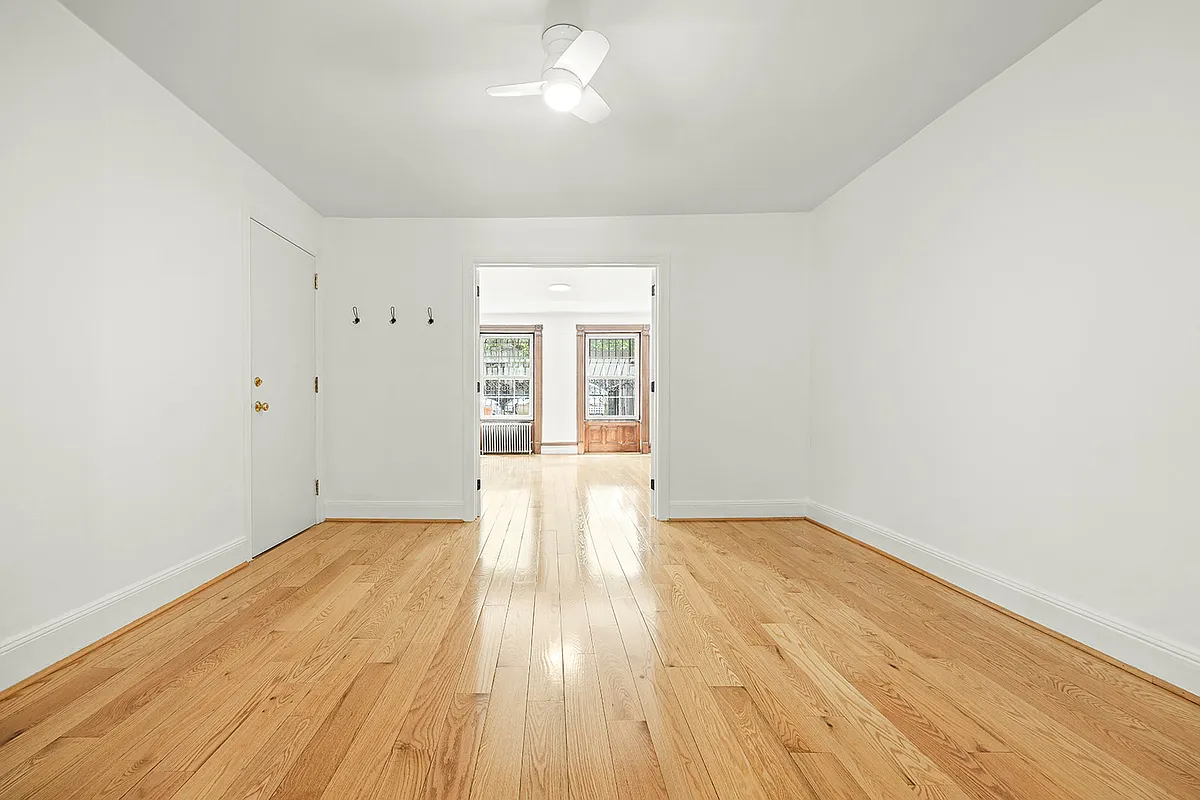
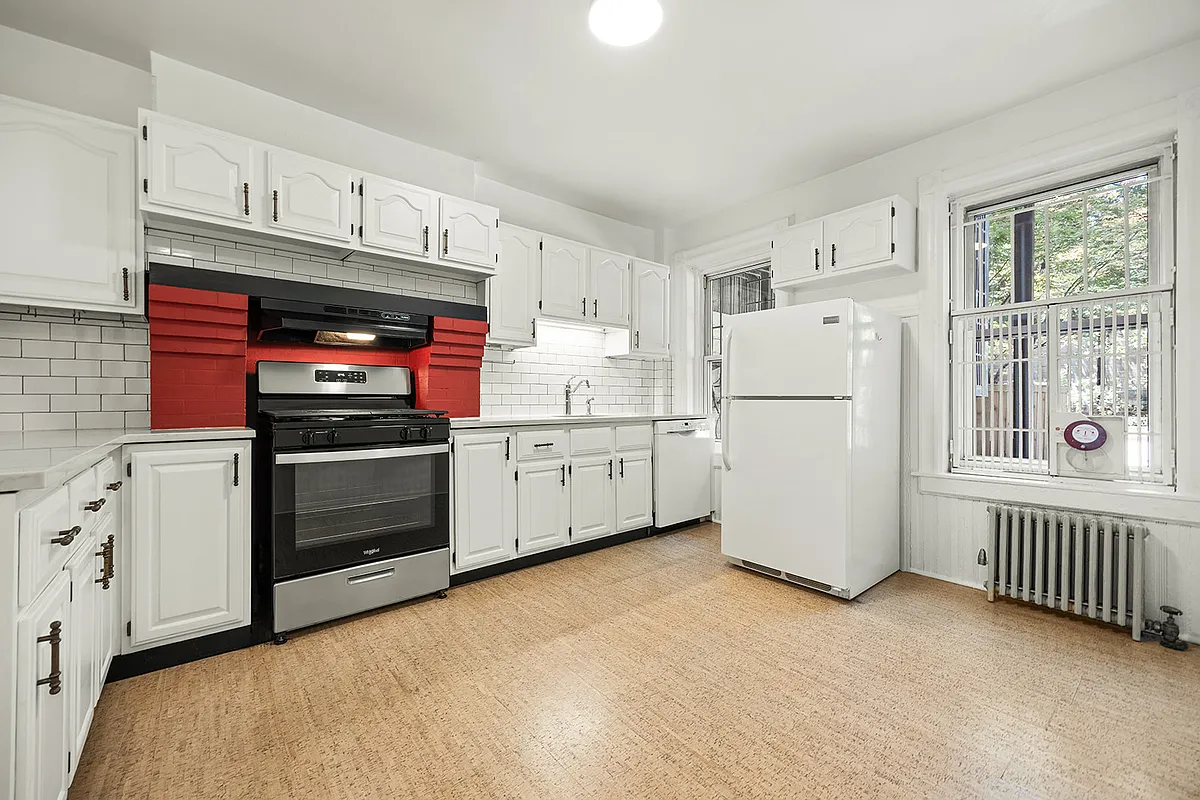
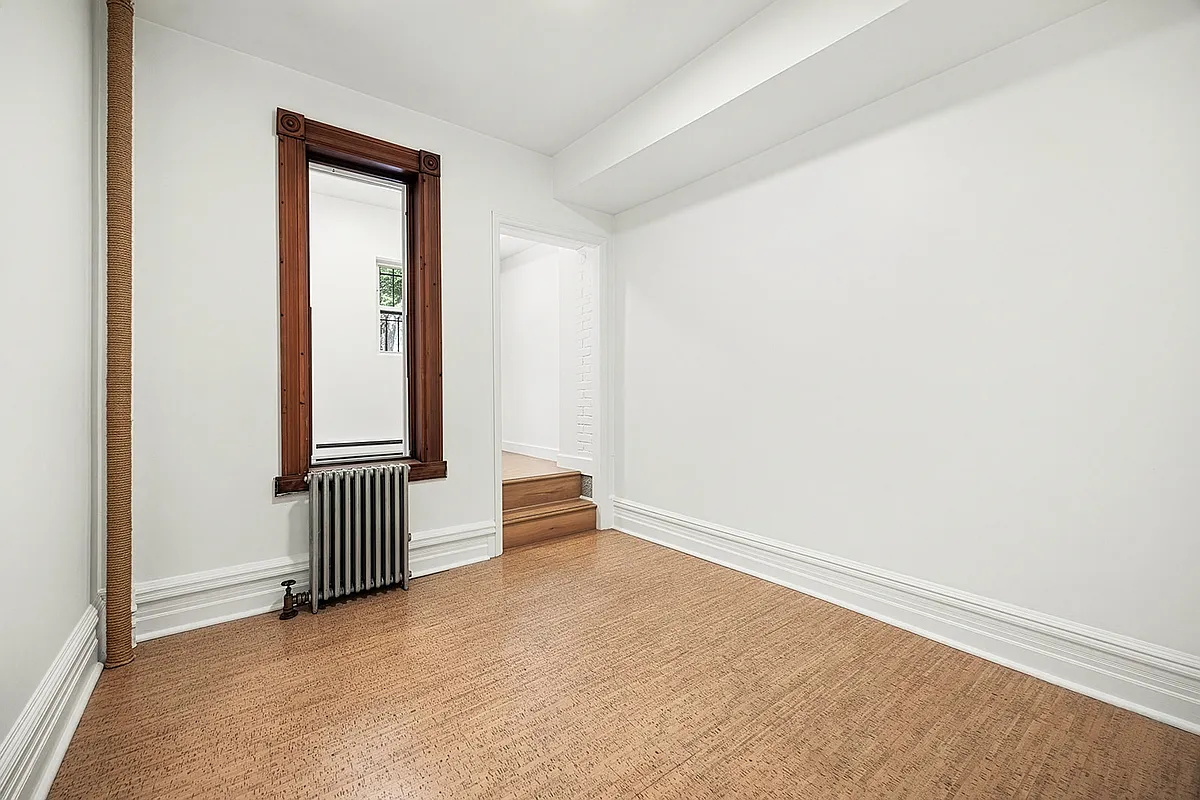
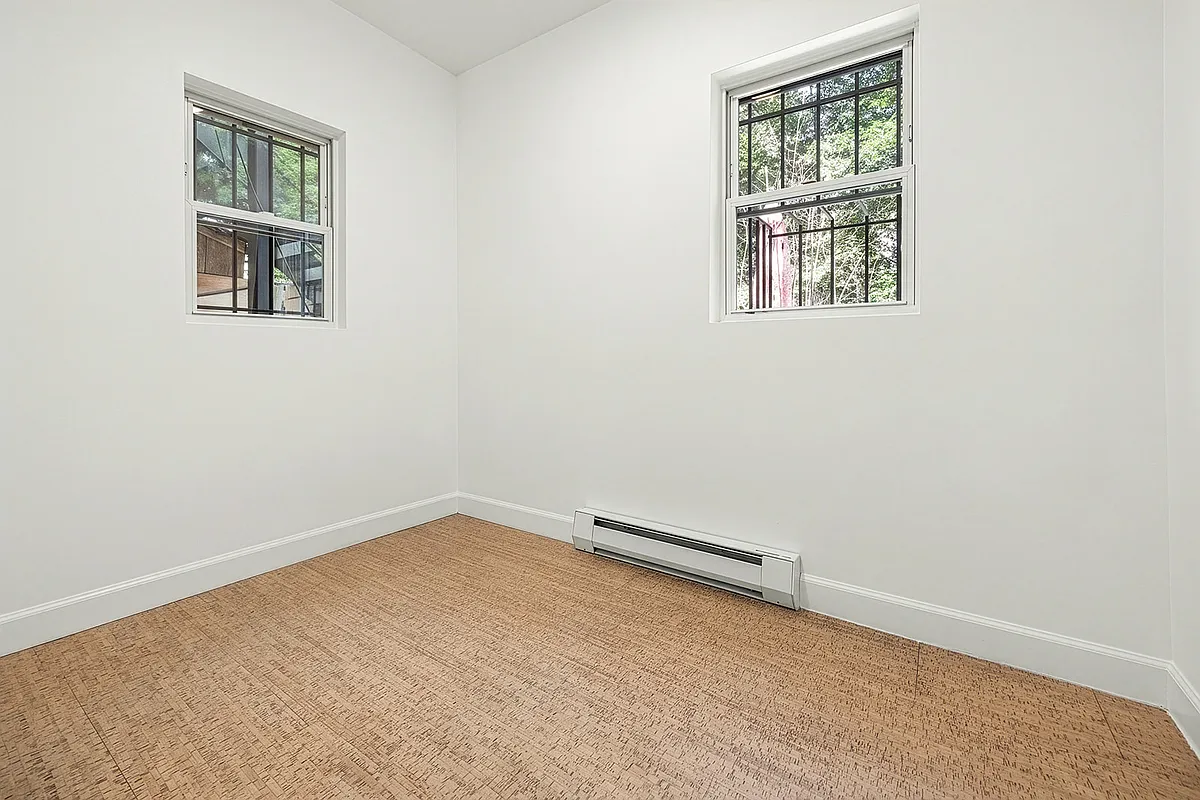
Other updates include a new roof, mechanicals, and windows, according to the listing. The garden-floor rental has a flexible configuration with two bedrooms and laundry.
The house last sold for $1.78 million in 2017, prior to the renovation. Laura Hess of Corcoran has the current listing and the house is priced at $2.399 million. What do you think?
[Listing: 345 Gates Avenue | Broker: Corcoran] GMAP
[Photos via Corcoran]
Related Stories
Email tips@brownstoner.com with further comments, questions or tips. Follow Brownstoner on X and Instagram, and like us on Facebook.
What’s Your Take? Leave a Comment