
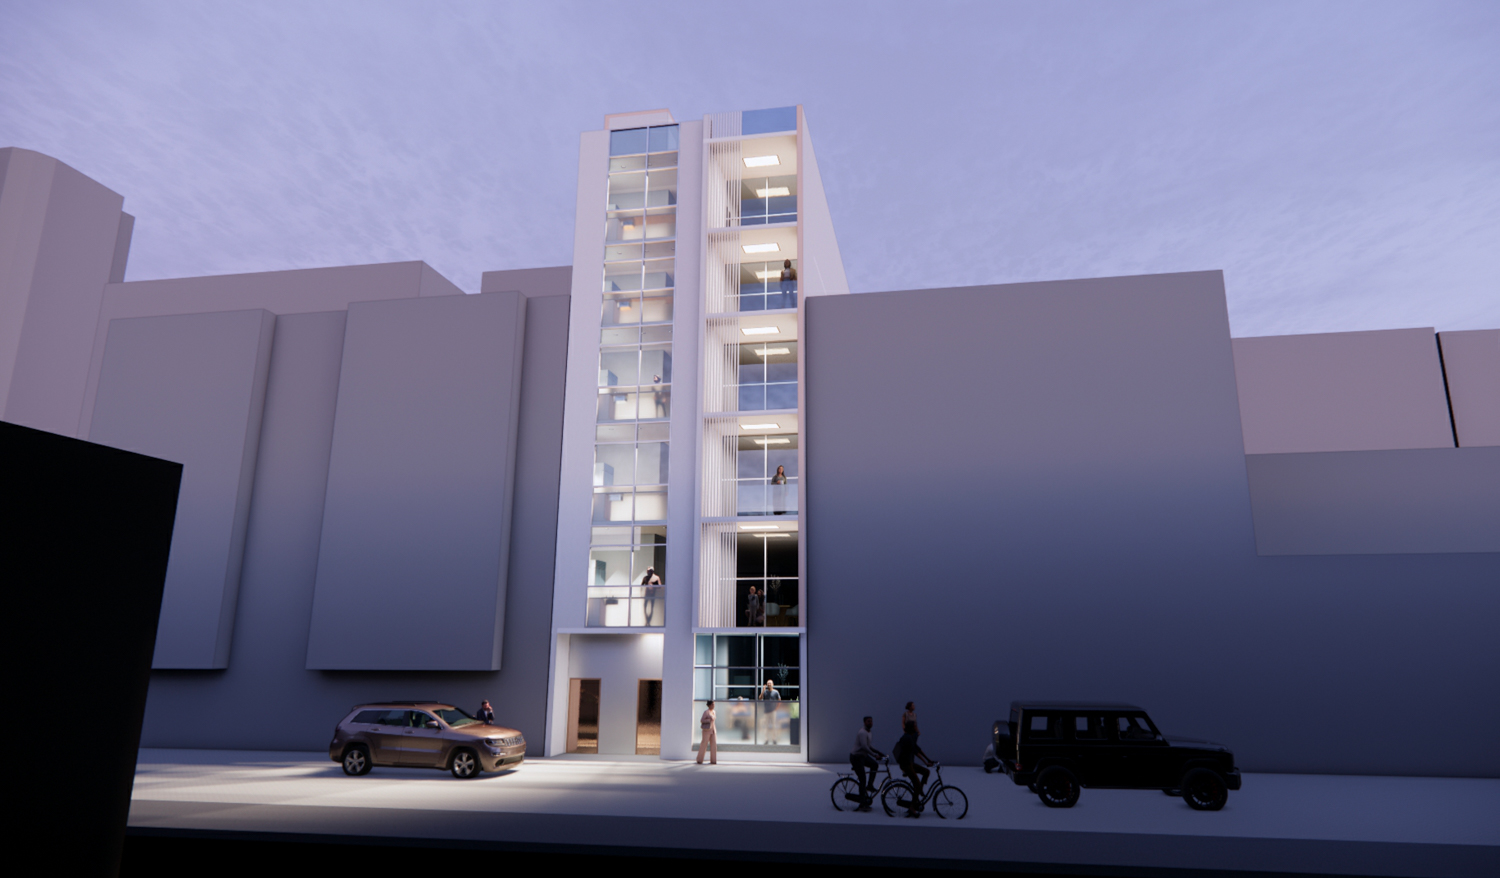
 926 Natoma Street pedestrian view, rendering by dsk architects
Formal permits have been filed for a six-story apartment complex at 926 Natoma Street in SoMa, San Francisco. The proposal aims to replace a two-story commercial structure with six apartments between 10th Street and 11th Street. MASK Properties LLC is listed as the project client.
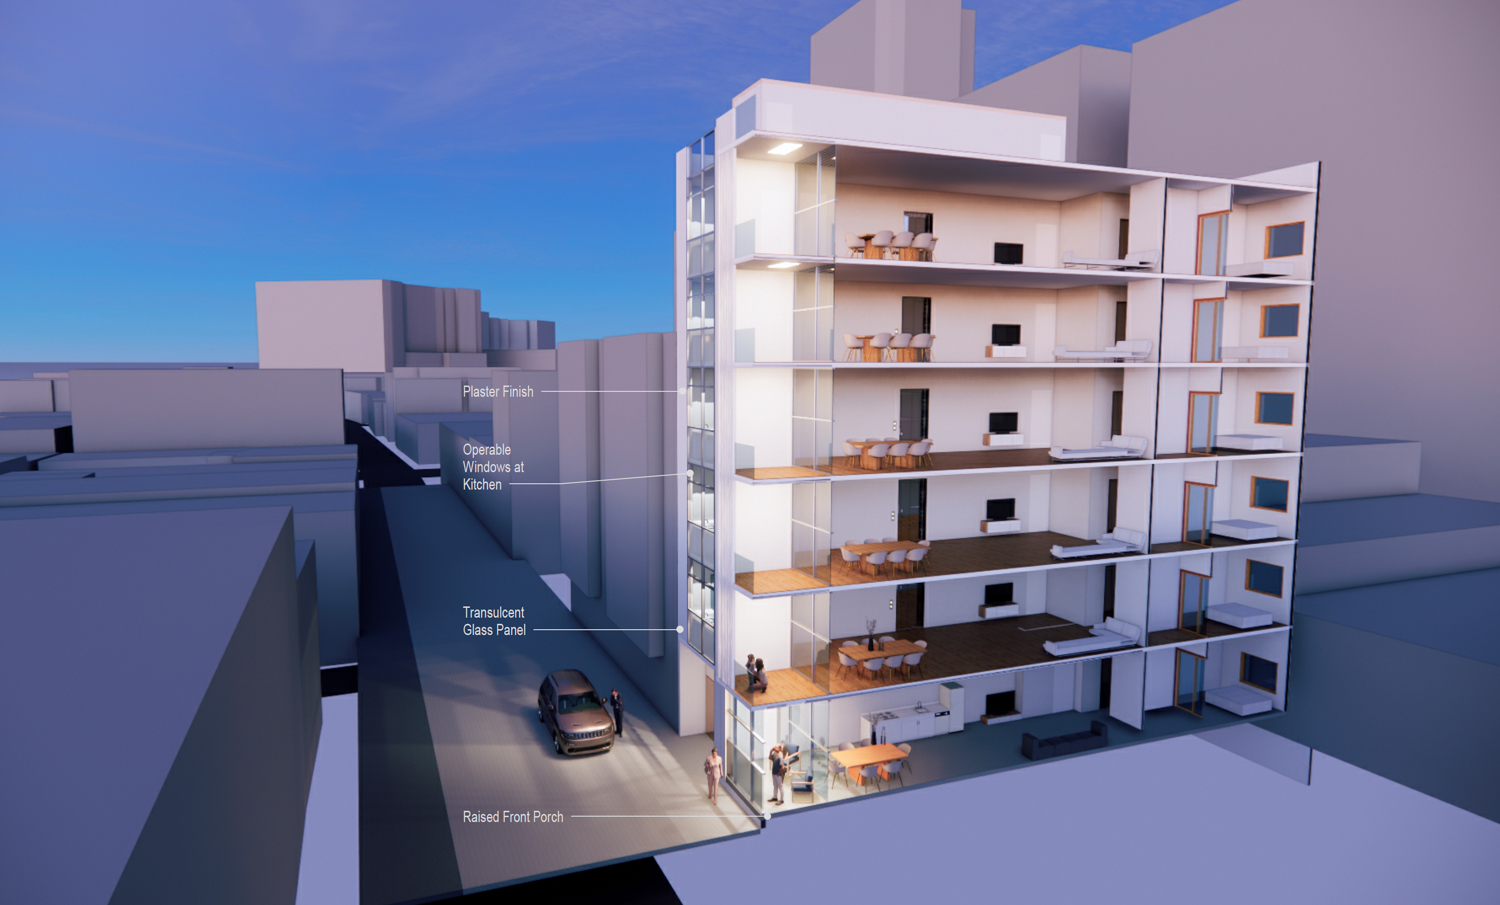
926 Natoma Street cross-section, rendering by dsk architects
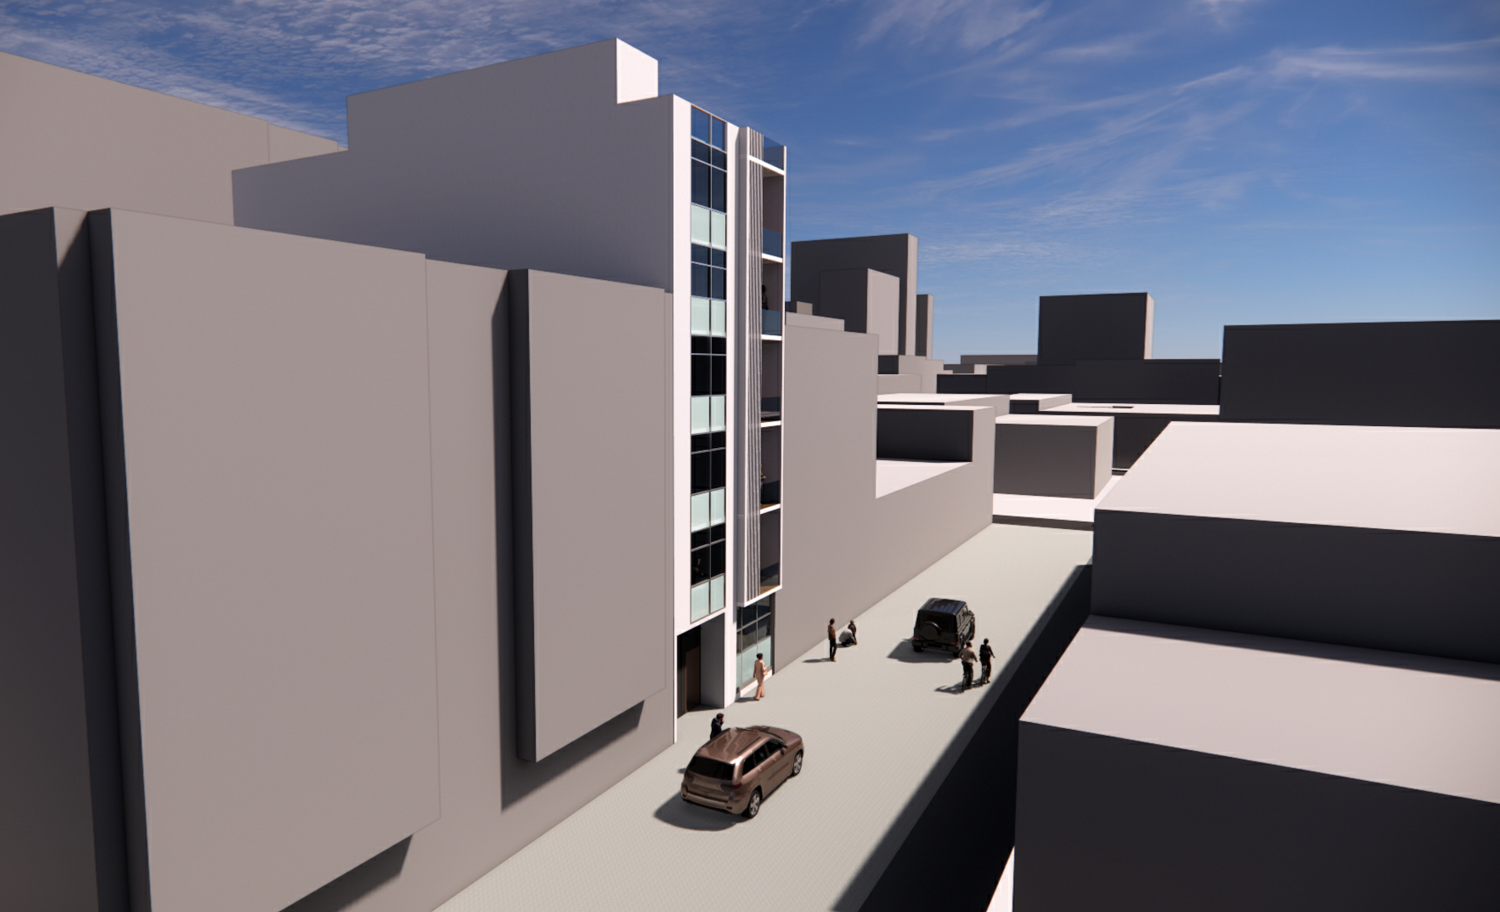
926 Natoma Street, rendering by dsk architects
The roughly 63-foot-tall structure is expected to yield around 10,530 square feet, with parking for six bicycles and no vehicles. The structure will contain six two-bedroom apartments, including one affordable dwelling unit for a very-low-income household. The application uses Senate Bill 423 and the State Density Bonus law to streamline the approval process and increase residential capacity by a single unit.
dsk Architect is responsible for the design. Plans for the site have remained unchanged since preliminary permits were filed last June. Illustrations show an infill-style building clad with white panels and floor-to-ceiling windows.
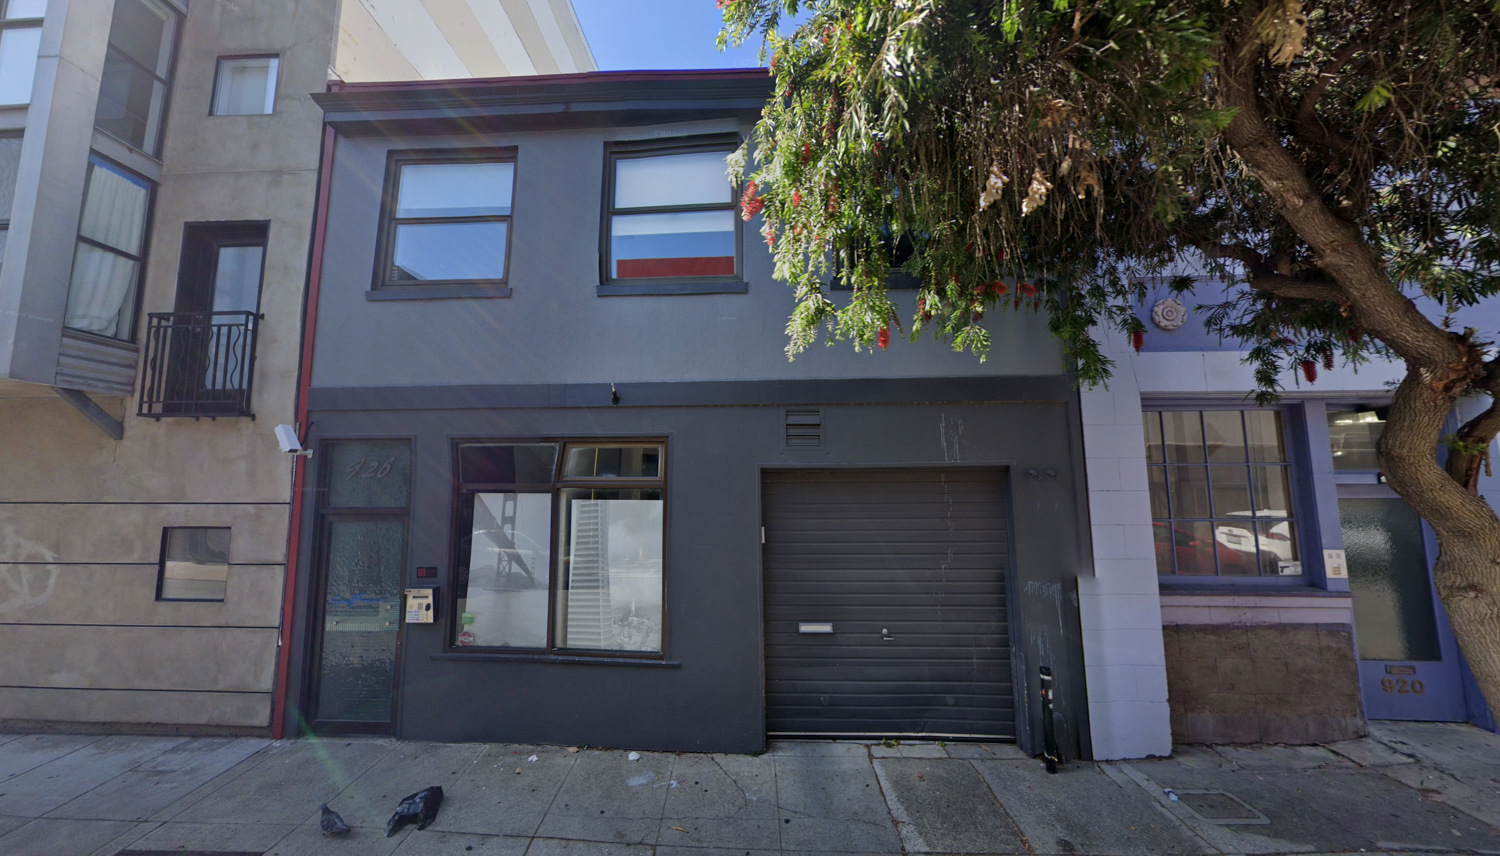
926 Natoma Street, image via Google Street View
The property is located on a larger city block bound by Mission Street, Howard Street, 10th Street, and 11th Street.
The estimated cost and timeline for construction have not yet been shared.
Subscribe to YIMBY’s daily e-mail

Follow YIMBYgram for real-time photo updates
Like YIMBY on Facebook
Follow YIMBY’s Twitter for the latest in YIMBYnews
926 Natoma Street dsk Architects MASK Properties LLC
.