 © ToLoLo studio Mayu Nakamura

Share
Or
https://www.archdaily.com/1092330/clerestory-garden-at-naka-ikebukuro-park-key-operation-inc-architects
 © ToLoLo studio Mayu Nakamura
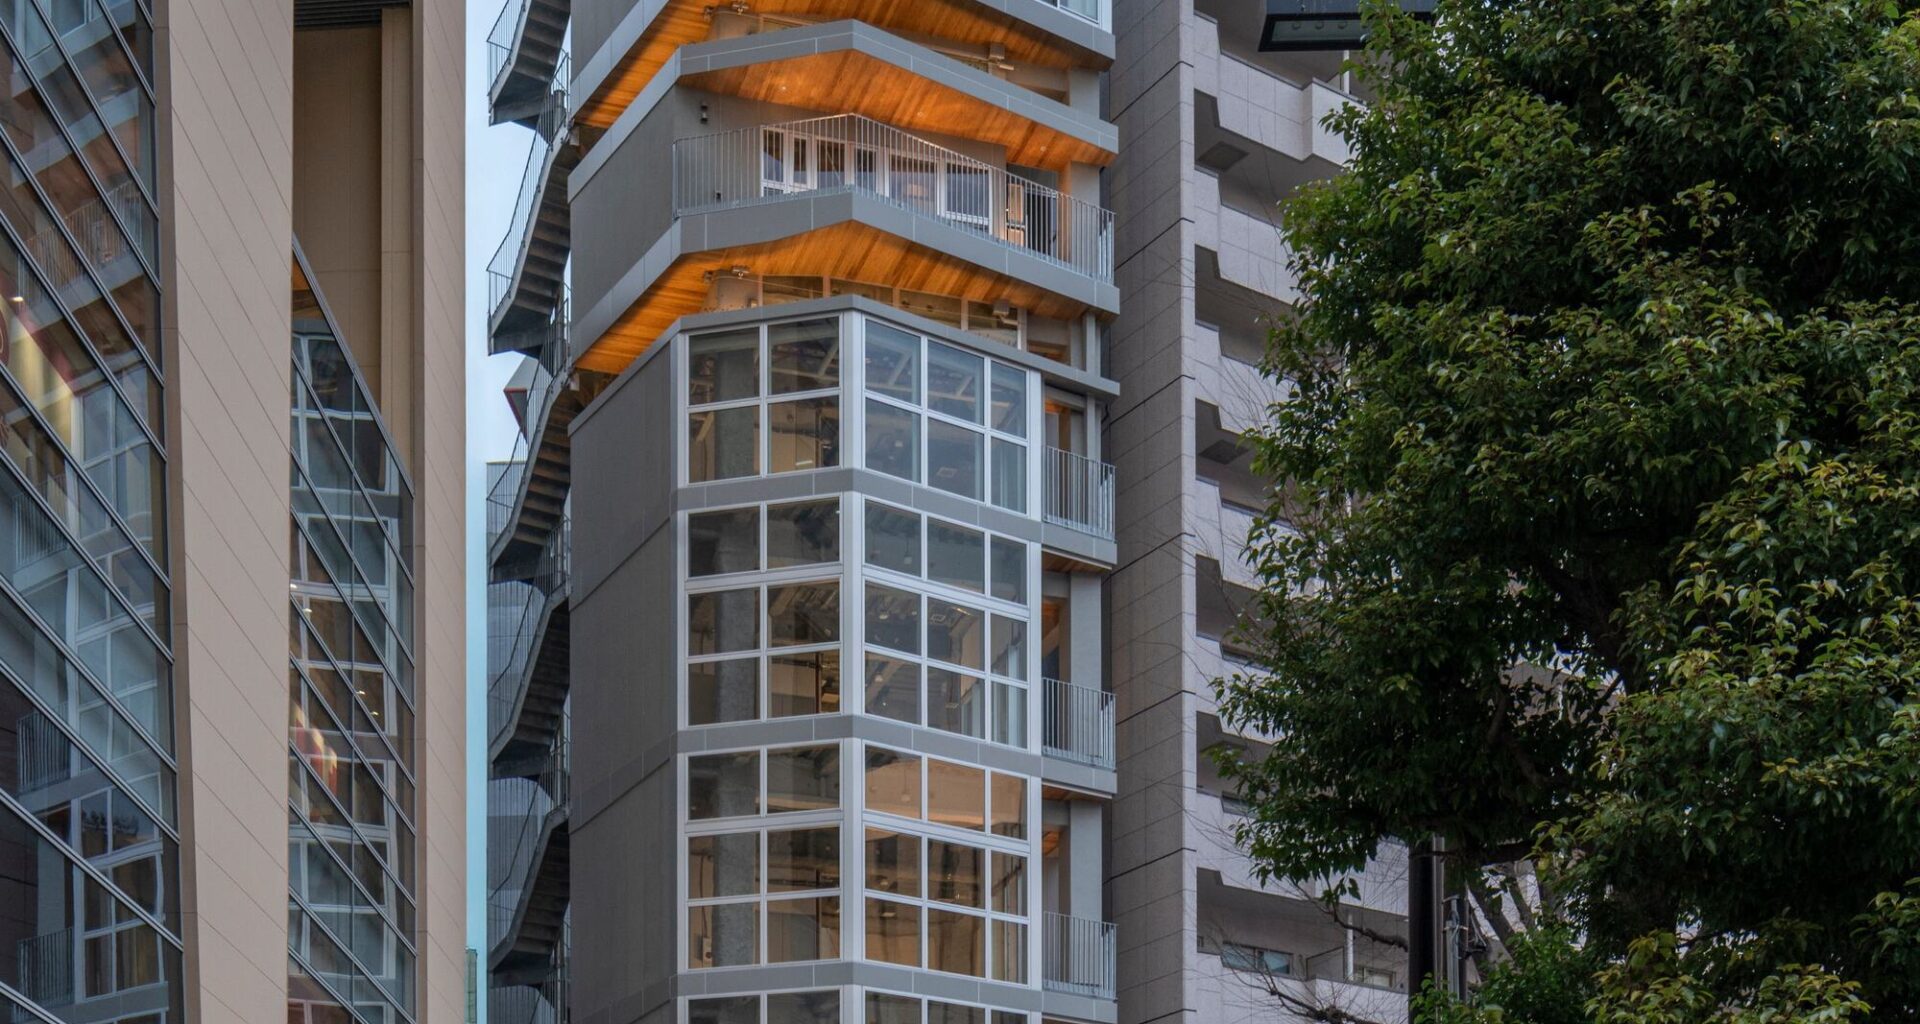
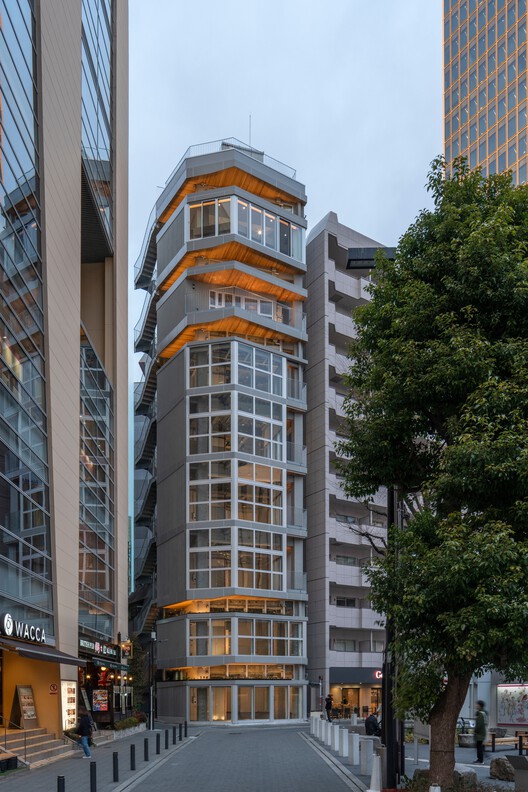
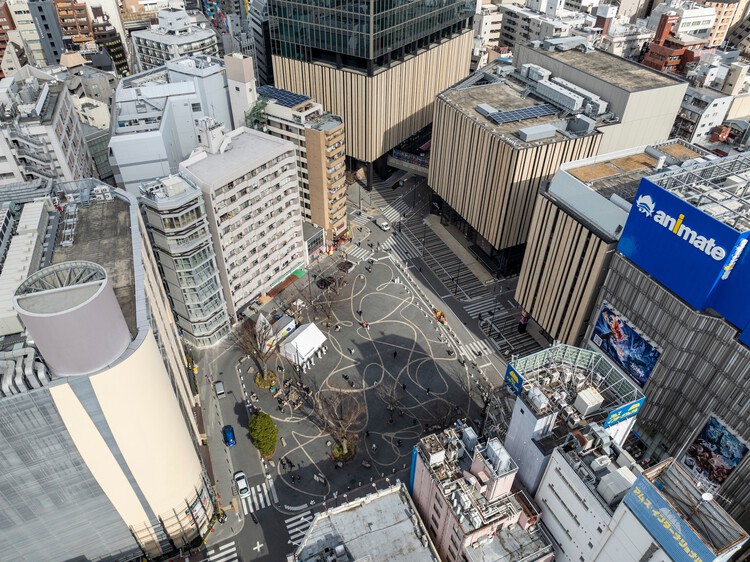
Text description provided by the architects. A mixed-use building integrating commercial facilities and residences, planned adjacent to Naka-Ikebukuro Park and located a two-minute walk from Ikebukuro Station East Exit. This project aimed to harmonise with the mixed-use cultural and commercial facility ‘Hareza Ikebukuro,’ which opened in 2019, and the renovated Naka-Ikebukuro Park, seeking to create new appeal for the area. Naka-Ikebukuro Park underwent a transformation during its renewal, shifting from a sandy surface to a stone-paved plaza. Re-established as a space evoking the character of a European square, it now functions as a venue supporting cultural events and vibrant activity. Creating a sense of unity with this plaza became a key theme in the building’s façade design.