
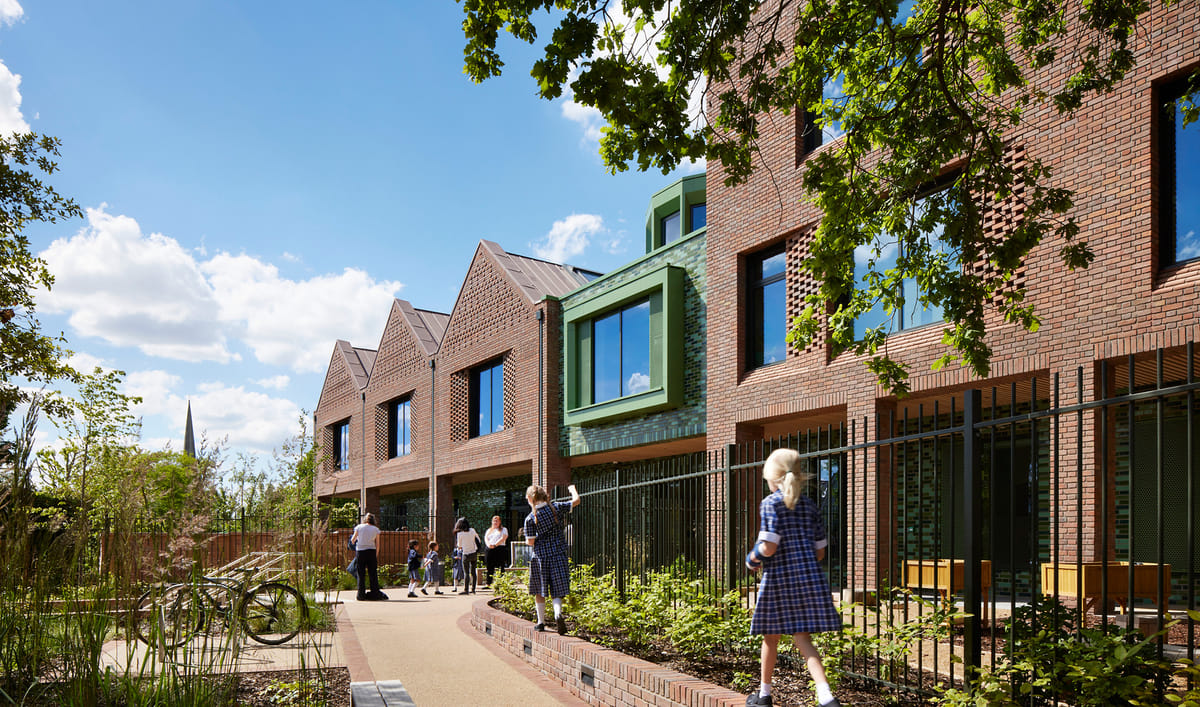
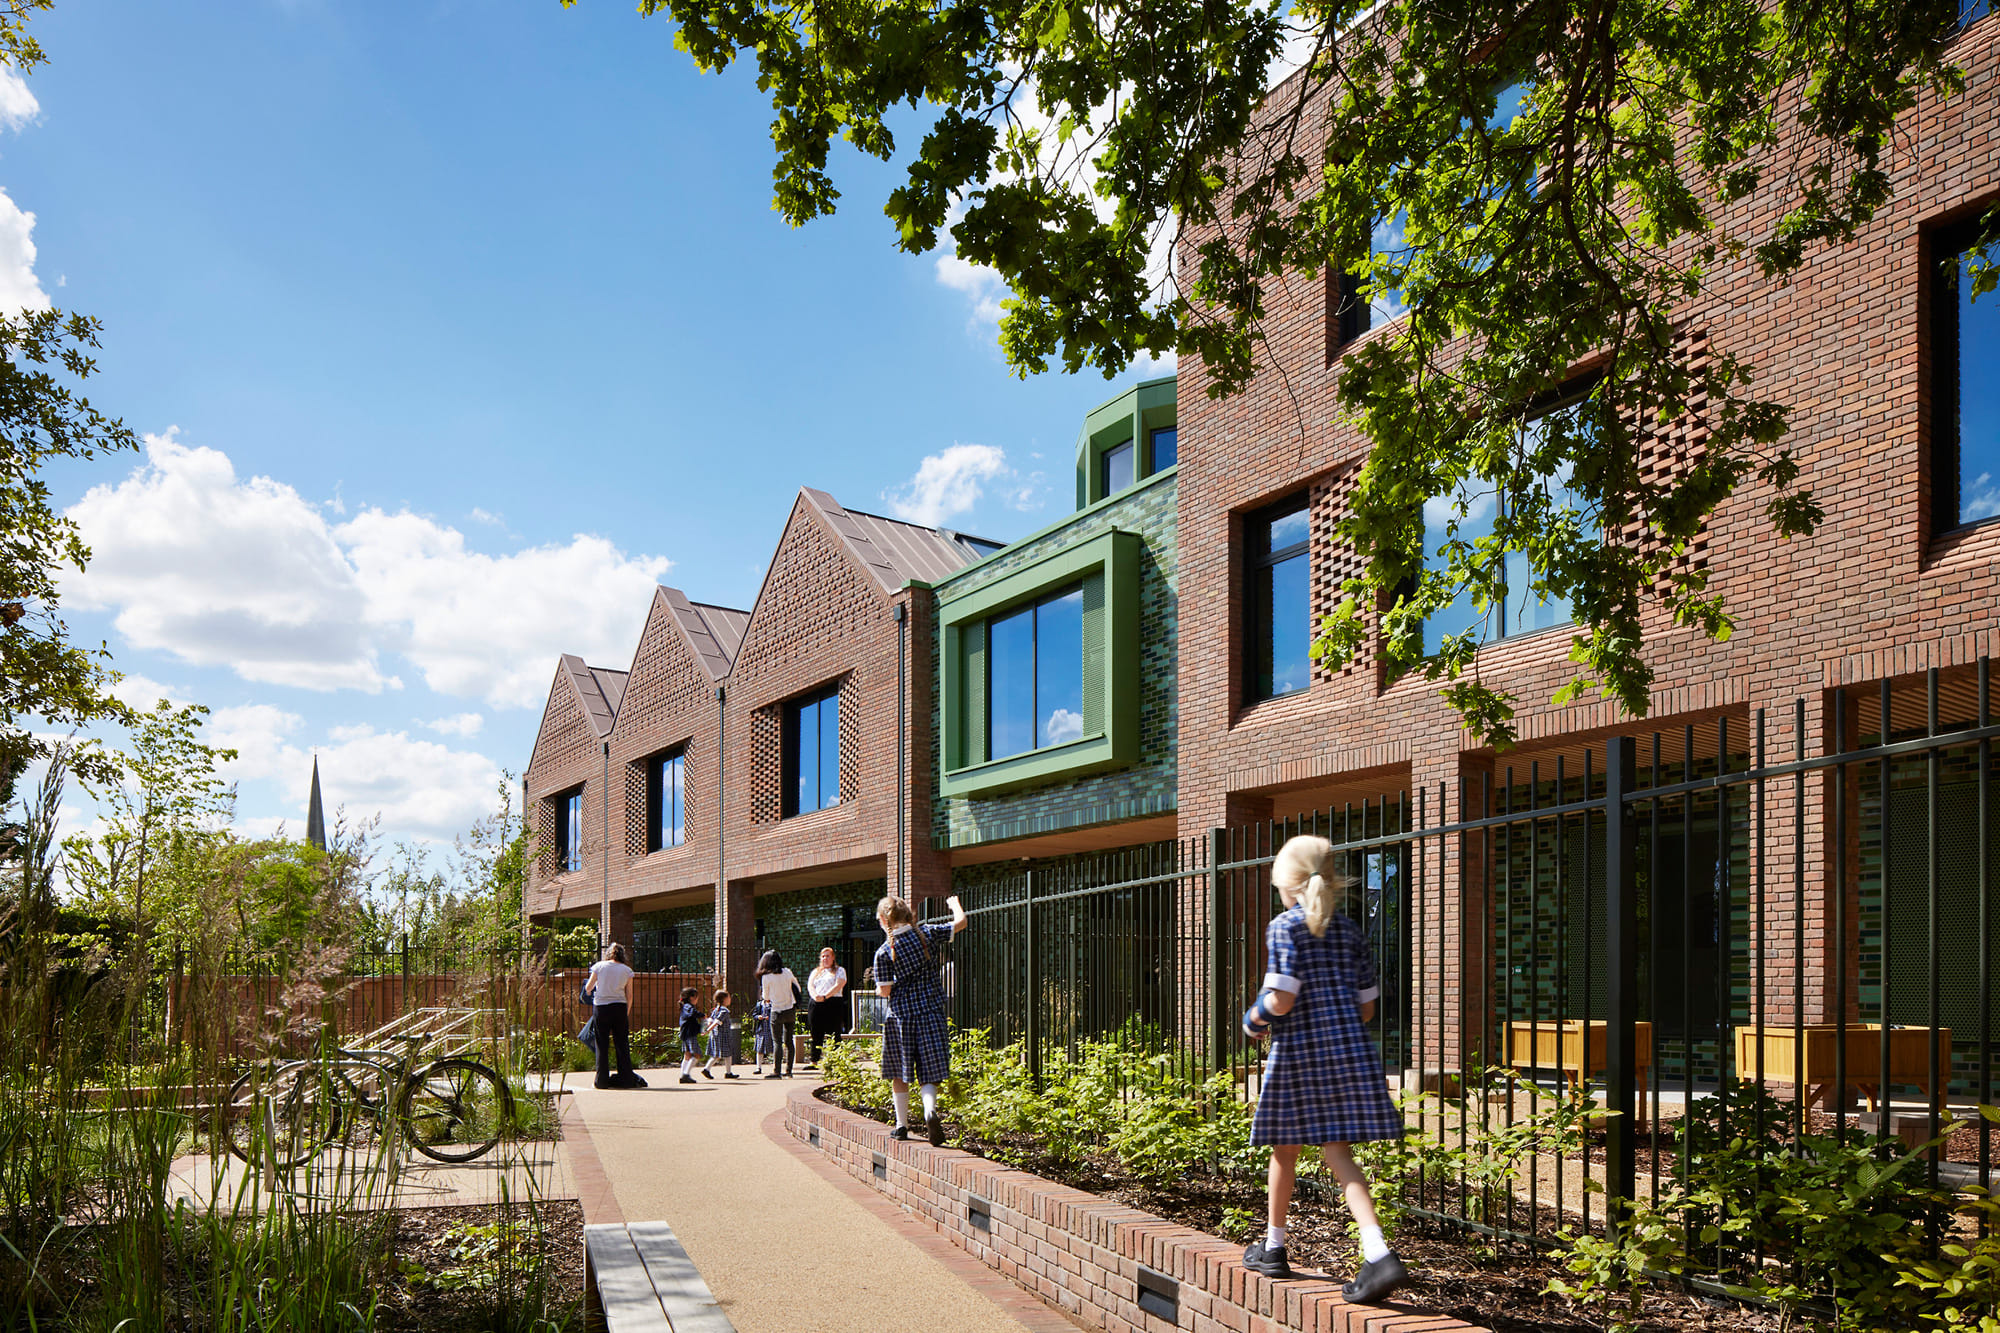
Notting Hill and Ealing High School Junior School. Photo: Jack Hobhouse
The Royal Institute of British Architects has unveiled six shortlisted projects for the 2026 Stephen Lawrence Prize, celebrating standout work by early-career architects across the UK.
Now in its 28th edition, the award recognizes projects led by architects who qualified within the past five years, with this latest shortlist highlighting thoughtful approaches to social impact, sustainability, adaptive reuse, and community-focused design.
“This year’s shortlist is a powerful reminder of the talent, creativity, and innovation emerging within our profession,” commented RIBA President Chris Williamson. “Not only are these emerging architects shaping the future of our built environment, but they are already delivering projects of exceptional quality and social value.”
A winner will be announced on October 15th at the RIBA Stirling Prize ceremony in London.
The six shortlisted projects for the 2026 Prize are:
Notting Hill and Ealing High School Junior School by Hawkins\Brown in West London
Project Architect: Justin Bean
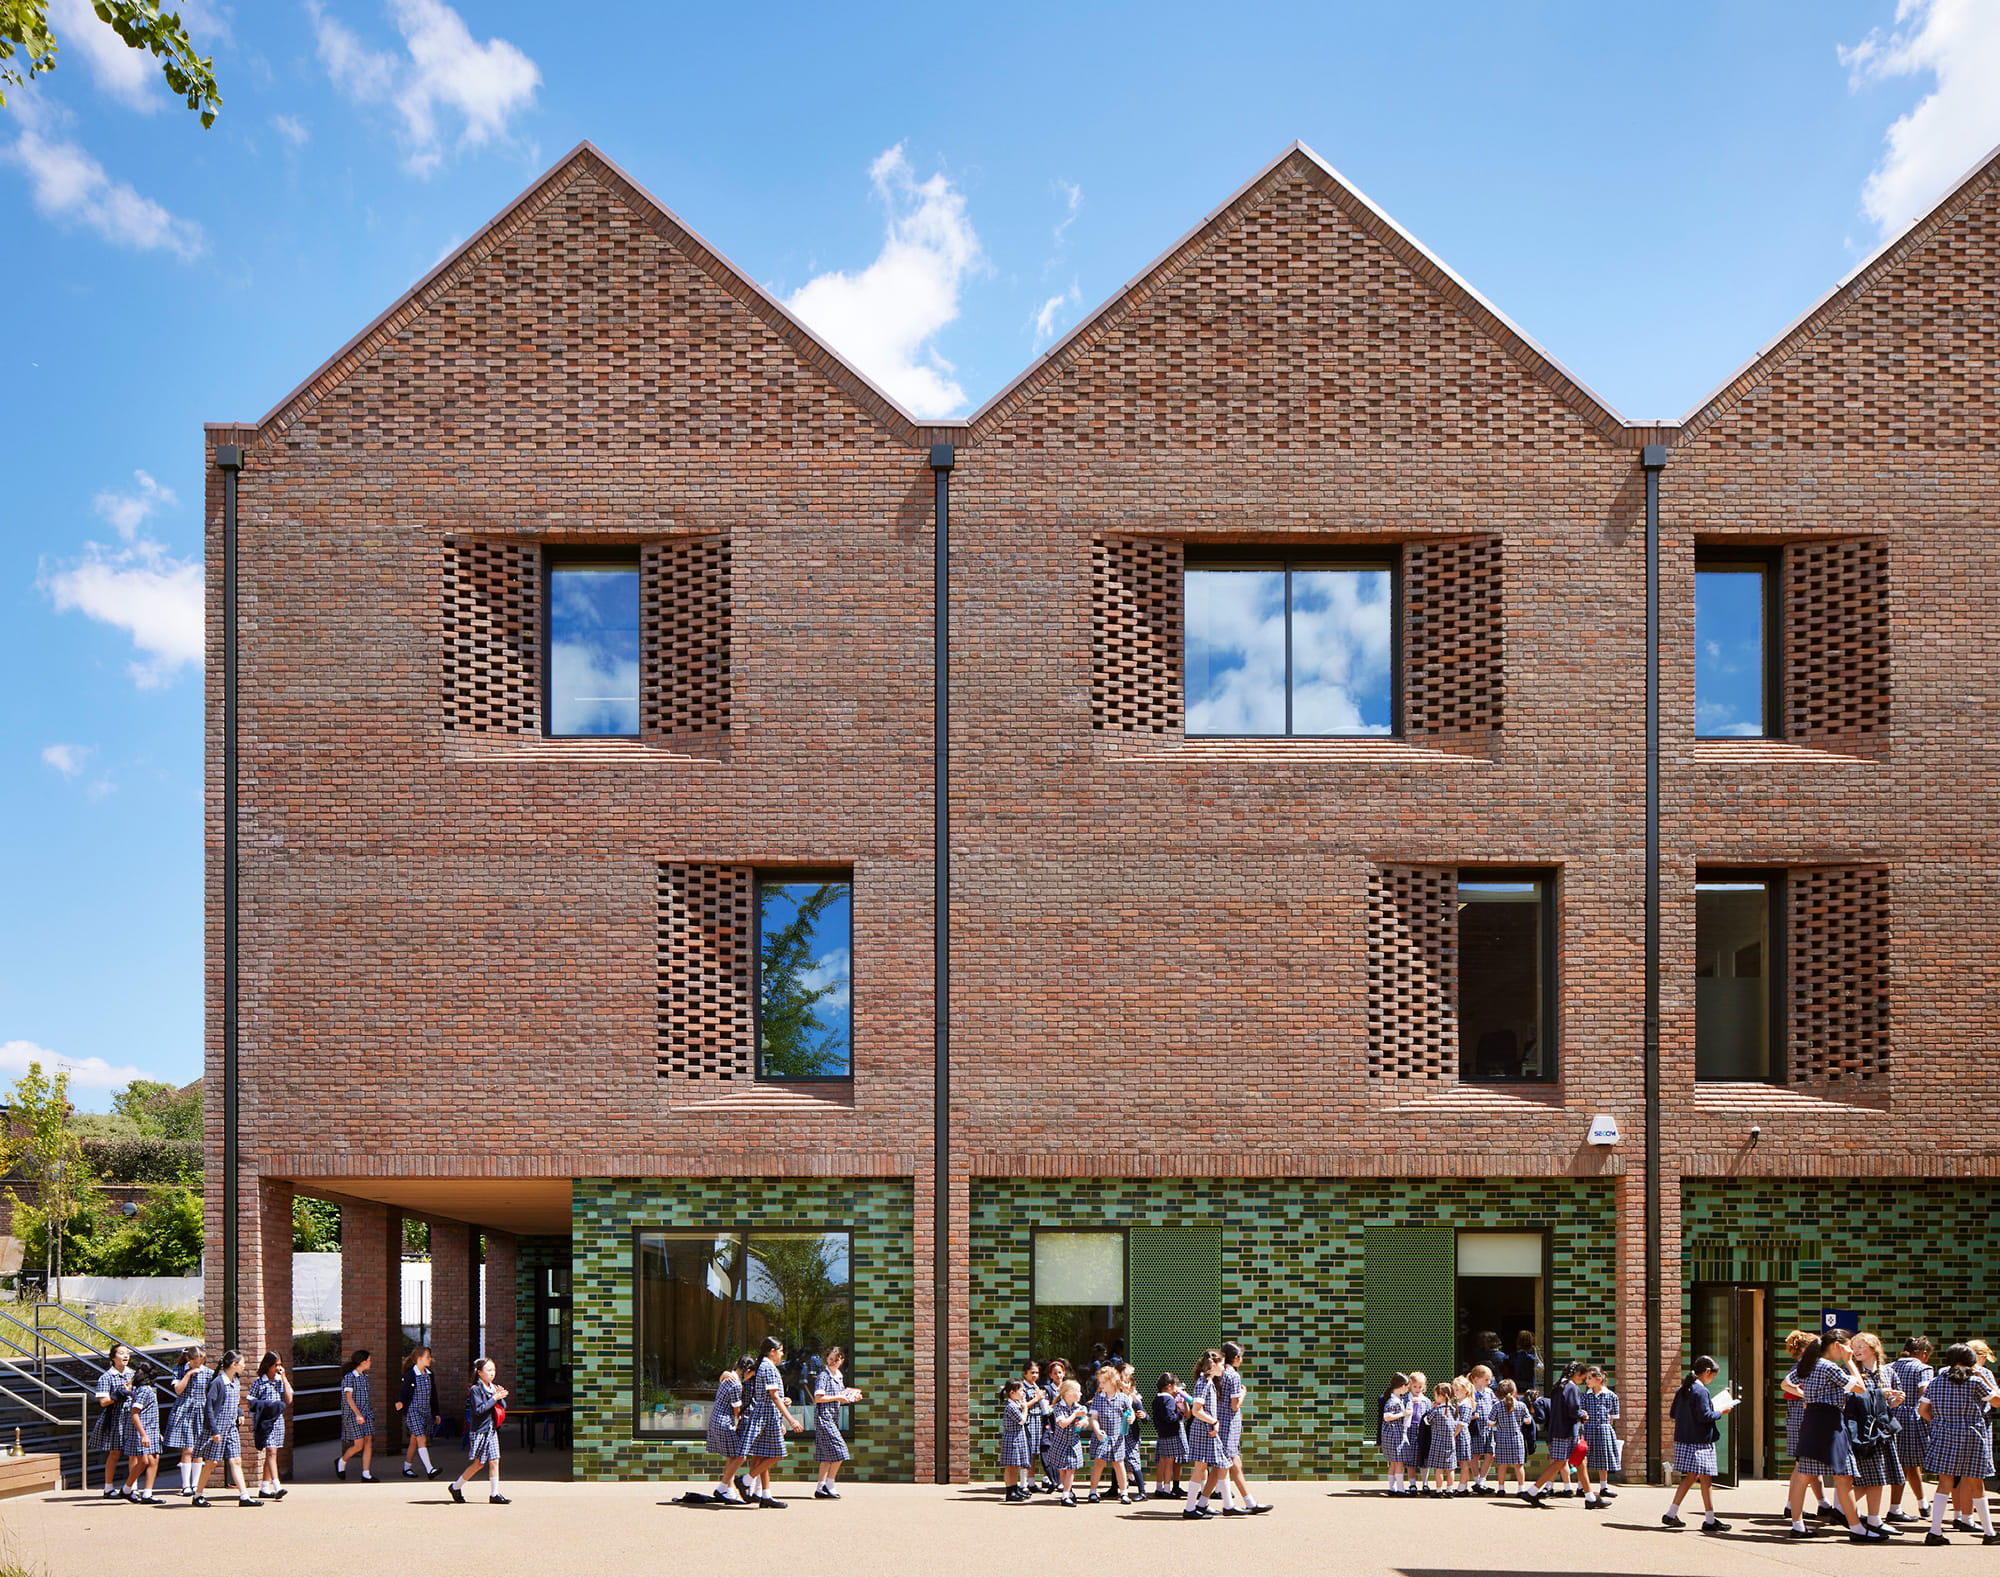
Notting Hill and Ealing High School Junior School. Photo: Jack Hobhouse
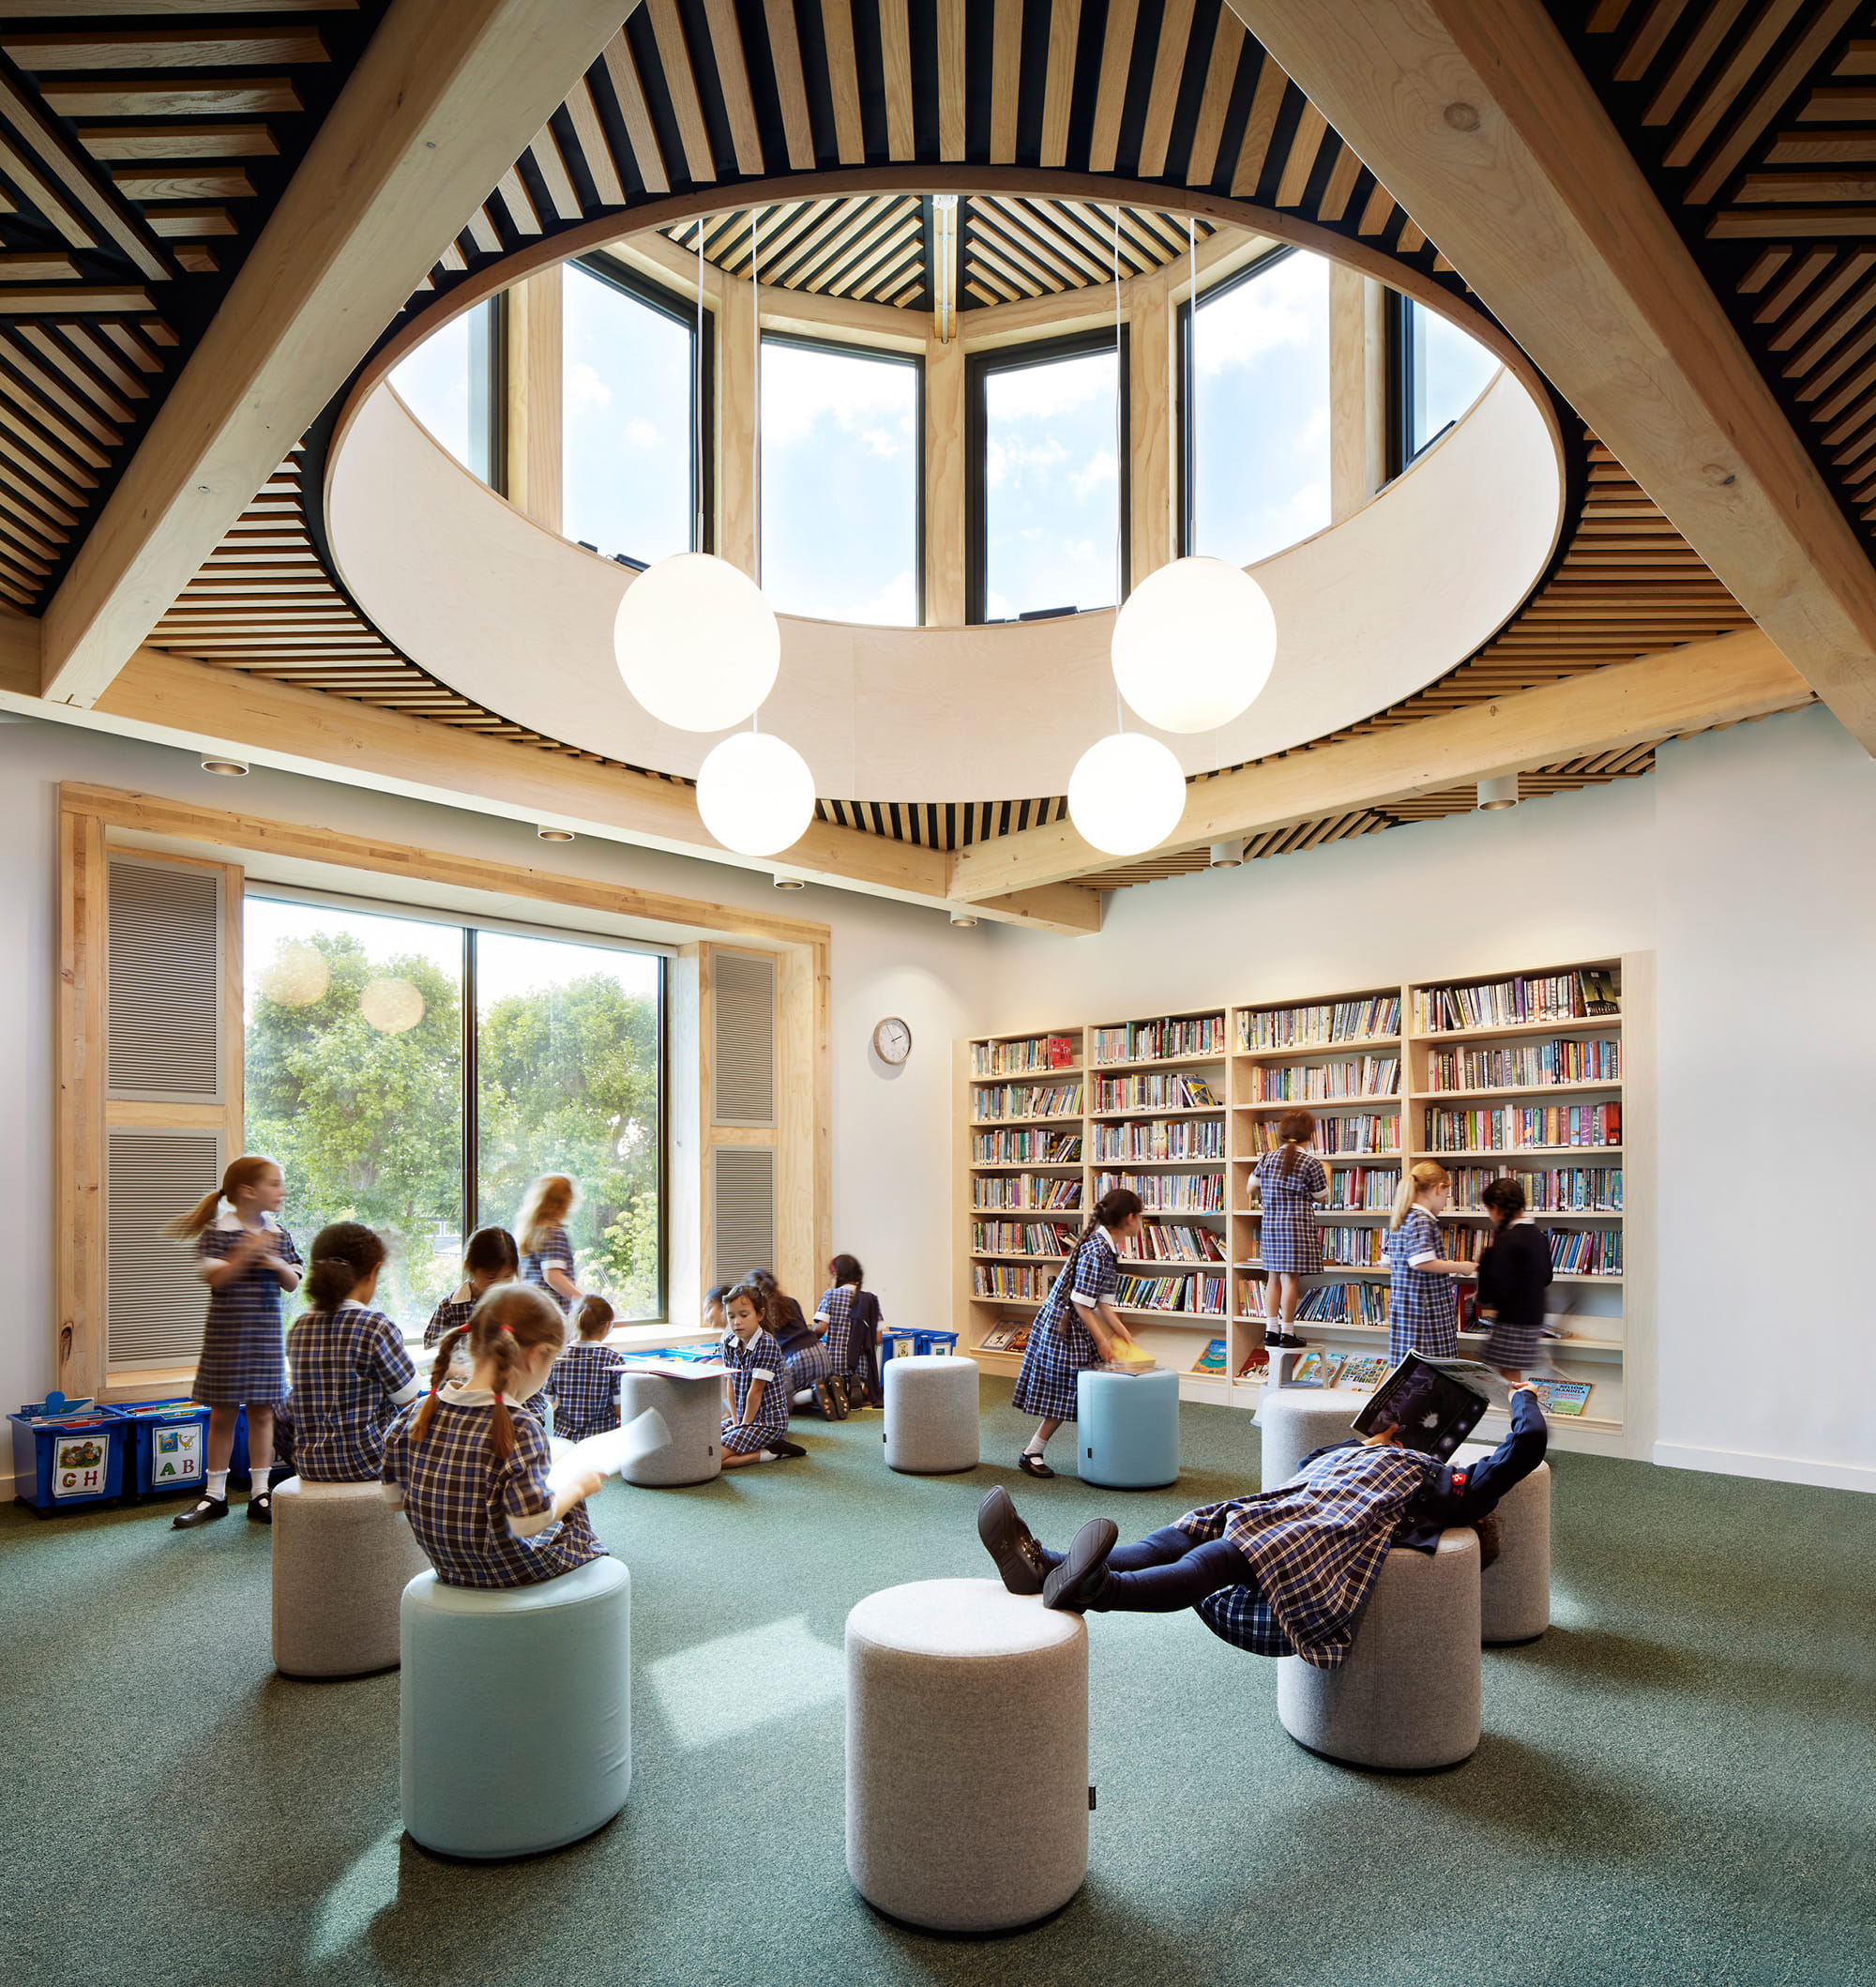
Notting Hill and Ealing High School Junior School. Photo: Jack Hobhouse
RIBA description: “A new, environmentally responsible school in West London characterised by a series of warm, calm and nurturing spaces beneath pitched timber roofs.”
Oru Sutton by Samuel Chisholm Studio and Takero Shimazaki Architects in Sutton, South West London
Project Architect: Maija Viksne

Oru Sutton. Photo: Anton Gorlenko
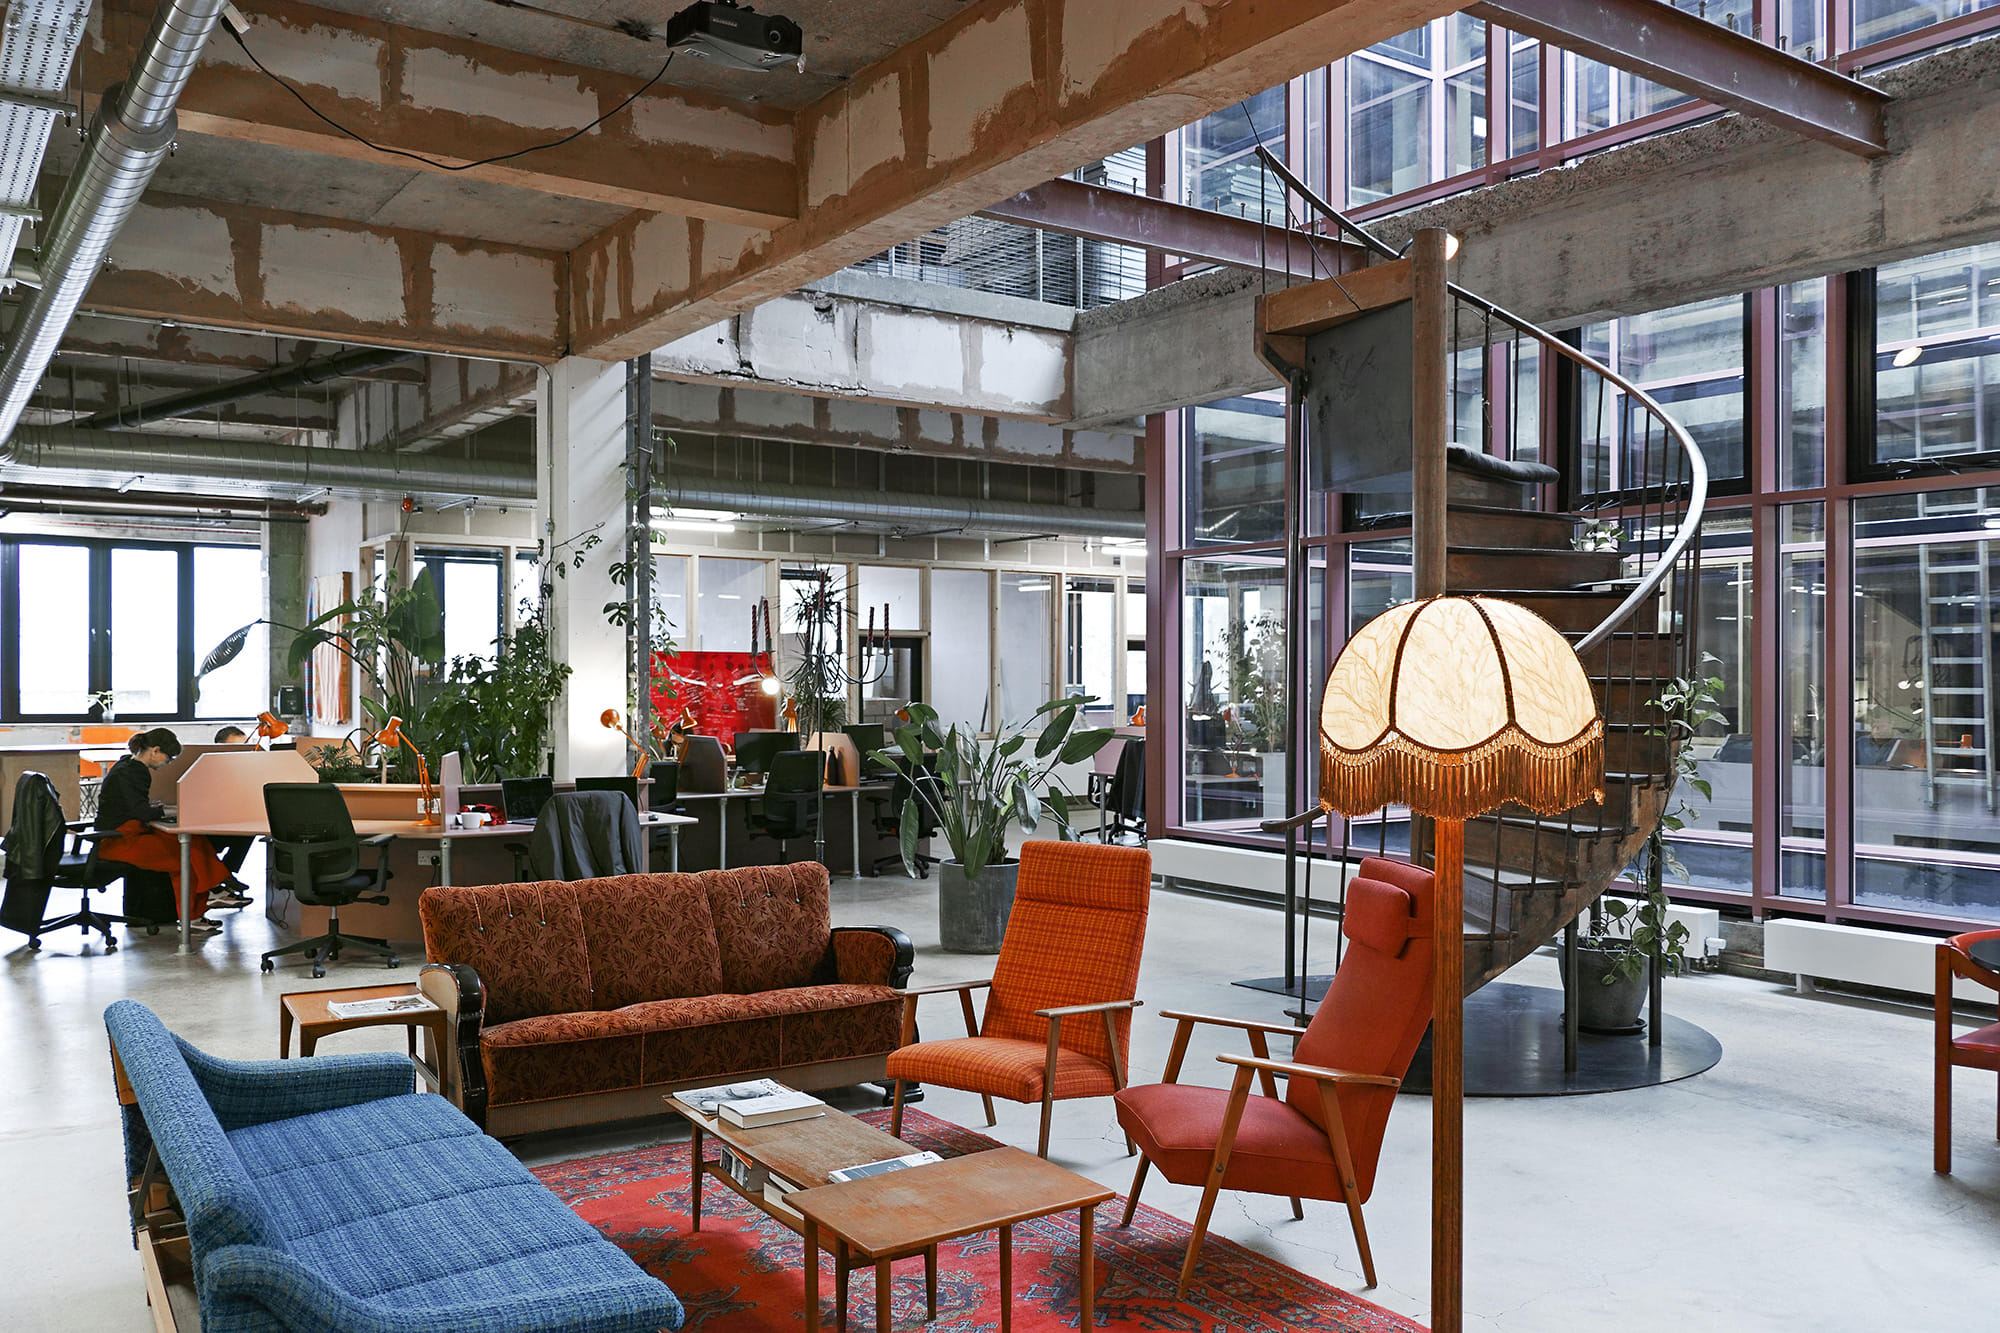
Oru Sutton. Photo: Anton Gorlenko
RIBA description: “Conversion of a redundant department store into flexible, mixed-use commercial spaces in Sutton, South West London.”
Park Lane Stables RDA by Architecture WK Ltd in Teddington, Middlesex
Project Architect: Damian Jakubek
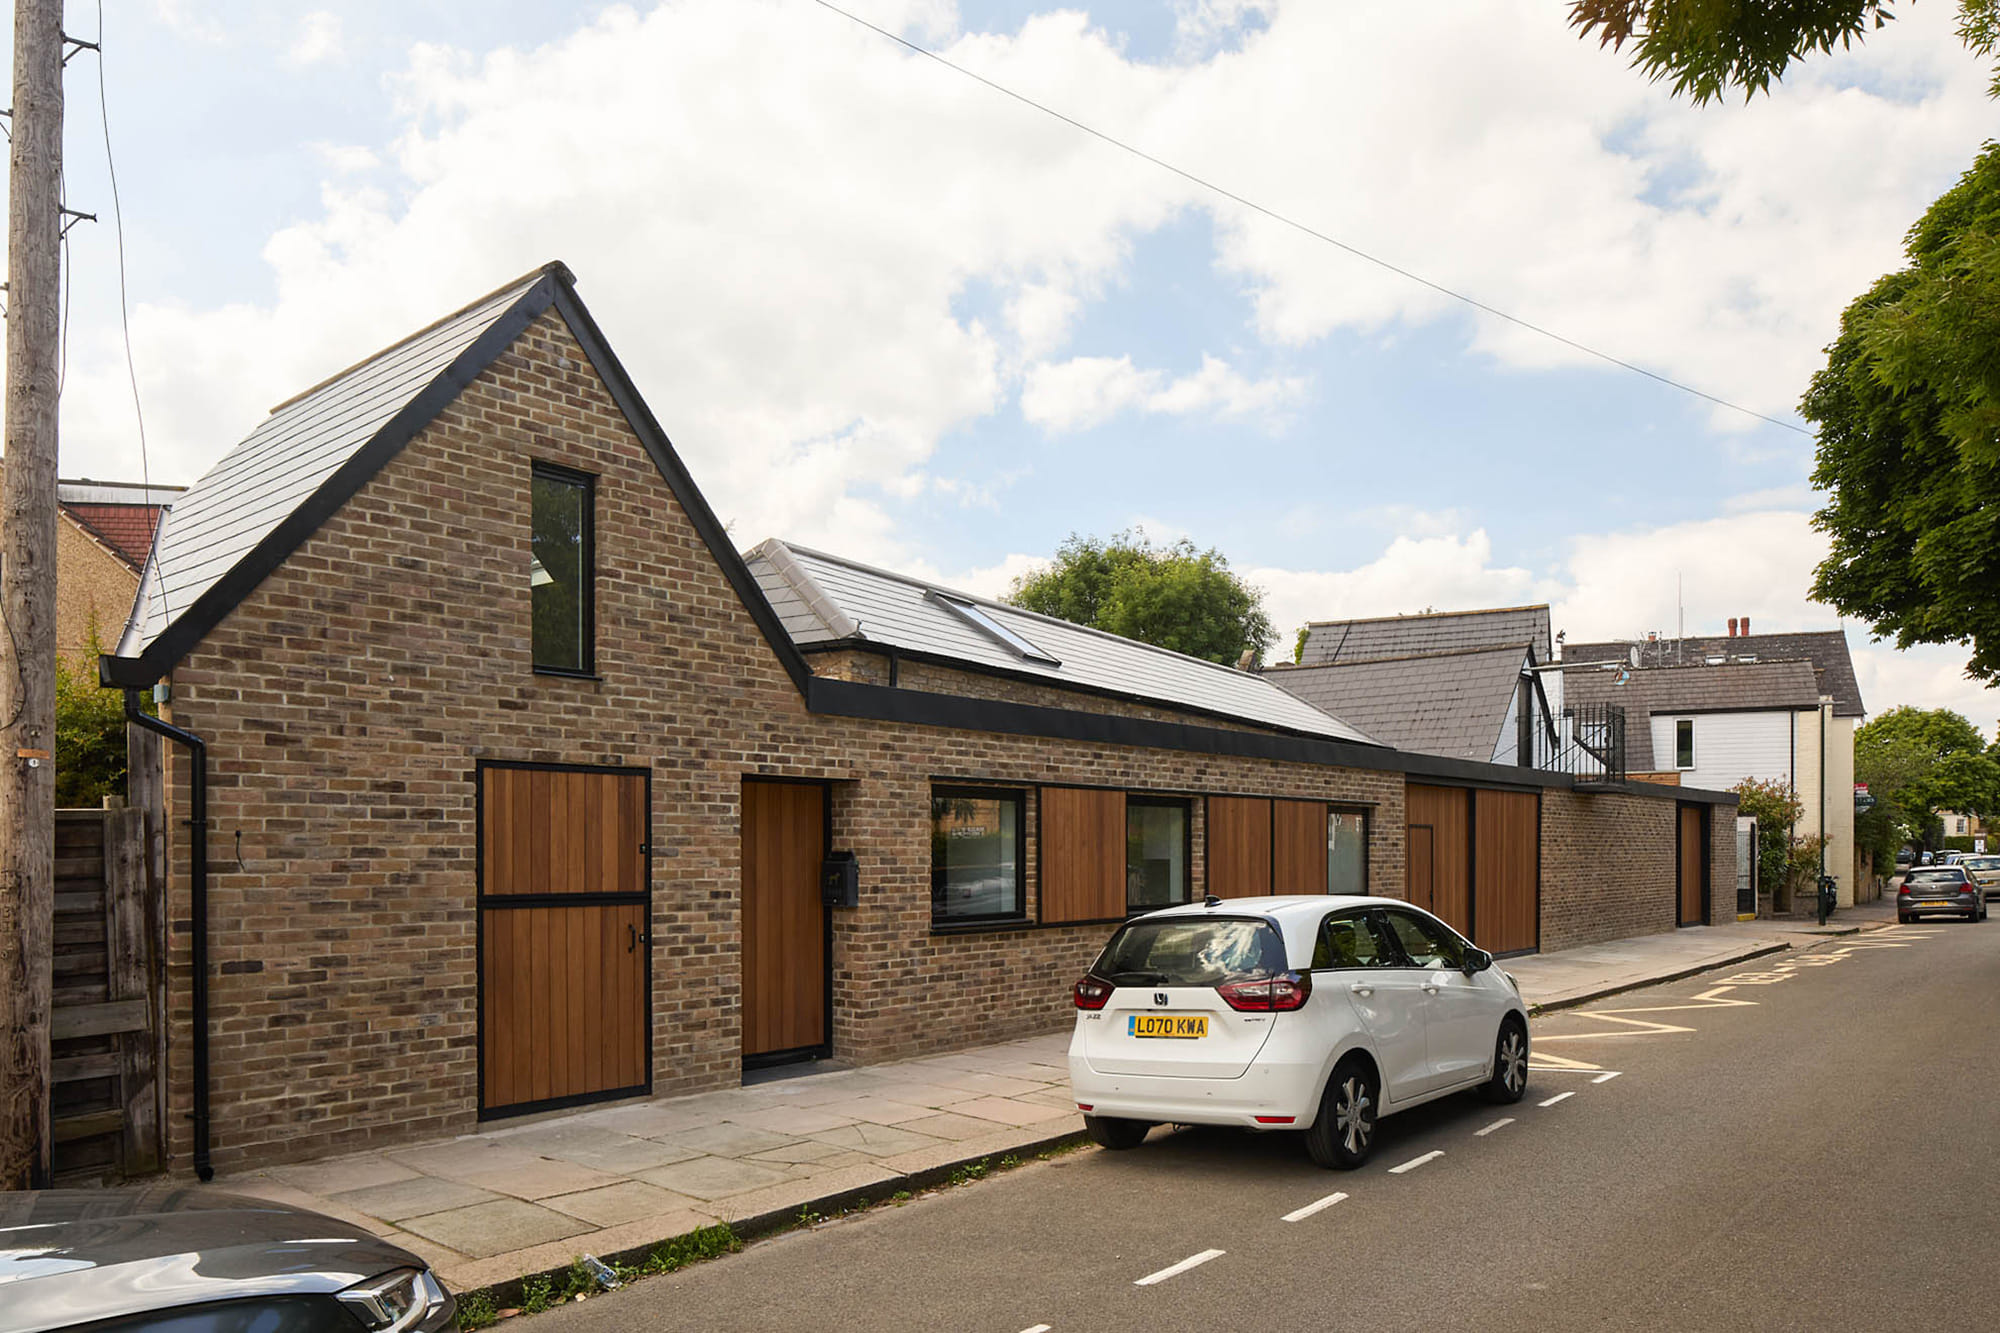
Park Lane Stables RDA. Photo: Architecture:WK

Park Lane Stables RDA. Photo: Architecture:WK
RIBA description: “Sensitively reclaimed and adapted urban stables, transformed into new Riding for the Disabled Association facilities.”
The Apple House by Okra in Hertfordshire
Project Architect: Ben Stuart-Smith

The Apple House. Photo: Nick Dearden
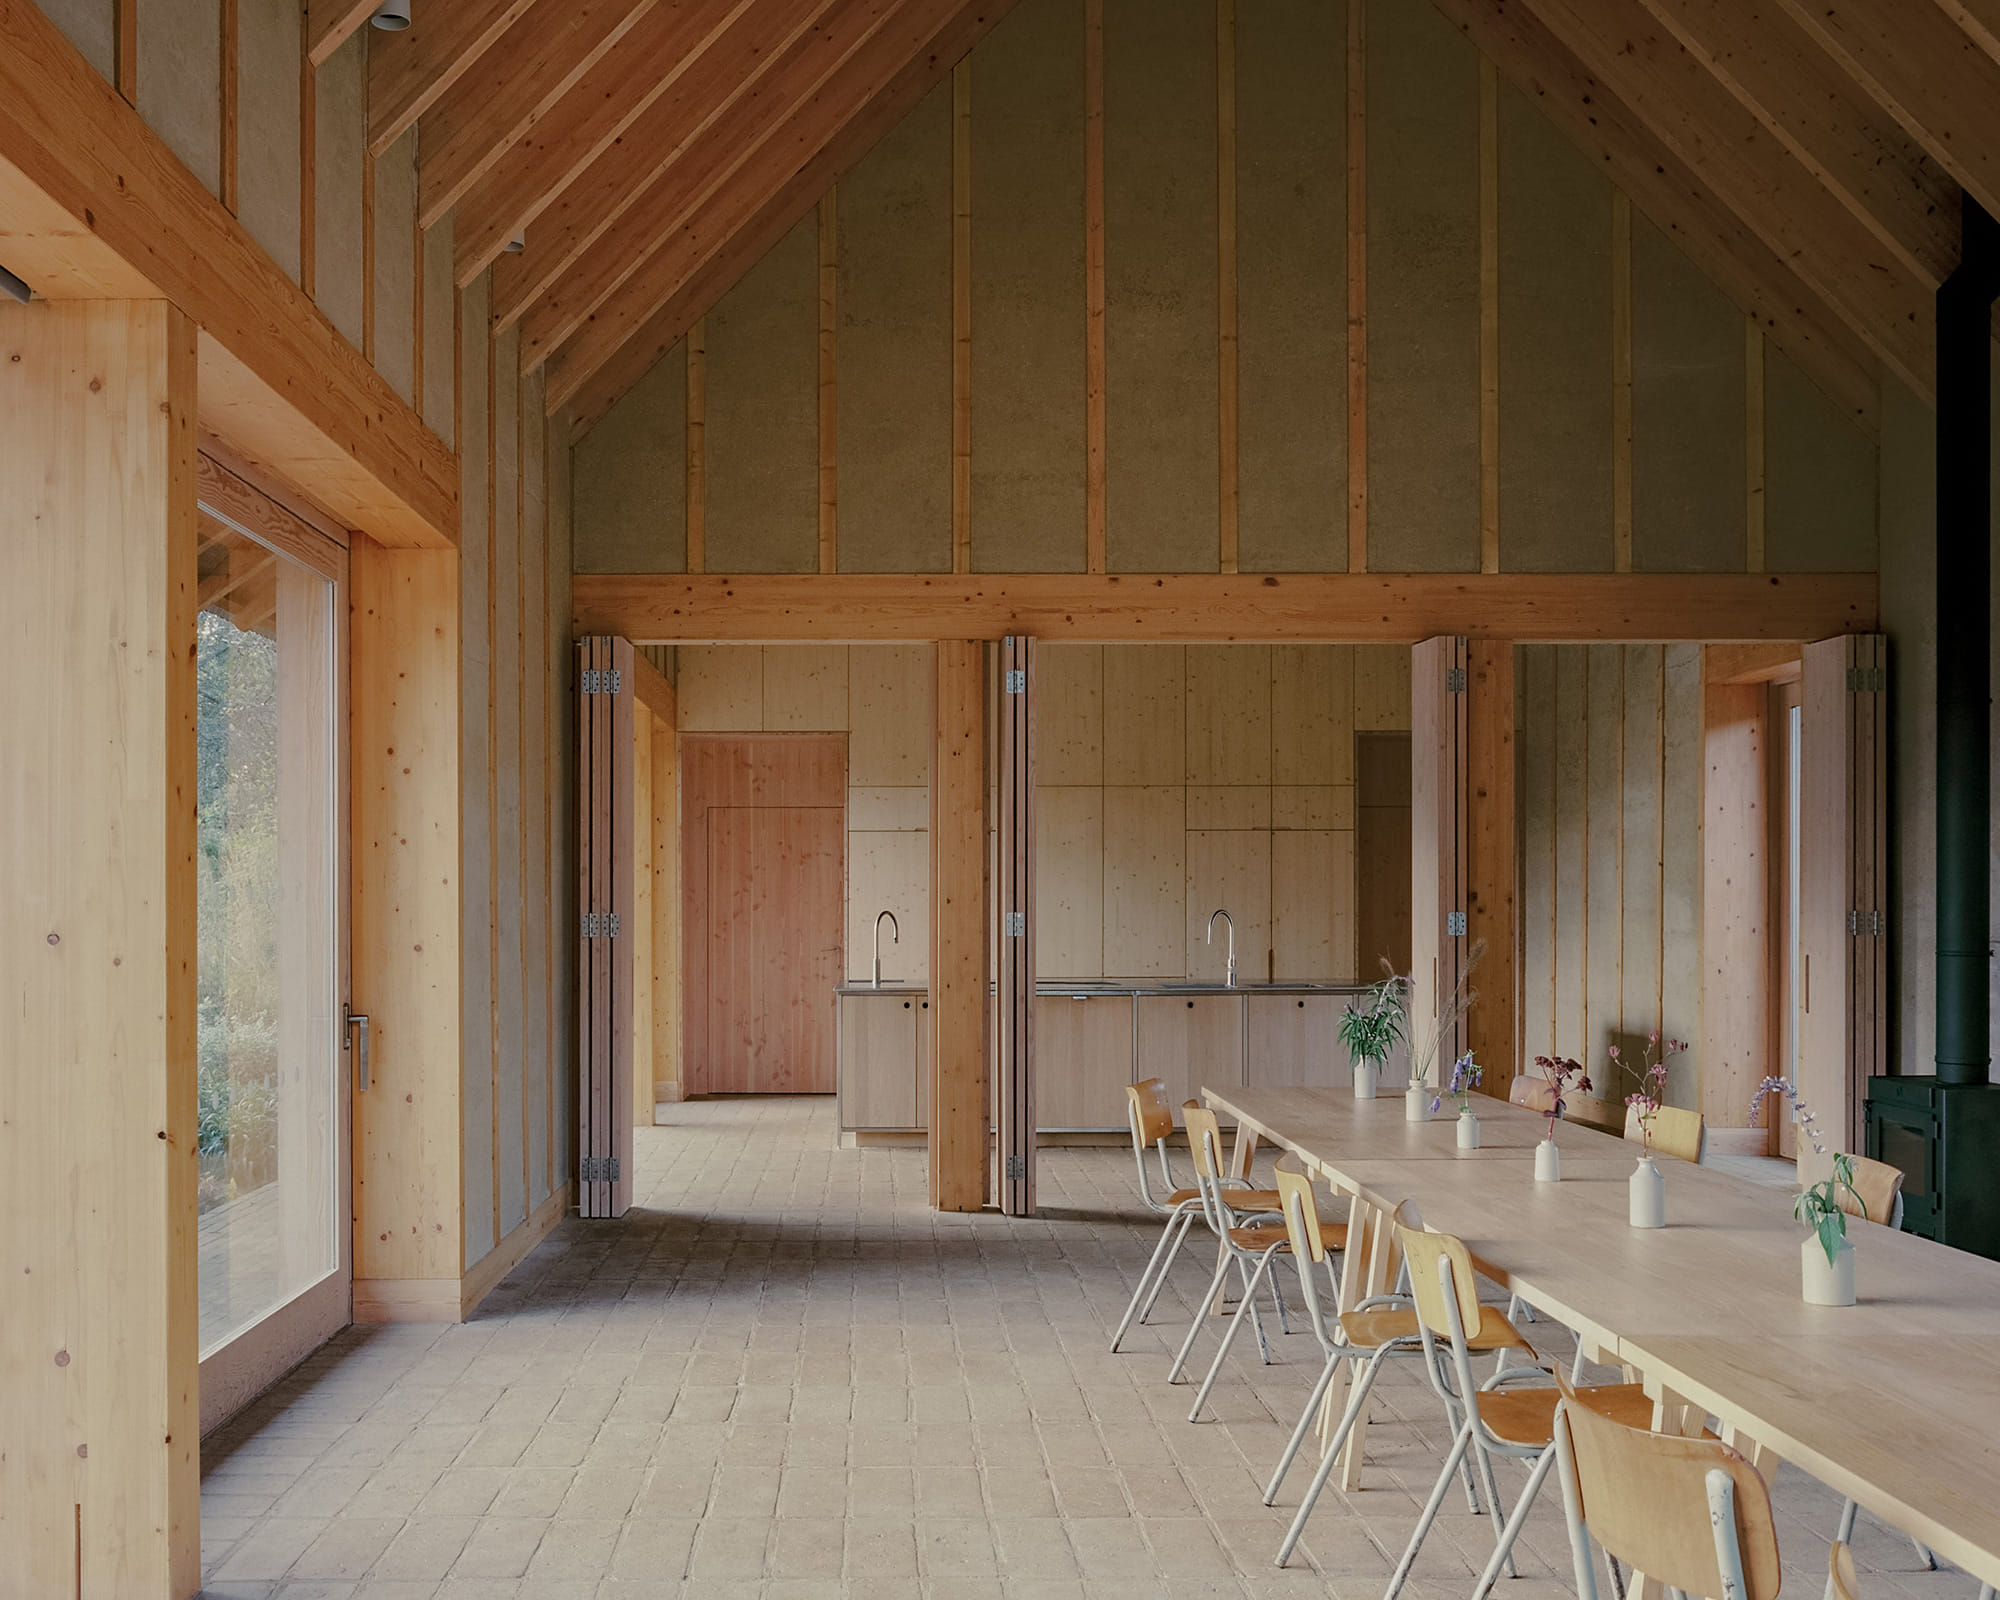
The Apple House. Photo: Nick Dearden
RIBA description: “A multifunctional communal barn in the centre of a former neglected orchard in Hertfordshire, hosting a year-round community programme focused on horticulture and environmental stewardship.”
The Buttermarket by Architectural Thread in Redruth, Cornwall
Project Architect: Jen Boddington
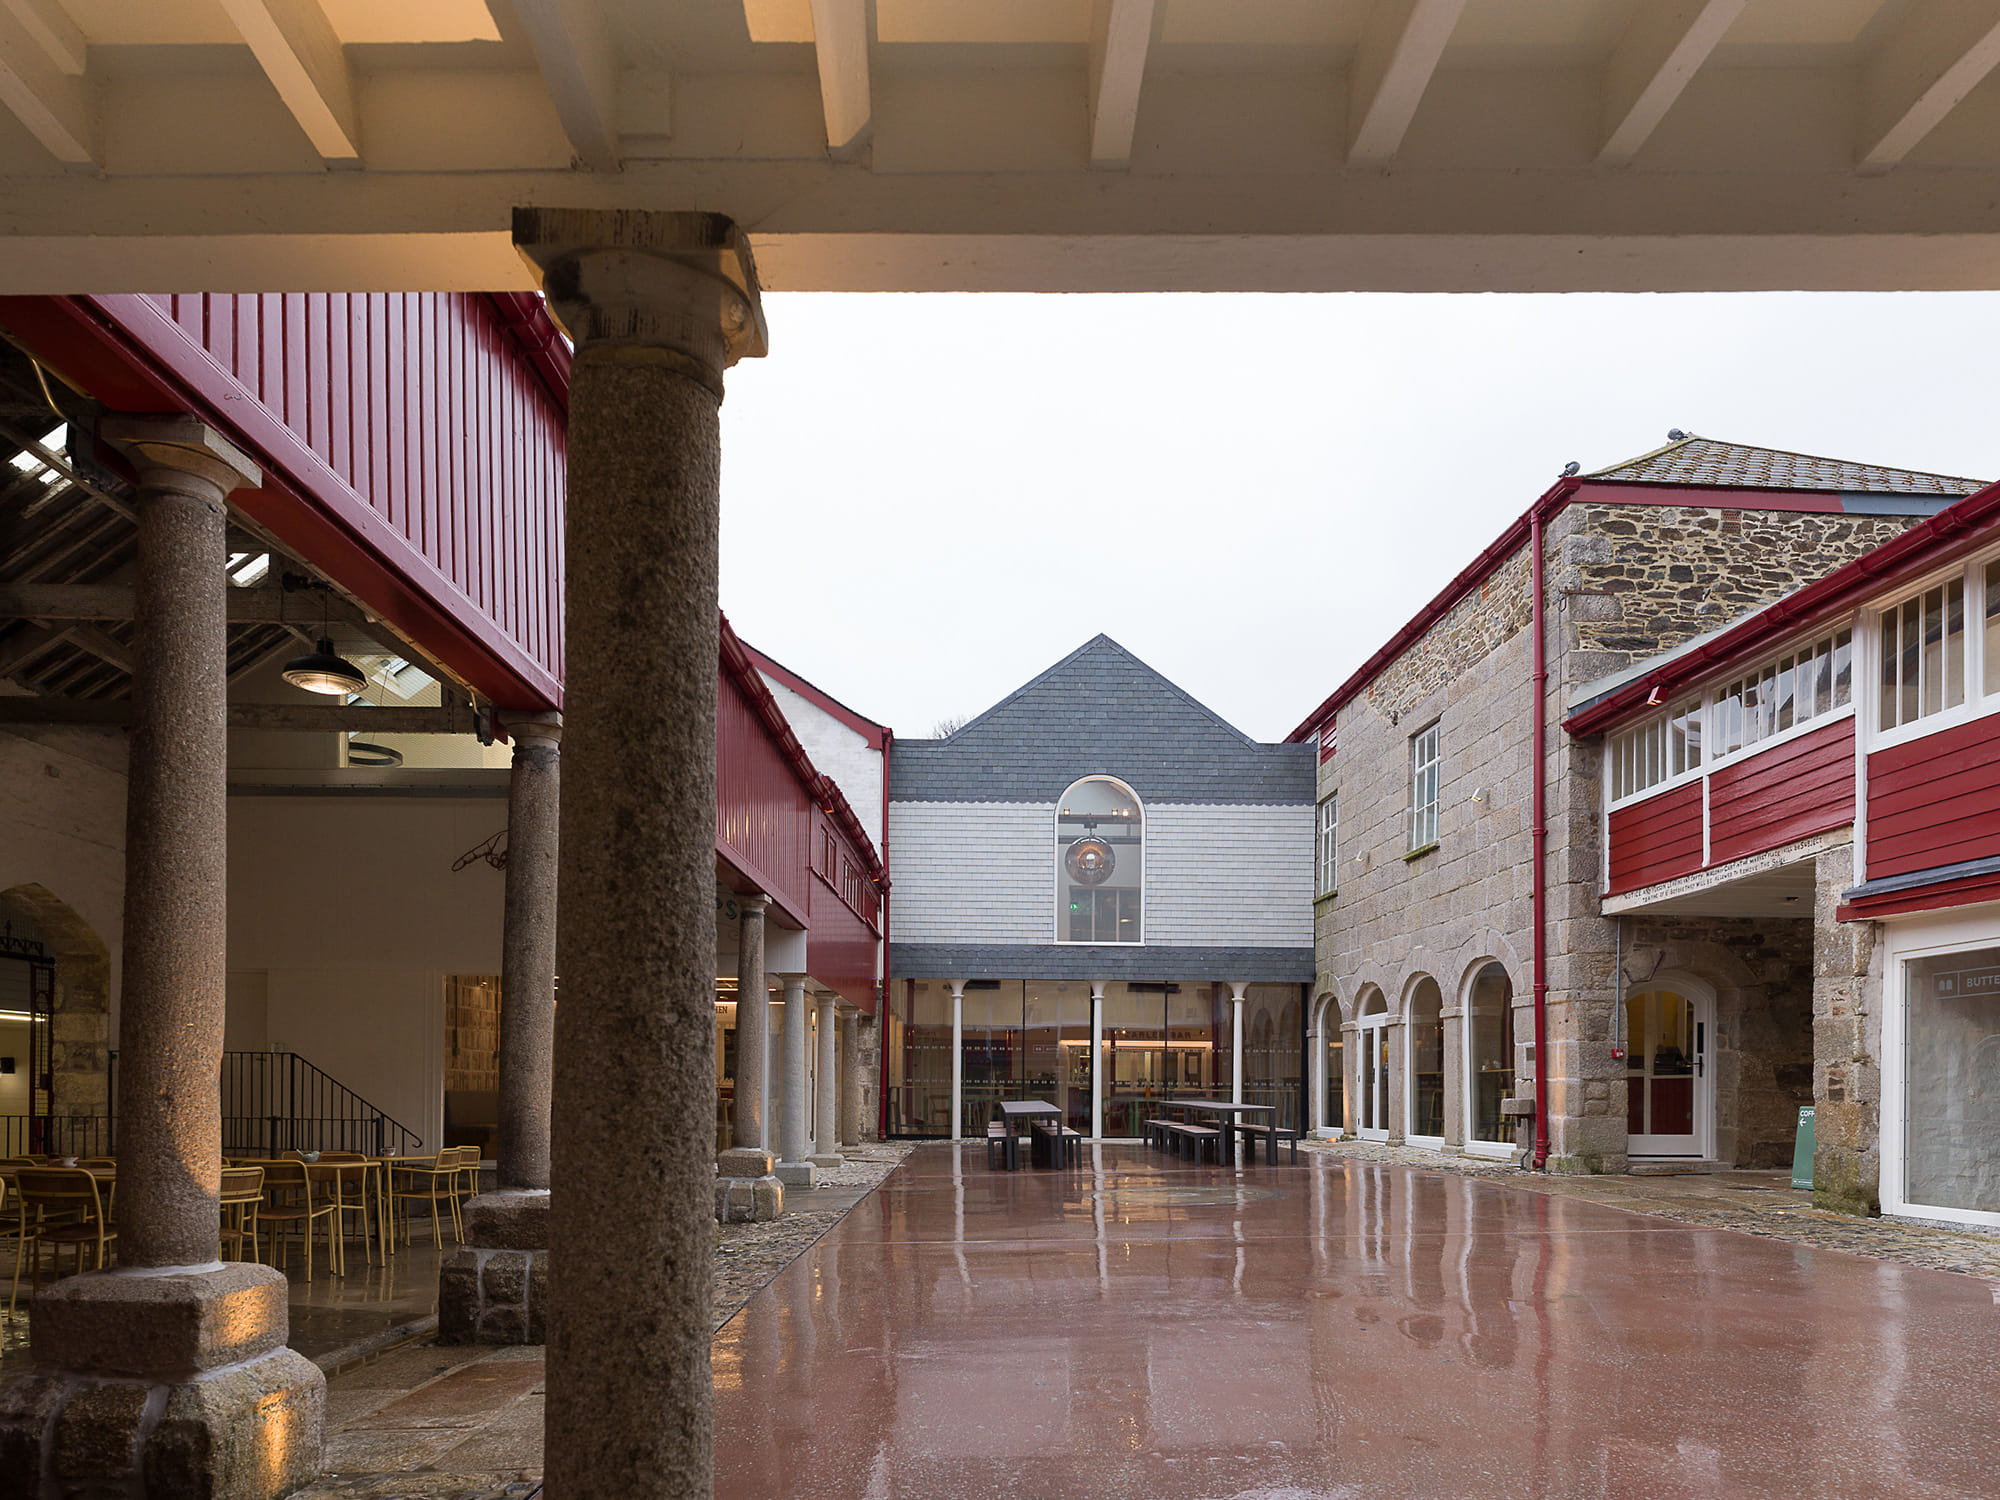
The Buttermarket. Photo: Claire Fear
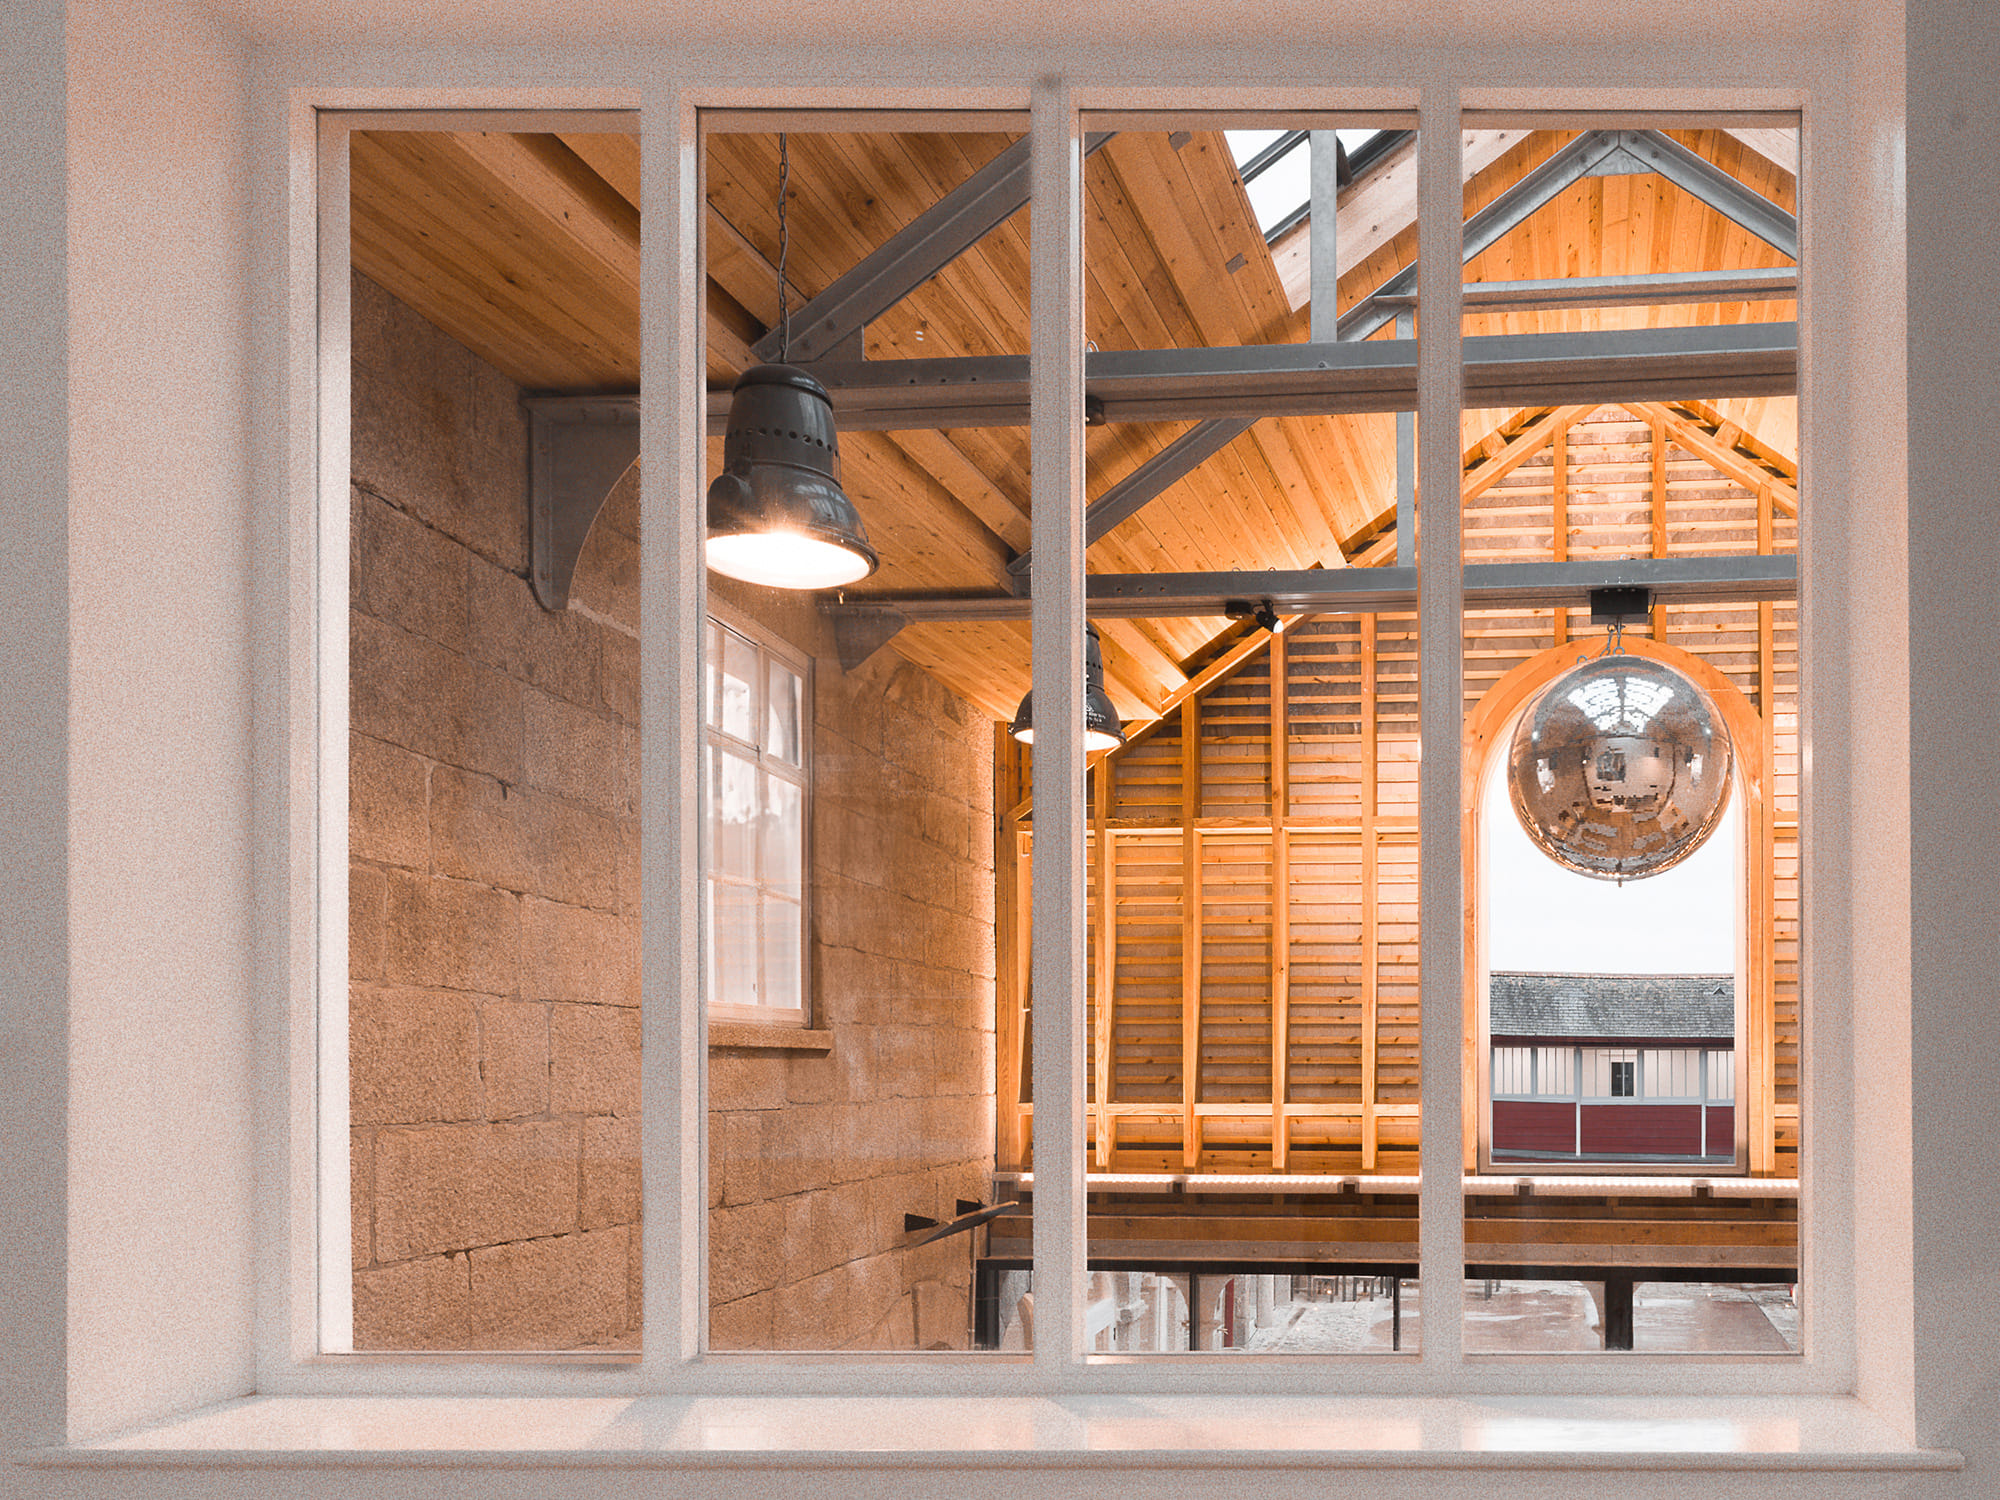
The Buttermarket. Photo: Claire Fear
RIBA description: “An old butter market in Redruth, Cornwall, transformed into a fully accessible, thriving community hub, bringing together food vendors, artists, small businesses and a diverse programme of community events.”
Walled Garden, Auckland Castle by MawsonKerr Architect in County Durham
Project Architect: Nita Kidd
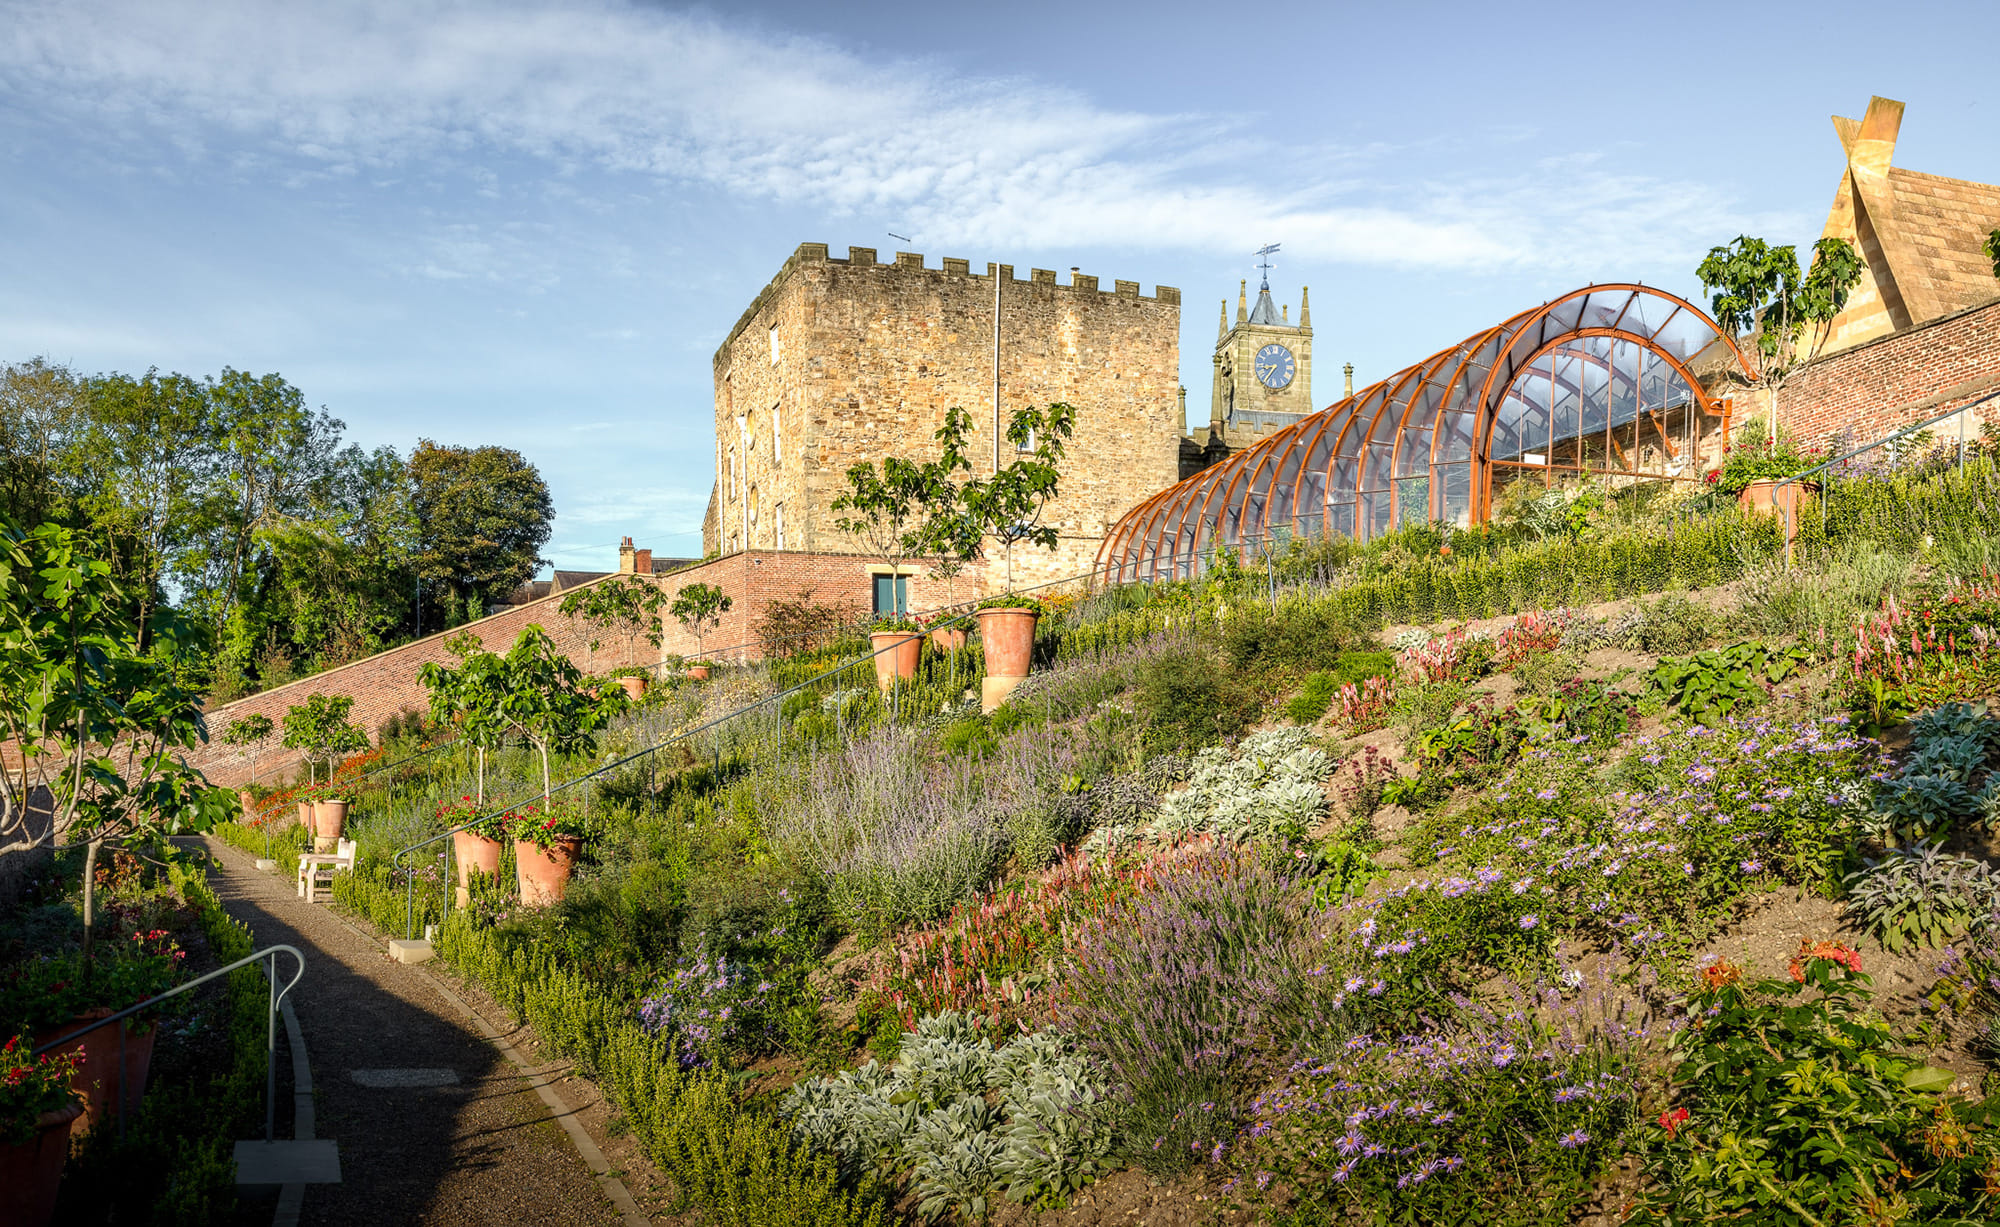
Walled Garden, Auckland Castle. Photo: Graeme Peacock
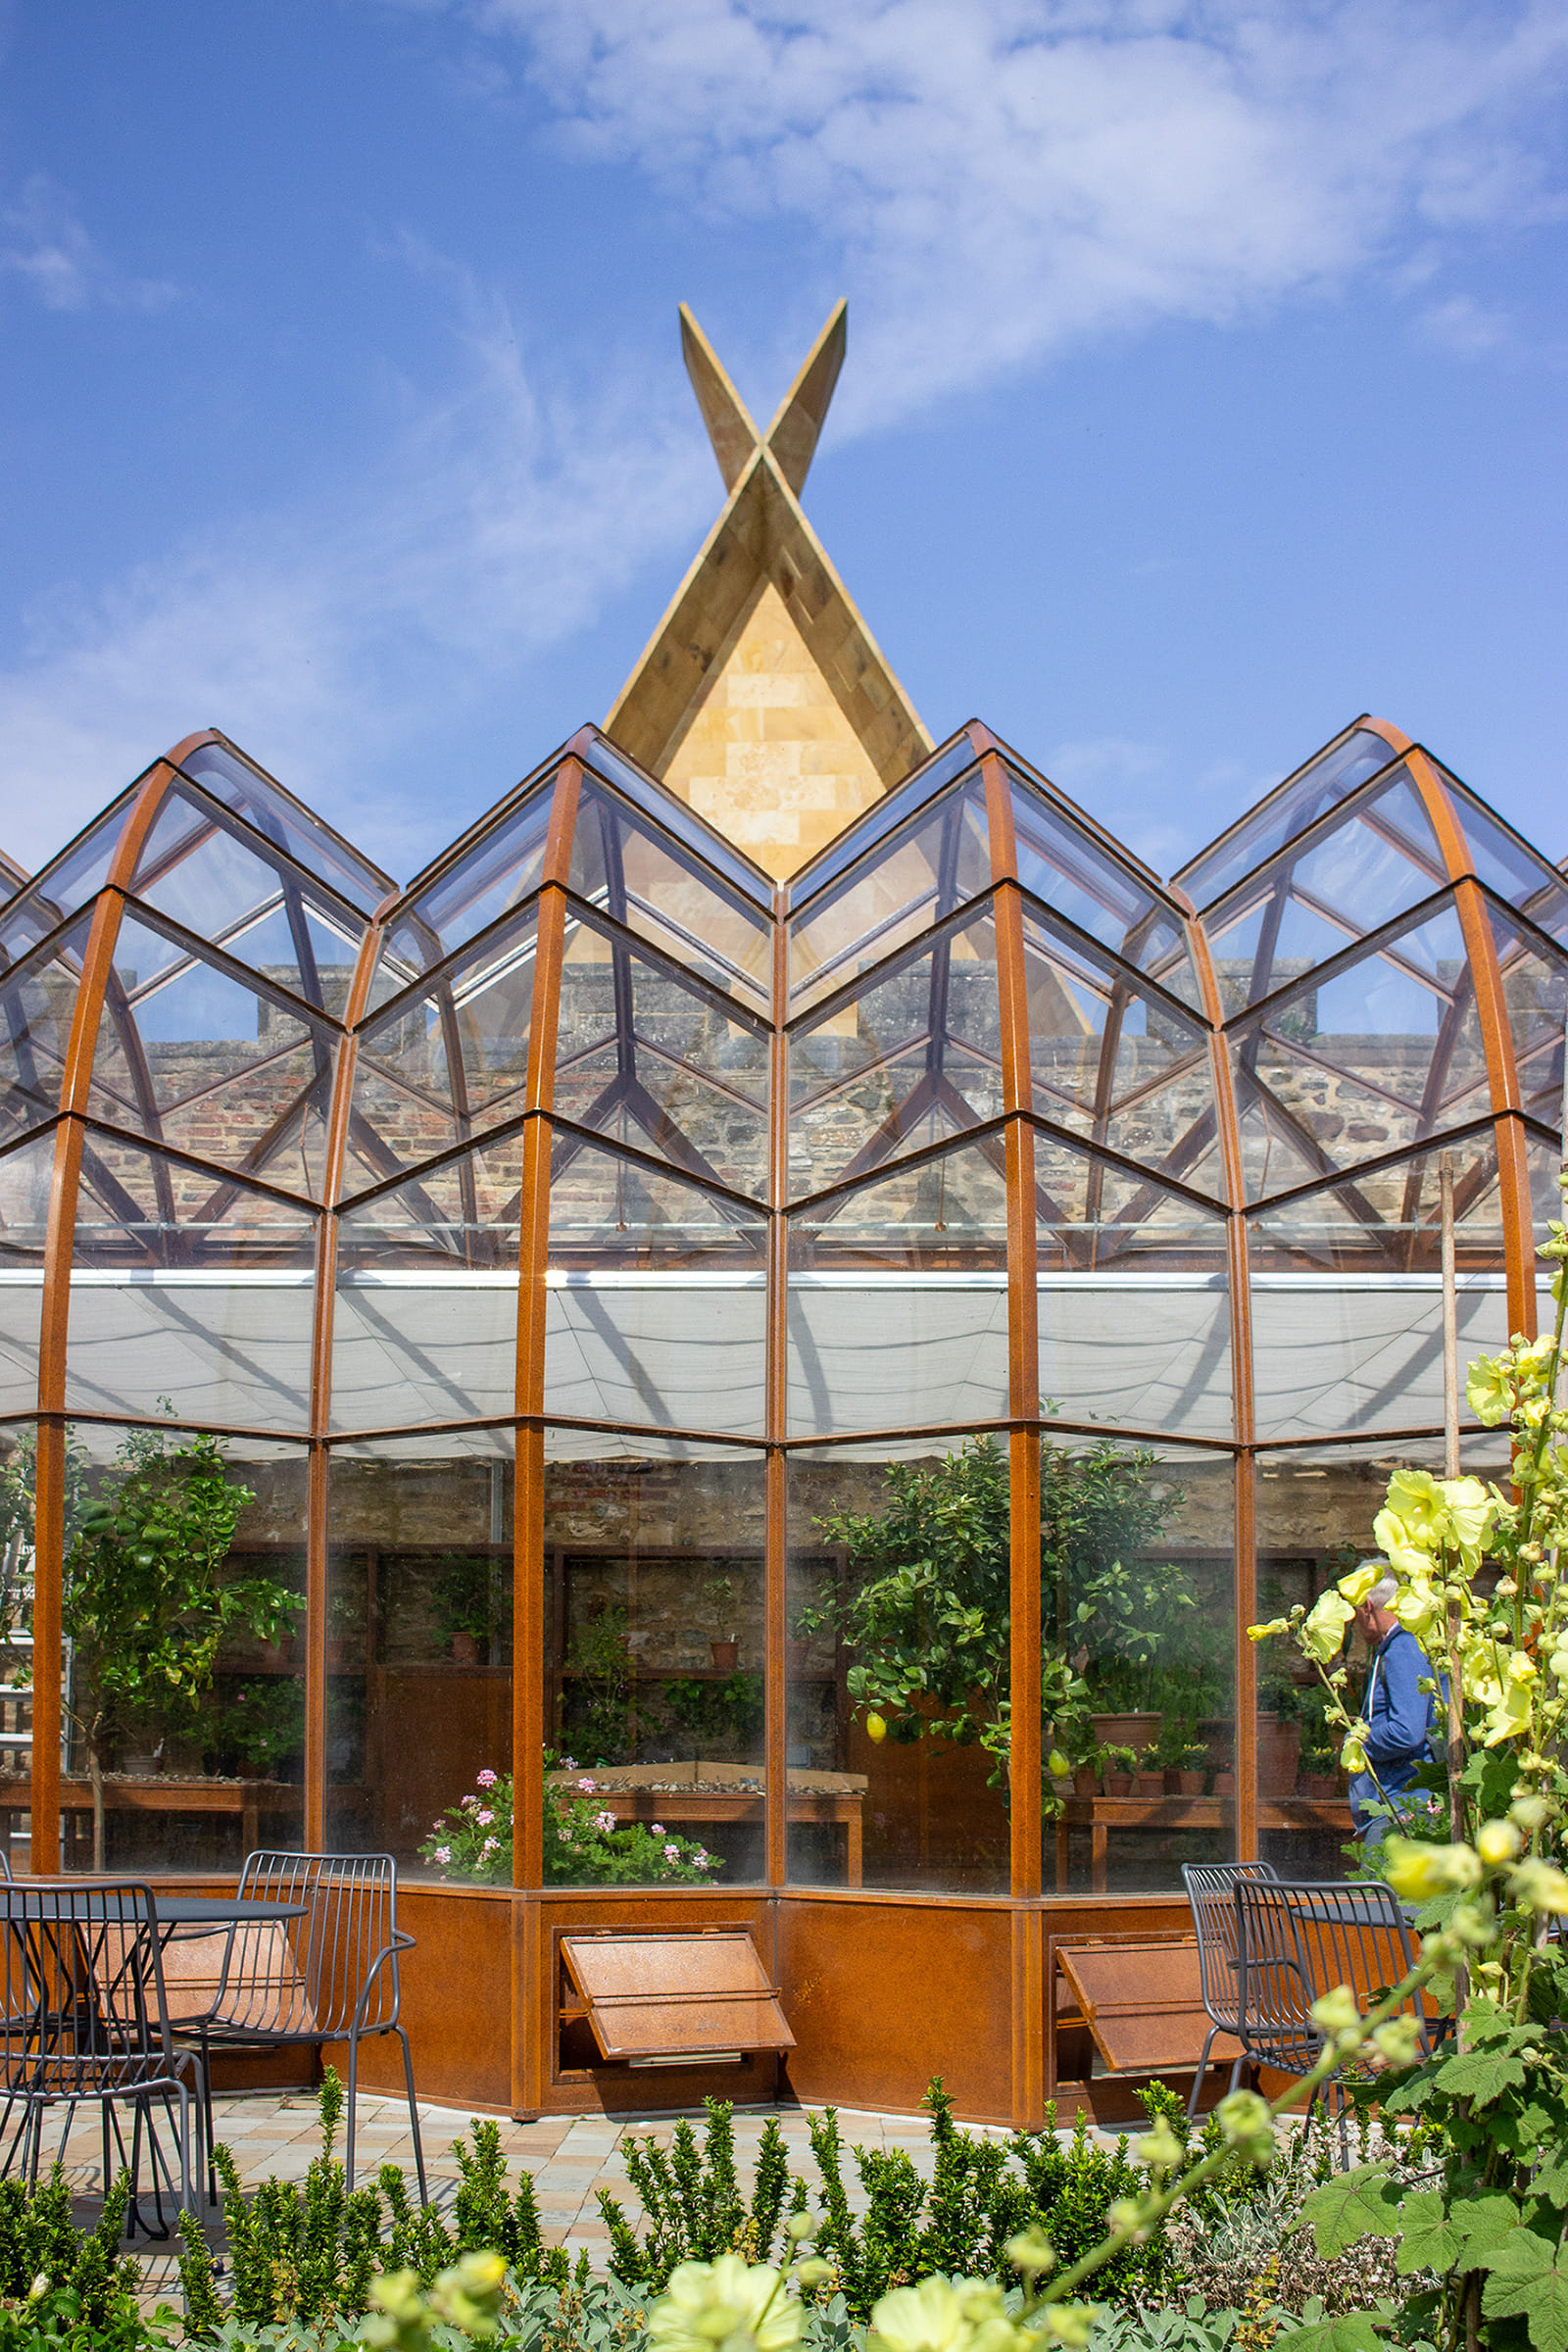
Walled Garden, Auckland Castle. Photo: Oli Sturdy
RIBA description: “A revived Grade II-listed Victorian walled garden at Auckland Castle, County Durham, transformed into a thriving hub for education and community wellbeing.”
Some current competitions on Bustler that may interest you…

2026 Fall 2×8 Exhibition and Scholarship Program
Register by Mon, Sep 14, 2026
Submit by Mon, Oct 19, 2026
The Quiet Tower
Register by Thu, Oct 15, 2026
Submit by Mon, Feb 15, 2027

Museum of Emotions #9
Register by Thu, Sep 10, 2026
Submit by Mon, Feb 22, 2027

Re:Form – New Life for Old Spaces / Edition #3
Register by Thu, Sep 10, 2026
Submit by Mon, Oct 12, 2026