
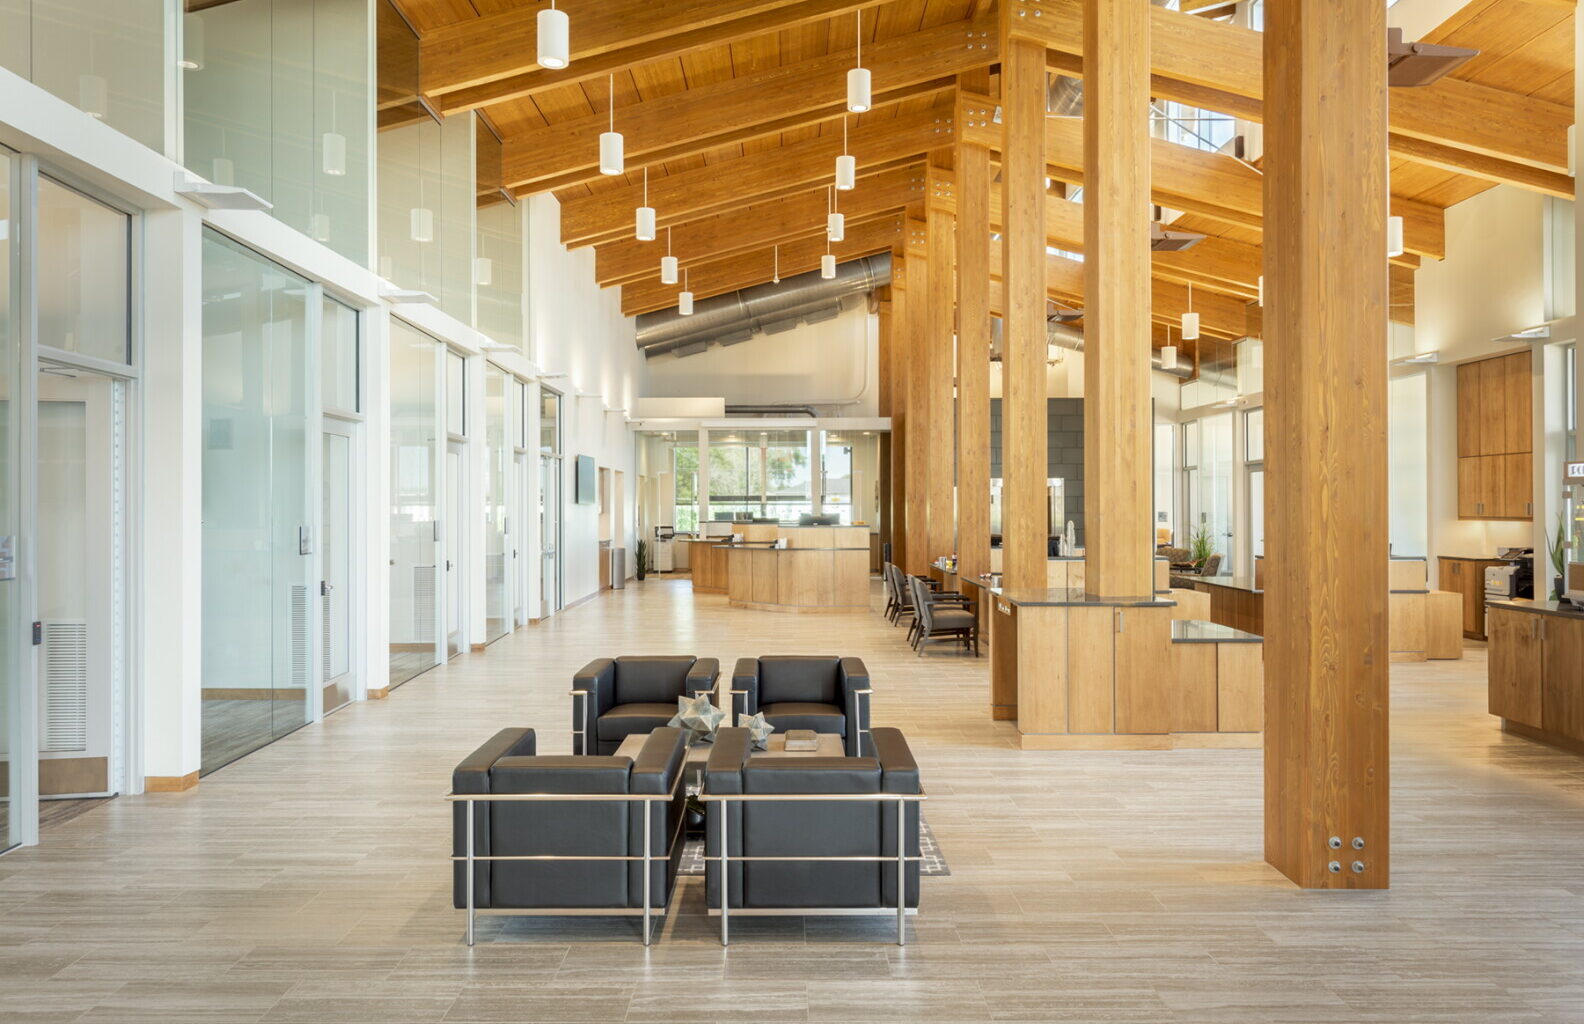
Eric Hoffer, senior project manager at JLG Architects in Bismarck, North Dakota, says mass timber projects are surging due to updated building codes, regional supply chain advantages and a growing focus on embodied carbon — the emissions from manufacturing and transport.

Eric Hoffer is a senior project manager at JLG Architects in Bismarck.
Contributed / JLG Architects
Despite accounting for fewer than 1% of national building projects, mass timber is one of sustainable architecture’s fastest-growing trends, with roughly 20% annual growth.
“Mass timber sequesters carbon, which then acts as a carbon sink,” Hoffer explained. “Another benefit in the Upper Midwest is our close proximity to many managed forest resources, reducing transportation and emissions costs. Over the next decade, I think the strongest demand will be for a much wider variety of building types, no longer limited by the previous code of six stories. The industry now recognizes the inherent fire resistance of mass timber, so building codes have been updated for use up to 18 stories, which is a game-changer.”
The growth of mass timber construction, including cross-laminated timber (CLT) and glue-laminated timber (glulam), continues to gain momentum. Project owners are choosing mass timber for a number of reasons, including lower embodied carbon than conventional concrete and steel, faster prefabricated construction, and the warm, natural interior aesthetics it provides.
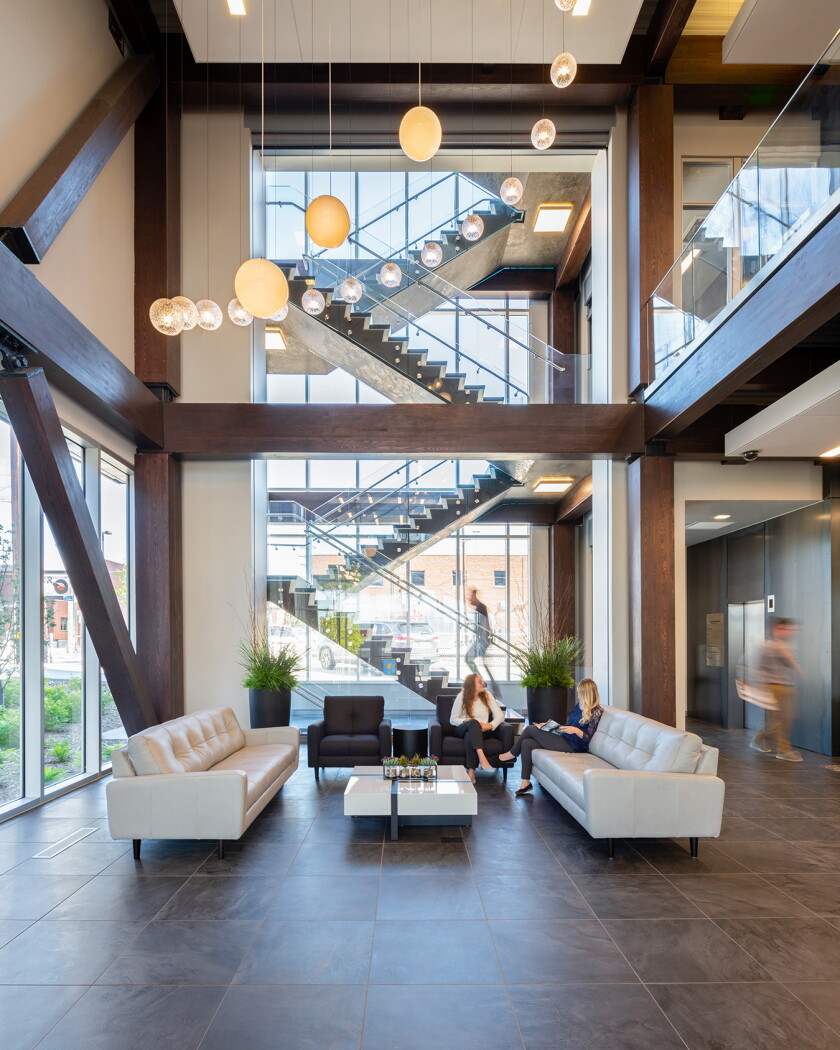
Mass timber is used in the stairwell at First Western Bank and Trust in Bismarck.
Contributed / Chad Ziemendorf
Mass timber is changing the way firms approach design, engineering coordination and project delivery compared to traditional steel and concrete construction. Hoffer says in steel construction, which often requires the use of applied fireproofing, the structure was typically hidden from view.
“With mass timber, the structure itself becomes a primary design element, especially in projects like the Theodore Roosevelt Presidential Library,” he said. “Here, we didn’t strive to conceal the structure; instead, we took steps for the structure to be highlighted and celebrated. This brings with it unique challenges in terms of coordination with MEP (mechanical, electrical and plumbing). Ducts, pipes and conduits must be meticulously thought through to ensure they are run neatly and cleanly.”
Mass timber structures can be erected with smaller crews, since each piece is shop-fabricated and delivered to the project site in a kit of parts. This way, buildings can be erected quickly, efficiently and to a very high tolerance.
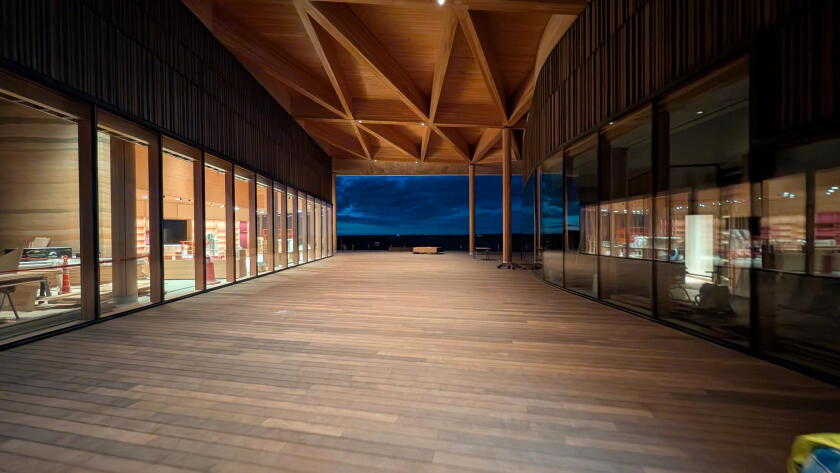
The new Theodore Roosevelt Presidential Libary in Medora, North Dakota, is a mass timber building. It features exposed glulam columns and a cross-laminated timber ceiling.
Contributed / JLG Architects
Some examples of mass timber projects in the region include the Würth Elektronik Headquarters expansion in Watertown, South Dakota, completed this spring. Brian Skrovig, an architect and associate principal with Co-Op Architecture in the firm’s Sioux Falls office, said the building’s design was inspired partly by the circuit boards the company engineers.
CO-OP Architecture is currently working with Mead & Hunt on a terminal expansion project at Sioux Falls Regional Airport, where mass timber is being used as a supporting design feature. CO-OP founder and owner Tom Hulbert shared that the firm is serving as the architect of record, with a primary focus on the building shell, while Mead & Hunt is leading structural, MEP and interior design.
“The intent is to introduce a natural material that creates a sense of warmth and comfort in a building type that is often perceived as sterile and highly utilitarian,” he said. “The exposed wood elements help humanize the passenger experience, offering a more inviting and memorable environment while still meeting the durability and maintenance requirements expected in an airport setting.”

Josh Muckenhirn is an architect with ISG in Sioux Falls, South Dakota.
Contributed / Dan Moen
Mass timber was chosen for the high-end residential development The Clark and The Dakota at Cherapa Place in Sioux Falls. Architect Josh Muckenhirn, with ISG, said mass timber was central to the concept, selected for its aesthetic appeal, performance and ability to enhance the resident experience while supporting rental value.
Situated on the east bank of the Big Sioux River, the project’s design honors the site’s industrial heritage — formerly home to lumberyards, mills, and warehouses — by using mass timber to reflect nearby repurposed structures.
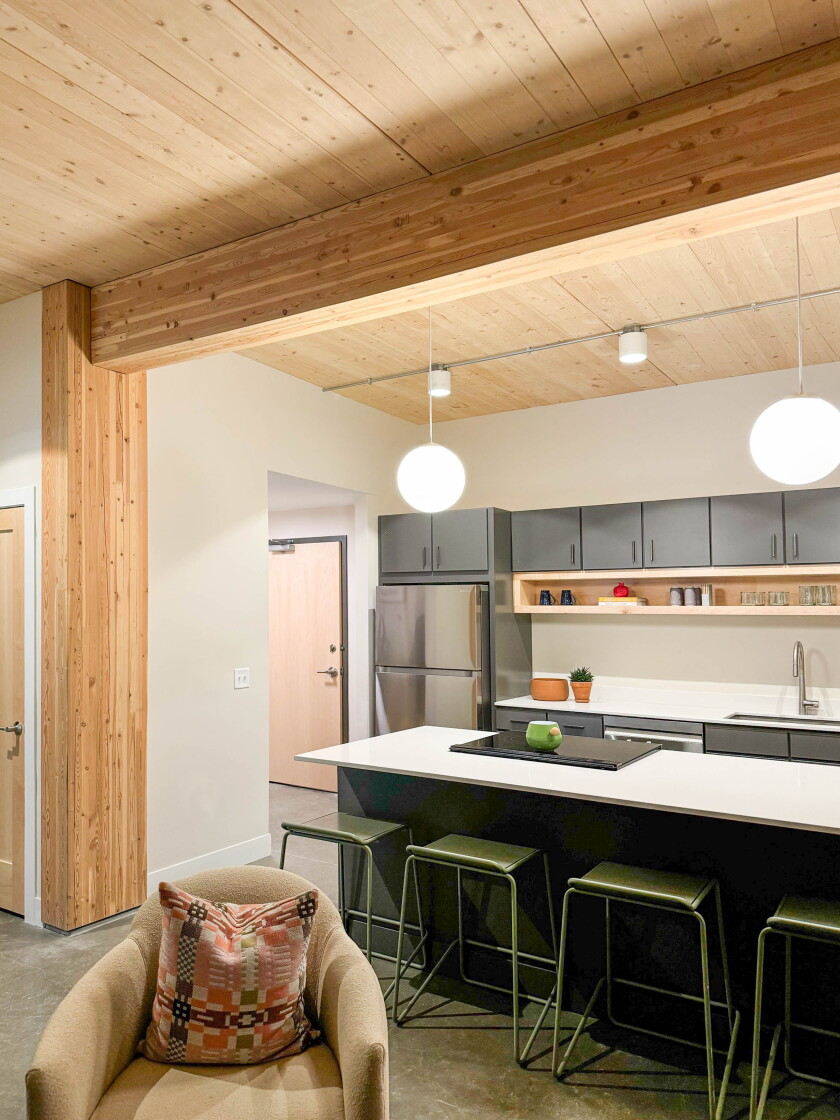
Mass timber was chosen for the high-end residential development The Clark and The Dakota at Cherapa Place in Sioux Falls.
Contributed / ISG
“Currently the tallest mass timber buildings in South Dakota, the structures combine a precast concrete podium foundation with a superstructure of CLT panels and glulam beams and columns,” he said. “Prefabricated CLT panels enabled faster on-site installation while allowing an additional story, expanded floorplates and increased grid spacing, providing greater flexibility in unit layouts and interior design.”
Architect Whitney Bourgois, a K12 lead at EAPC Architects Engineers in Fargo, said mass timber projects can require more coordination at times, but are also exciting and rewarding challenges that make teams better and more well-rounded in their design expertise.

Whitney Bourgois is a K12 lead architect at EAPC Architects Engineers in Fargo.
Contributed / EAPC Architects Engineers
“We currently have in design a high school athletic project that includes a new grandstand, concessions and restroom facility using glue-laminated beams and columns as the structure and SIP panels for the exterior shell,” she said. “I think it is a great example of how mass timber can transform a typology that typically uses construction methods like CMU (concrete masonry unit, or concrete block) or steel and create a new, exciting experience for spectators and athletes. It has been a great experience learning as a team how to navigate different construction types and work together to uphold the integrity of the design.”
Many factors come into play when determining whether mass timber is the right choice for a project. Bourgois said understanding who her client is and what their goals are is the first step, followed by identifying cultural, historical and practical reasons that may call for the use of mass timber.
“We have used it in many cultural projects as a means of connecting the built environment to nature. Then we analyze whether it will be a practical solution for constructing the building,” she said.
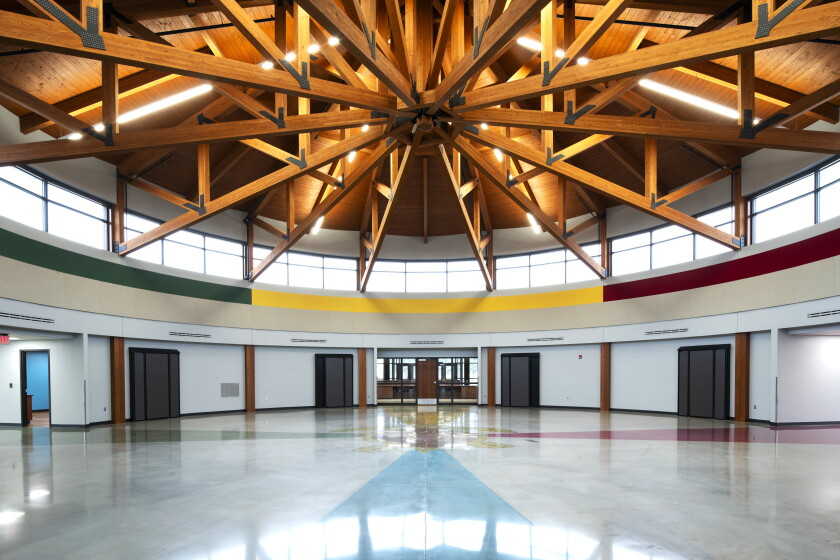
Architectural details at the the Red Lake Nation Endazhi-Nitaawiging K-5 Charter School in Red Lake, Minnesota, include clerestory windows, glulam beam roof trusses and decorative concrete.
Contributed / EAPC Architects Engineers
The priority is to find a balance between architectural goals and more practical considerations such as sustainability, construction timeline, code constraints, structural efficiency and long-term performance.
She sees mass timber becoming more prevalent in the built environment. Though it may be cost-prohibitive for some projects, the work being done in the region by different firms is helping to remove the mystery of mass timber.
“Things like wood’s warm qualities, sustainability and ability to be prefabricated can change our architecture and construction processes for the better,” she said.