
Design firm: Some ( ) + Tezzo Nishizawa Architects
Project name: Around the Corner in Kugahara
Location: Tokyo, Japan
Dimensions: 102.60 sqm (floor area); 123.14 sqm (lot area)
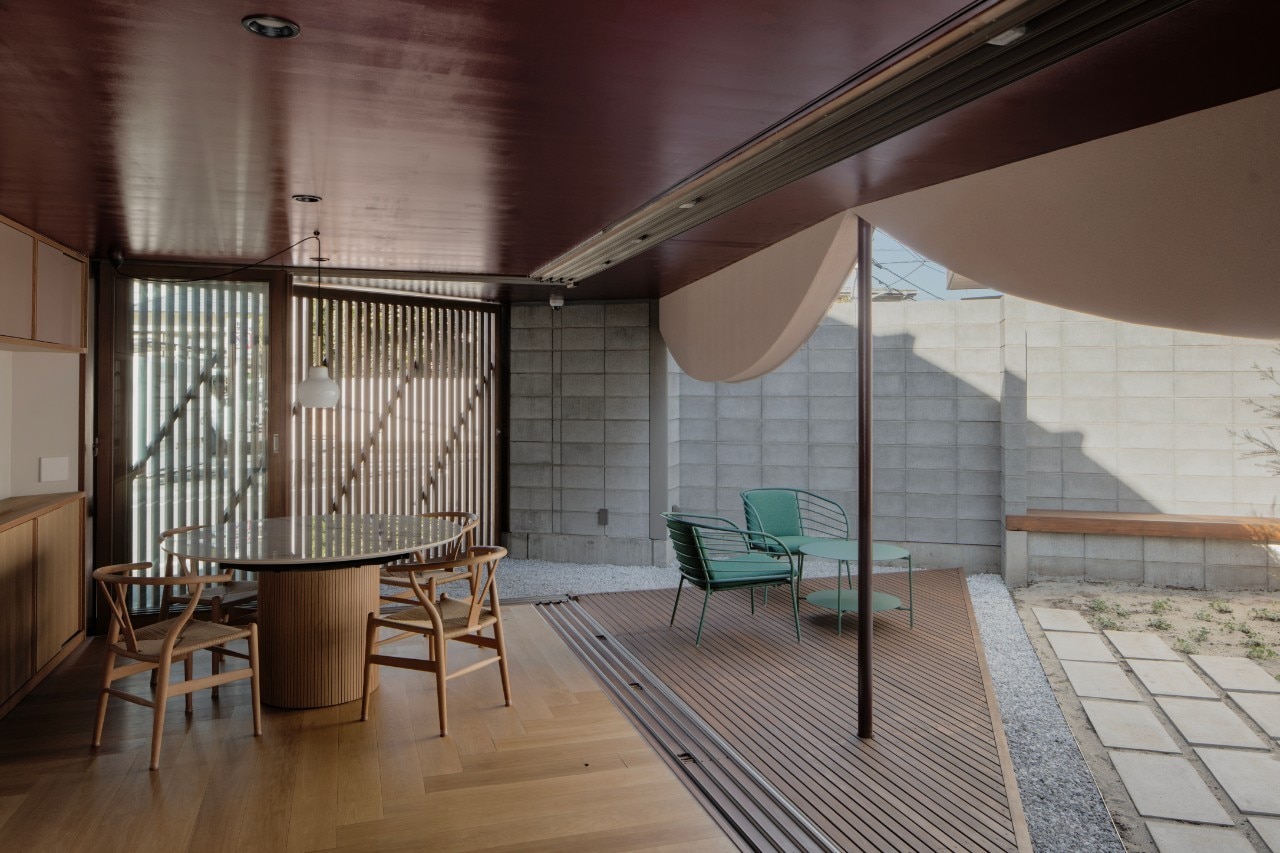
Breaking with the tradition of the Japanese urban house—which is often introverted, organised as a barrier between the street and the private garden and shielded from neighbouring properties by closed façades—the project by Some ( ) + Tezzo Nishizawa Architects establishes a balanced dialogue with the suburb and the neighbouring properties, by rethinking the concept of limits, both spatially and technically. Situated on plot bordered by two streets, the house is compacted at the south-western end of the site, opening up the garden towards the rear of the block: a choice that perceptually integrates the open space with its surroundings, encouraging natural light and ventilation deep into the property to the benefit of both residents and neighbours. This dialogue with the surroundings, nevertheless, carefully balances openness and privacy. Facing the street, the continuity of the brickwork gives way to wooden lattice screens, acting as a visual filter offering a glimpse into the domestic space. Inside, the structural grid – rotated in respect to the building’s shell – generates a sequence of triangular openings that establish an oblique connection between public and private space, through glimpses, transparencies and mutual perceptions slightly suggested rather than explicitly stated. The theme of the boundary also recurs in the interpretation of the fire wall, imposed by strict fire safety regulations. Rather than resulting in a simple technical partition, this constraint is transformed into a sculptural feature: two intersecting arches, derived from a three-dimensional analysis of the volume, give shape to a structural partition supported by a single steel column; its silhouette echoes the overhanging profile of the roof like a soft drape, thereby converting a regulatory limit into a design charm.