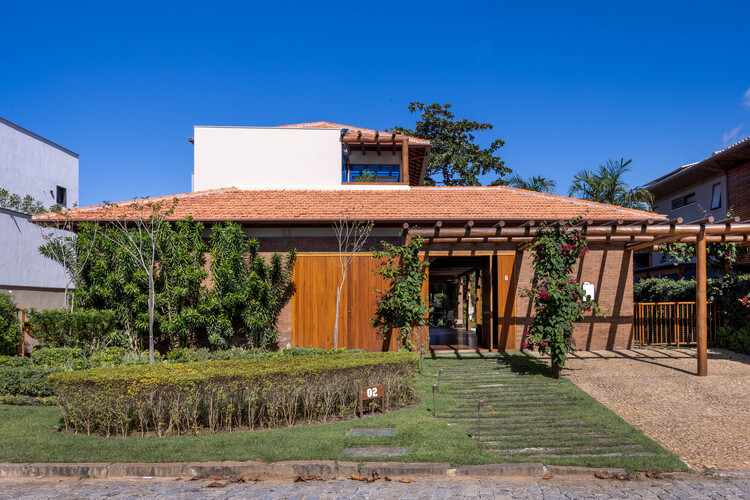
 © André Nazareth


Share
Or
https://www.archdaily.com/1183798/mfa-house-simone-jazbik-arquitetura
Area
Area of this architecture project
Area:
348 m²
Year
Completion year of this architecture project
Year:
Photographs
Lead Architects:
Simone Jazbik e Eduardo Amaral
 © André Nazareth
Text description provided by the architects. Located in Búzios, Rio de Janeiro, on a 943 m² plot within a gated community, this 348 m² beach house was designed from scratch by @SimoneJazbik.Arq. Designed for a couple in their late 50s—both lawyers—and their two daughters, this is the fourth residence the firm has designed for the family, who are long-time clients. Initially intended for weekends and seasonal rentals, the house has since become central to the owners’ routine, as they now split their time between Búzios and Rio de Janeiro.